
6520 Barker Street Niagara Falls (Dorchester), Ontario L2G 1Y7


$419,900
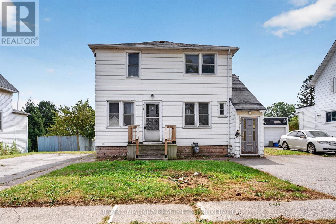
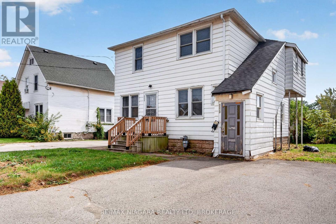
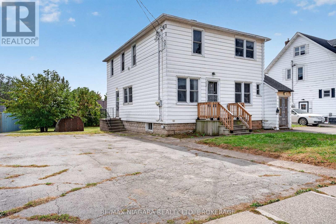
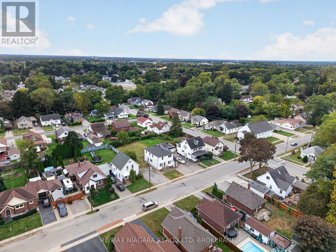
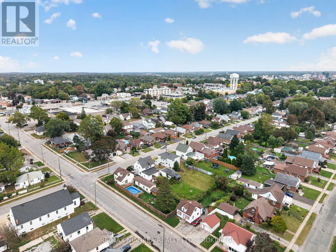
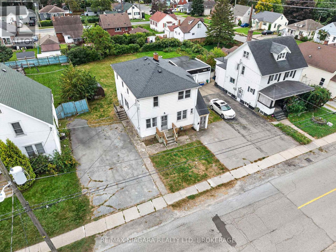
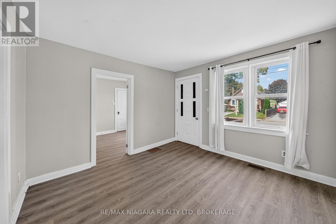
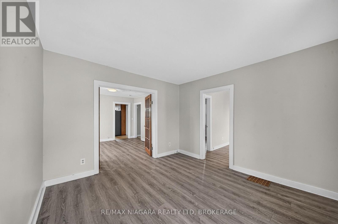
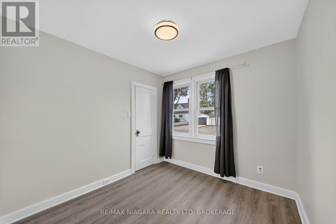
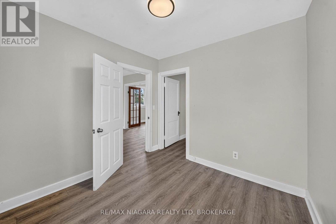
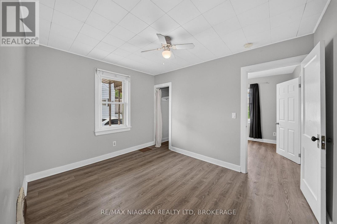
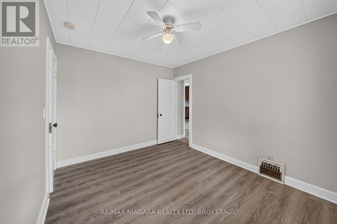
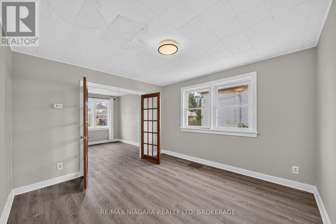
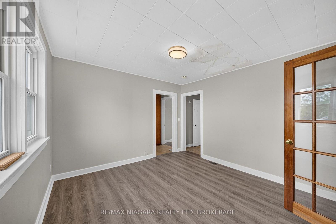
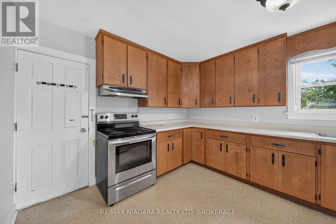
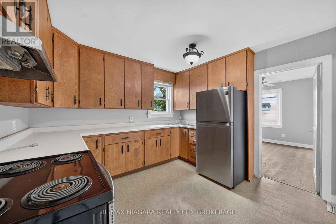
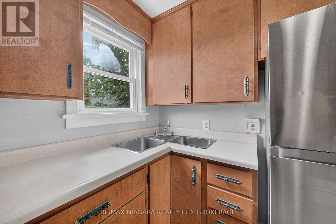
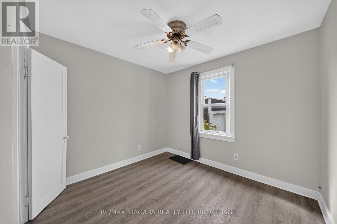
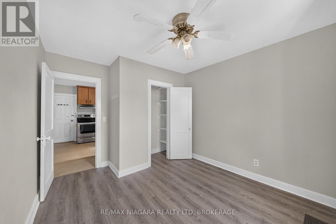
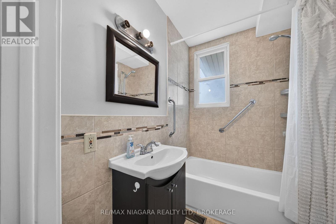
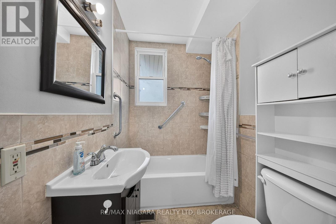
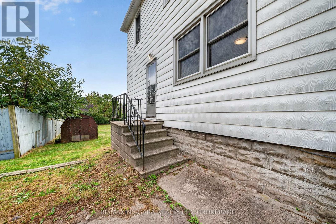
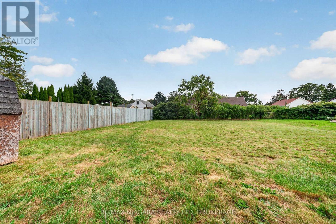
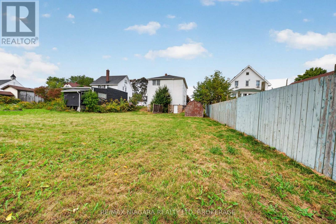
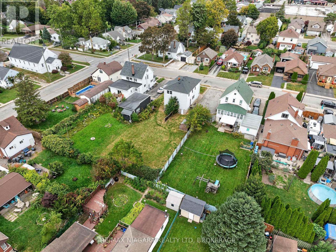
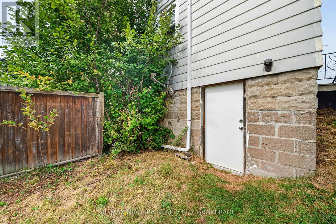
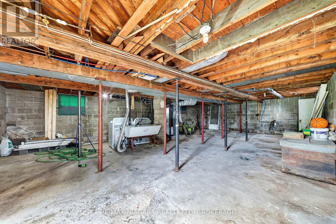
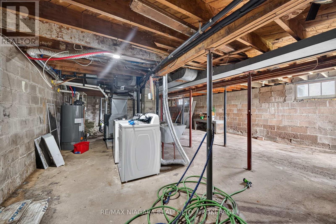
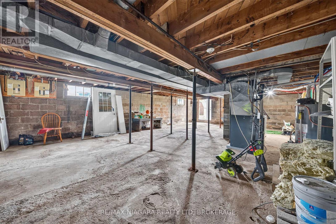
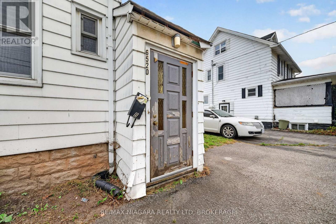
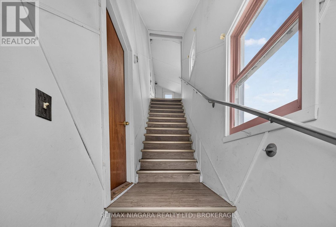
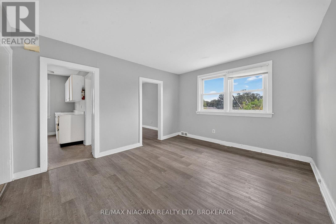
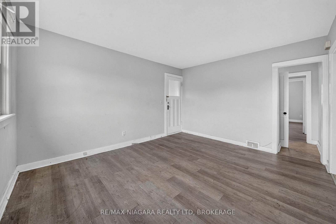
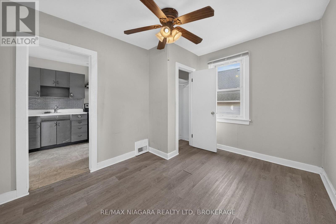
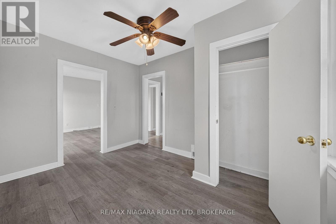
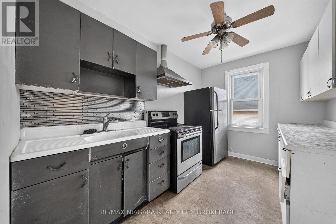
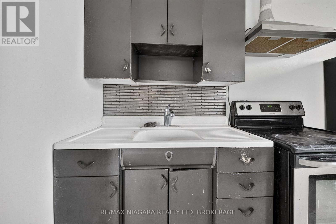
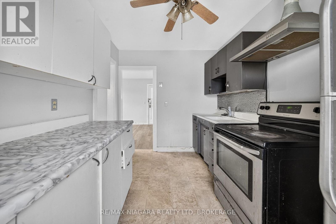
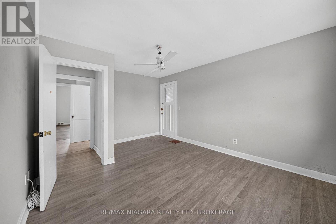
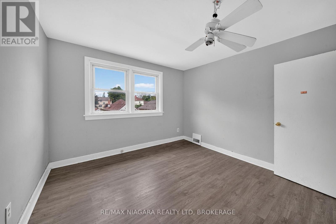
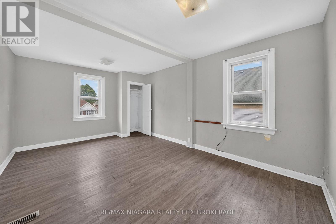
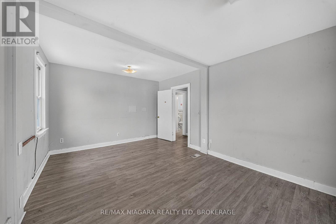
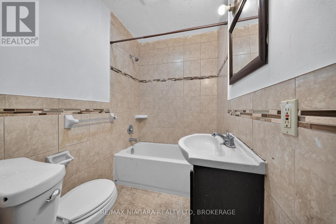
A smart opportunity in a sought-after Niagara Falls neighbourhood! This detached legal duplex offers two spacious, self-contained 2-bedroom units, separate entrances, designated parking and two separate hydro meters. Best of all, both units are vacant, giving the new owner the flexibility to set their own rents, choose their tenants, or move into one unit and rent the other.The main-floor unit offers a spacious and comfortable layout with 3 bedrooms, a large kitchen and a full 4-piece bathroom. Its private entrance and designated parking create a true sense of independence for the unit.Upstairs, the second unit is another nicely laid-out 2-bedroom apartment complete with its own 4-piece bathroom, separate entrance and designated parking. With two similarly sized units, this property lends itself beautifully to a traditional duplex investment or an owner-occupied setup.The basement is accessed separately from the rear of the home, making it ideal for common laundry facilities, additional storage or workshop space without requiring access through either apartment. Outside, the property sits on a large lot with plenty of parking, including designated spaces for each unit.Located in a sought-after residential neighbourhood in central Niagara Falls, this property is within walking distance of everyday amenities including groceries, shopping, schools and public transportation. Whether you're looking to expand your investment portfolio or offset your mortgage by living in one unit while renting the other, this is a versatile property with plenty of possibilities. Both units should get approximately $1800 plus hydro. Listing agents are able to help provide tenants prior to closing. (id:43681)
房源概要
| MLS® Number | X13855478 |
| 房源类型 | 民宅 |
| 社区名字 | 216 - Dorchester |
| 附近的便利设施 | 公园, 公共交通, 学校, 礼拜场所 |
| 社区特征 | School Bus |
| 设备类型 | 热水器 |
| 特征 | Ravine, 亲戚套间 |
| 总车位 | 4 |
| 租赁设备类型 | 热水器 |
详 情
| 浴室 | 2 |
| 地上卧房 | 5 |
| 总卧房 | 5 |
| Age | 51 To 99 Years |
| 家电类 | All |
| 地下室功能 | Separate Entrance |
| 地下室类型 | Full, N/a |
| 施工种类 | 独立屋 |
| 空调 | 没有 |
| 外墙 | 铝壁板 |
| 地基类型 | 水泥 |
| 供暖方式 | 天然气 |
| 供暖类型 | 压力热风 |
| 储存空间 | 2 |
| 内部尺寸 | 1500 - 2000 Sqft |
| 类型 | 独立屋 |
| 设备间 | 市政供水 |
车 位
| 没有车库 |
土地
| 英亩数 | 无 |
| 土地便利设施 | 公园, 公共交通, 学校, 宗教场所 |
| 污水道 | Sanitary Sewer |
| 土地深度 | 153 Ft ,6 In |
| 土地宽度 | 53 Ft ,4 In |
| 不规则大小 | 53.4 X 153.5 Ft |
| 规划描述 | R1e |
房 间
| 楼 层 | 类 型 | 长 度 | 宽 度 | 面 积 |
|---|---|---|---|---|
| 二楼 | Bedroom 5 | 3.47 m | 5.21 m | 3.47 m x 5.21 m |
| 二楼 | 浴室 | 1.94 m | 1.57 m | 1.94 m x 1.57 m |
| 二楼 | 卧室 | 3.51 m | 4.65 m | 3.51 m x 4.65 m |
| 二楼 | 门厅 | 1.71 m | 4.07 m | 1.71 m x 4.07 m |
| 二楼 | 客厅 | 3.51 m | 4.26 m | 3.51 m x 4.26 m |
| 二楼 | 餐厅 | 3.47 m | 2.92 m | 3.47 m x 2.92 m |
| 一楼 | 客厅 | 3.47 m | 3.54 m | 3.47 m x 3.54 m |
| 一楼 | 餐厅 | 3.47 m | 3.59 m | 3.47 m x 3.59 m |
| 一楼 | 卧室 | 2.68 m | 2.93 m | 2.68 m x 2.93 m |
| 一楼 | 第二卧房 | 3.51 m | 2.73 m | 3.51 m x 2.73 m |
| 一楼 | 第三卧房 | 3.51 m | 3.07 m | 3.51 m x 3.07 m |
| 一楼 | 浴室 | 1.94 m | 1.65 m | 1.94 m x 1.65 m |
| 一楼 | 厨房 | 3.47 m | 3.35 m | 3.47 m x 3.35 m |

The trademarks REALTOR®, REALTORS®, and the REALTOR® logo are controlled by The Canadian Real Estate Association (CREA) and identify real estate professionals who are members of CREA. The trademarks MLS®, Multiple Listing Service® and the associated logos are owned by The Canadian Real Estate Association (CREA) and identify the quality of services provided by real estate professionals who are members of CREA. The trademark DDF® is owned by The Canadian Real Estate Association (CREA) and identifies CREA's Data Distribution Facility (DDF®)
Niagara Association of REALTORS®
RE/MAX Niagara Realty Ltd, Brokerage
November 09 2026 05:23:19
