7 卧室
6 浴室
3500 - 5000 sqft
壁炉
中央空调
风热取暖
$4,199,000
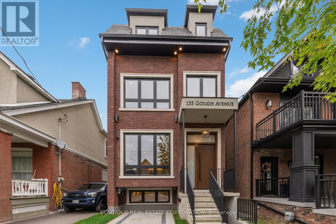
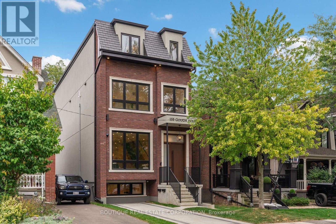
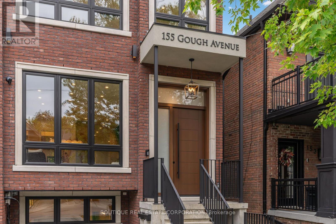
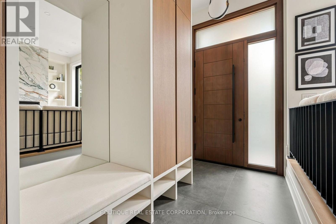
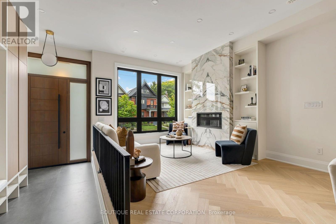
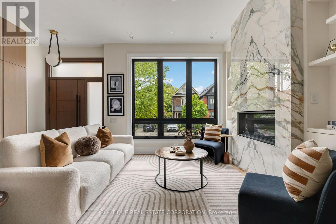
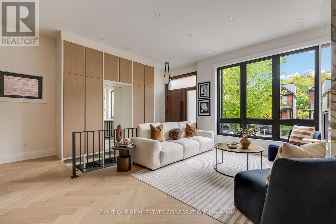
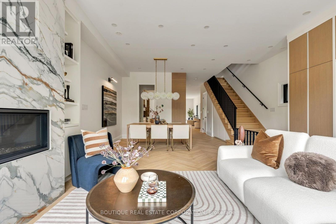
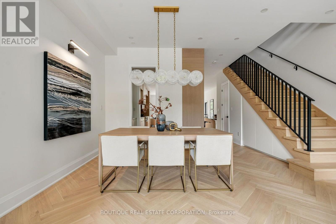
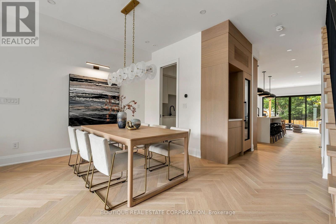
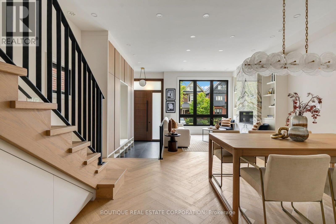
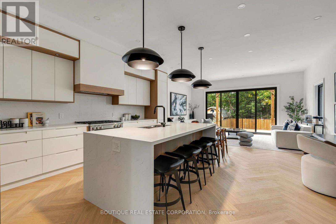
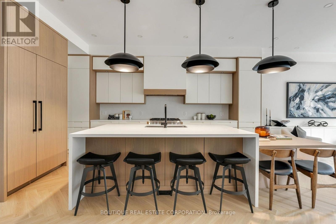
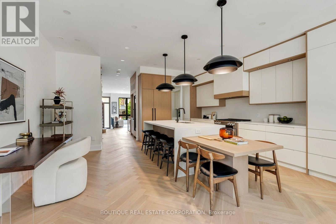
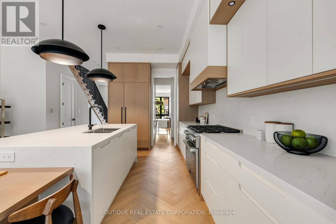
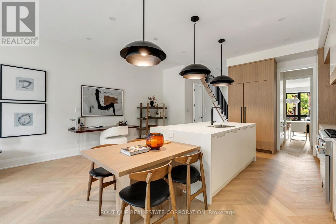
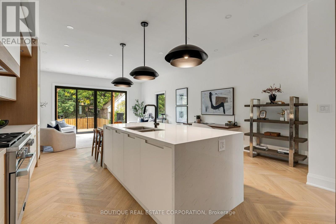
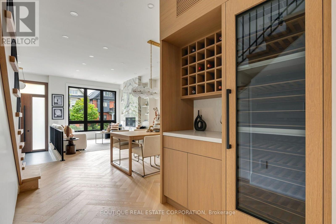
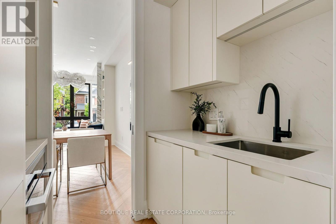
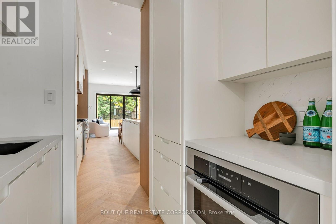
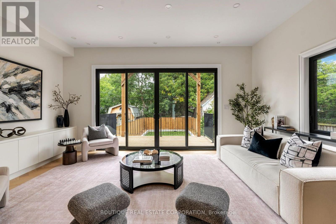
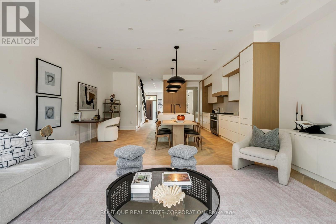
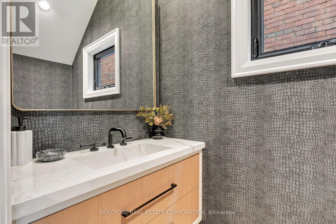
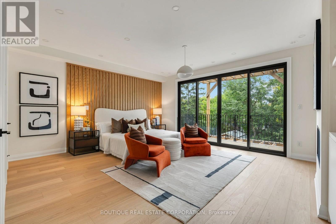
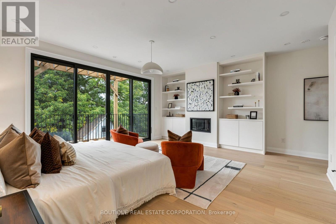
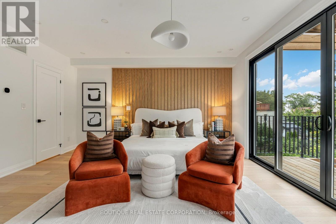
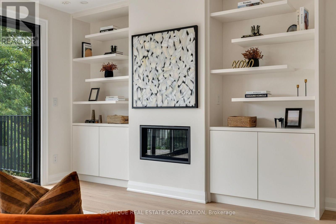
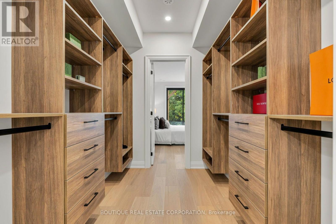
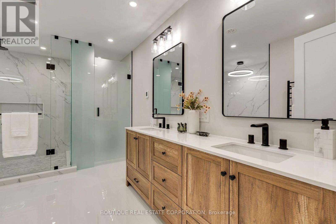
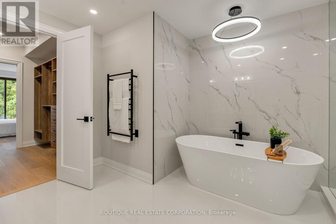
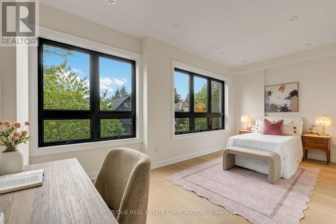
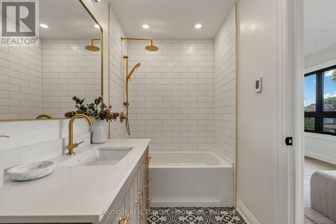
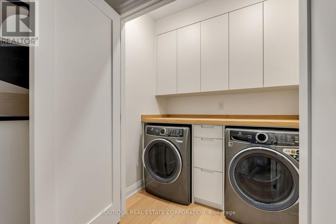
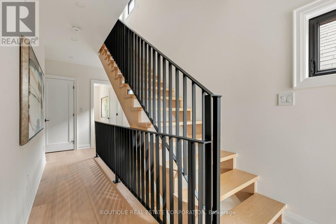
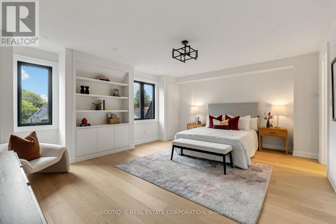
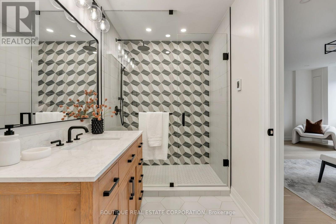
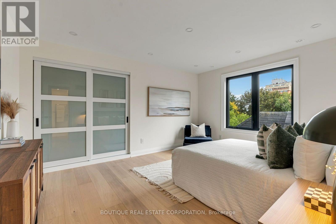
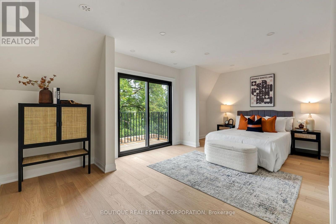
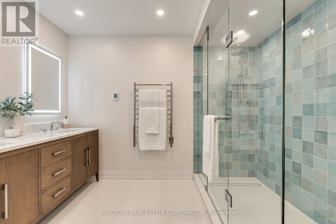
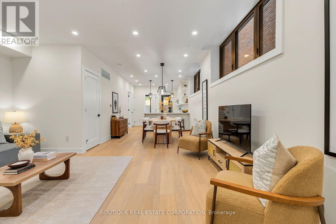
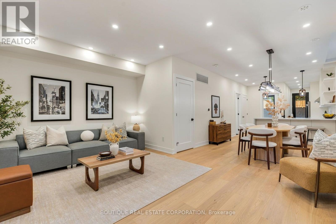
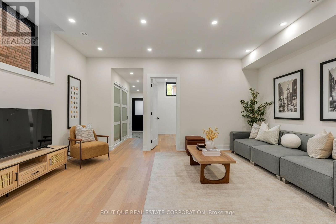
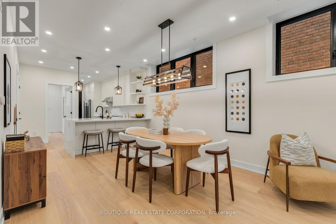
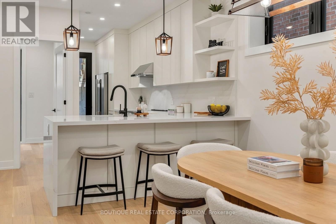
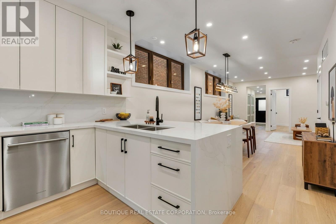
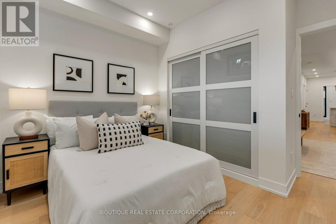
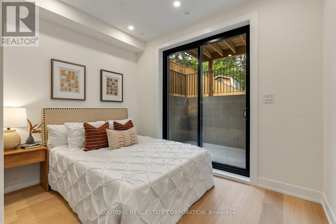
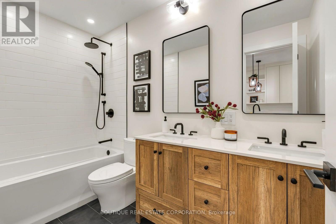
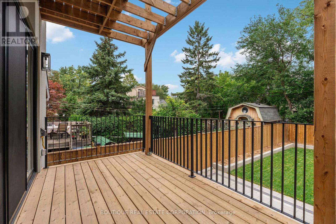
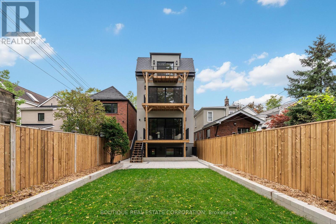
An impressive new residence in Playter Estates, 155 Gough Avenue pairs a refined design with superior craftsmanship, generous scale and remarkable versatility. Approx 4,800 sqft unfolds across three levels plus a lower-level suite, backed by Tarion warranties. A gracious foyer introduces elegant principal rooms with European oak flooring, custom millwork and curated lighting. The living room features a Napoleon linear gas fireplace with a dramatic book-matched slab surround, while the dining room is ideal for formal entertaining. The sophisticated chef's kitchen combines custom white oak cabinetry, quartz surfaces, a waterfall island with seating for four and premium Miele appliances, including a 36-inch dual-fuel range and integrated refrigerator/freezer. A butler's pantry, speed oven and stylish dry bar with temperature-controlled wine fridge complete the entertaining spaces. The family room opens through a double sliding-door walkout to the rear deck. The private primary retreat offers a fireplace, custom built-ins, two walk-in closets and a spa-inspired ensuite w/ heated floors, freestanding tub and frameless glass shower. Four additional bedrooms, beautifully finished bathrooms & dedicated laundry provide comfort and convenience. The fully finished lower level functions as a self-contained extended-family suite with living and dining areas, eat-in kitchen, two bedrooms, laundry and terrace access ideal for multi-generational living, guests or private accommodation. Outside, a Unilock driveway, walkway & patio, and concrete porch & stairs w/ snow-melt technology, two natural-gas BBQ connections and a 48-amp Level 2 EV charger extend the home's functionality. Ideally situated in coveted Playter Estates area, close to the Danforth's restaurants, cafes and shops, Pape subway & the desired Jackman school. A rare turnkey luxury residence offering impressive scale, refined finishes and outstanding flexibility in one of Toronto's most desirable east-end neighbourhoods. (id:43681)
房源概要
|
MLS® Number
|
E13855270 |
|
房源类型
|
民宅 |
|
社区名字
|
Playter Estates-Danforth |
|
特征
|
Lighting, 无地毯, Guest Suite, Sump Pump, 亲戚套间 |
|
总车位
|
2 |
|
结构
|
Deck, Patio(s), Porch |
详 情
|
浴室
|
6 |
|
地上卧房
|
5 |
|
地下卧室
|
2 |
|
总卧房
|
7 |
|
Age
|
New Building |
|
公寓设施
|
Fireplace(s), Separate 电ity Meters, Separate Heating Controls |
|
家电类
|
烤箱 - Built-in, Central Vacuum, Water Heater - Tankless, Water Meter, 烘干机, Freezer, 烤箱, Range, Alarm System, Water Heater, 洗衣机, Wine Fridge, 冰箱 |
|
地下室进展
|
已装修 |
|
地下室功能
|
Apartment In Basement, Walk Out, Separate Entrance |
|
地下室类型
|
N/a, N/a (finished), N/a, Full |
|
Construction Status
|
Insulation Upgraded |
|
施工种类
|
独立屋 |
|
空调
|
中央空调 |
|
外墙
|
砖, 灰泥 |
|
壁炉
|
有 |
|
Fireplace Total
|
2 |
|
Flooring Type
|
Porcelain Tile, Hardwood |
|
地基类型
|
混凝土, Insulated 混凝土 Forms |
|
客人卫生间(不包含洗浴)
|
1 |
|
供暖方式
|
电, Natural Gas |
|
供暖类型
|
压力热风 |
|
储存空间
|
3 |
|
内部尺寸
|
3500 - 5000 Sqft |
|
类型
|
独立屋 |
|
设备间
|
市政供水 |
车 位
土地
|
英亩数
|
无 |
|
围栏类型
|
Fenced Yard |
|
污水道
|
Sanitary Sewer |
|
土地深度
|
136 Ft |
|
土地宽度
|
25 Ft |
|
不规则大小
|
25 X 136 Ft |
房 间
| 楼 层 |
类 型 |
长 度 |
宽 度 |
面 积 |
|
二楼 |
主卧 |
5.49 m |
4.82 m |
5.49 m x 4.82 m |
|
二楼 |
第二卧房 |
5.31 m |
2.6 m |
5.31 m x 2.6 m |
|
二楼 |
洗衣房 |
1.98 m |
1.31 m |
1.98 m x 1.31 m |
|
二楼 |
设备间 |
3.25 m |
1.52 m |
3.25 m x 1.52 m |
|
三楼 |
Bedroom 4 |
4.47 m |
3.71 m |
4.47 m x 3.71 m |
|
三楼 |
Bedroom 5 |
5.49 m |
3.35 m |
5.49 m x 3.35 m |
|
三楼 |
第三卧房 |
5.31 m |
4.09 m |
5.31 m x 4.09 m |
|
Lower Level |
餐厅 |
3.39 m |
3.28 m |
3.39 m x 3.28 m |
|
Lower Level |
厨房 |
3.39 m |
3.33 m |
3.39 m x 3.33 m |
|
Lower Level |
卧室 |
3.33 m |
3.26 m |
3.33 m x 3.26 m |
|
一楼 |
门厅 |
373 m |
1.75 m |
373 m x 1.75 m |
|
一楼 |
客厅 |
3.91 m |
3.61 m |
3.91 m x 3.61 m |
|
一楼 |
餐厅 |
4.09 m |
3.2 m |
4.09 m x 3.2 m |
|
一楼 |
厨房 |
5.56 m |
5.49 m |
5.56 m x 5.49 m |
|
一楼 |
家庭房 |
5.49 m |
3.86 m |
5.49 m x 3.86 m |
设备间
https://www.realtor.ca/real-estate/30357248/155-gough-avenue-toronto-playter-estates-danforth-playter-estates-danforth