
1318 Meath Drive Oshawa (Pinecrest), Ontario L1K 0M8


$1,099,999
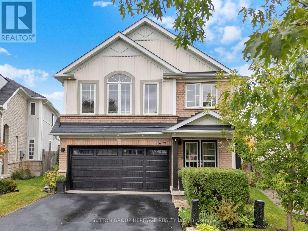
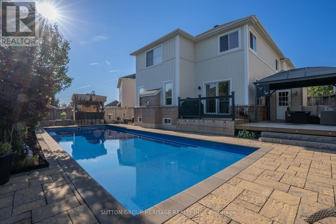
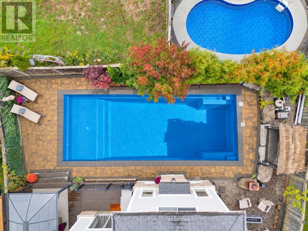
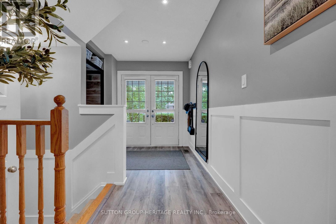
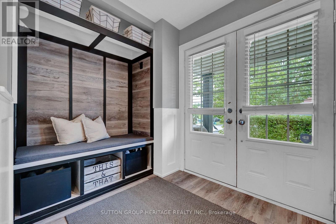
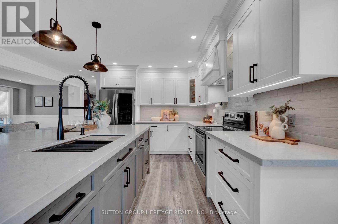
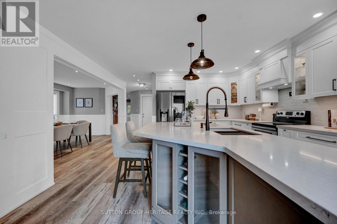
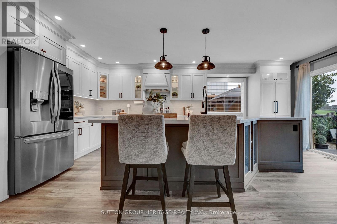
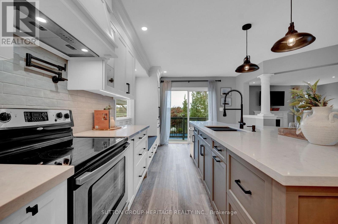
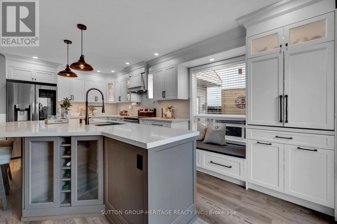
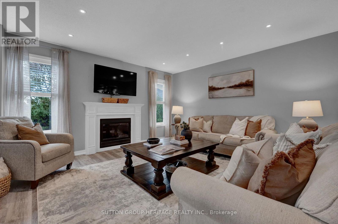
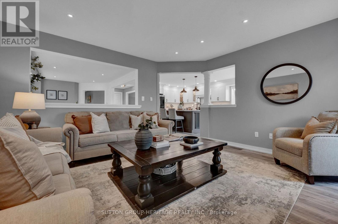
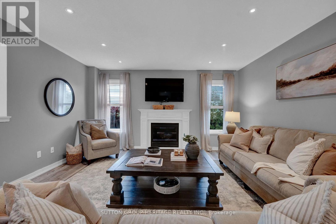
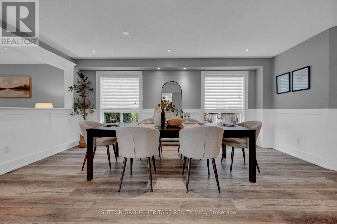
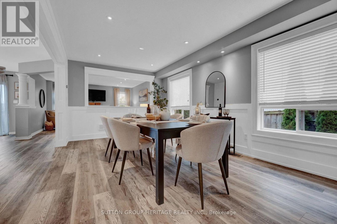
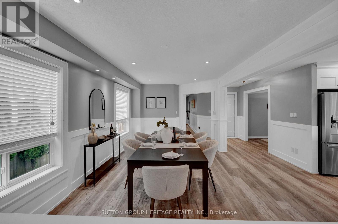
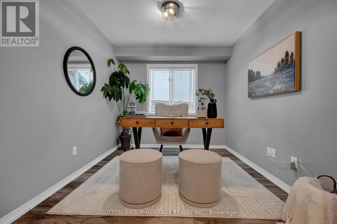
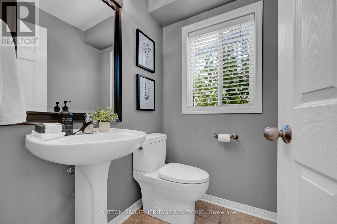
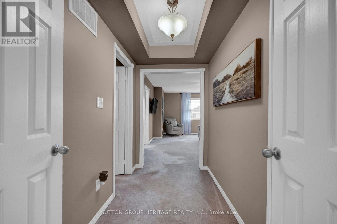
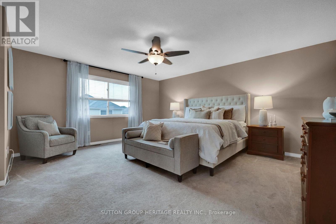
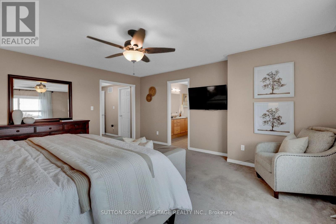
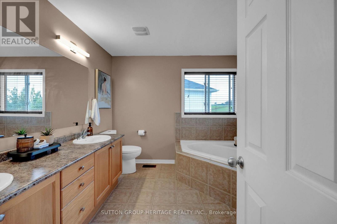
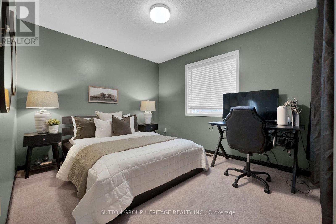
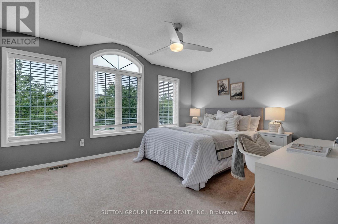
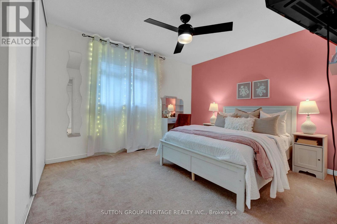
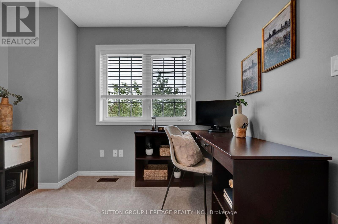
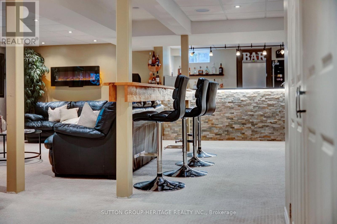
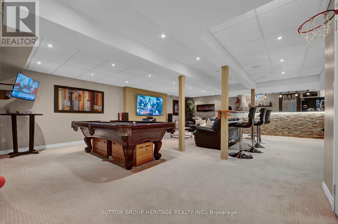
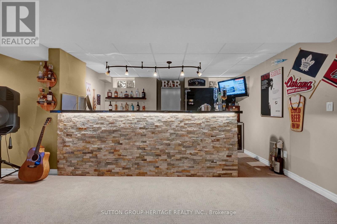
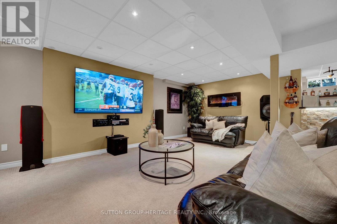
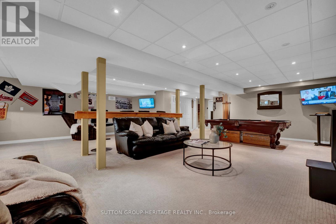
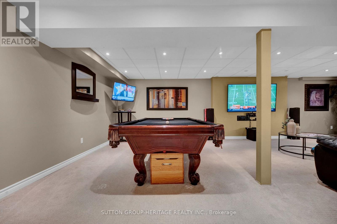
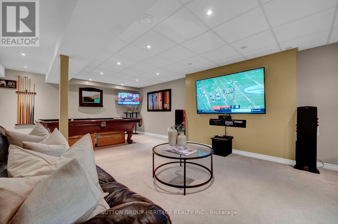
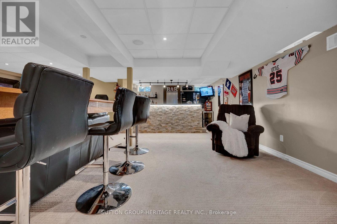
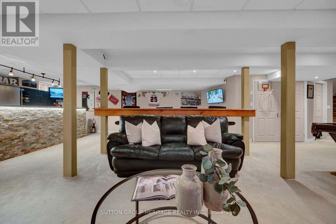
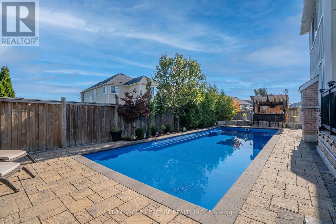
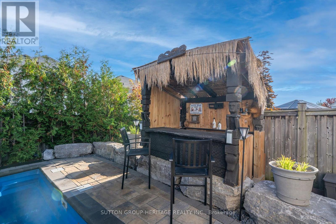
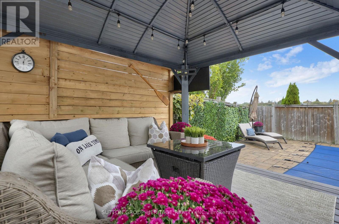
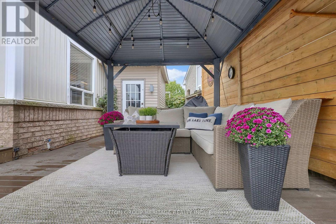
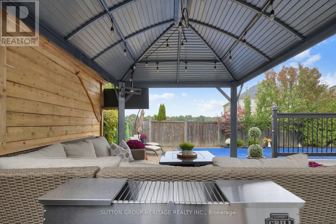
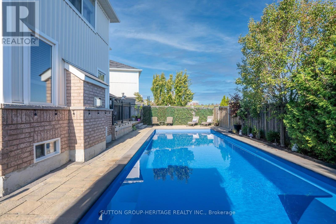
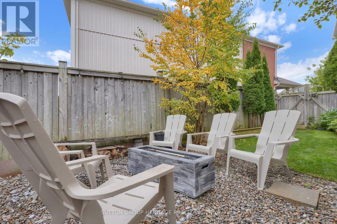
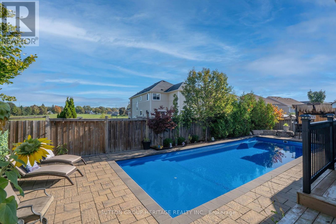
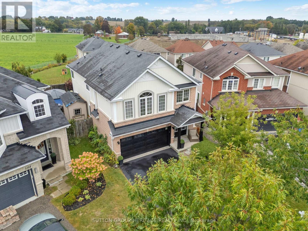
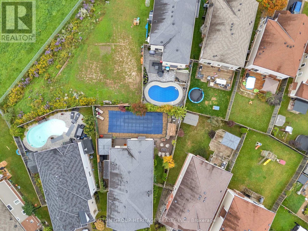
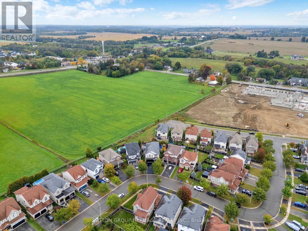
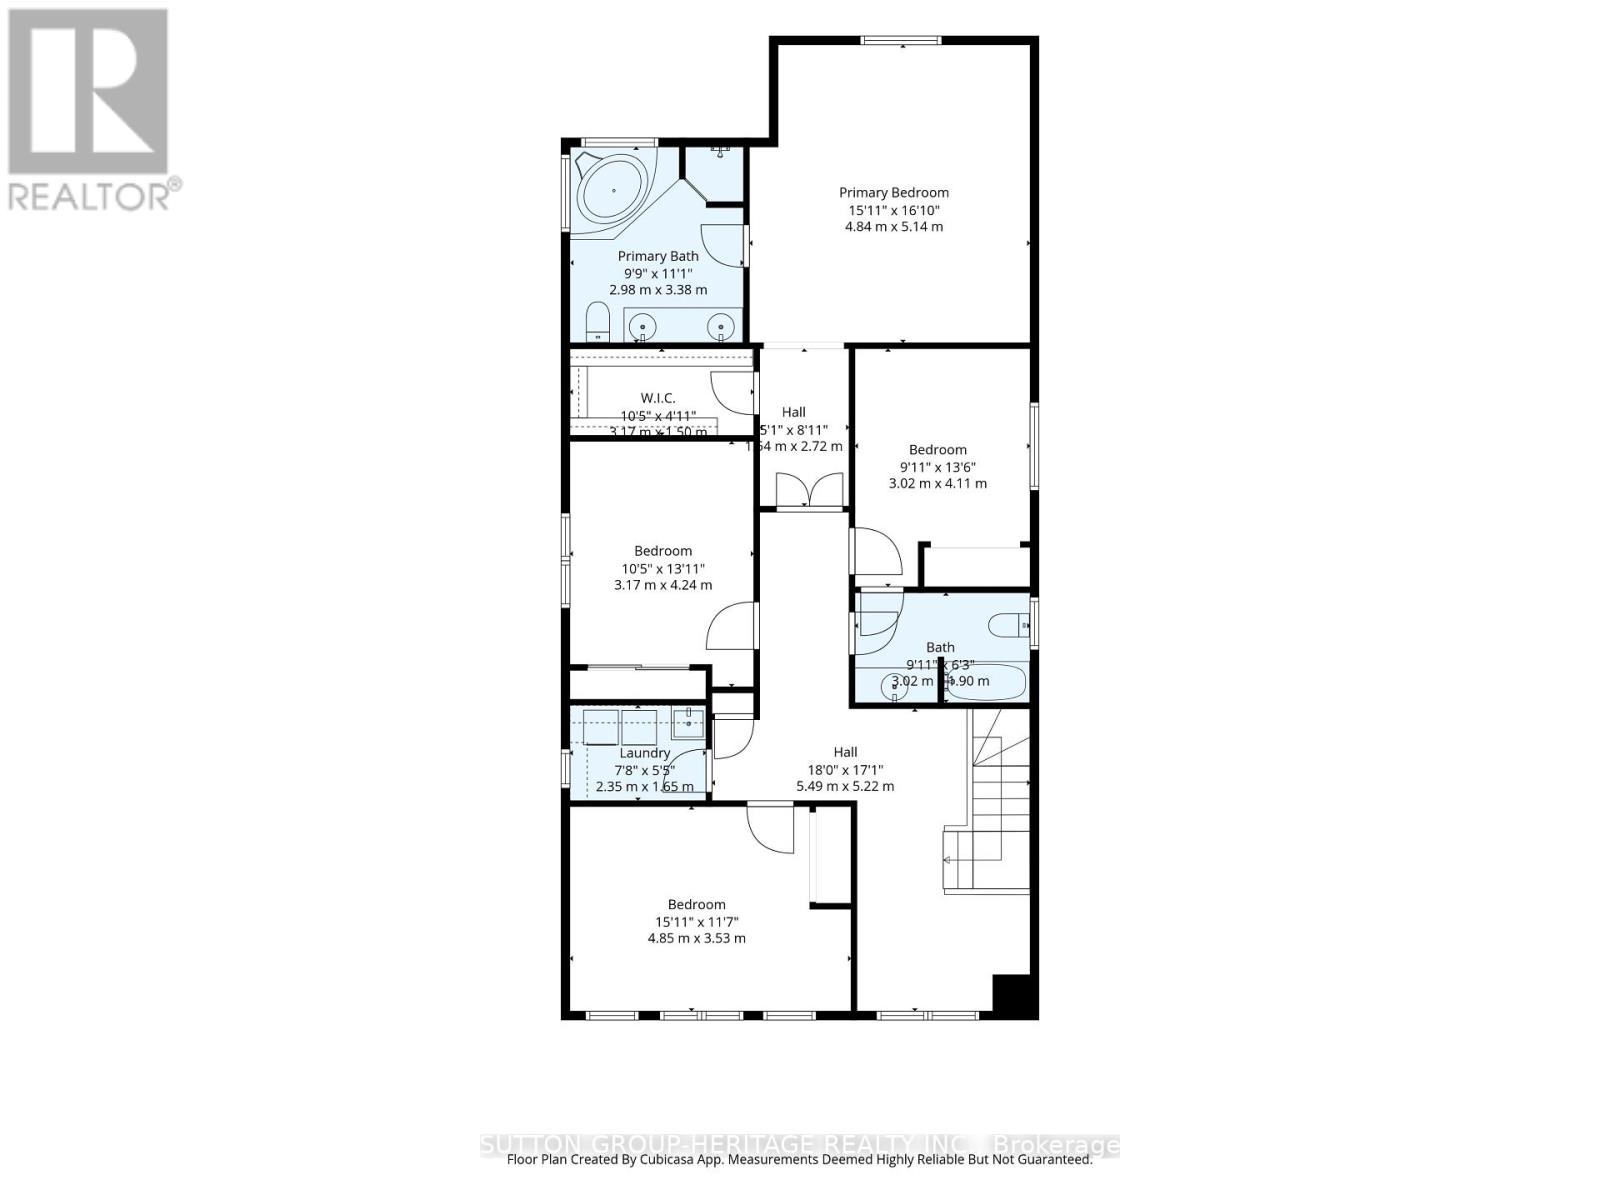
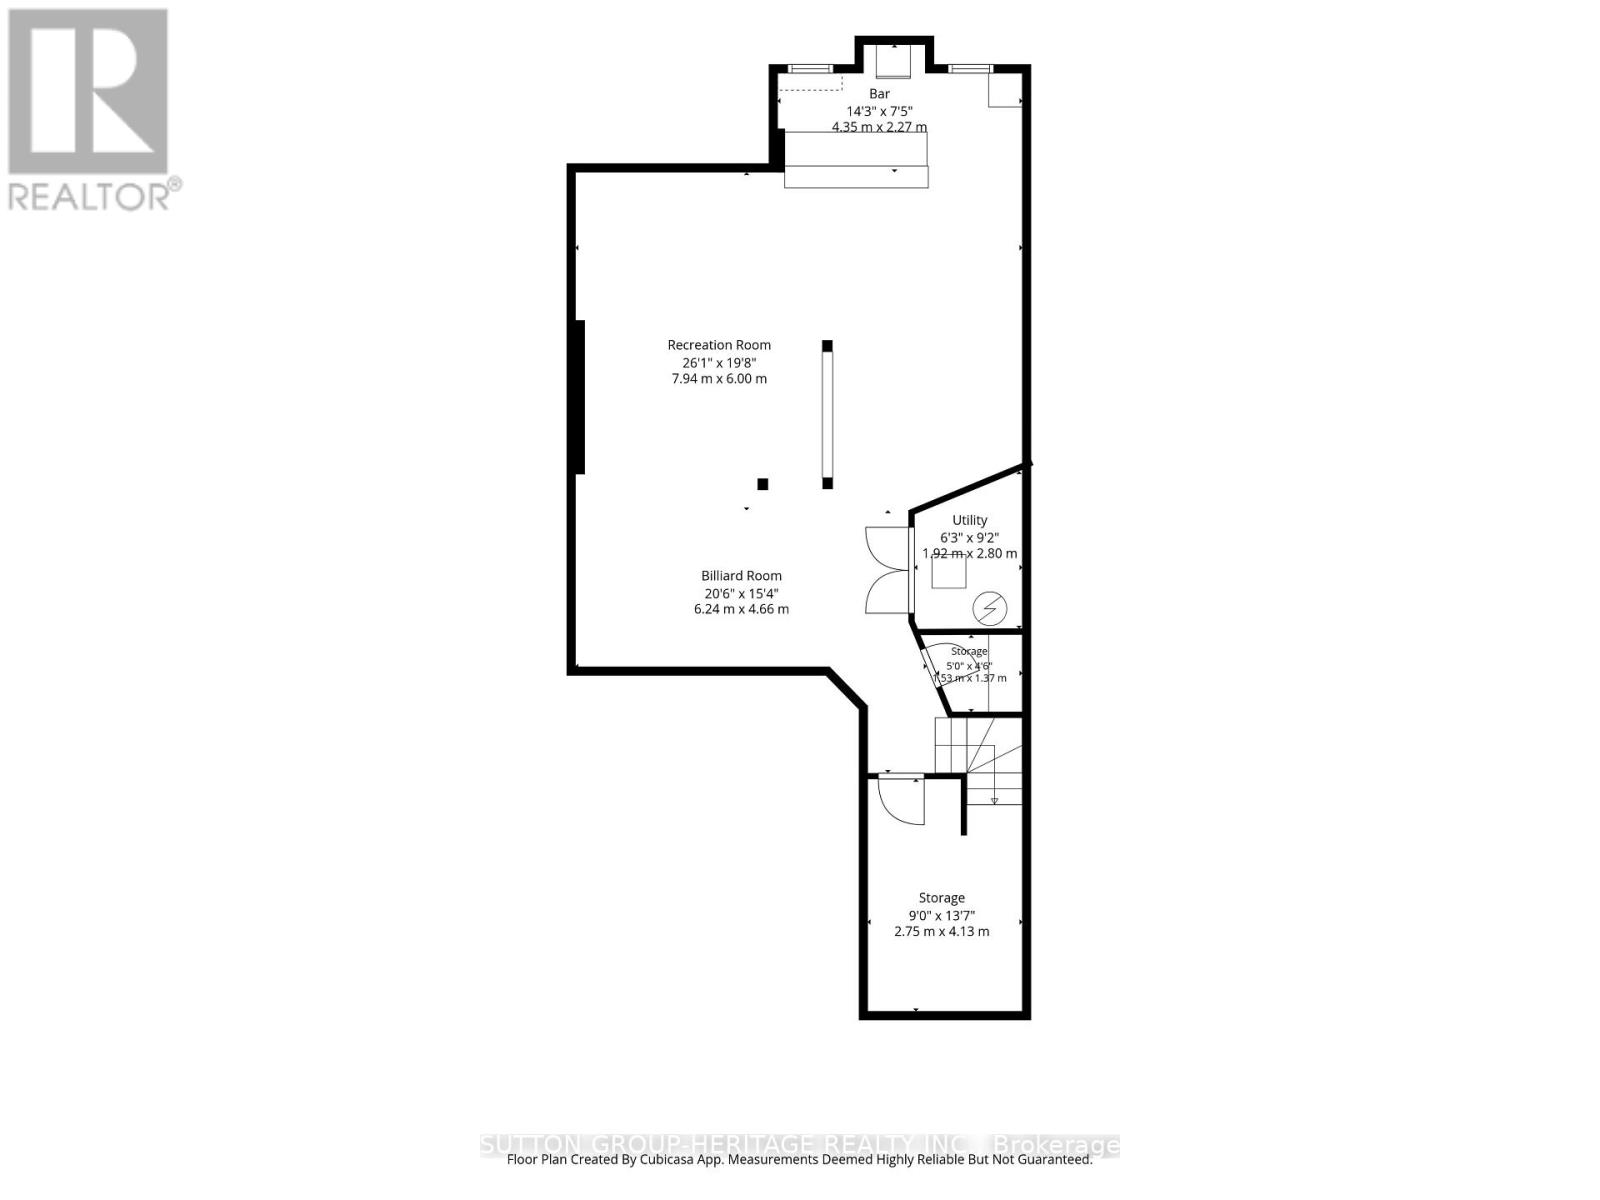
OPEN HOUSE Saturday Oct 31 and Nov 1st 2-4 pm. THE KITCHEN! THE POOL! THE PERFECT FAMILY HOME! Welcome to this stunning 4-bedroom home, nestled on a premium pie-shaped lot in a welcoming, family-friendly community! Enjoy the convenience of nearby shopping, daycares, community arenas and a brand-new elementary school scheduled to open September 2027, just steps away!The heart of the home is the beautifully renovated kitchen (2022), featuring a spectacular 10' custom island, quartz countertops and custom cabinetry. The open-concept layout flows into the cozy family room with gas fireplace, creating the perfect space for family time and entertaining. A main-floor office, spacious bedrooms, versatile upstairs study area, second-floor laundry and luxurious primary retreat make everyday living a breeze.The finished basement offers additional space for movie nights, games and family fun. Step outside to your own backyard oasis featuring a 40' x 16' heated fiberglass saltwater pool, complete with lounge deck, seating and lighting, plus a tiki bar, gazebo, deck and stone patio. With no homes directly behind, enjoy extra privacy and room to make lasting summer memories!A HOME, A COMMUNITY, A LIFESTYLE! With space to grow, amenities close by and a vibrant neighbourhood to call home, this is the perfect place for families to put down roots and make memories for years to come! (id:43681)
房源概要
| MLS® Number | E13855362 |
| 房源类型 | 民宅 |
| 社区名字 | Pinecrest |
| 附近的便利设施 | 公共交通, 学校, 公园 |
| 社区特征 | 社区活动中心 |
| 设备类型 | 热水器 |
| 特征 | Gazebo |
| 总车位 | 6 |
| Pool Features | Salt Water Pool |
| 泳池类型 | Inground Pool |
| 租赁设备类型 | 热水器 |
| 结构 | Deck, Porch, 棚 |
详 情
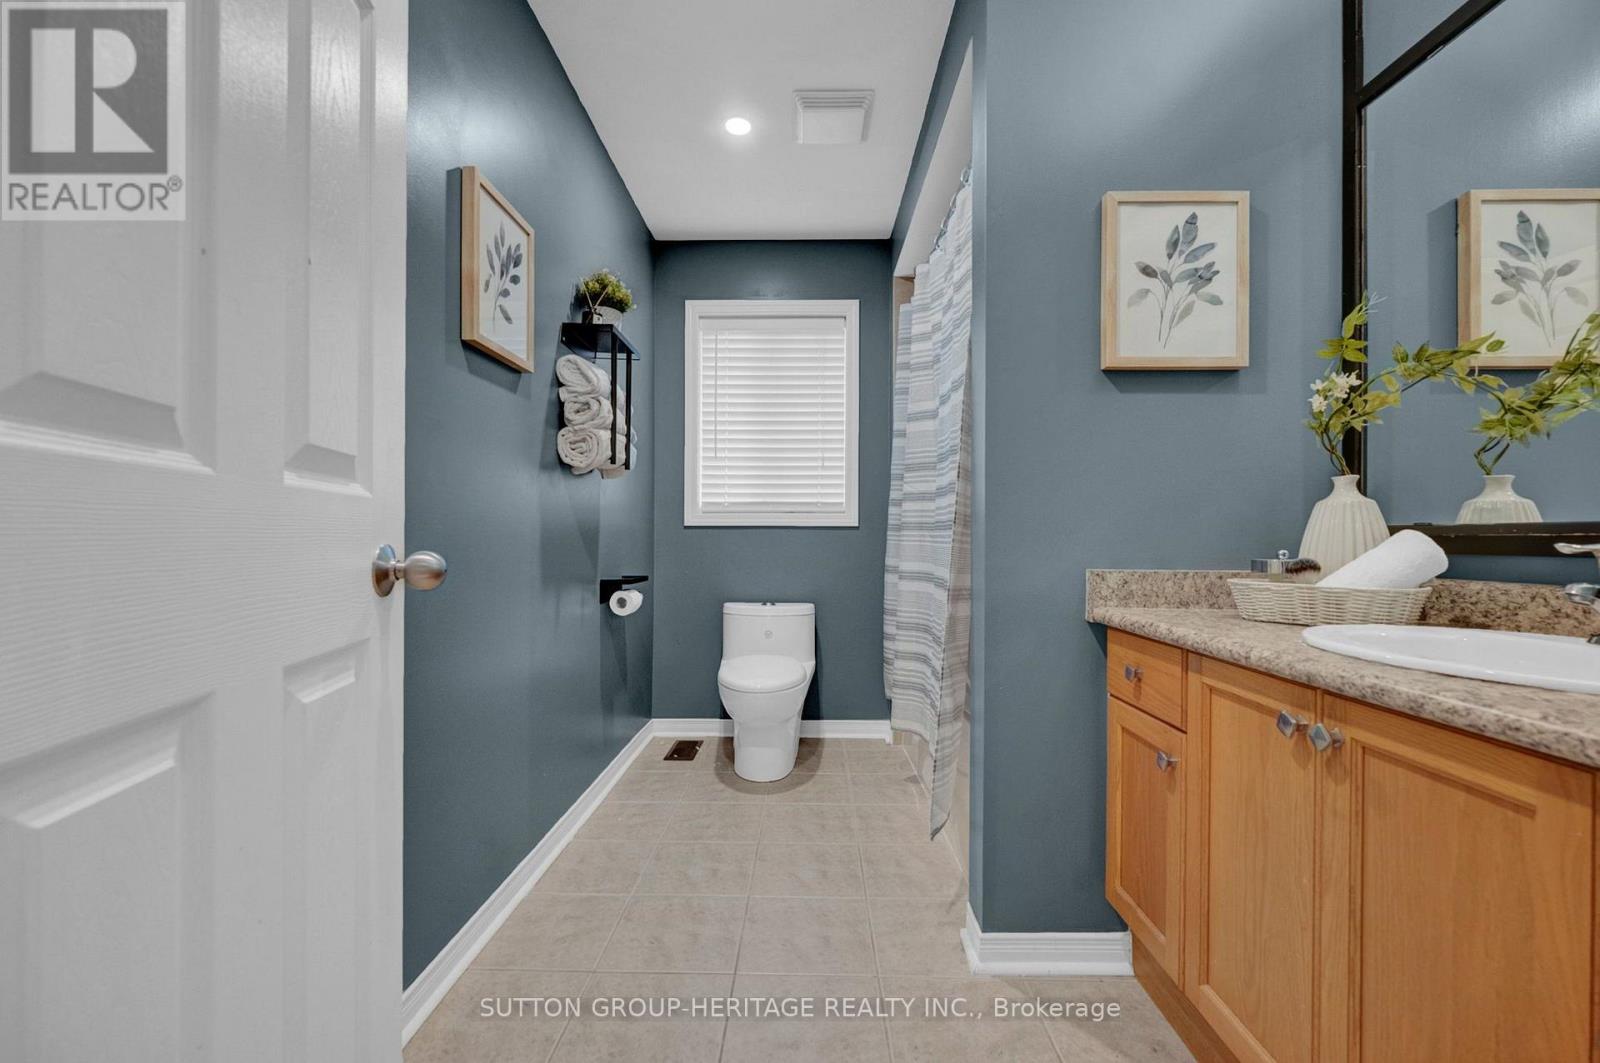
| 浴室 | 3 |
| 地上卧房 | 4 |
| 总卧房 | 4 |
| 公寓设施 | Fireplace(s) |
| 家电类 | Blinds, 洗碗机, 烘干机, 微波炉, Range, 炉子, 洗衣机, 冰箱 |
| 地下室进展 | 已装修 |
| 地下室类型 | N/a (finished) |
| 施工种类 | 独立屋 |
| 空调 | 中央空调 |
| 外墙 | 砖, 乙烯基壁板 |
| 壁炉 | 有 |
| Fireplace Total | 2 |
| Flooring Type | Laminate, Carpeted |
| 地基类型 | Unknown |
| 客人卫生间(不包含洗浴) | 1 |
| 供暖方式 | 天然气 |
| 供暖类型 | 压力热风 |
| 储存空间 | 2 |
| 内部尺寸 | 2500 - 3000 Sqft |
| 类型 | 独立屋 |
| 设备间 | 市政供水 |
车 位
| 附加车库 | |
| Garage |
土地
| 英亩数 | 无 |
| 围栏类型 | Fully Fenced, Fenced Yard |
| 土地便利设施 | 公共交通, 学校, 公园 |
| Landscape Features | Landscaped, Lawn Sprinkler |
| 污水道 | Sanitary Sewer |
| 土地深度 | 106 Ft ,6 In |
| 土地宽度 | 28 Ft ,10 In |
| 不规则大小 | 28.9 X 106.5 Ft ; 108.8 South Side, 69.08 Wide At Back |
房 间
| 楼 层 | 类 型 | 长 度 | 宽 度 | 面 积 |
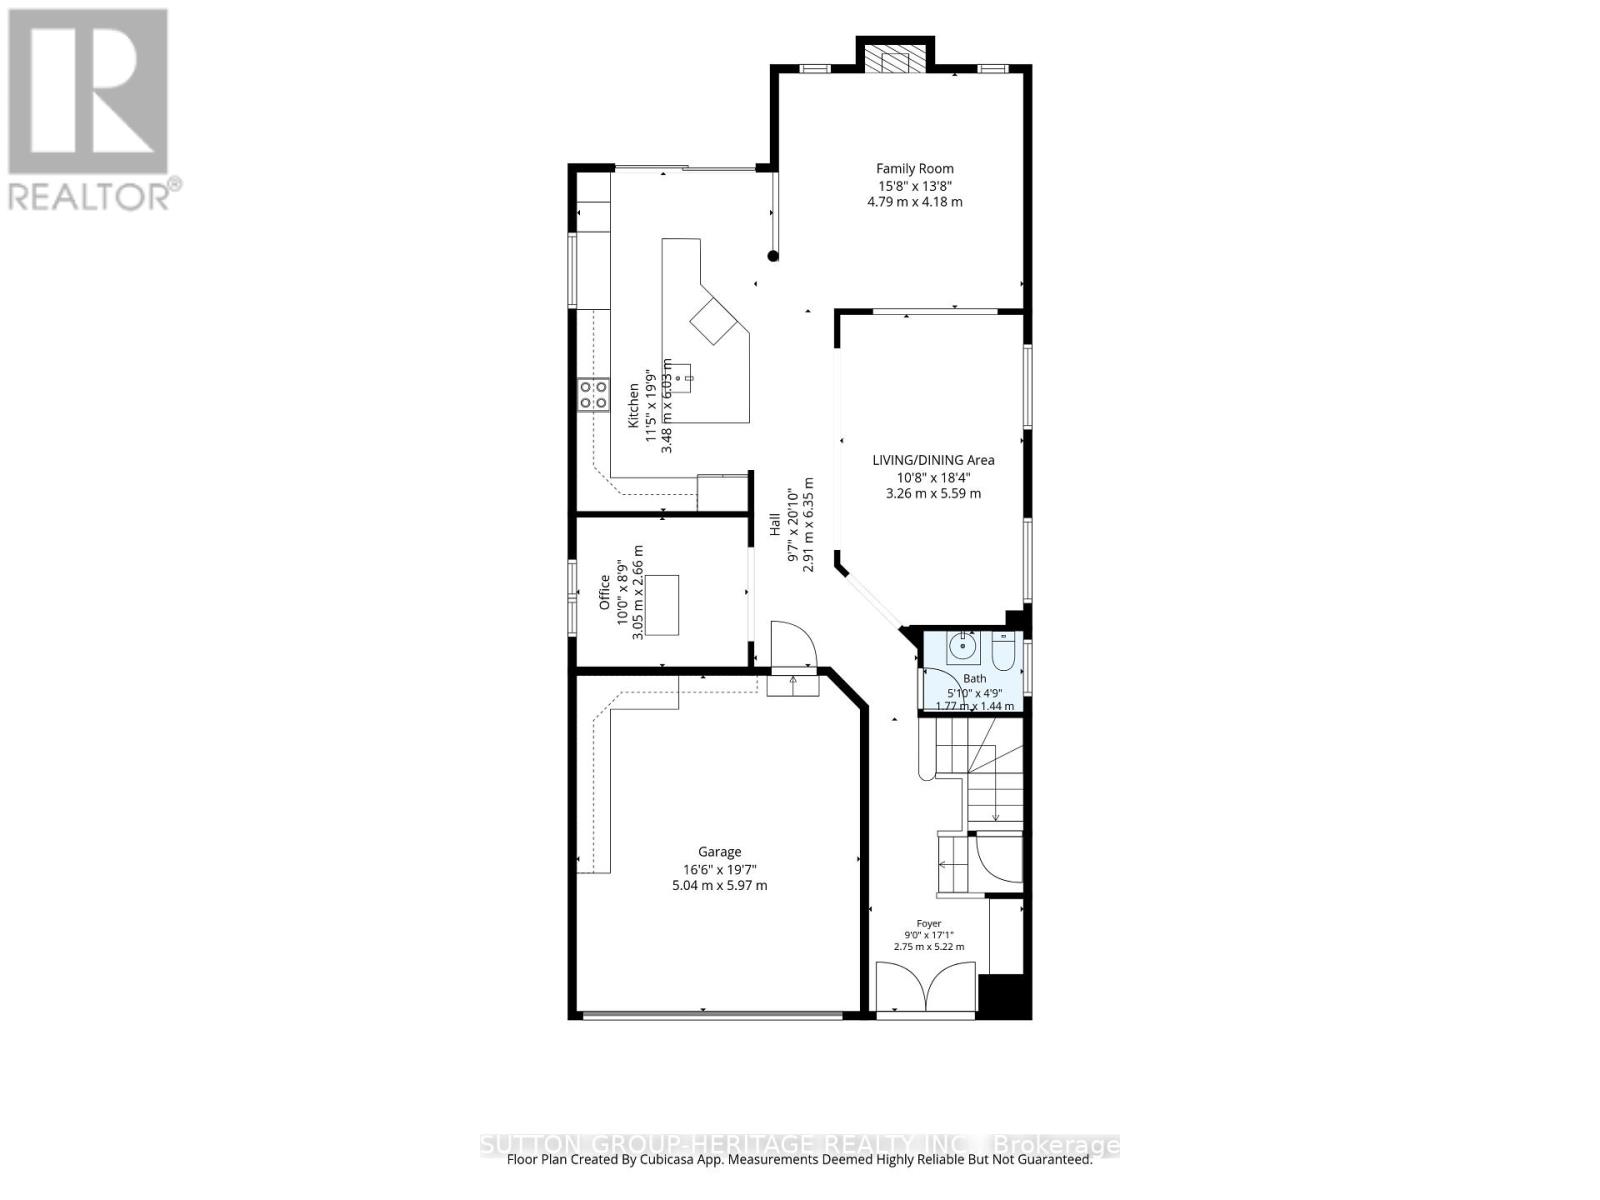
|---|---|---|---|---|
| 二楼 | Loft | 3.05 m | 1.92 m | 3.05 m x 1.92 m |
| 二楼 | 洗衣房 | 2.44 m | 1.98 m | 2.44 m x 1.98 m |
| 二楼 | 主卧 | 5.26 m | 4.42 m | 5.26 m x 4.42 m |
| 二楼 | 第二卧房 | 3.41 m | 3.05 m | 3.41 m x 3.05 m |
| 二楼 | 第三卧房 | 3.66 m | 4.37 m | 3.66 m x 4.37 m |
| 二楼 | Bedroom 4 | 3.51 m | 3.2 m | 3.51 m x 3.2 m |
| 地下室 | 娱乐,游戏房 | 7.96 m | 6.04 m | 7.96 m x 6.04 m |
| 地下室 | Games Room | 6.25 m | 4.67 m | 6.25 m x 4.67 m |
| 地下室 | 其它 | 4.14 m | 2.74 m | 4.14 m x 2.74 m |
| 一楼 | 门厅 | 2.13 m | 3.05 m | 2.13 m x 3.05 m |
| 一楼 | 餐厅 | 5.49 m | 3.35 m | 5.49 m x 3.35 m |
| 一楼 | 客厅 | 5.49 m | 3.35 m | 5.49 m x 3.35 m |
| 一楼 | 厨房 | 4.47 m | 6.16 m | 4.47 m x 6.16 m |
| 一楼 | 家庭房 | 4.42 m | 4.34 m | 4.42 m x 4.34 m |
| 一楼 | Office | 3.05 m | 2.67 m | 3.05 m x 2.67 m |
https://www.realtor.ca/real-estate/30357251/1318-meath-drive-oshawa-pinecrest-pinecrest

The trademarks REALTOR®, REALTORS®, and the REALTOR® logo are controlled by The Canadian Real Estate Association (CREA) and identify real estate professionals who are members of CREA. The trademarks MLS®, Multiple Listing Service® and the associated logos are owned by The Canadian Real Estate Association (CREA) and identify the quality of services provided by real estate professionals who are members of CREA. The trademark DDF® is owned by The Canadian Real Estate Association (CREA) and identifies CREA's Data Distribution Facility (DDF®)
Toronto Real Estate Board
Sutton Group-Heritage Realty Inc.
November 02 2026 05:25:51
