
24 Belview Avenue Hamilton (Crown Point), Ontario L8L 7K5


$499,900
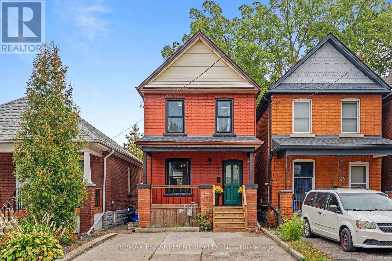
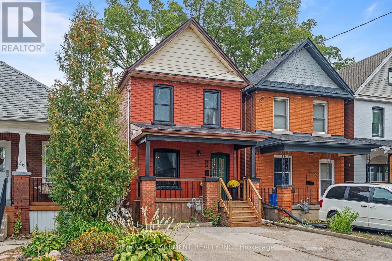
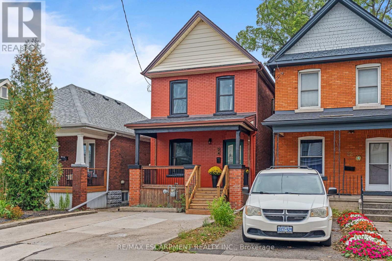
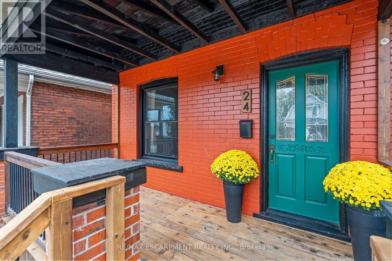
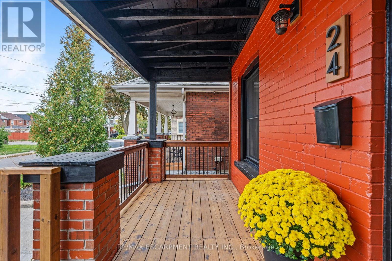
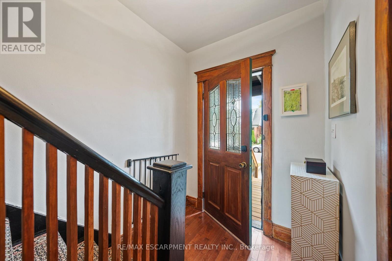
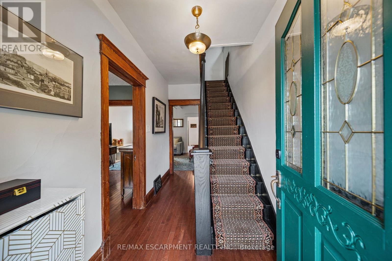
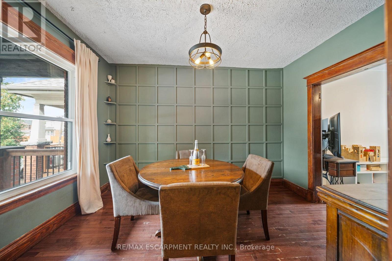
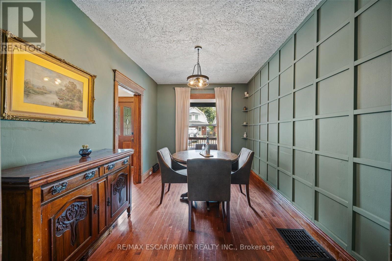
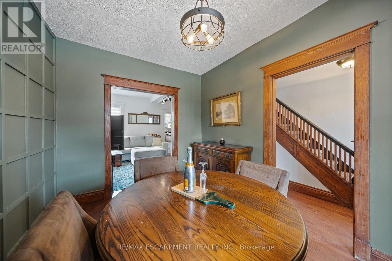
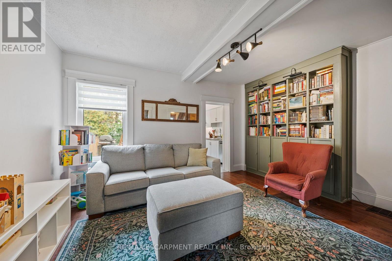
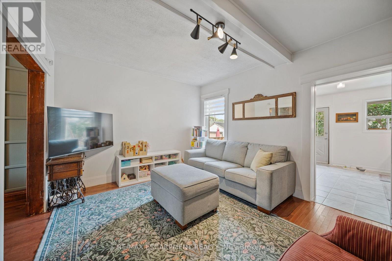
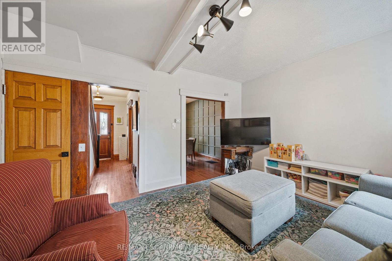
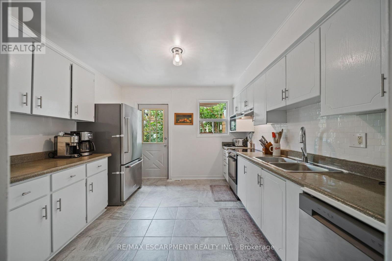
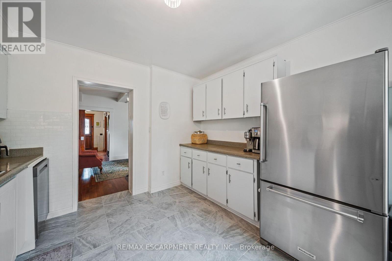
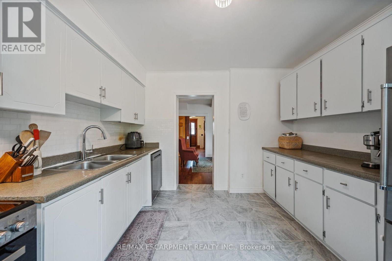
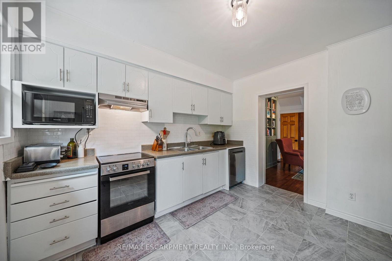
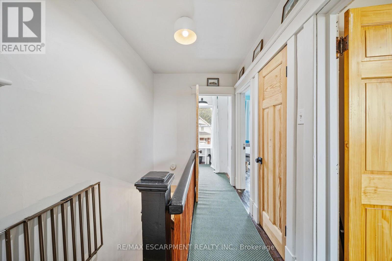
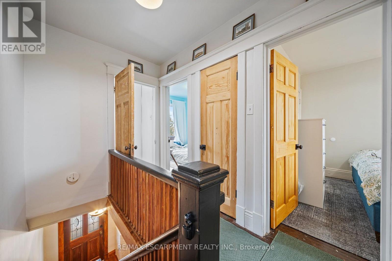
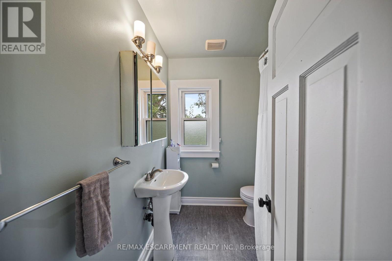
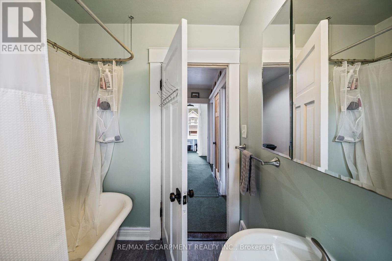
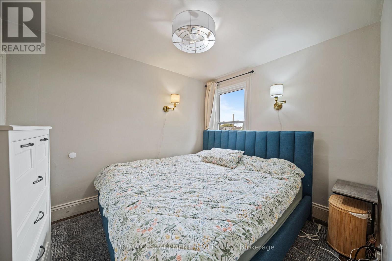
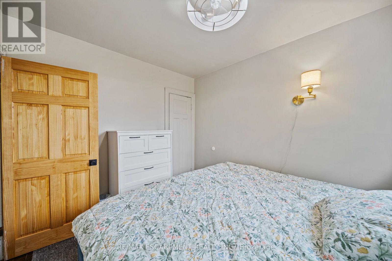
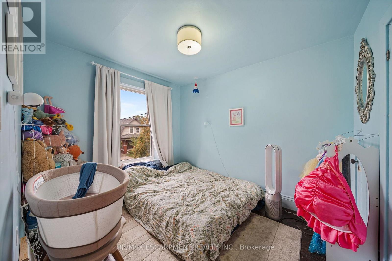
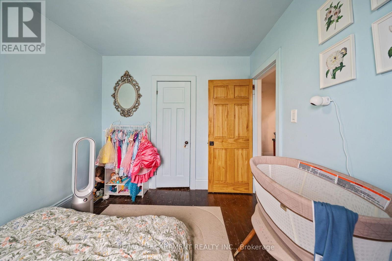
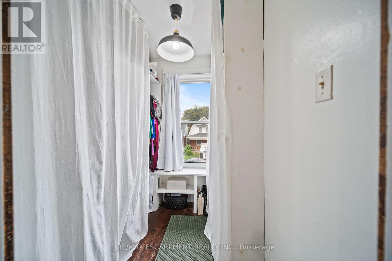
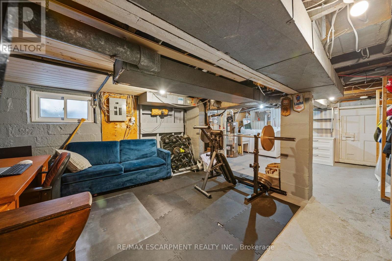
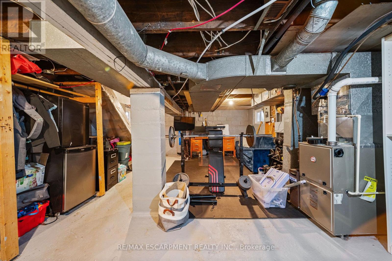
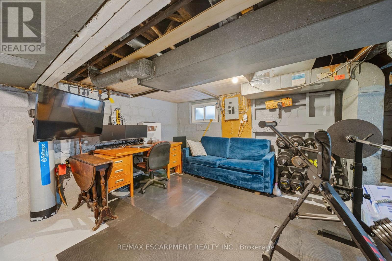
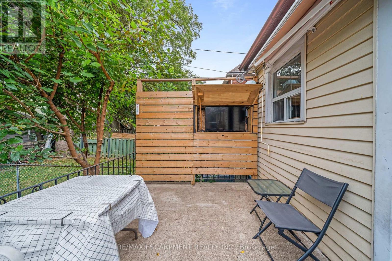
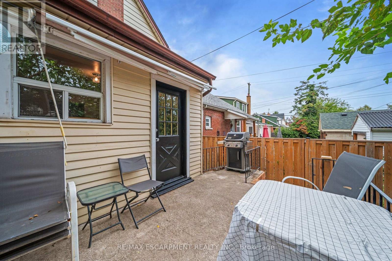
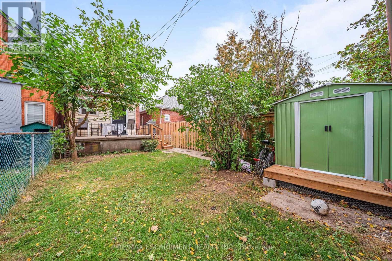
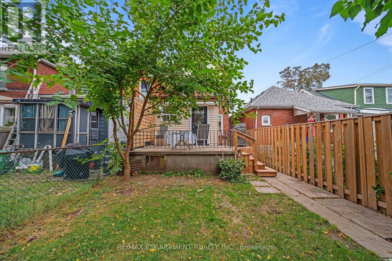
Classic 1915 two-storey detached home, complete with Victorian charm, in Hamilton's Crown Point neighbourhood, offering 1,038 sq ft above grade across three bedrooms and one bath. Forced-air gas heating and central air cooling throughout. The 711 sq ft basement is unfinished, offering storage or future development potential. Municipal water and sewer service. Set on a well-maintained inner-city lot in the established Crown Point / Stipley area, close to shops and restaurants, with quick access to the highway and family friendly amenities. A straightforward, well-documented opportunity for an end user looking for a great home in an up-and-coming neighbourhood. (id:43681)
房源概要
| MLS® Number | X13855410 |
| 房源类型 | 民宅 |
| 社区名字 | Crown Point |
| 附近的便利设施 | 公园, 礼拜场所, 公共交通 |
| 社区特征 | 社区活动中心 |
| 设备类型 | 热水器 |
| 特征 | Flat Site, Dry |
| 总车位 | 3 |
| 租赁设备类型 | 热水器 |
| 结构 | Deck, Porch |
详 情
| 浴室 | 1 |
| 地上卧房 | 3 |
| 总卧房 | 3 |
| Age | 100+ Years |
| 家电类 | Water Heater, Water Treatment, 炉子, 冰箱 |
| 地下室进展 | 已完成 |
| 地下室类型 | N/a (unfinished) |
| 施工种类 | 独立屋 |
| 空调 | 中央空调 |
| 外墙 | 砖, 砖 Veneer |
| 地基类型 | 水泥, 石 |
| 供暖方式 | 天然气 |
| 供暖类型 | 压力热风 |
| 储存空间 | 2 |
| 内部尺寸 | 700 - 1100 Sqft |
| 类型 | 独立屋 |
| 设备间 | 市政供水 |
车 位
| 没有车库 |
土地
| 入口类型 | Public Road, Year-round Access |
| 英亩数 | 无 |
| 围栏类型 | Fenced Yard |
| 土地便利设施 | 公园, 宗教场所, 公共交通 |
| 污水道 | Sanitary Sewer |
| 土地深度 | 95 Ft ,6 In |
| 土地宽度 | 25 Ft |
| 不规则大小 | 25 X 95.5 Ft |
| 规划描述 | D |
房 间
| 楼 层 | 类 型 | 长 度 | 宽 度 | 面 积 |
|---|---|---|---|---|
| 二楼 | 主卧 | 2.74 m | 3.28 m | 2.74 m x 3.28 m |
| 二楼 | 卧室 | 2.74 m | 3.25 m | 2.74 m x 3.25 m |
| 二楼 | 卧室 | 1.9 m | 2.13 m | 1.9 m x 2.13 m |
| 二楼 | 浴室 | 1.85 m | 2.13 m | 1.85 m x 2.13 m |
| 地下室 | 其它 | 4.65 m | 7.32 m | 4.65 m x 7.32 m |
| 一楼 | 餐厅 | 2.74 m | 3.78 m | 2.74 m x 3.78 m |
| 一楼 | 门厅 | 1.8 m | 3.84 m | 1.8 m x 3.84 m |
| 一楼 | 厨房 | 3.4 m | 3.45 m | 3.4 m x 3.45 m |
| 一楼 | 客厅 | 4.62 m | 3.51 m | 4.62 m x 3.51 m |
设备间
| 有线电视 | 已安装 |
| 配电箱 | 已安装 |
| 污水道 | 已安装 |
https://www.realtor.ca/real-estate/30357335/24-belview-avenue-hamilton-crown-point-crown-point

The trademarks REALTOR®, REALTORS®, and the REALTOR® logo are controlled by The Canadian Real Estate Association (CREA) and identify real estate professionals who are members of CREA. The trademarks MLS®, Multiple Listing Service® and the associated logos are owned by The Canadian Real Estate Association (CREA) and identify the quality of services provided by real estate professionals who are members of CREA. The trademark DDF® is owned by The Canadian Real Estate Association (CREA) and identifies CREA's Data Distribution Facility (DDF®)
Toronto Real Estate Board
RE/MAX Escarpment Realty Inc.
October 26 2026 04:38:08
