
132 Herkimer Street Hamilton (Durand), Ontario L8P 2H1


$878,899
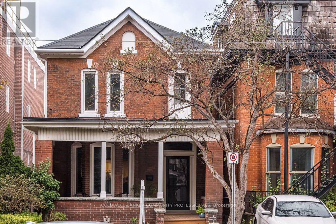
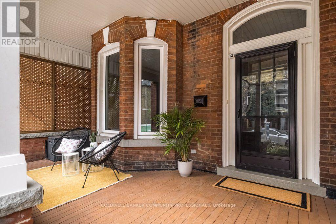
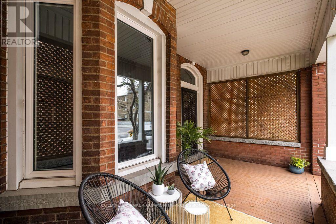
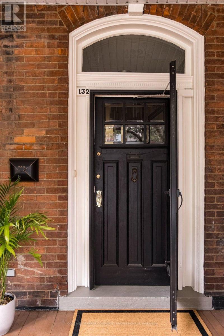
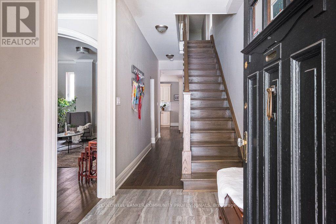
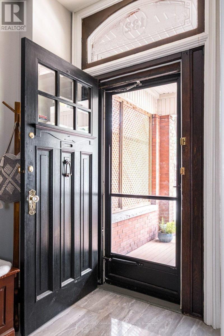
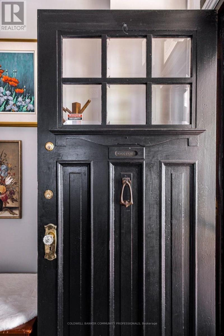
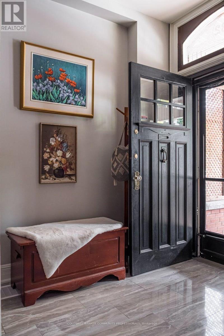
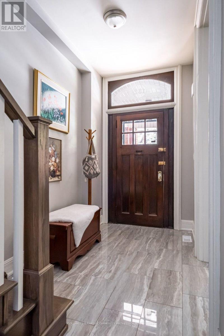
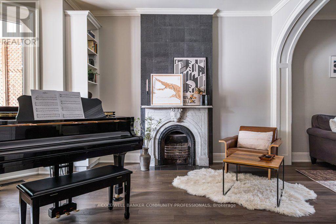
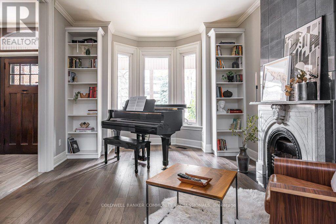
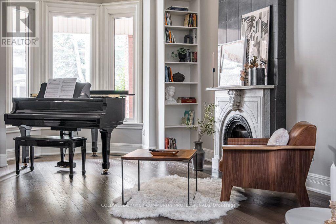
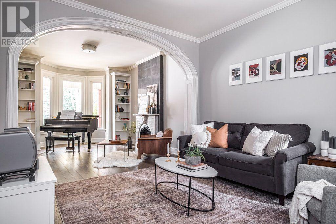
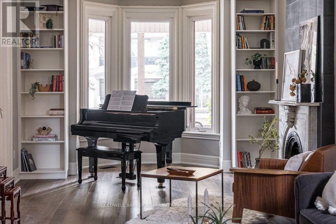
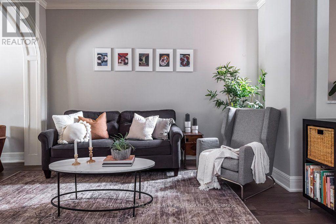
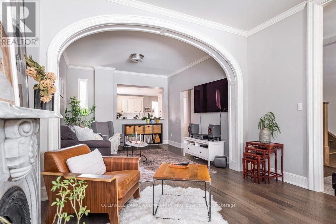
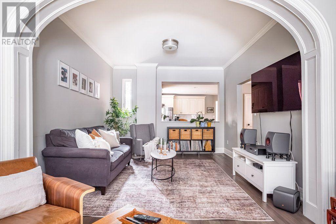
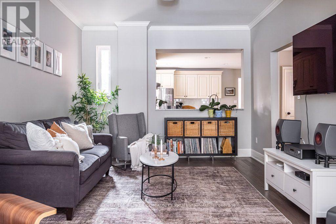
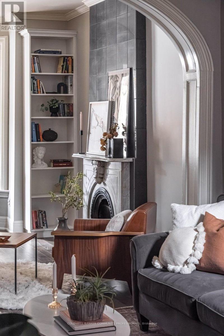
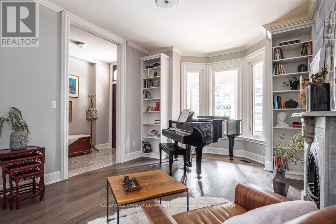
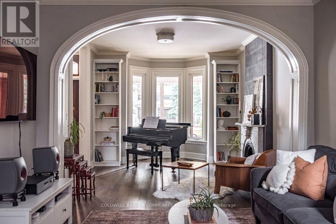
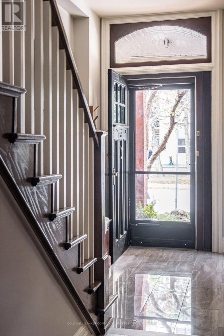
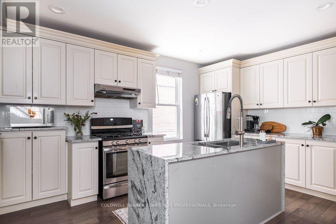
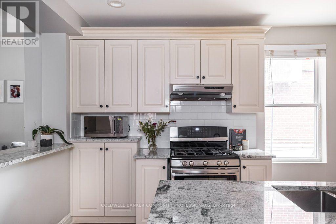
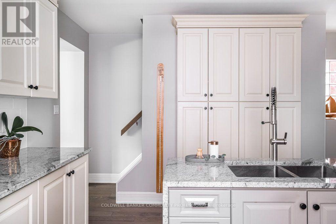
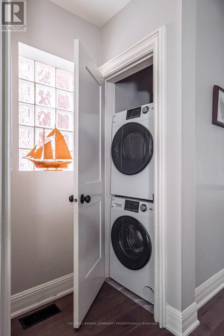
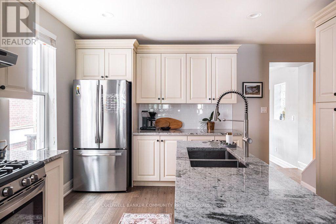
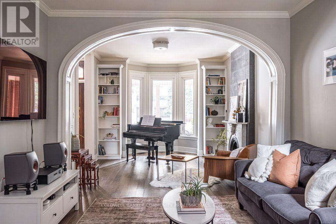
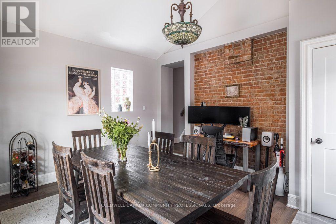
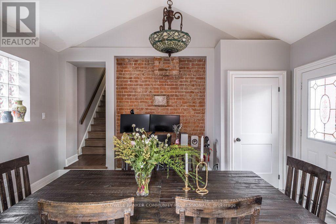
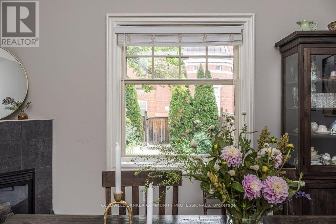
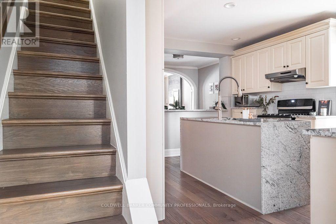
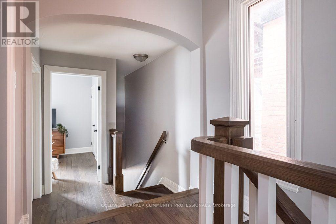
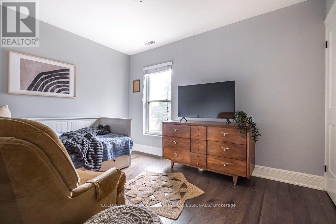
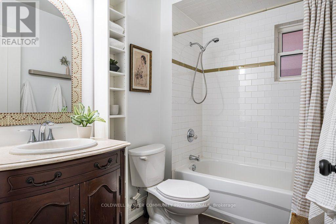
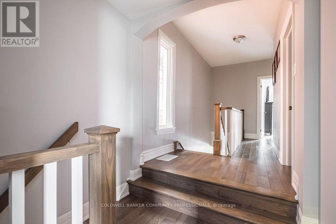
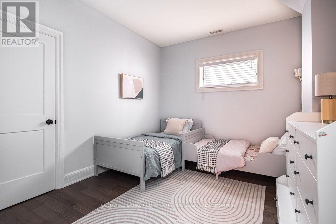
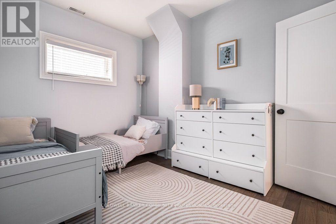
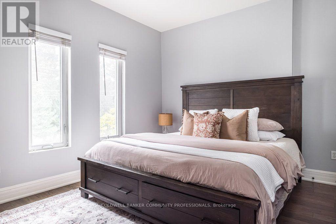
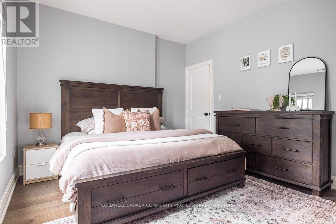
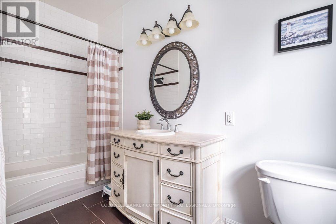
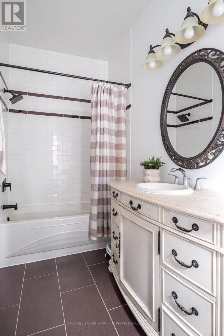
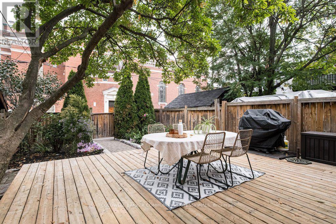
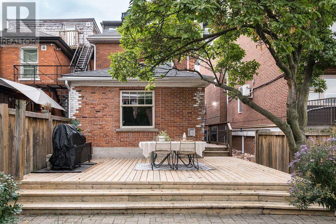
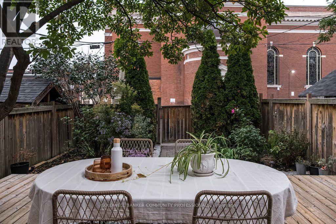
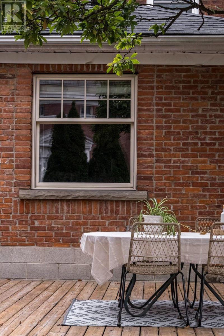
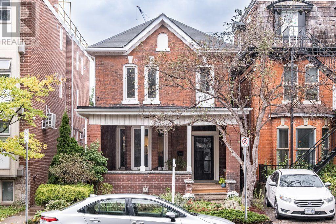
A gracious, c.1882 character-filled home where high ceilings, archways, two fireplaces, grand foyer, butler stairs and an inviting front porch speak to an earlier era of Hamilton architecture, while thoughtful updates have allowed the home to evolve beautifully for modern family life. This well-maintained 3-bedroom, 2.5-bath home offers generous principal rooms, original details and wonderful flexibility. The main floor features a spacious living room with a decorative fireplace and room for a baby grand piano, plus a second sitting area that could easily serve as a family room, dining room or additional living space. The eat-in kitchen is complemented by a bright rear room, ideal for dining or a home office, with a cozy fireplace and walkout to the large deck and professionally landscaped backyard. Upstairs are three bedrooms and two full bathrooms, with hardwood flooring adding warmth throughout. Original character shines through in the beautiful front door and welcoming porch overlooking the landscaped grounds. Outdoor spaces are designed for both enjoyment and easy care, with interlock, garden beds, river rock, stepping stones and private rear parking for 2-3 cars. Updates include a dishwasher (2026), rear dining room roof (2024), washer and dryer (2023), sump pump, porch roof, chimney work and city water main (2020), hardwood flooring, kitchen updates, a rebuilt and reinforced main staircase, rear staircase improvements, and replacement of all interior doors (2019/20), paving and landscaping (2017/18), and fencing (2016).A wonderful opportunity to own a character-filled home in one of Hamilton's most established and walkable historic neighbourhoods, close to parks, trails, Locke Street and James Street South. Surrounded by mature streets, beautiful architecture and a truly connected community, this is a neighbourhood the current family loves calling home. (id:43681)
房源概要
| MLS® Number | X13855580 |
| 房源类型 | 民宅 |
| 社区名字 | Durand |
| 附近的便利设施 | 近高尔夫球场, 医院 |
| 设备类型 | 热水器 |
| 特征 | Conservation/green Belt, Lane, 无地毯 |
| 总车位 | 2 |
| 租赁设备类型 | 热水器 |
详 情
| 浴室 | 3 |
| 地上卧房 | 3 |
| 总卧房 | 3 |
| Age | 100+ Years |
| 公寓设施 | Fireplace(s) |
| 家电类 | Blinds, 烘干机, 炉子, 洗衣机, 冰箱 |
| 地下室进展 | 已完成 |
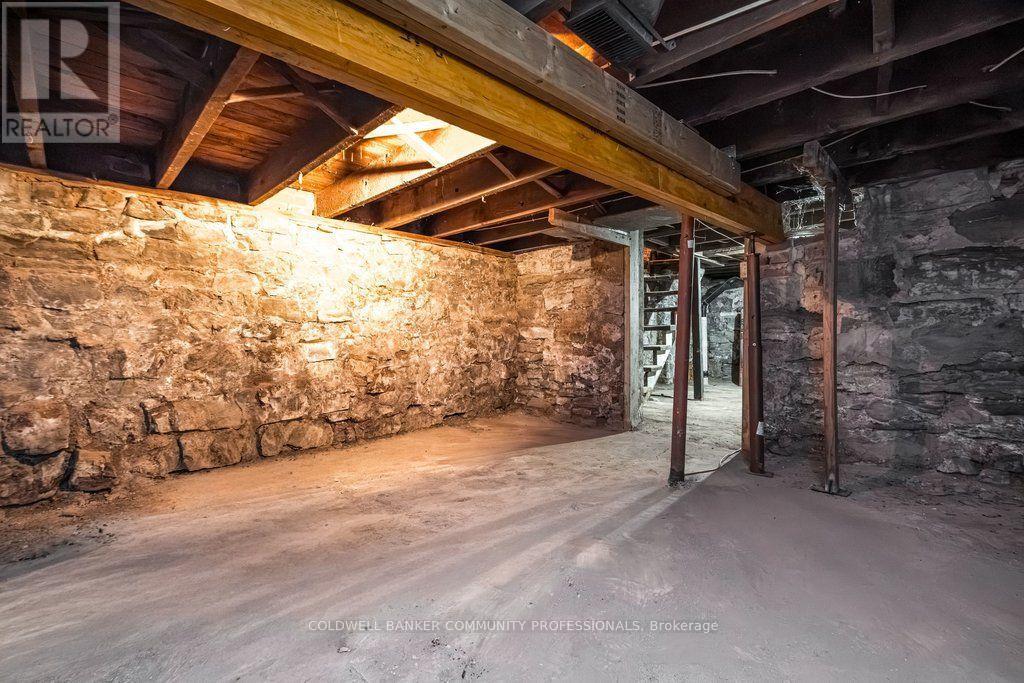
| 地下室类型 | Full (unfinished) |
| 施工种类 | 独立屋 |
| 空调 | 中央空调 |
| 外墙 | 砖 |
| 壁炉 | 有 |
| 地基类型 | 石 |
| 客人卫生间(不包含洗浴) | 1 |
| 供暖方式 | 天然气 |
| 供暖类型 | 压力热风 |
| 储存空间 | 2 |
| 内部尺寸 | 1500 - 2000 Sqft |
| 类型 | 独立屋 |
| 设备间 | 市政供水 |
车 位
| 没有车库 |
土地
| 英亩数 | 无 |
| 围栏类型 | 部分围栏, Fenced Yard |
| 土地便利设施 | 近高尔夫球场, 医院 |
| 污水道 | Sanitary Sewer |
| 土地深度 | 134 Ft |
| 土地宽度 | 24 Ft |
| 不规则大小 | 24 X 134 Ft |
房 间
| 楼 层 | 类 型 | 长 度 | 宽 度 | 面 积 |
|---|---|---|---|---|
| 二楼 | 第三卧房 | 3.7 m | 2.84 m | 3.7 m x 2.84 m |
| 二楼 | 浴室 | 1.5 m | 3.46 m | 1.5 m x 3.46 m |
| 二楼 | 主卧 | 4.17 m | 3.46 m | 4.17 m x 3.46 m |
| 二楼 | 浴室 | 1.5 m | 3.46 m | 1.5 m x 3.46 m |
| 二楼 | 第二卧房 | 3.72 m | 3.08 m | 3.72 m x 3.08 m |
| 地下室 | 设备间 | 5.5 m | 8.65 m | 5.5 m x 8.65 m |
| 地下室 | 其它 | 4.45 m | 4.4 m | 4.45 m x 4.4 m |
| 地下室 | 其它 | 4.44 m | 4.8 m | 4.44 m x 4.8 m |
| 一楼 | 门厅 | 1.98 m | 7.64 m | 1.98 m x 7.64 m |
| 一楼 | 客厅 | 3.71 m | 4.62 m | 3.71 m x 4.62 m |
| 一楼 | 家庭房 | 3.75 m | 3.93 m | 3.75 m x 3.93 m |
| 一楼 | 厨房 | 4.59 m | 4.6 m | 4.59 m x 4.6 m |
| 一楼 | 餐厅 | 4.51 m | 4.34 m | 4.51 m x 4.34 m |
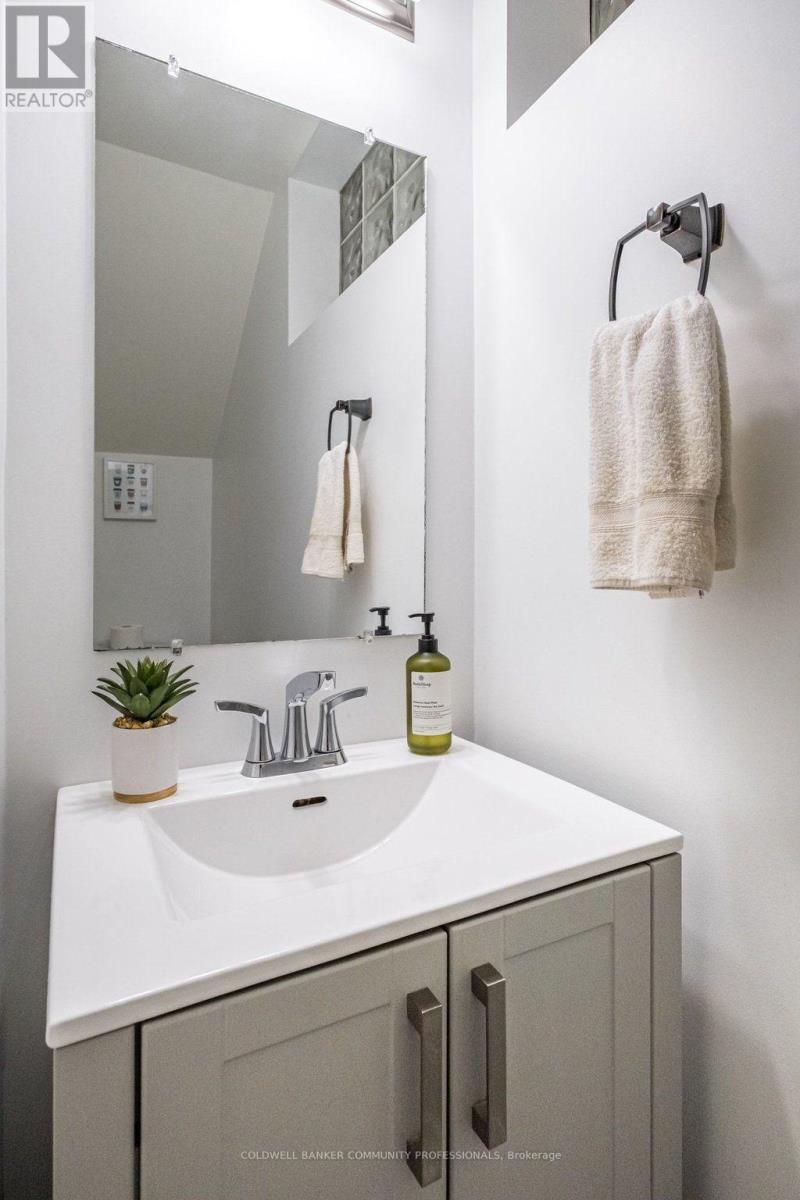
| 一楼 | 浴室 | 0.72 m | 2.12 m | 0.72 m x 2.12 m |
| 一楼 | 洗衣房 | 1.23 m | 0.52 m | 1.23 m x 0.52 m |
https://www.realtor.ca/real-estate/30357581/132-herkimer-street-hamilton-durand-durand

The trademarks REALTOR®, REALTORS®, and the REALTOR® logo are controlled by The Canadian Real Estate Association (CREA) and identify real estate professionals who are members of CREA. The trademarks MLS®, Multiple Listing Service® and the associated logos are owned by The Canadian Real Estate Association (CREA) and identify the quality of services provided by real estate professionals who are members of CREA. The trademark DDF® is owned by The Canadian Real Estate Association (CREA) and identifies CREA's Data Distribution Facility (DDF®)
Toronto Real Estate Board
Coldwell Banker Community Professionals
November 07 2026 06:07:39
