
183 Sunnyridge Road Hamilton (Jerseyville), Ontario L0R 1R0


$999,900
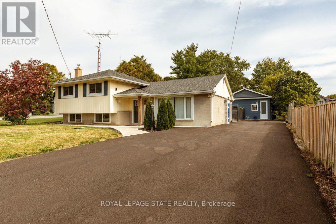
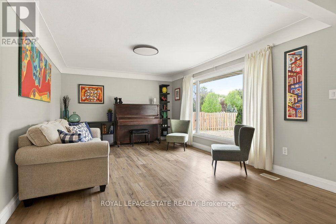
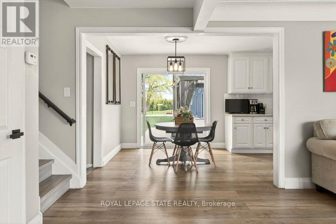
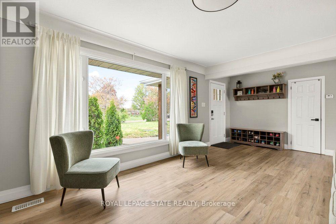
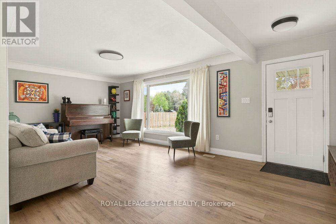
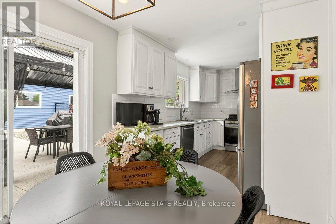
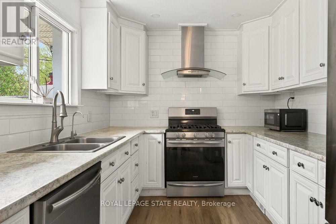
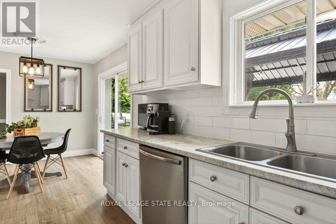
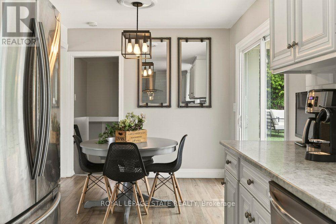
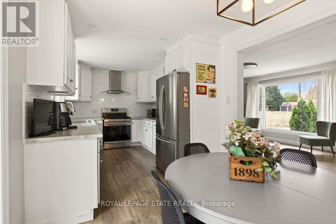
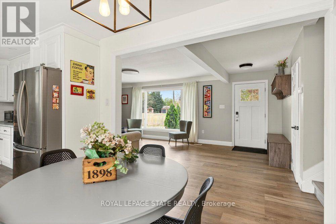
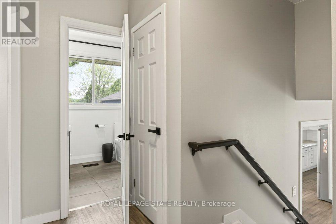
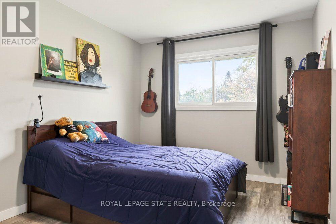
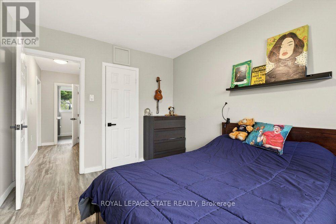
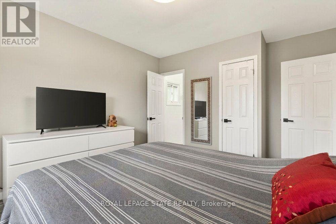
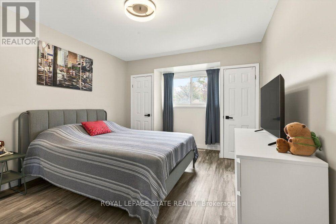
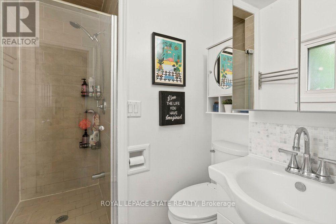
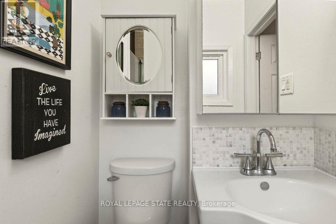
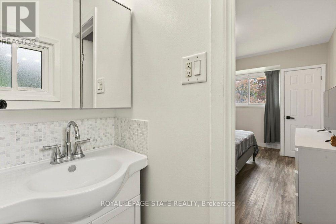
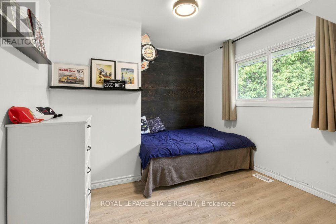
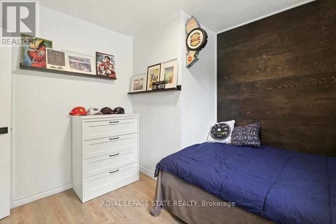
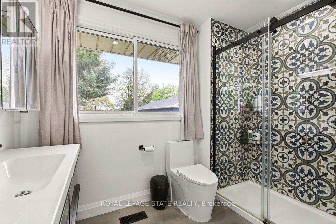
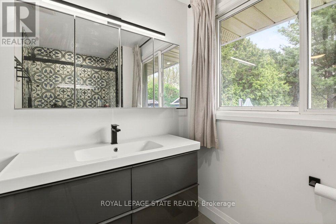
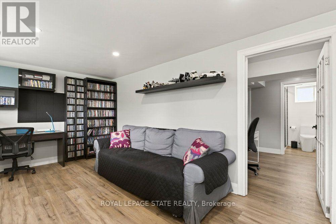
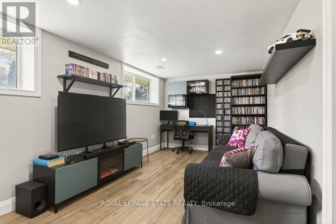
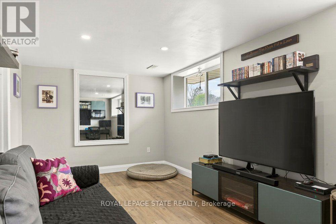
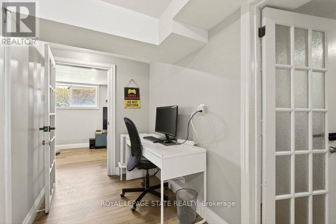
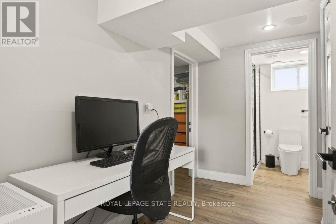
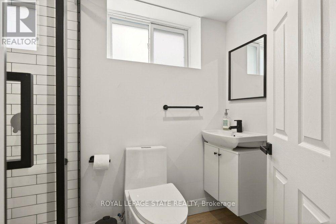
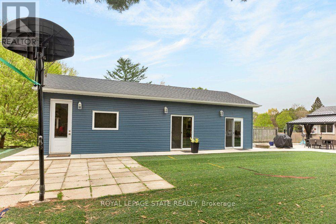
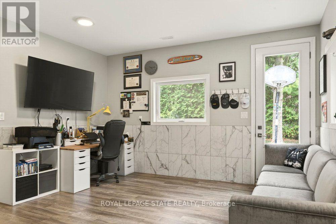
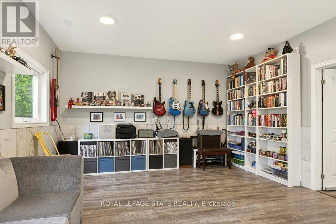
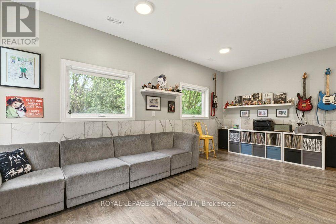
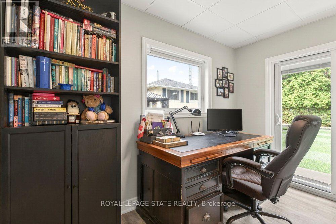
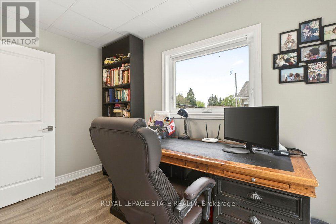
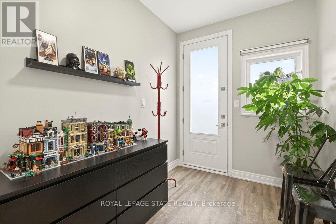
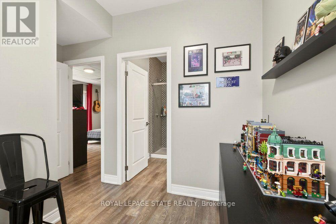
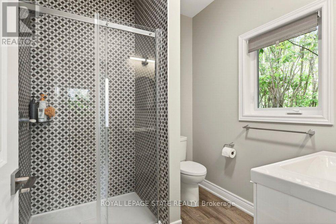
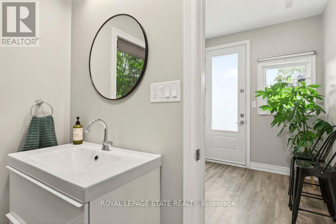
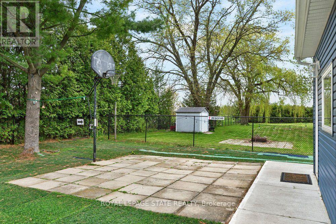
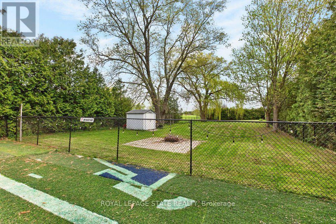
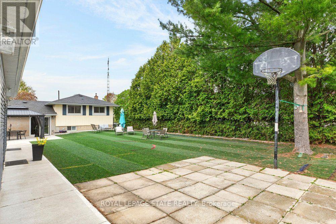
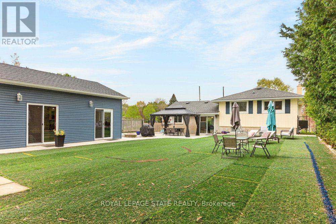
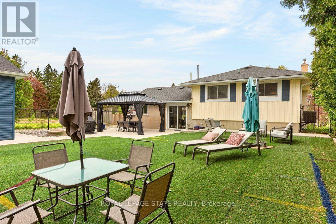
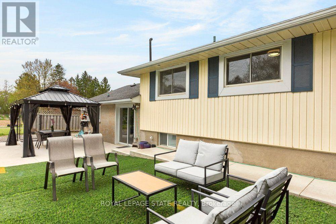
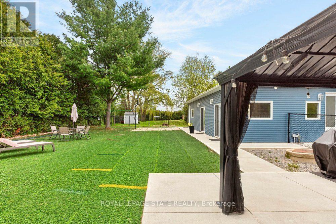
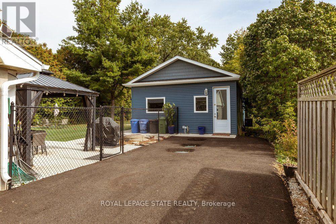
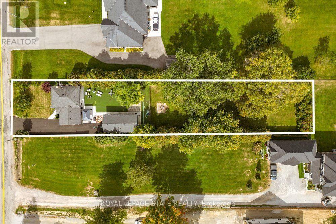
Peace & Quiet at the edge of the Town of Ancaster and very close to all of your conveniences of Ancaster, great restaurants, cafes, coffee shops, boutique stores, shopping, groceries and so much more! Welcome to 183 Sunnyridge Road, 0.524 acres, this fabulous bright & open 3 bedroom 3 bathroom home is waiting for you, approximately 1159 square feet of above grade finished space, plus approximately 611 square feet of lower-level living area, separate living & dining areas, a beautiful bright kitchen, newer furnace & central air conditioner in 2025, parking for 6 cars, a new driveway in 2026, a fenced yard area perfect for the precious kids and cherished family pets. Also included is an approximately 800 square foot accessory building (2022), see supplements for accessory building room dimensions featuring a fabulous studio, 2 offices, and a full bathroom, a newer septic system in 2026. This space is perfect for the work from home family member, your own yoga retreat, home workout gym, ideal for the artist in you or the up coming talented musician in your family! (id:43681)
房源概要
| MLS® Number | X13854736 |
| 房源类型 | 民宅 |
| 社区名字 | Jerseyville |
| 附近的便利设施 | 近高尔夫球场, 公园, 礼拜场所 |
| 社区特征 | 社区活动中心 |
| 设备类型 | 没有 |
| 特征 | Level Lot, Level, 无地毯, Gazebo |
| 总车位 | 6 |
| 租赁设备类型 | 没有 |
| 结构 | Patio(s), 棚 |
详 情
| 浴室 | 3 |
| 地上卧房 | 3 |
| 总卧房 | 3 |
| Age | 51 To 99 Years |
| 家电类 | Water Heater - Tankless, Water Treatment, 洗碗机, 烘干机, Hood 电扇, Gas 炉子(s), 洗衣机, 冰箱 |
| 地下室进展 | 已装修 |
| 地下室类型 | 全完工 |
| 施工种类 | 独立屋 |
| Construction Style Split Level | Sidesplit |
| 空调 | 中央空调 |
| 外墙 | 砖 Veneer, 乙烯基壁板 |
| Fire Protection | Smoke Detectors |
| Flooring Type | Vinyl, Laminate, Ceramic |
| 地基类型 | 水泥 |
| 供暖方式 | 天然气 |
| 供暖类型 | 压力热风 |
| 内部尺寸 | 1100 - 1500 Sqft |
| 类型 | 独立屋 |
| 设备间 | Drilled Well, Dug Well |
车 位
| 没有车库 | |
| Tandem |
土地
| 英亩数 | 无 |
| 围栏类型 | Fully Fenced, Fenced Yard |
| 土地便利设施 | 近高尔夫球场, 公园, 宗教场所 |
| 污水道 | Septic System |
| 土地深度 | 357 Ft |
| 土地宽度 | 63 Ft ,8 In |
| 不规则大小 | 63.7 X 357 Ft |
| 规划描述 | S1 |
房 间
| 楼 层 | 类 型 | 长 度 | 宽 度 | 面 积 |
|---|---|---|---|---|
| 二楼 | 卧室 | 3.33 m | 3.1 m | 3.33 m x 3.1 m |
| 二楼 | 卧室 | 3.78 m | 2.87 m | 3.78 m x 2.87 m |
| 二楼 | 主卧 | 4.29 m | 3.33 m | 4.29 m x 3.33 m |
| 二楼 | 浴室 | 2.44 m | 1.85 m | 2.44 m x 1.85 m |
| 二楼 | 浴室 | 2.87 m | 1.78 m | 2.87 m x 1.78 m |
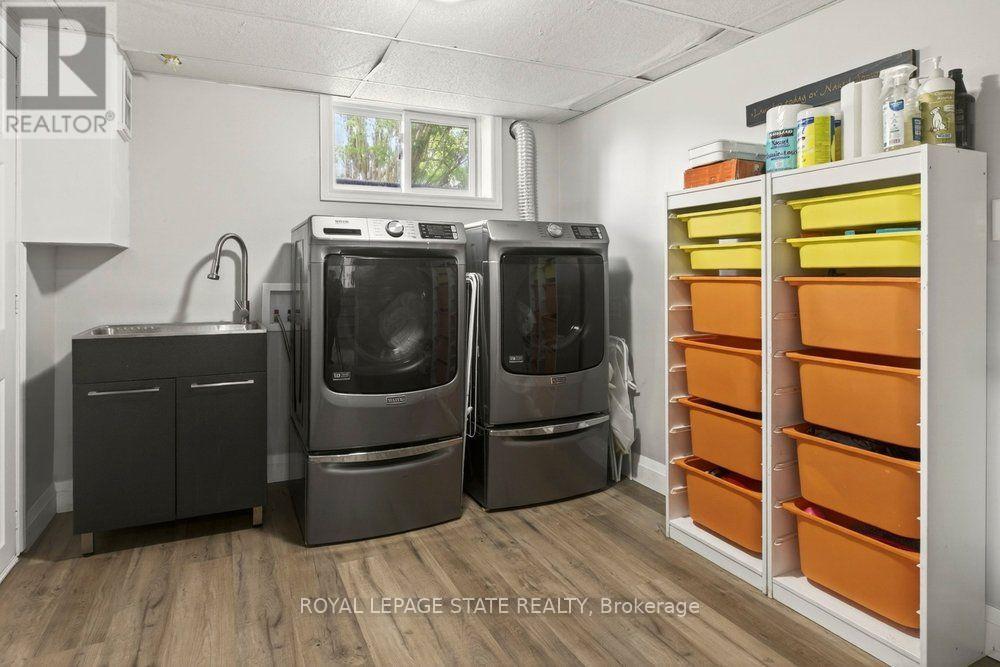
| Lower Level | 洗衣房 | 2.92 m | 2.82 m | 2.92 m x 2.82 m |
| Lower Level | 设备间 | 2.87 m | 2.29 m | 2.87 m x 2.29 m |
| Lower Level | 家庭房 | 5.84 m | 2.87 m | 5.84 m x 2.87 m |
| Lower Level | 浴室 | 2.34 m | 1.42 m | 2.34 m x 1.42 m |
| 一楼 | 厨房 | 3.96 m | 2.64 m | 3.96 m x 2.64 m |
| 一楼 | 餐厅 | 2.67 m | 2.62 m | 2.67 m x 2.62 m |
| 一楼 | 客厅 | 6.6 m | 3.71 m | 6.6 m x 3.71 m |
https://www.realtor.ca/real-estate/30356768/183-sunnyridge-road-hamilton-jerseyville-jerseyville

The trademarks REALTOR®, REALTORS®, and the REALTOR® logo are controlled by The Canadian Real Estate Association (CREA) and identify real estate professionals who are members of CREA. The trademarks MLS®, Multiple Listing Service® and the associated logos are owned by The Canadian Real Estate Association (CREA) and identify the quality of services provided by real estate professionals who are members of CREA. The trademark DDF® is owned by The Canadian Real Estate Association (CREA) and identifies CREA's Data Distribution Facility (DDF®)
Toronto Real Estate Board
Royal LePage State Realty
November 09 2026 05:41:28
