
106 12th Avenue A Hanover, Ontario N4N 3T9


$1,049,999
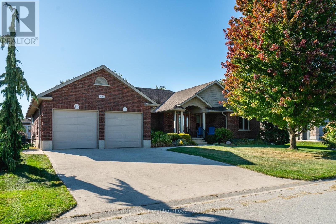
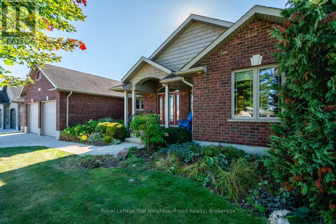
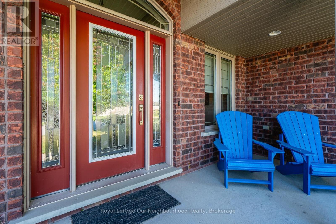
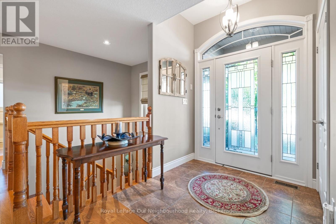
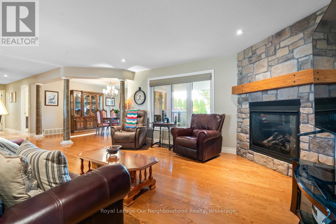
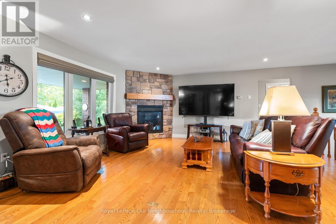
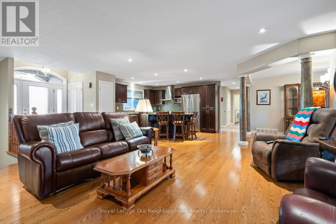
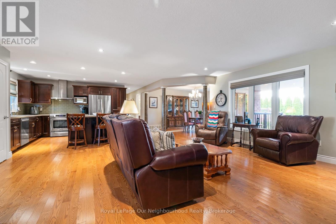
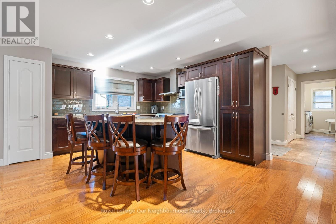
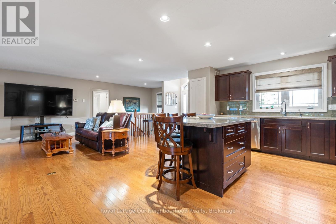
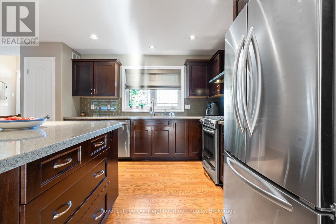
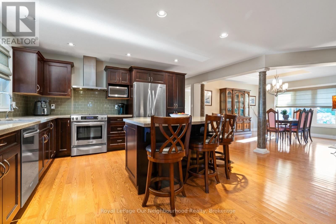
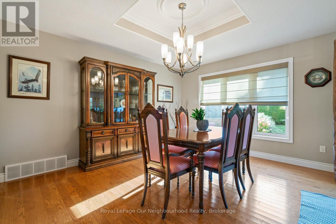
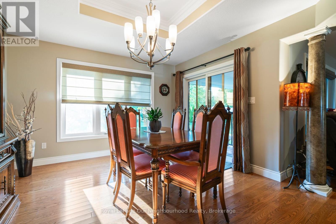
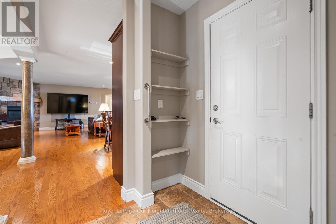
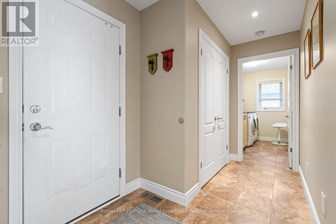
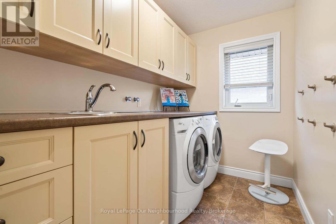
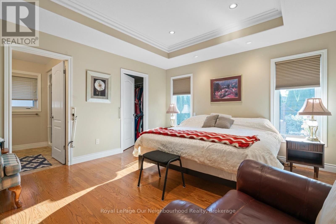
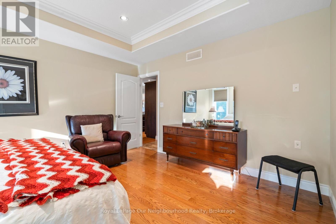
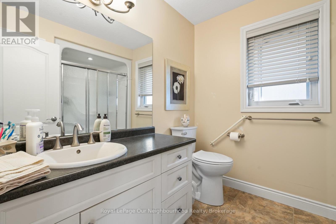
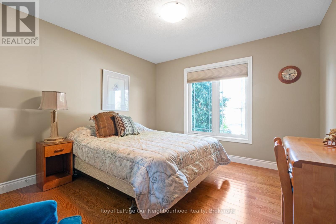
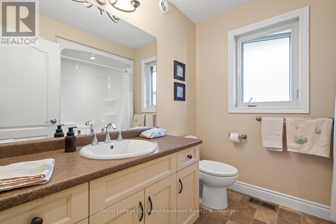
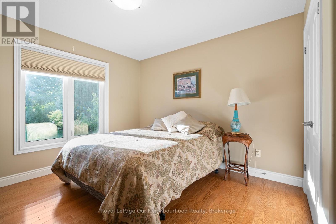
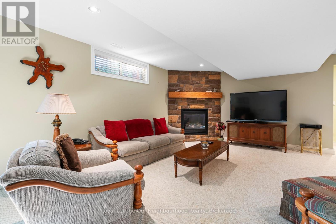
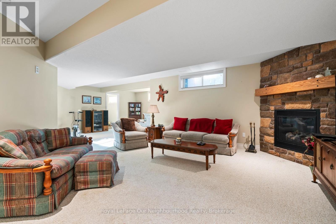
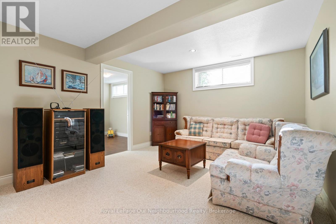
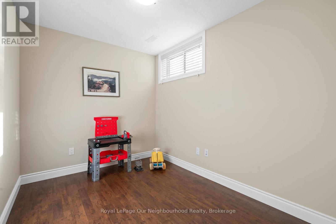
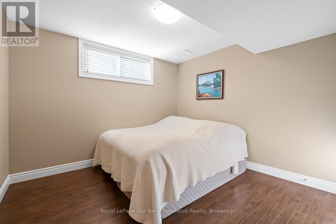
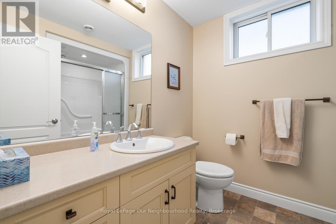
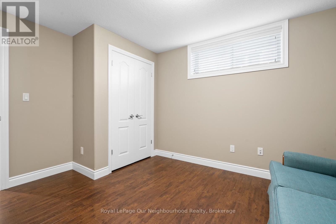
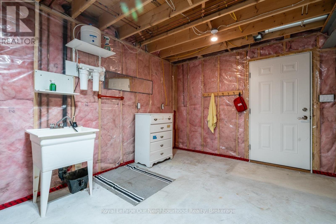
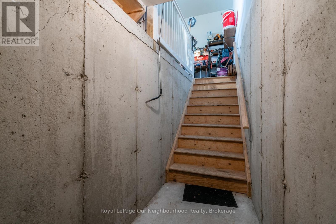
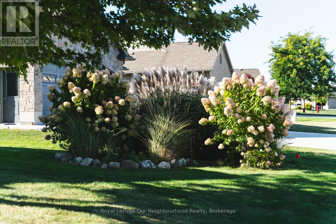
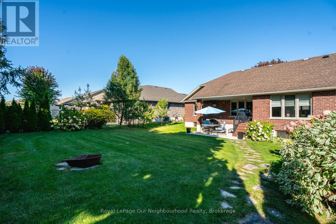
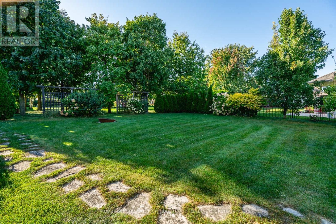
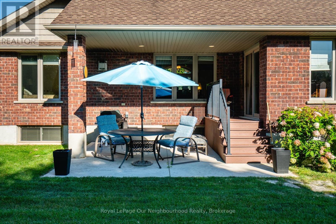
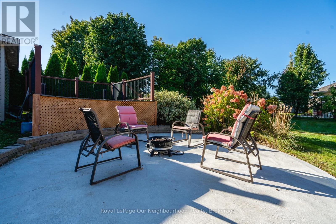
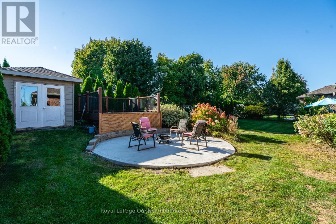
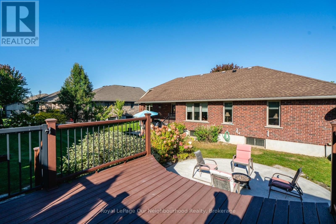
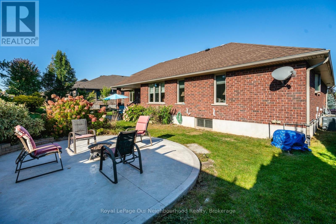
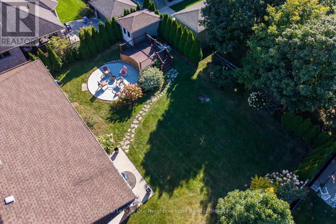
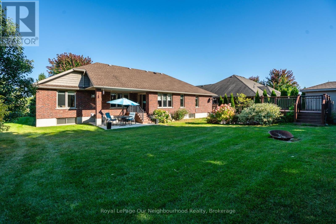
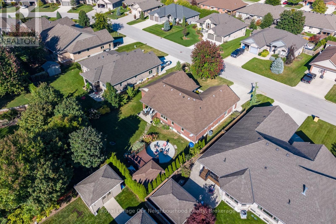
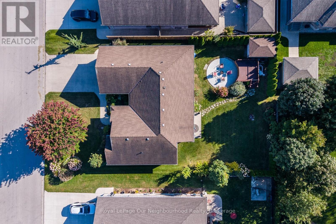
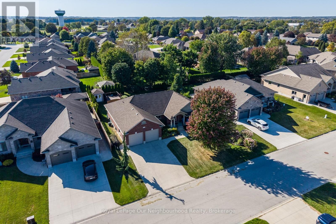
Welcome to 106 12th Avenue A Street, a custom built premium brick bungalow from 2010, tucked on a quiet, family friendly Hanover street. Step inside and the main floor opens up to vaulted ceilings, warm hardwood and a stone gas fireplace, with big windows drawing your eye straight through to the backyard. The kitchen is built for people who actually cook and entertain: quartz counters, a gas range, grey subway tile and an island that seats four comfortably. The primary suite has its own vaulted ceiling, a walk-in closet and a three-piece ensuite, with two more bedrooms and a full laundry room completing the level. Downstairs is where the possibilities live. A beautifully finished lower level offers a second stone gas fireplace, two more bedrooms, an office, a three piece bath and a kitchen already semi-roughed in for plumbing and electrical, with its own access out through the garage. Wonderful in law potential for a growing or multigenerational family. The main floor dining room walks out to a fully fenced yard featuring a Trex deck that steps down to a paved patio with a natural gas barbecue hookup, while a second Trex deck opens onto its own paved sitting area anchored by the fire pit. An eight by twelve storage shed tucks in behind. A fully insulated double garage keeps the winter out, while 200 amp service, heat recovery ventilation and central vac quietly handle the day to day. Water softener, reverse osmosis and a whole house dechlorinator are all owned, and every window covering stays. Nearly 50 pot lights on dimmers set the mood throughout, inside and out. A quiet street, and the kind of build quality you feel the moment you walk in. (id:43681)
房源概要
| MLS® Number | X13854746 |
| 房源类型 | 民宅 |
| 社区名字 | Hanover |
| 特征 | Sump Pump |
| 总车位 | 4 |
详 情
| 浴室 | 3 |
| 地上卧房 | 3 |
| 地下卧室 | 2 |
| 总卧房 | 5 |
| 公寓设施 | Fireplace(s) |
| 家电类 | Garage Door Opener Remote(s), Central Vacuum, Water Softener, Water Treatment, 洗碗机, 微波炉, Gas 炉子(s), 冰箱 |
| 建筑风格 | 平房 |
| 地下室进展 | 部分完成,other, See Remarks |
| 地下室类型 | N/a (partially Finished), N/a (other, See Remarks) |
| 施工种类 | 独立屋 |
| 空调 | Central Air Conditioning, 换气机, Ventilation System |
| 外墙 | 砖 |
| 壁炉 | 有 |
| Fireplace Total | 2 |
| Flooring Type | Hardwood, Linoleum, Carpeted |
| 地基类型 | 混凝土 |
| 供暖方式 | 天然气 |
| 供暖类型 | 压力热风 |
| 储存空间 | 1 |
| 内部尺寸 | 1500 - 2000 Sqft |
| 类型 | 独立屋 |
| 设备间 | 市政供水 |
车 位
| 附加车库 | |
| Garage |
土地
| 英亩数 | 无 |
| 污水道 | Sanitary Sewer |
| 土地深度 | 120 Ft |
| 土地宽度 | 80 Ft |
| 不规则大小 | 80 X 120 Ft |
| 规划描述 | R-1 Res. |
房 间
| 楼 层 | 类 型 | 长 度 | 宽 度 | 面 积 |
|---|---|---|---|---|
| 地下室 | 衣帽间 | 2.43 m | 3.04 m | 2.43 m x 3.04 m |
| 地下室 | 娱乐,游戏房 | 4.87 m | 5.18 m | 4.87 m x 5.18 m |
| 地下室 | Bedroom 4 | 3.3 m | 3.17 m | 3.3 m x 3.17 m |
| 地下室 | Bedroom 5 | 3.25 m | 3.17 m | 3.25 m x 3.17 m |
| 一楼 | 客厅 | 4.72 m | 5.28 m | 4.72 m x 5.28 m |
| 一楼 | 餐厅 | 3.65 m | 4.49 m | 3.65 m x 4.49 m |
| 一楼 | 厨房 | 3.5 m | 3.96 m | 3.5 m x 3.96 m |
| 一楼 | 主卧 | 3.96 m | 4.36 m | 3.96 m x 4.36 m |
| 一楼 | 洗衣房 | 1.82 m | 2.74 m | 1.82 m x 2.74 m |
| 一楼 | 第二卧房 | 3.35 m | 3.3 m | 3.35 m x 3.3 m |
| 一楼 | 第三卧房 | 3.35 m | 3.3 m | 3.35 m x 3.3 m |
设备间
| 有线电视 | 已安装 |
| 配电箱 | 已安装 |
| 污水道 | 已安装 |
https://www.realtor.ca/real-estate/30356769/106-12th-avenue-a-hanover-hanover

The trademarks REALTOR®, REALTORS®, and the REALTOR® logo are controlled by The Canadian Real Estate Association (CREA) and identify real estate professionals who are members of CREA. The trademarks MLS®, Multiple Listing Service® and the associated logos are owned by The Canadian Real Estate Association (CREA) and identify the quality of services provided by real estate professionals who are members of CREA. The trademark DDF® is owned by The Canadian Real Estate Association (CREA) and identifies CREA's Data Distribution Facility (DDF®)
Toronto Real Estate Board
Royal LePage Our Neighbourhood Realty
October 28 2026 04:10:00
