
113 Birch Grove Shelburne, Ontario L9V 2W3


$1,119,000
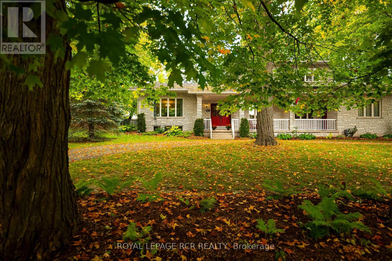
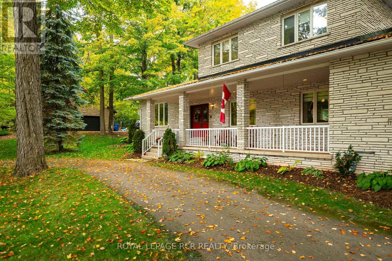
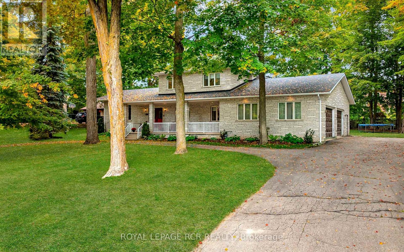
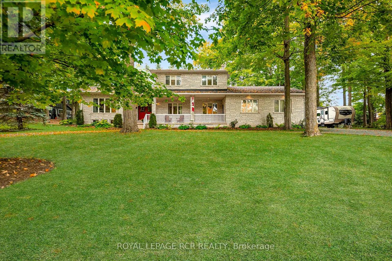
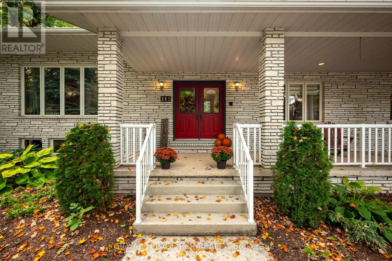
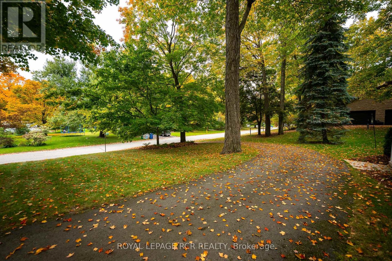
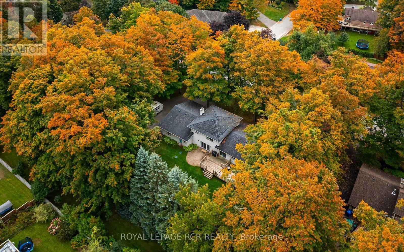
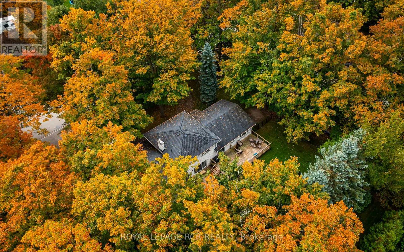
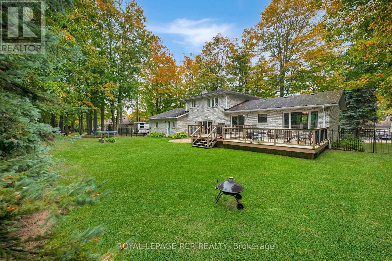
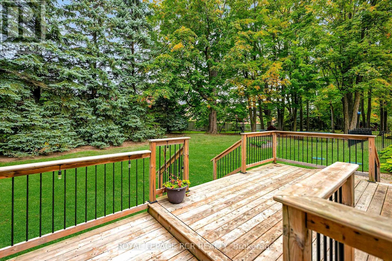
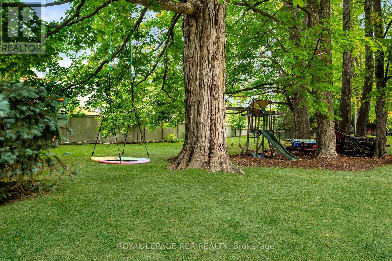
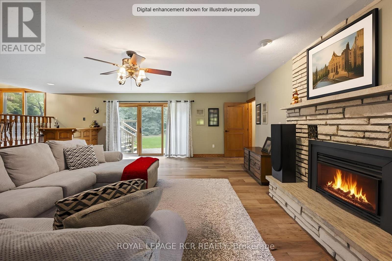
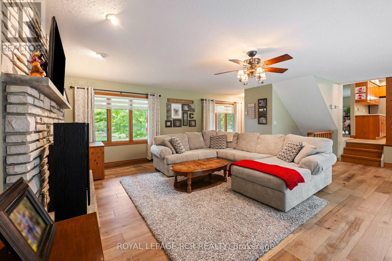
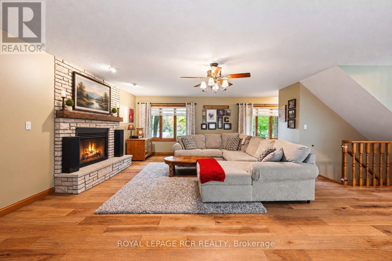
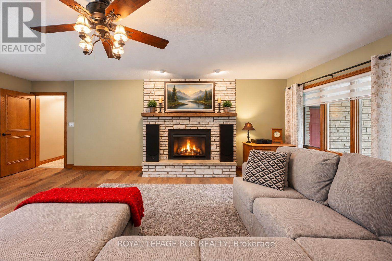
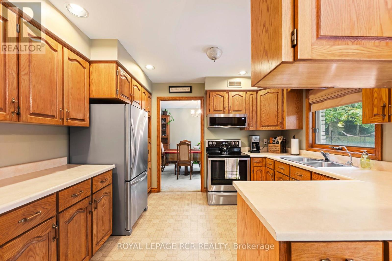
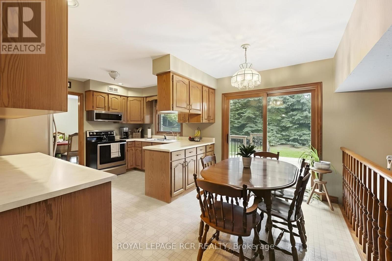
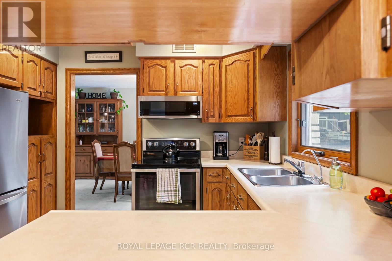
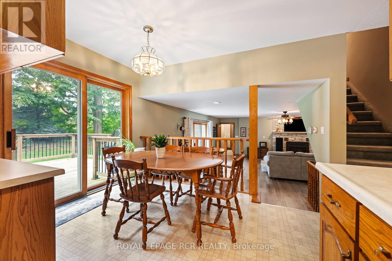
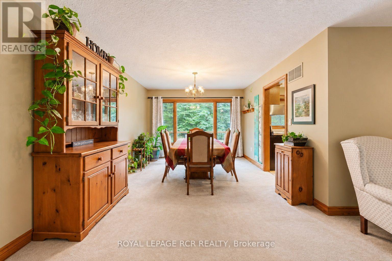
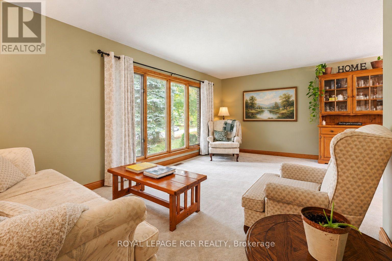
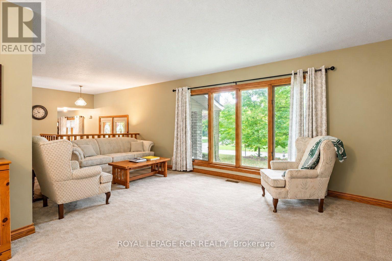
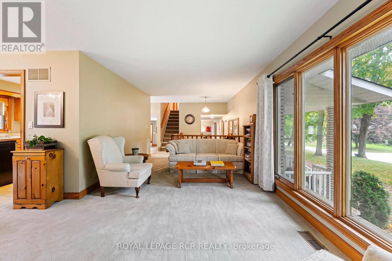
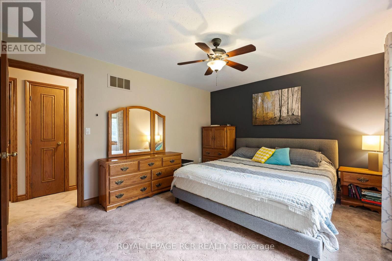
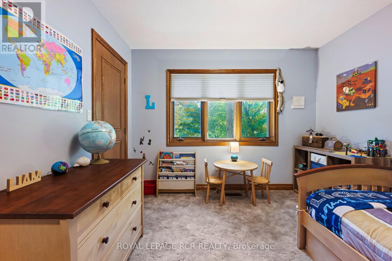
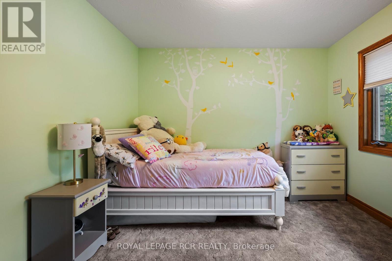
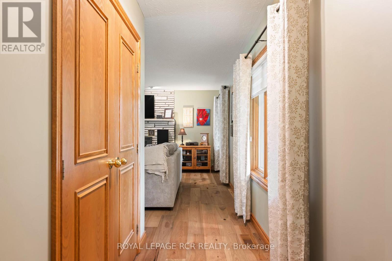
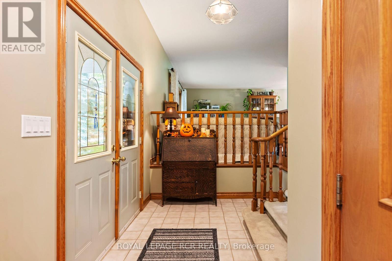
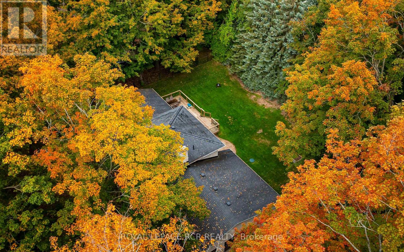
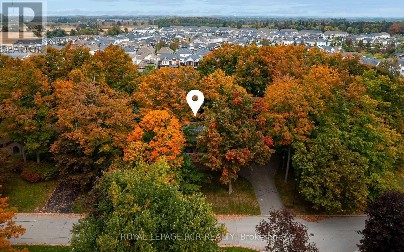
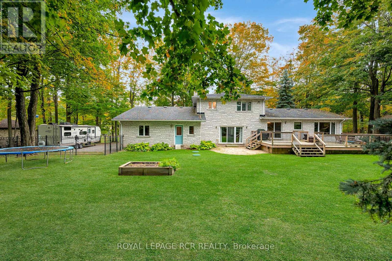
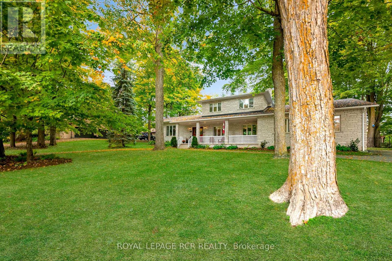
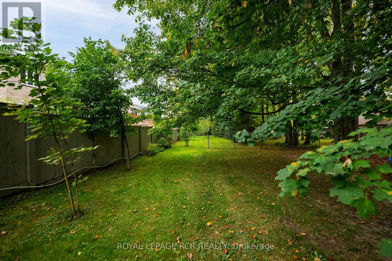
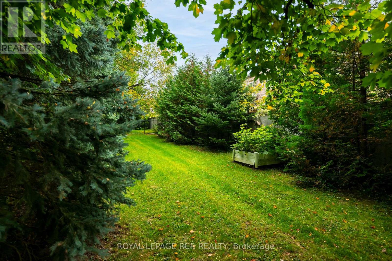
Estate-sized lot. Mature Trees. Endless possibilities. Welcome to 113 Birch Grove. Set on an impressive .62-acre lot with 152 feet of frontage, this spacious five-level side split offers approx. 2,800 sq. ft. of finished living space in one of Shelburne's most cherished neighbourhoods. A quiet, established community known for its generous estate-sized lots, towering mature trees and welcoming atmosphere, this is a true hidden gem just minutes from the conveniences of town, schools, the recreation centre, parks and ATV/snowmobile trails. Proudly cherished by the same family for years, the home is thoughtfully maintained and solidly built, with a functional layout offering plenty of room for a growing family to gather, celebrate and create lasting memories. The spacious family room features a gas fireplace, while the stone exterior adds timeless character and curb appeal. The oversized garage offers room for three cars, plus plenty of additional storage and convenient access to the main and lower levels. The fully fenced backyard provides exceptional space for children, pets and outdoor enjoyment, with ample room for a pool, gardening and entertaining. Enjoy the welcoming front porch, mature sugar maples, low-maintenance perennial gardens and oversized deck, all surrounded by beautiful greenery and privacy. A natural gas BBQ hookup makes outdoor entertaining easy, while ample parking provides plenty of room for family and guests, including an RV, trailer or other recreational vehicles. With no through traffic and no sidewalks, this is a neighbourhood where evening strolls, dog walking and friendly conversations with neighbours are part of everyday life. Offering quality construction, generous space, a remarkable lot and an exceptional location, this is a wonderful opportunity to put down roots and make this special home your own. (id:43681)
房源概要
| MLS® Number | X13854906 |
| 房源类型 | 民宅 |
| 社区名字 | Shelburne |
| 附近的便利设施 | 学校, 公园 |
| 社区特征 | 社区活动中心 |
| 设备类型 | 没有 |
| 特征 | 树木繁茂的地区, Sloping |
| 总车位 | 13 |
| 租赁设备类型 | 没有 |
| 结构 | Deck, Porch |
详 情
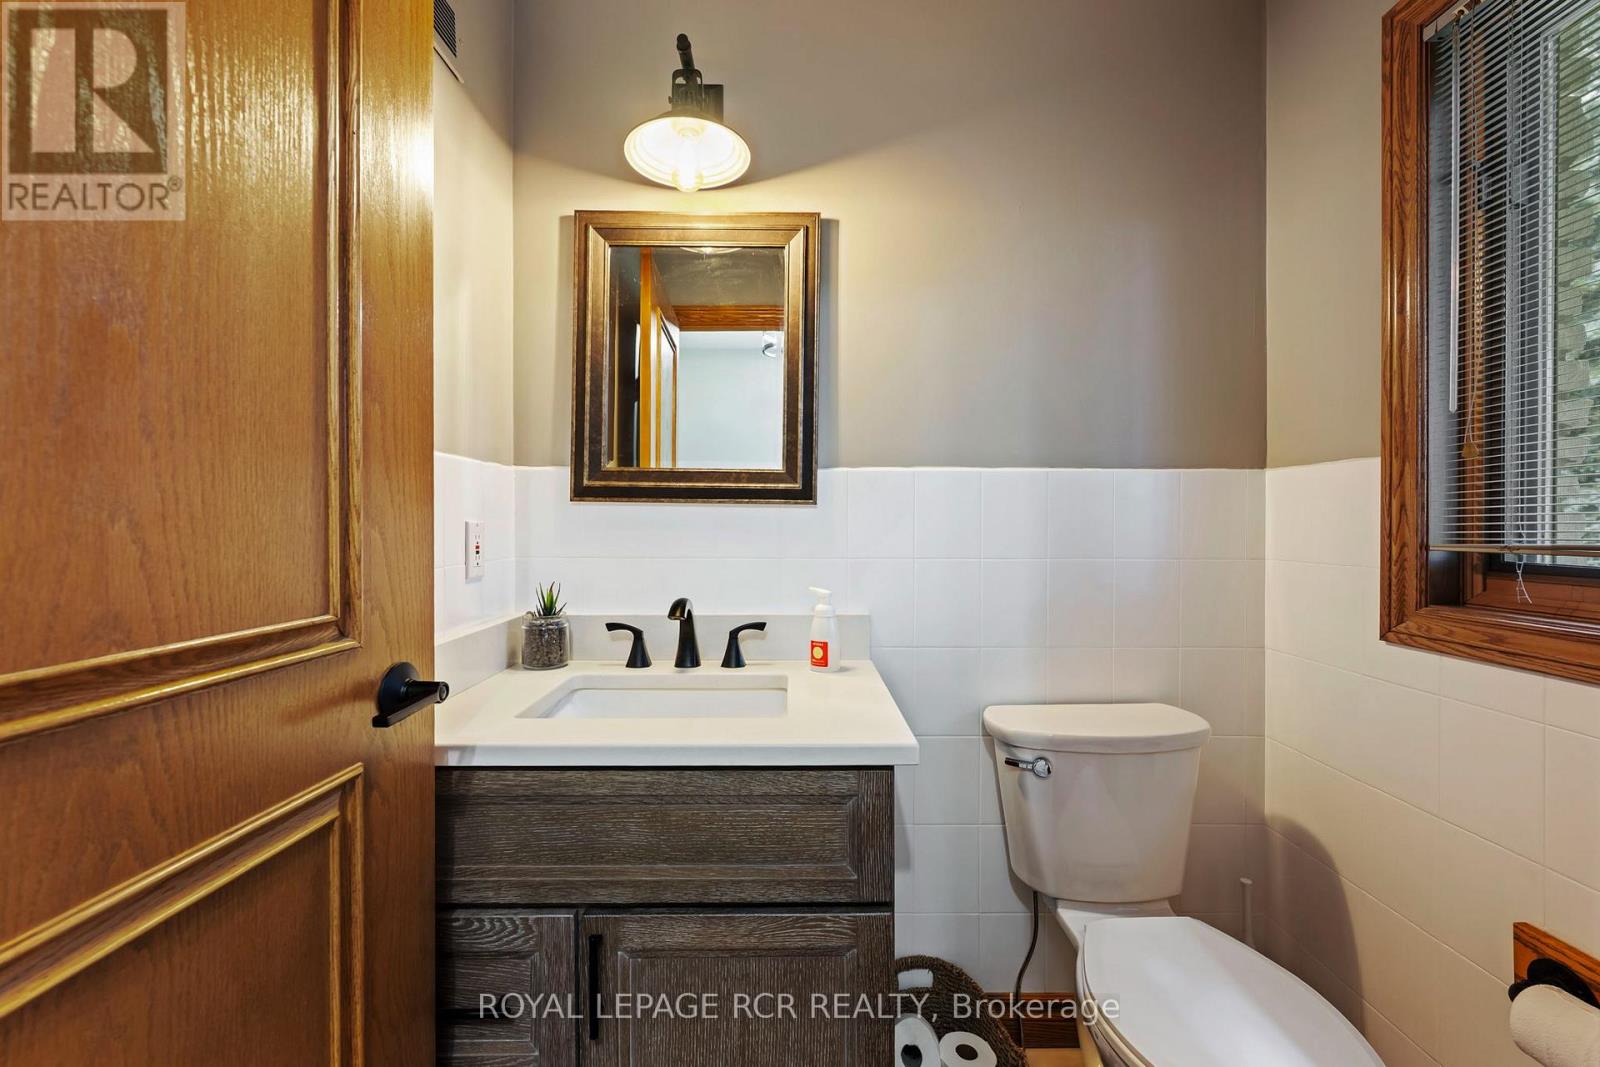
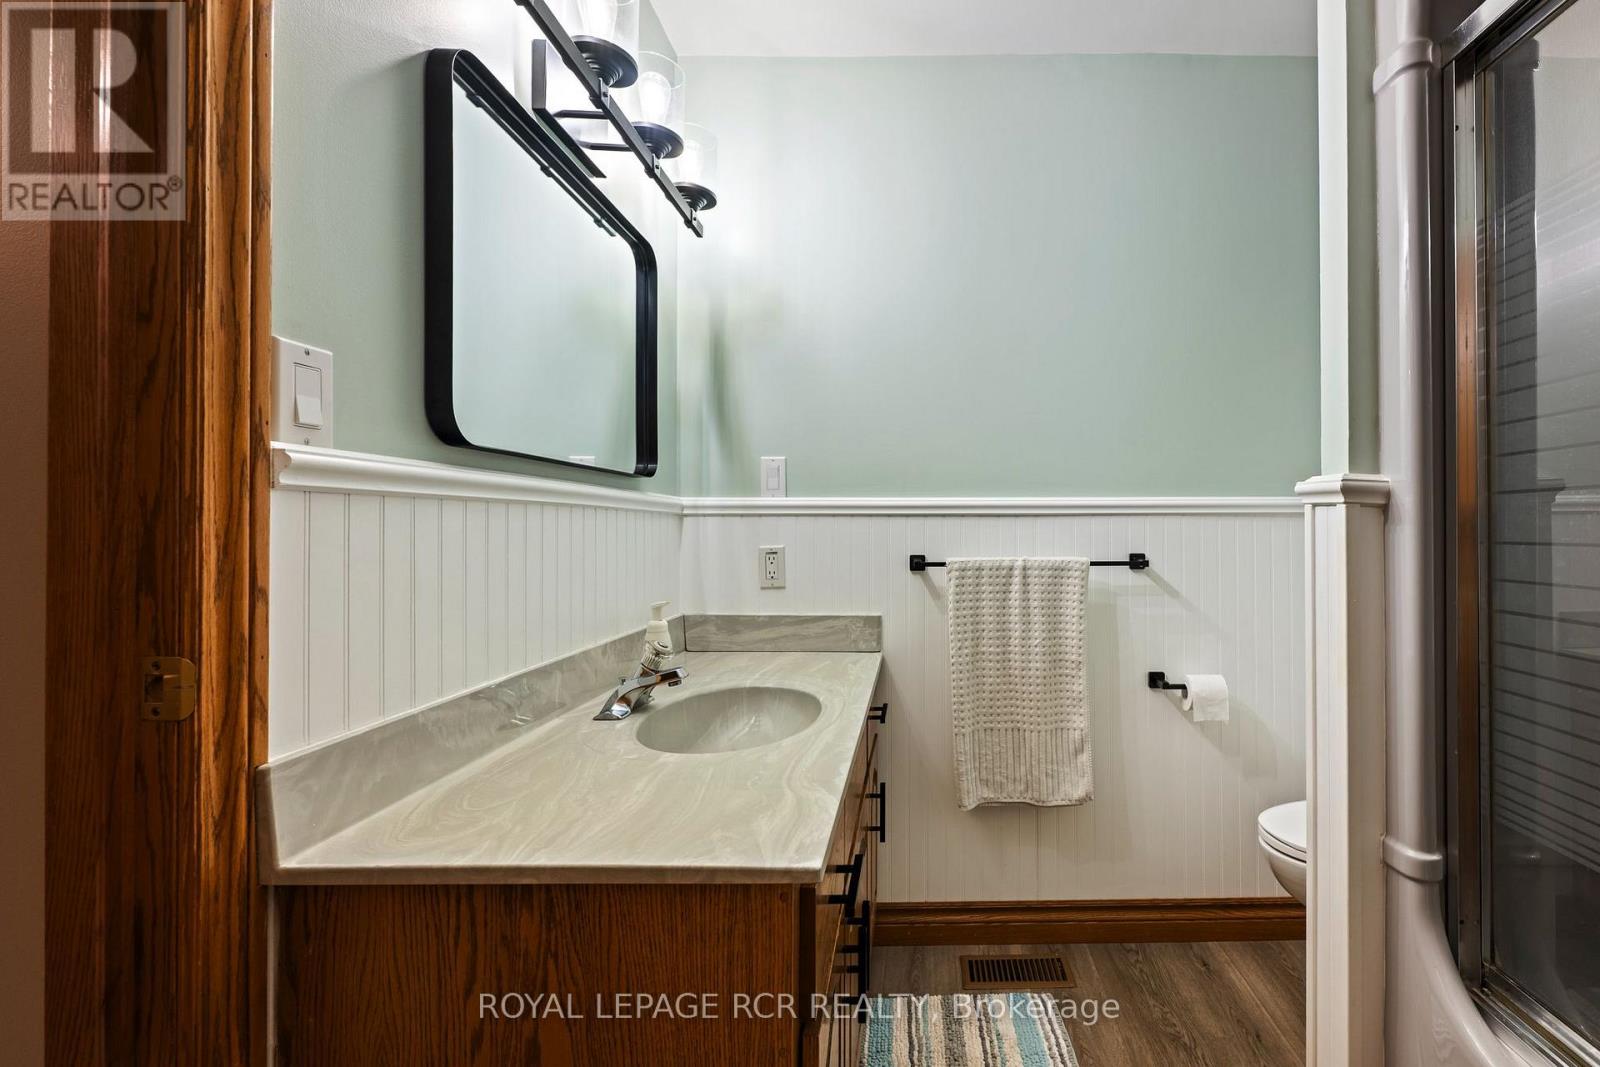
| 浴室 | 3 |
| 地上卧房 | 3 |
| 总卧房 | 3 |
| Age | 31 To 50 Years |
| 公寓设施 | Fireplace(s) |
| 家电类 | Central Vacuum, Water Heater, Water Purifier, Water Softener, Water Treatment, 洗碗机, 烘干机, Garage Door Opener, 微波炉, 炉子, 洗衣机, 窗帘, 冰箱 |
| 地下室进展 | 已完成 |
| 地下室功能 | Walk-up, Separate Entrance |
| 地下室类型 | N/a (unfinished), N/a, N/a |
| 施工种类 | 独立屋 |
| Construction Style Split Level | Sidesplit |
| 空调 | None, 换气机 |
| 外墙 | 石 |
| 壁炉 | 有 |
| Fireplace Total | 1 |
| Flooring Type | Carpeted, Hardwood, Ceramic |
| 地基类型 | 水泥 |
| 客人卫生间(不包含洗浴) | 1 |
| 供暖方式 | 天然气 |
| 供暖类型 | 压力热风 |
| 内部尺寸 | 2000 - 2500 Sqft |
| 类型 | 独立屋 |
| 设备间 | 市政供水 |
车 位
| 附加车库 | |
| Garage |
土地
| 英亩数 | 无 |
| 围栏类型 | Fenced Yard |
| 土地便利设施 | 学校, 公园 |
| 污水道 | Septic System |
| 土地深度 | 178 Ft |
| 土地宽度 | 151 Ft ,2 In |
| 不规则大小 | 151.2 X 178 Ft |
房 间
| 楼 层 | 类 型 | 长 度 | 宽 度 | 面 积 |
|---|---|---|---|---|
| 地下室 | 设备间 | 11.03 m | 8.61 m | 11.03 m x 8.61 m |
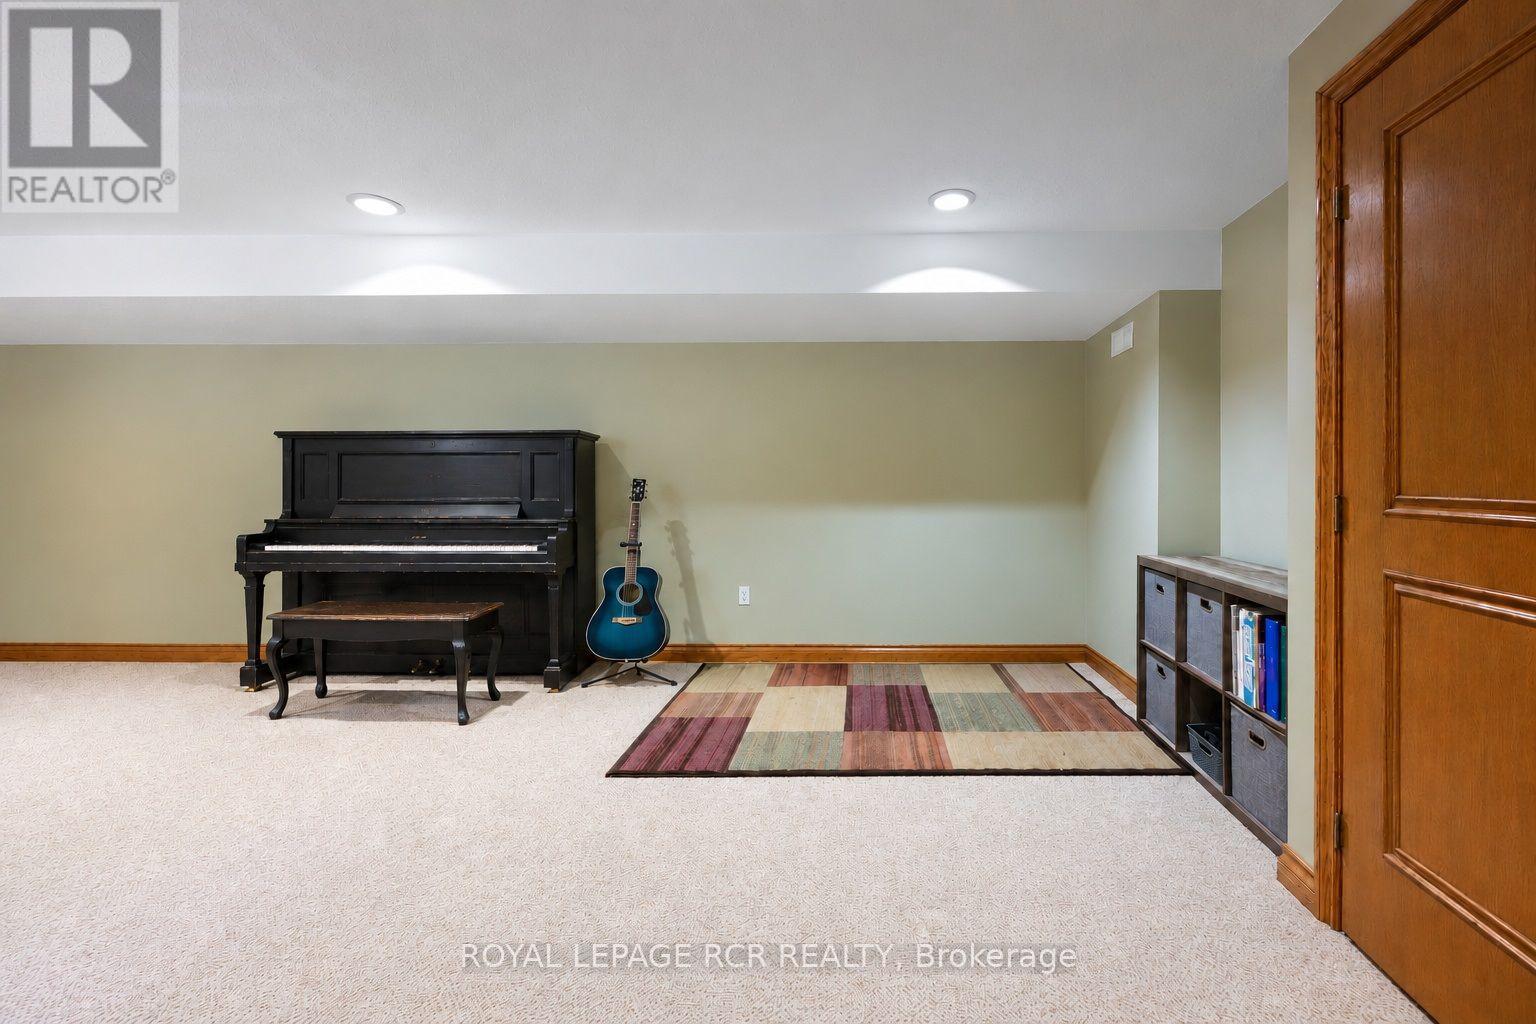
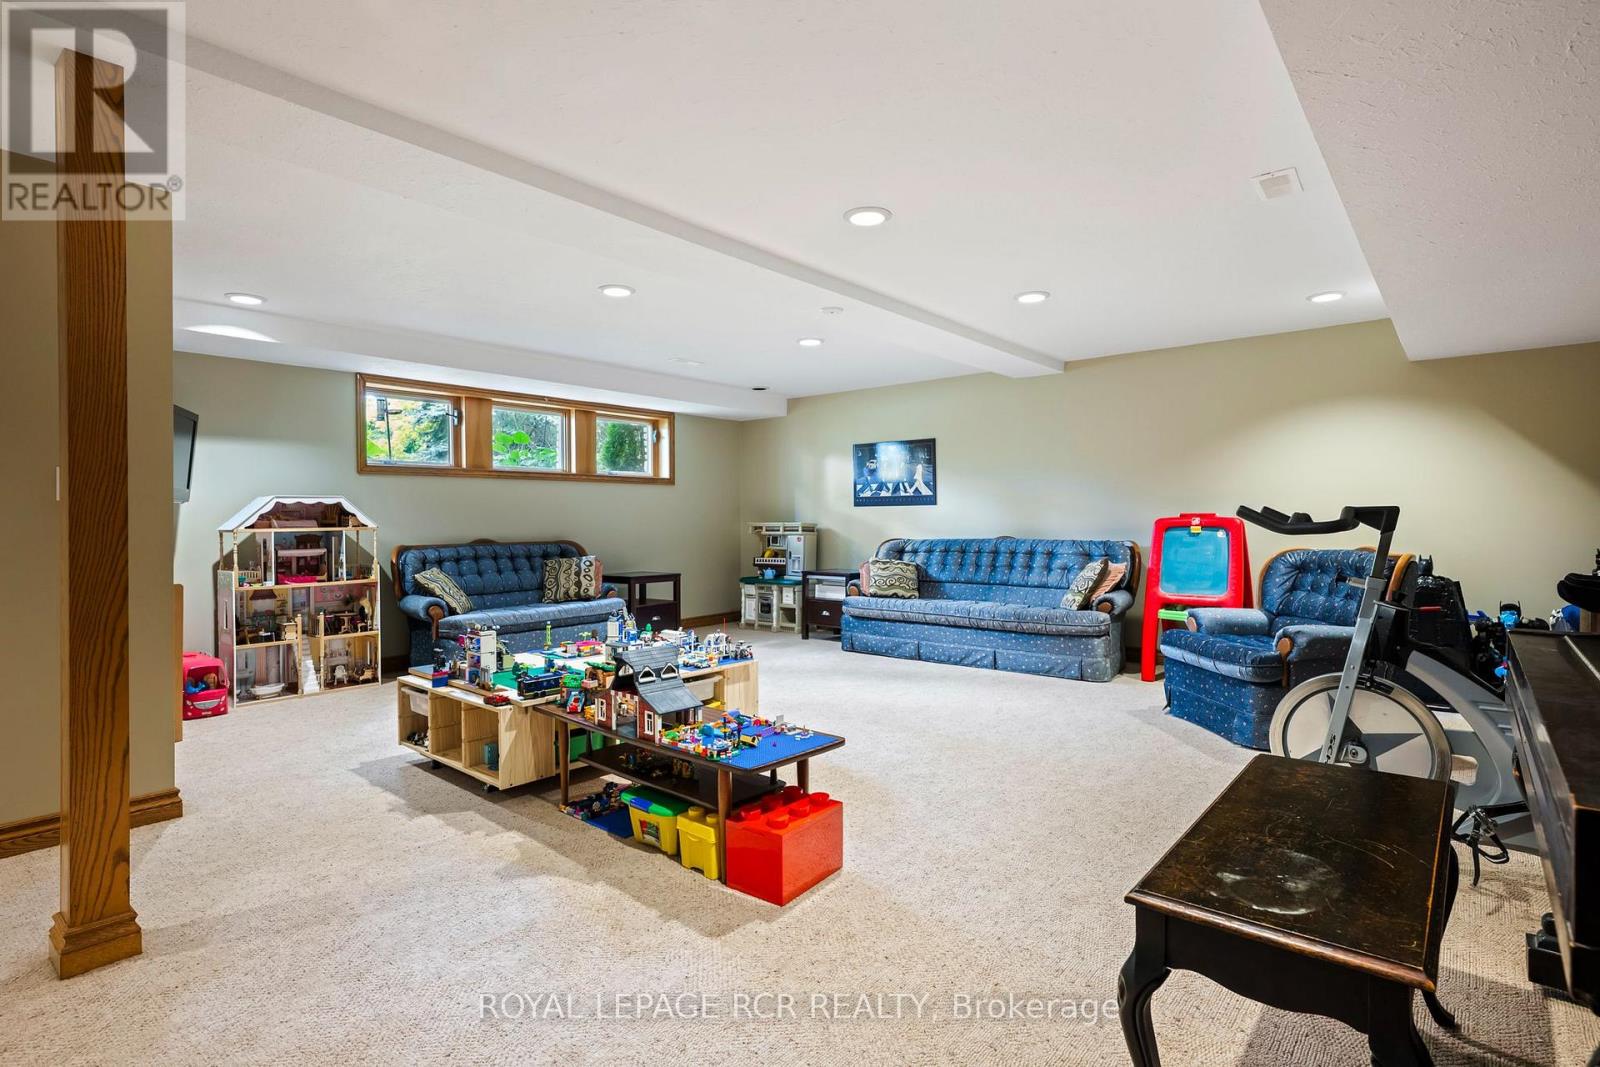
| Lower Level | 娱乐,游戏房 | 6.79 m | 8.56 m | 6.79 m x 8.56 m |
| Lower Level | 其它 | 3.19 m | 2.21 m | 3.19 m x 2.21 m |
| 一楼 | 厨房 | 3.57 m | 3.61 m | 3.57 m x 3.61 m |
| 一楼 | Eating Area | 3.57 m | 1.62 m | 3.57 m x 1.62 m |
| 一楼 | 客厅 | 3.35 m | 5.63 m | 3.35 m x 5.63 m |
| 一楼 | 餐厅 | 3.67 m | 3.32 m | 3.67 m x 3.32 m |
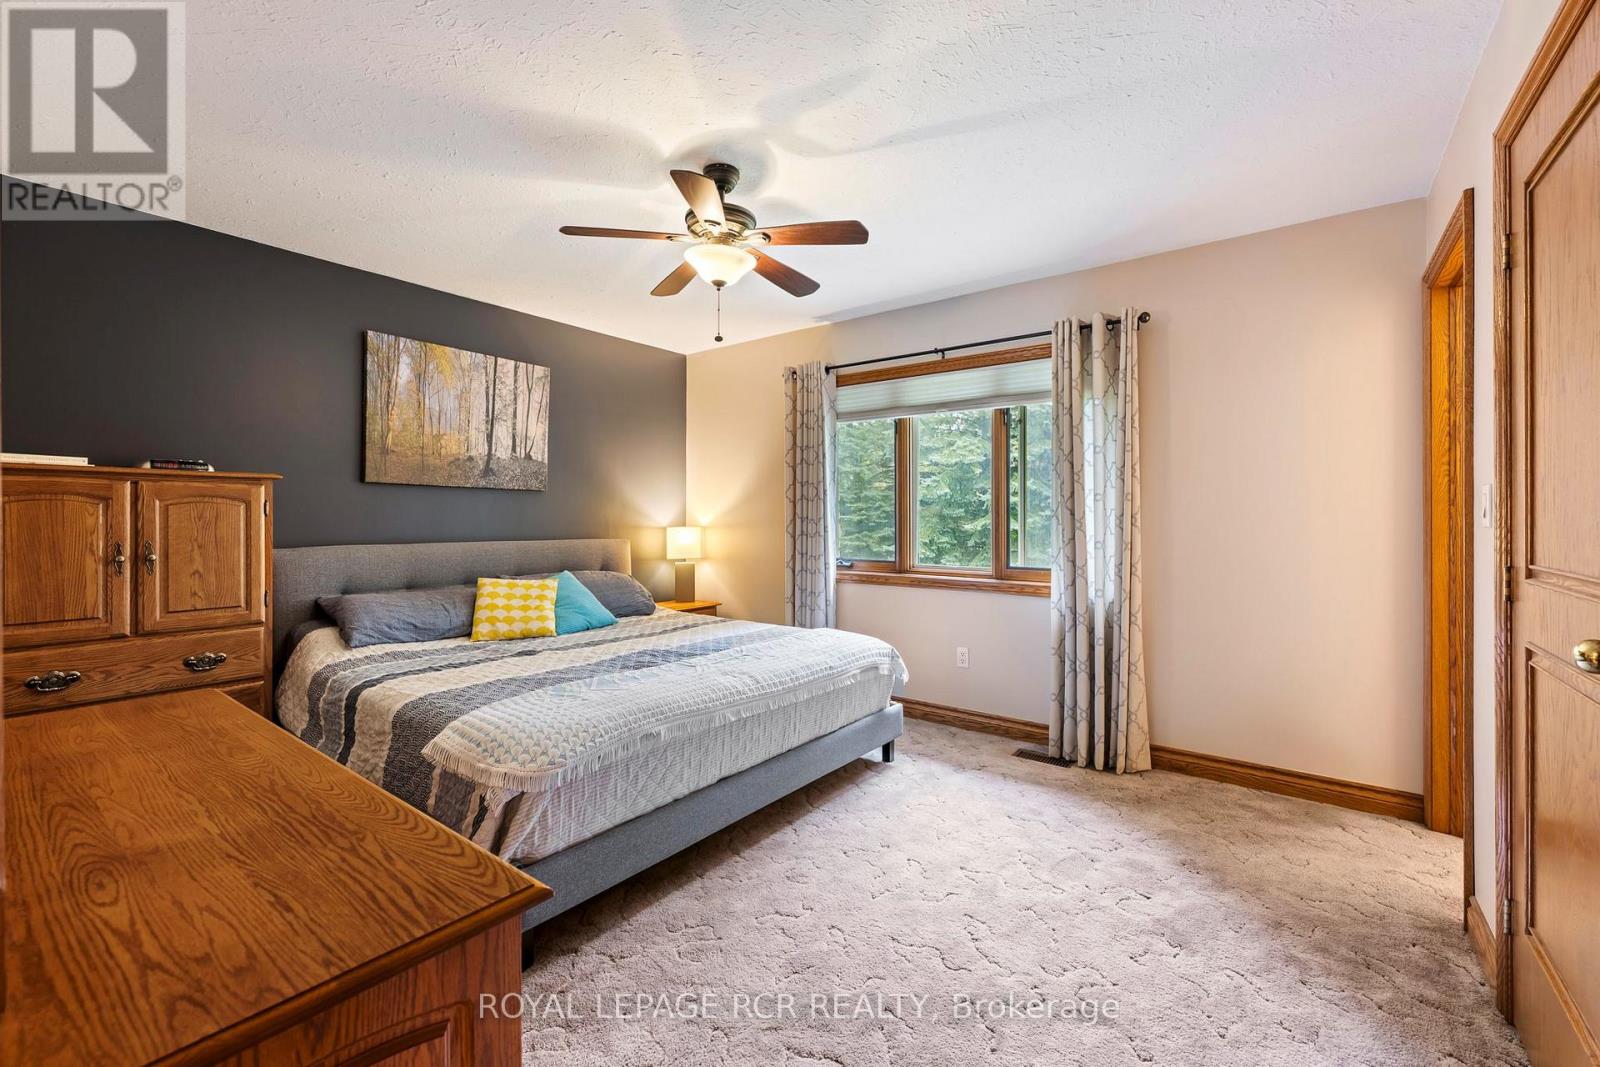
| Upper Level | 主卧 | 3.6 m | 4.17 m | 3.6 m x 4.17 m |
| Upper Level | 第二卧房 | 3.5 m | 3.21 m | 3.5 m x 3.21 m |
| Upper Level | 第三卧房 | 3.49 m | 3.27 m | 3.49 m x 3.27 m |
| In Between | 家庭房 | 7 m | 7.7 m | 7 m x 7.7 m |
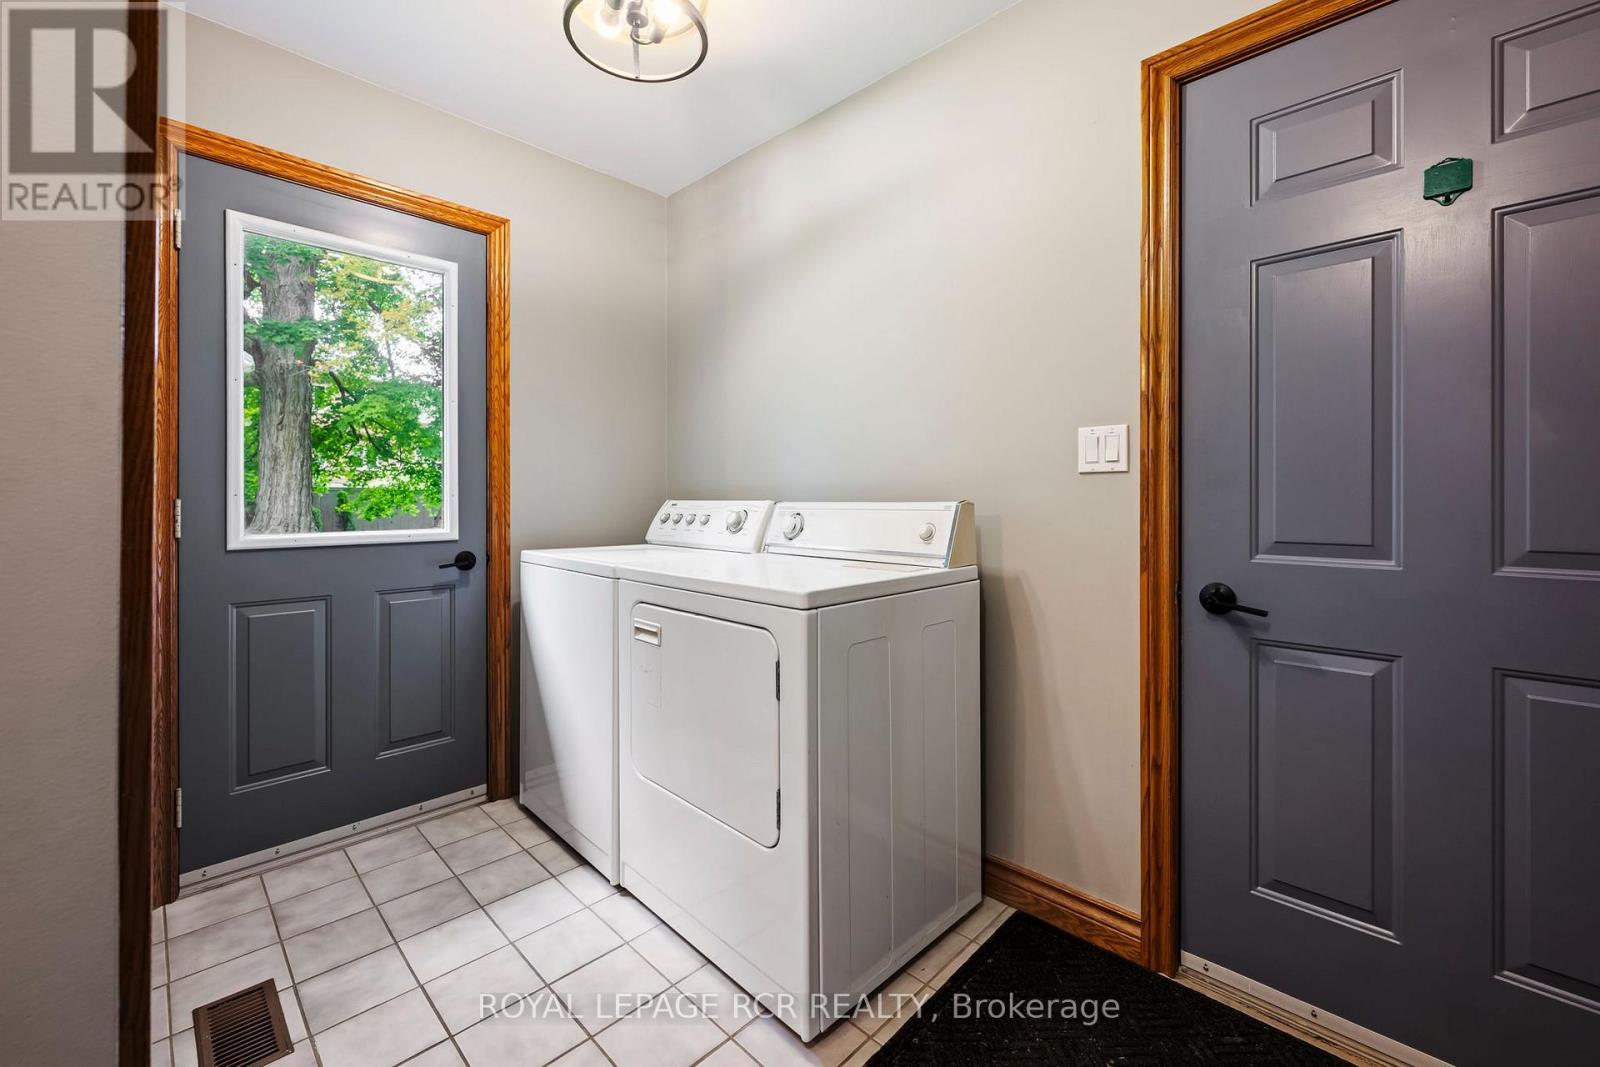
| In Between | 洗衣房 | 1.82 m | 1.72 m | 1.82 m x 1.72 m |
| In Between | 门厅 | 2.26 m | 5.05 m | 2.26 m x 5.05 m |
设备间
| 有线电视 | 可用 |
| 配电箱 | 已安装 |
https://www.realtor.ca/real-estate/30356776/113-birch-grove-shelburne-shelburne

The trademarks REALTOR®, REALTORS®, and the REALTOR® logo are controlled by The Canadian Real Estate Association (CREA) and identify real estate professionals who are members of CREA. The trademarks MLS®, Multiple Listing Service® and the associated logos are owned by The Canadian Real Estate Association (CREA) and identify the quality of services provided by real estate professionals who are members of CREA. The trademark DDF® is owned by The Canadian Real Estate Association (CREA) and identifies CREA's Data Distribution Facility (DDF®)
Toronto Real Estate Board
Royal LePage Rcr Realty
October 23 2026 07:03:02
