5 卧室
4 浴室
1500 - 2000 sqft
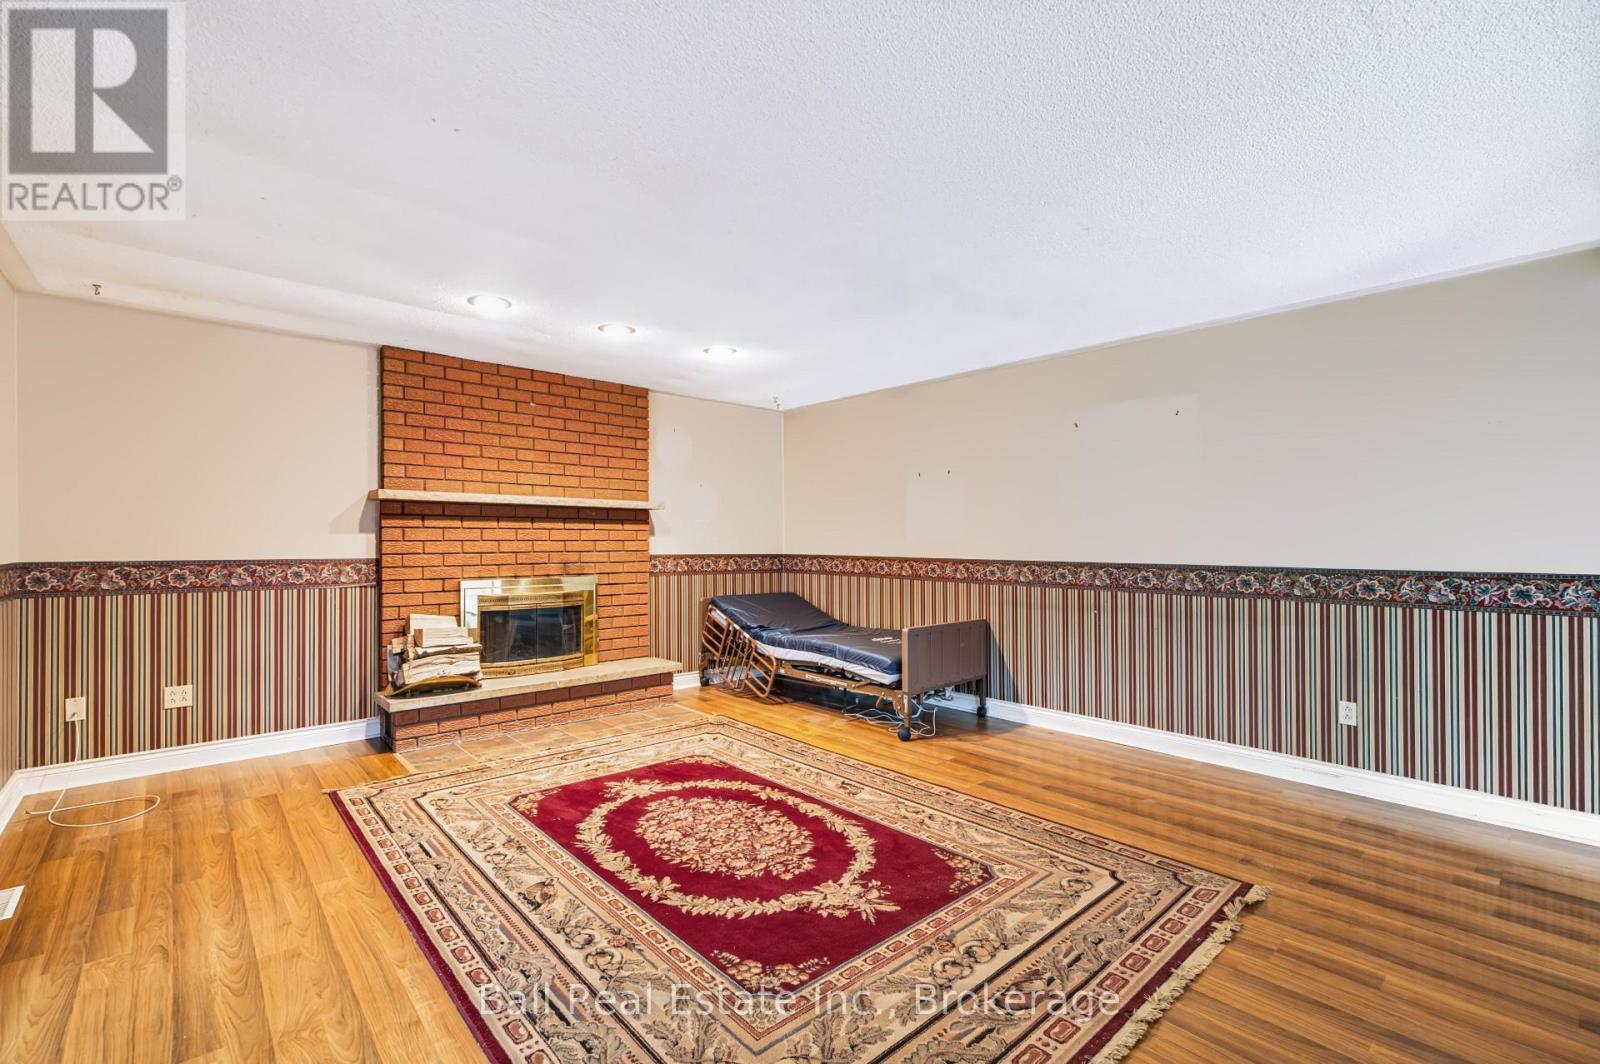
壁炉
中央空调
风热取暖
$674,900
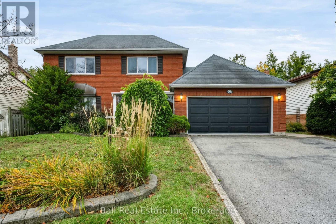
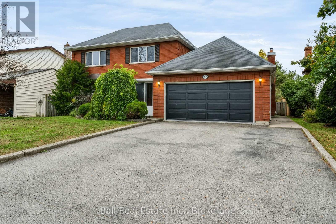
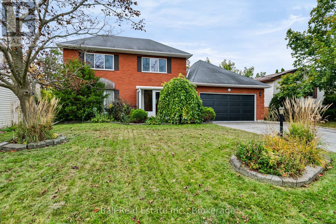
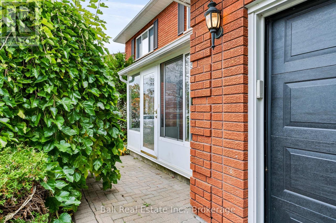
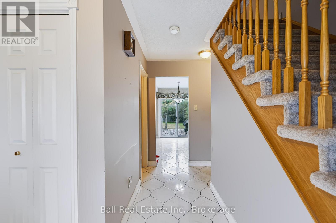
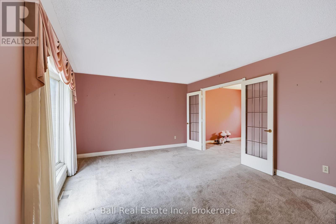
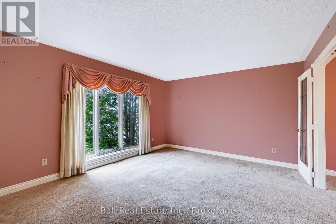
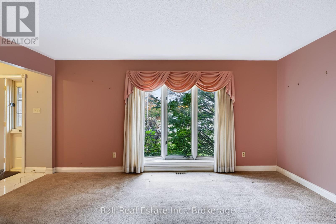
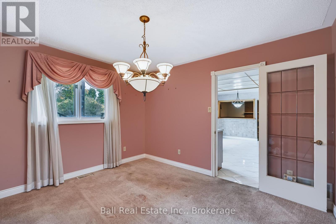
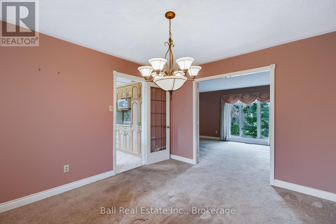
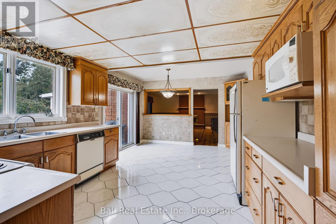
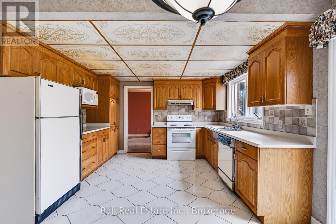
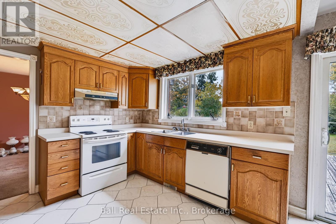
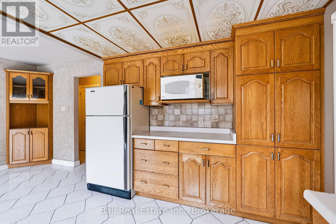
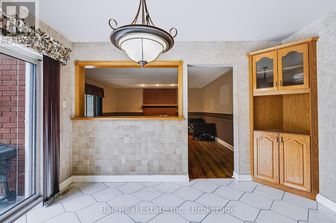
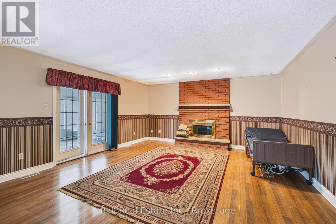
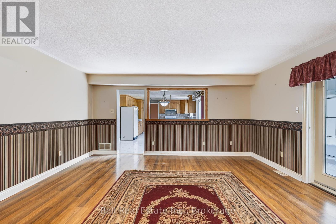
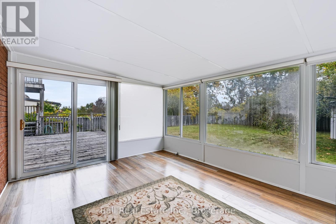
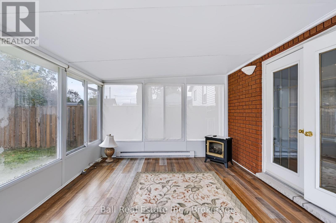
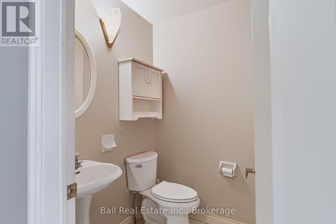
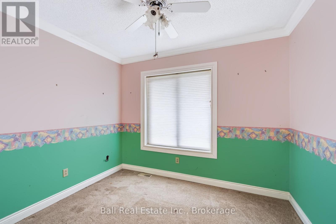
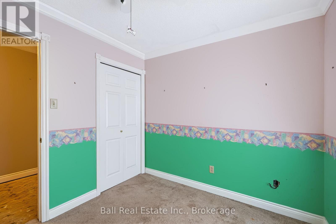
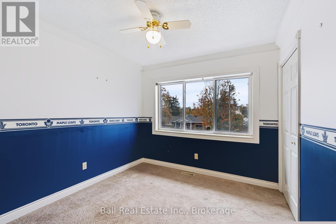
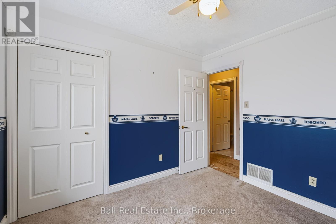
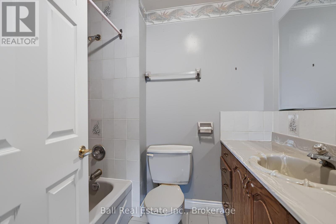
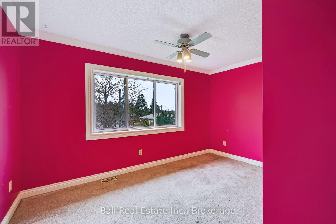
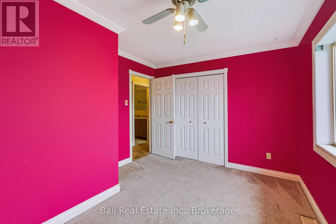
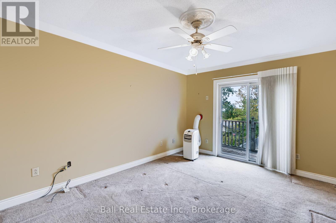
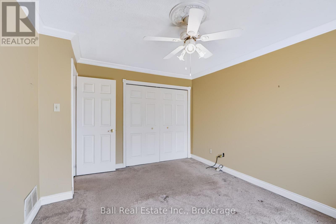
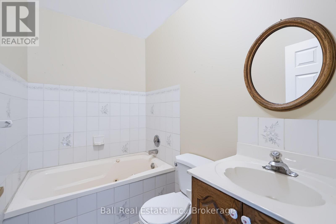
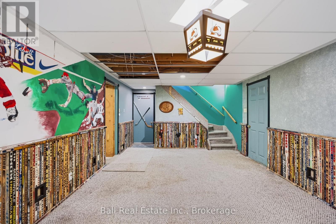
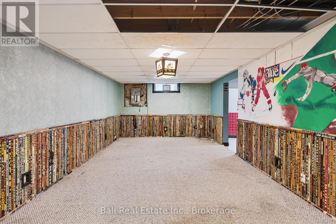
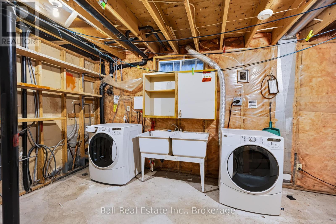
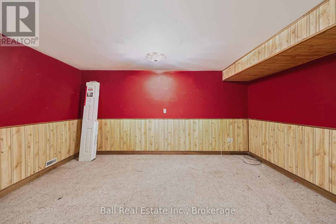
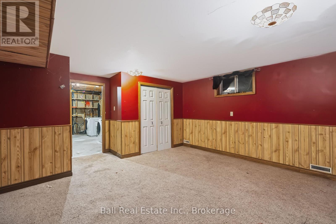
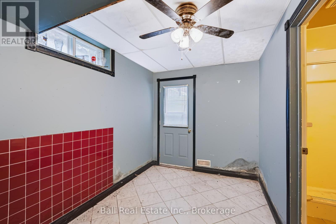
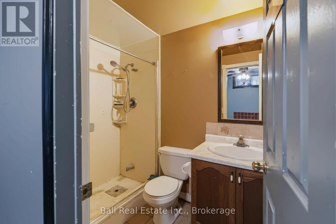
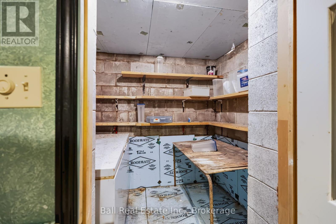
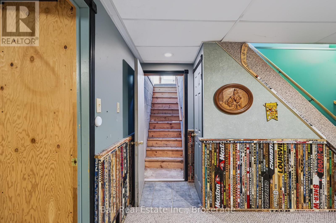
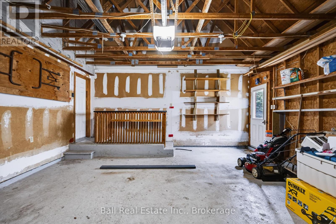
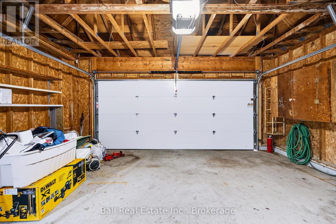
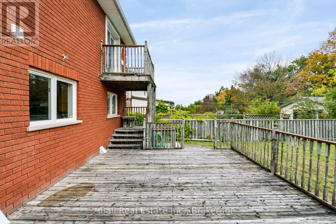
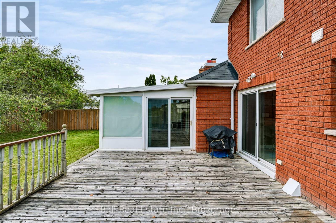
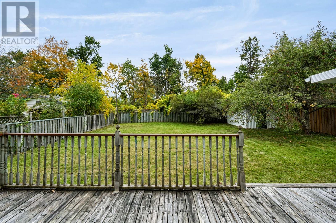
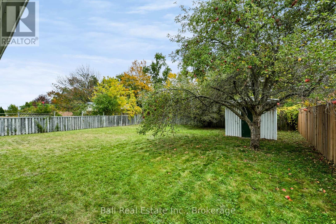
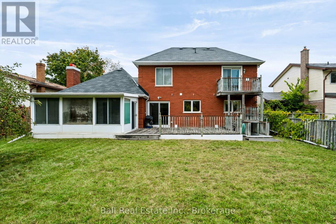
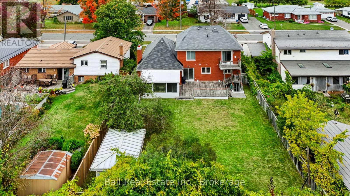
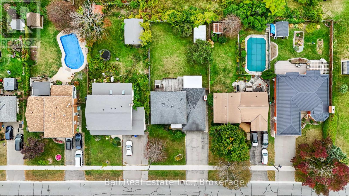
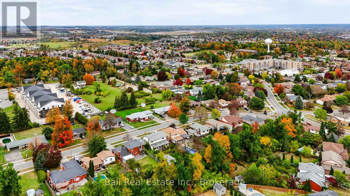
Welcome to 793 Hewitt Drive, a spacious all-brick two-storey home ideally located in Peterborough's sought-after west end. Having had just one owner since it was built, this well-proportioned home offers a fantastic opportunity to create a space that truly feels like your own in an exceptional neighbourhood. The main floor features a comfortable and functional layout, with the living room, dining room and kitchen flowing naturally together. A separate family room provides additional space to gather, while the large sunroom is a wonderful extension of the living space-perfect for morning coffee, entertaining guests or simply relaxing while enjoying views of the backyard. A convenient two-piece powder room completes the main level. Upstairs, you'll find four generously sized bedrooms, including a spacious primary suite with its own ensuite bathroom. A second full bathroom serves the remaining bedrooms, making this an ideal layout for a growing family. The finished lower level adds even more versatility, with a large recreation room, additional bedroom and bathroom, laundry area and ample storage. A walk-up provides convenient access from the basement to the garage and outdoors. Outside, enjoy a generously sized, fully fenced backyard with plenty of room for kids, pets, gardening and entertaining. The large attached garage provides excellent parking and storage. With its spacious floor plan, solid construction and excellent location, this home offers a wonderful foundation for its next chapter. There is plenty of opportunity to refresh and personalize the space to suit your own style and vision. Just steps from James Strath Public School and Crestwood Secondary School, and minutes from the hospital, shopping, restaurants, parks and all the amenities of Peterborough's west end, 793 Hewitt Drive combines space, convenience and an unbeatable location. (id:43681)
房源概要
|
MLS® Number
|
X13855038 |
|
房源类型
|
民宅 |
|
社区名字
|
Monaghan Ward 2 |
|
附近的便利设施
|
近高尔夫球场, 医院, 公园, 礼拜场所, 公共交通 |
|
设备类型
|
热水器 |
|
特征
|
Flat Site, Lighting, Dry |
|
总车位
|
4 |
|
租赁设备类型
|
热水器 |
|
结构
|
Deck, Porch, 棚 |
详 情
|
浴室
|
4 |
|
地上卧房
|
4 |
|
地下卧室
|
1 |
|
总卧房
|
5 |
|
Age
|
31 To 50 Years |
|
家电类
|
Water Heater, 洗碗机, 烘干机, 微波炉, 炉子, 洗衣机, 冰箱 |
|
地下室进展
|
已装修 |
|
地下室功能
|
Walk-up |
|
地下室类型
|
Full, N/a (finished), N/a |
|
施工种类
|
独立屋 |
|
空调
|
中央空调 |
|
外墙
|
砖 |
|
壁炉
|
有 |
|
壁炉类型
|
木头stove |
|
地基类型
|
水泥 |
|
客人卫生间(不包含洗浴)
|
1 |
|
供暖方式
|
天然气 |
|
供暖类型
|
压力热风 |
|
储存空间
|
2 |
|
内部尺寸
|
1500 - 2000 Sqft |
|
类型
|
独立屋 |
|
设备间
|
市政供水 |
车 位
土地
|
英亩数
|
无 |
|
围栏类型
|
Fully Fenced, Fenced Yard |
|
土地便利设施
|
近高尔夫球场, 医院, 公园, 宗教场所, 公共交通 |
|
污水道
|
Sanitary Sewer |
|
土地深度
|
142 Ft ,3 In |
|
土地宽度
|
60 Ft |
|
不规则大小
|
60 X 142.3 Ft |
|
规划描述
|
住宅 |
房 间
| 楼 层 |
类 型 |
长 度 |
宽 度 |
面 积 |
|
二楼 |
卧室 |
3.1 m |
4.12 m |
3.1 m x 4.12 m |
|
二楼 |
卧室 |
2.64 m |
3.05 m |
2.64 m x 3.05 m |
|
二楼 |
卧室 |
3.12 m |
2.87 m |
3.12 m x 2.87 m |
|
二楼 |
主卧 |
4.39 m |
3.33 m |
4.39 m x 3.33 m |
|
二楼 |
浴室 |
1.75 m |
2.29 m |
1.75 m x 2.29 m |
|
二楼 |
浴室 |
1.52 m |
2.31 m |
1.52 m x 2.31 m |
|
地下室 |
浴室 |
2.36 m |
1.52 m |
2.36 m x 1.52 m |
|
地下室 |
卧室 |
4.62 m |
5.54 m |
4.62 m x 5.54 m |
|
地下室 |
娱乐,游戏房 |
3.79 m |
8.66 m |
3.79 m x 8.66 m |
|
地下室 |
其它 |
3.61 m |
6.1 m |
3.61 m x 6.1 m |
|
一楼 |
浴室 |
1.42 m |
1.5 m |
1.42 m x 1.5 m |
|
一楼 |
Eating Area |
3.71 m |
3.35 m |
3.71 m x 3.35 m |
|
一楼 |
餐厅 |
3.71 m |
3.35 m |
3.71 m x 3.35 m |
|
一楼 |
家庭房 |
4.93 m |
5.61 m |
4.93 m x 5.61 m |
|
一楼 |
门厅 |
1.55 m |
2.82 m |
1.55 m x 2.82 m |
|
一楼 |
厨房 |
3.71 m |
3.07 m |
3.71 m x 3.07 m |
|
一楼 |
客厅 |
3.84 m |
4.9 m |
3.84 m x 4.9 m |
|
一楼 |
Sunroom |
3.53 m |
4.93 m |
3.53 m x 4.93 m |
设备间
https://www.realtor.ca/real-estate/30356909/793-hewitt-drive-peterborough-monaghan-ward-2-monaghan-ward-2