
133889 Allan Park Road West Grey, Ontario N0G 1S0


$1,099,000
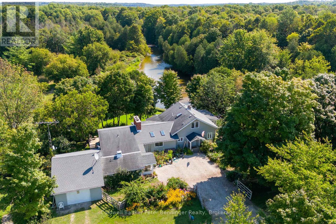
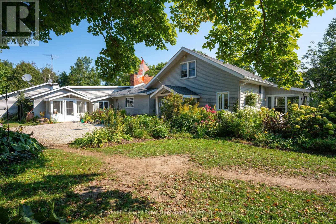
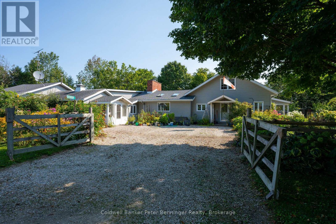
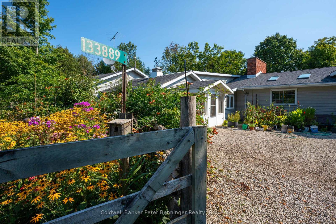
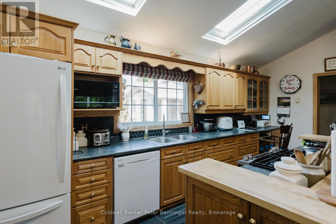
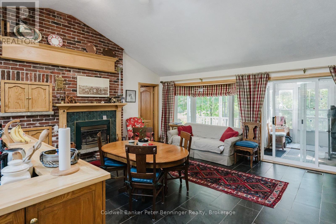
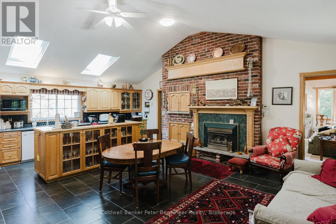
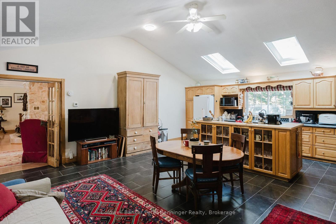
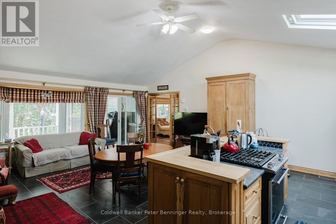
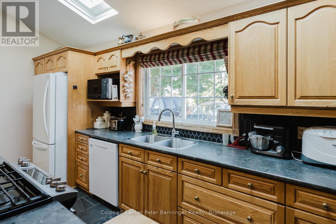
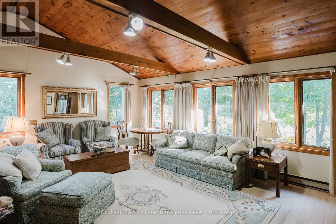
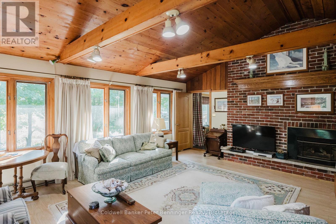
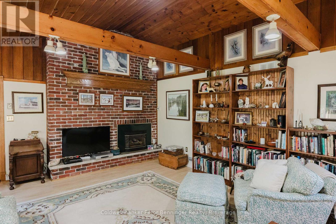
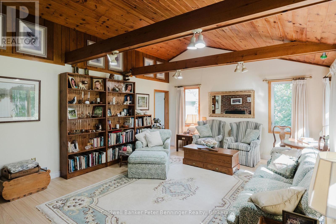
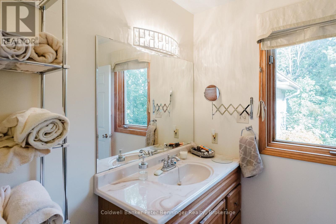
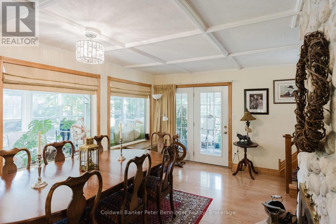
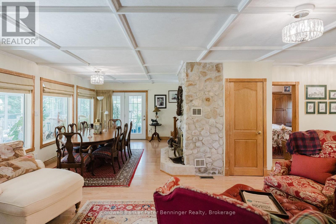
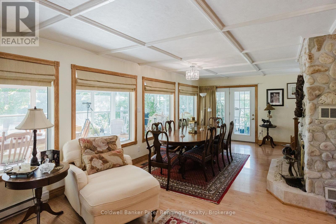
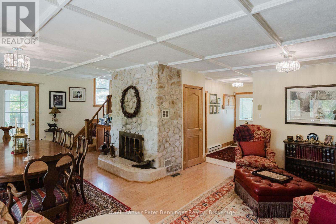
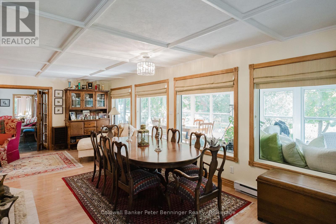
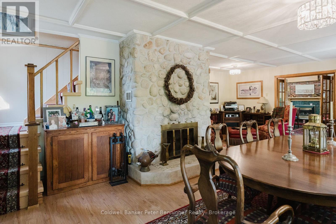
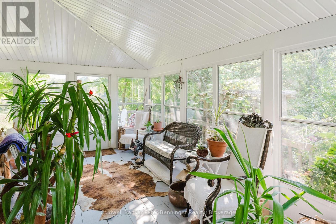
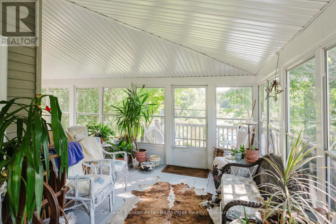
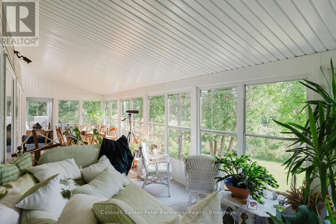
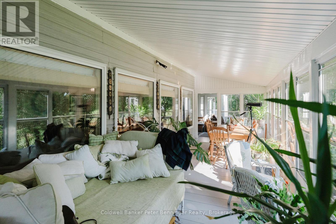
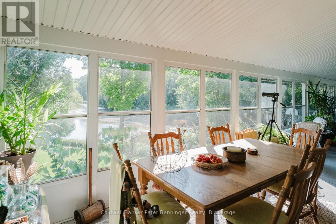
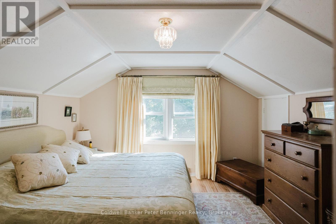
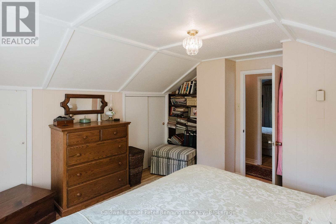
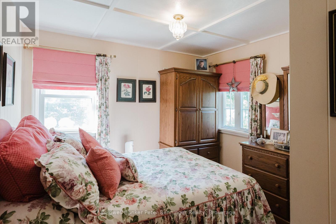
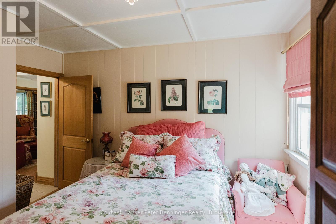
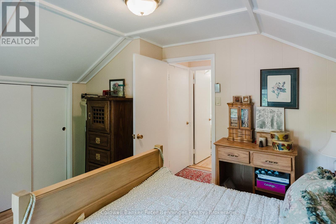
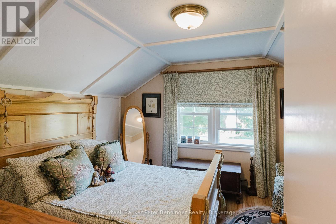
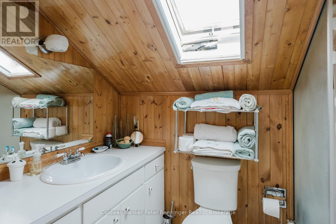
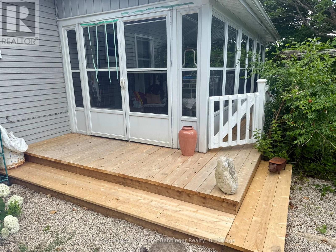
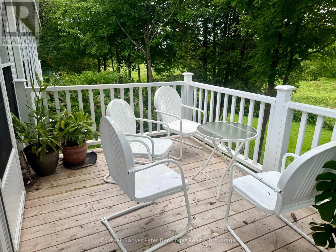
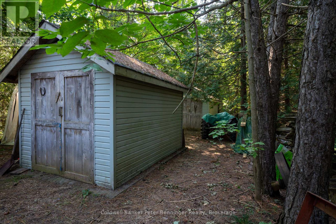
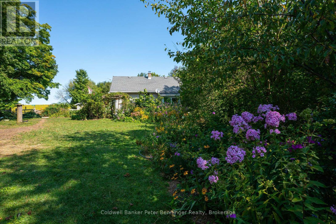
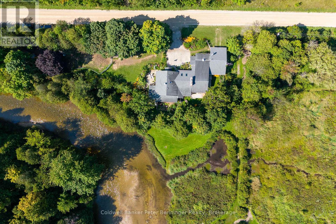
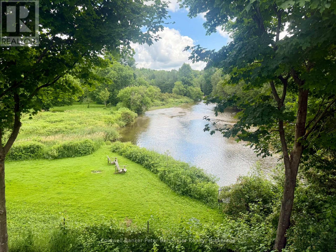
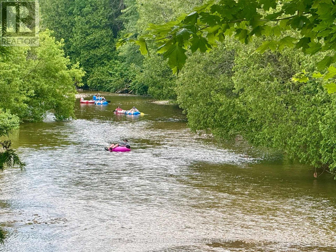
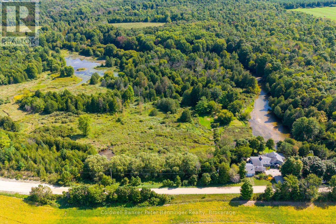
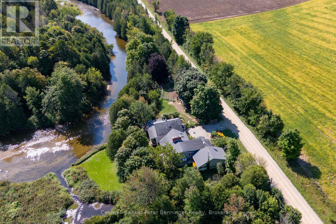
Escape to your own 49-acre riverfront sanctuary surrounded by forest, ponds, and privacy. With over 2,000 ft of Saugeen River frontage, three spring-fed ponds, and 2 km of peaceful walking trails, this property is a dream for nature lovers seeking quiet, beauty, and a place to truly unwind. Enjoy tubing down the Saugeen River on warm summer days, cast a line for fishing right from your own shoreline, or explore the winding trails that lead through mature trees and wildlife-rich landscapes. This is year-round outdoor living at its best. Inside, the home offers warm, inviting spaces with large windows that frame views of the water and forest. The sunroom is a standout feature - a calming, light-filled space perfect for morning coffee, reading, or simply watching nature unfold around you. Outside, perennial gardens and multiple sitting areas create endless opportunities to relax in total privacy. A solid barn adds versatility for storage, hobbies, or future plans, while the expansive acreage provides space to explore, wander, and enjoy the natural landscape in every season. Located just minutes from Durham and Hanover, this rare riverfront estate offers serenity, natural beauty, and a lifestyle that feels like a private retreat. A truly special property for those who value nature, privacy, and peaceful living. There is a 10' X 20' barn, coral area plus an extra outbuilding and 2 coveralls for storage. Don't miss this chance to own a slice of paradise and embrace a lifestyle where everyday feels like a vacation. **EXTRAS** Additional Rooms - Laundry room 15'2 X 7'7, mud room 15'2 X 18'11, porch 6X10, Workshop 8'8 X 17'8 (id:43681)
房源概要
| MLS® Number | X13854514 |
| 房源类型 | 民宅 |
| 社区名字 | West Grey |
| 附近的便利设施 | 医院 |
| 特征 | 树木繁茂的地区, Rolling |
| 总车位 | 6 |
| 结构 | Deck, Barn |
| View Type | River View, Direct Water View |
| Water Front Name | Saugeen River |
| 湖景类型 | Waterfront On River |
详 情
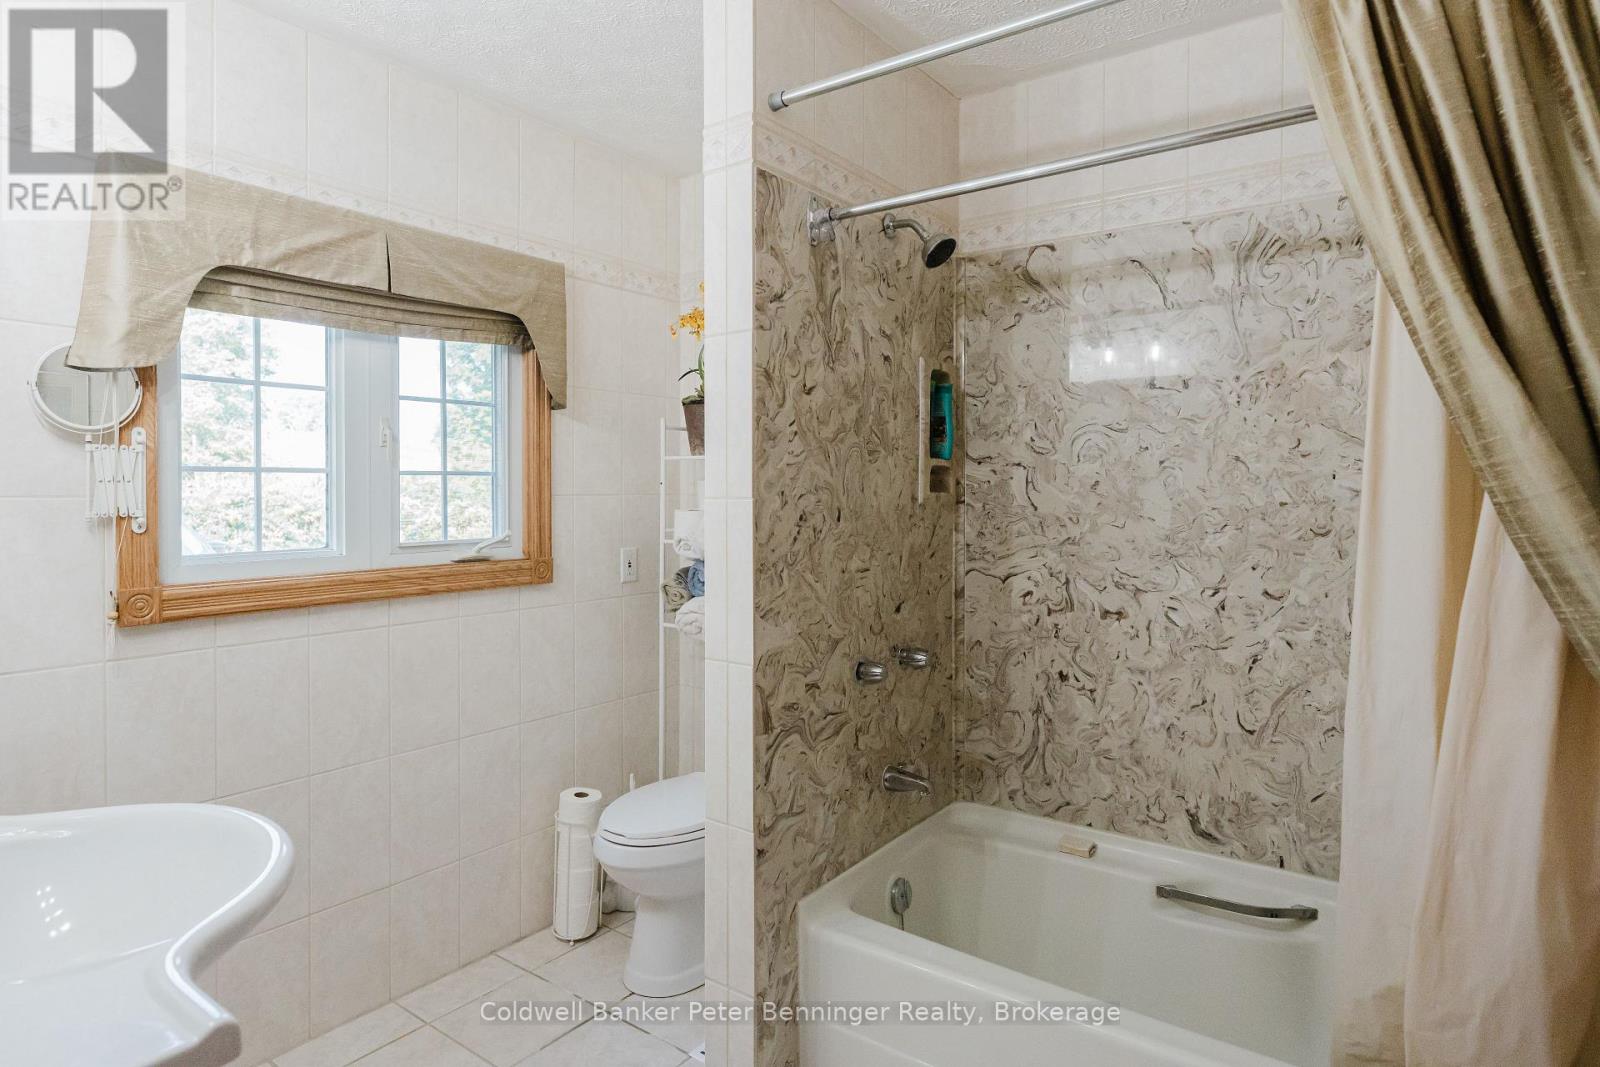
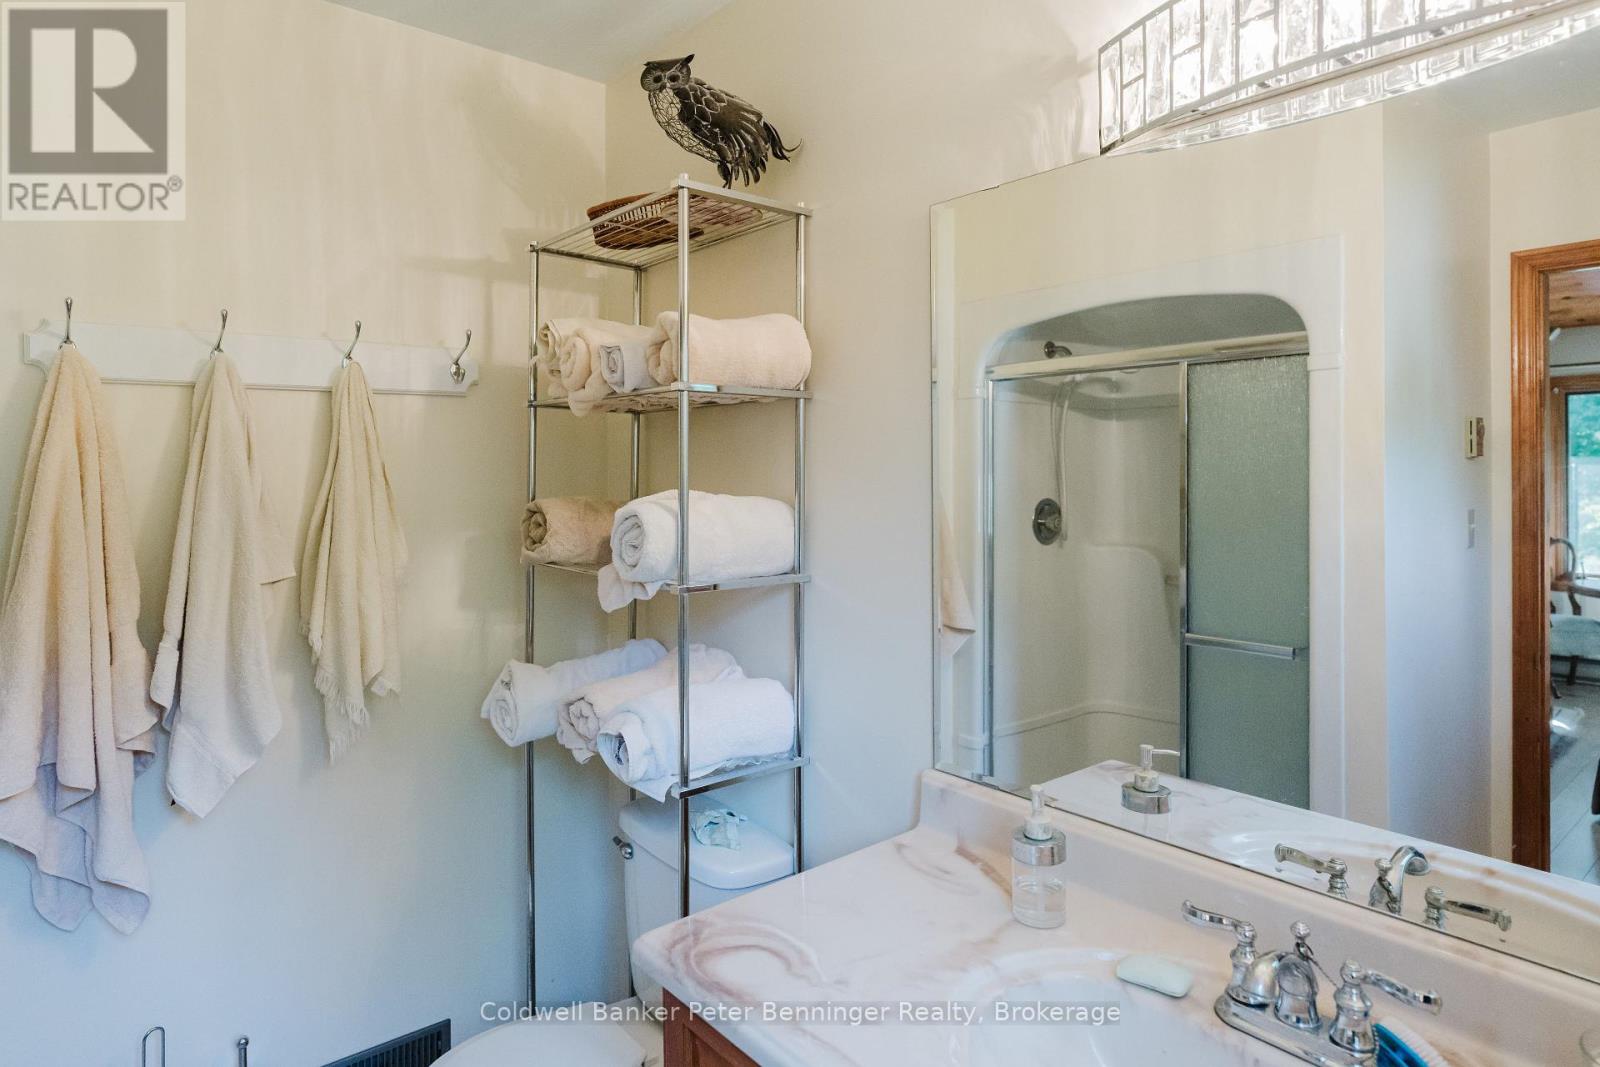
| 浴室 | 3 |
| 地上卧房 | 3 |
| 总卧房 | 3 |
| Age | 51 To 99 Years |
| 公寓设施 | Fireplace(s) |
| 家电类 | Water Treatment, Water Heater, Water Softener, 洗碗机, 烘干机, 炉子, 洗衣机, 冰箱 |
| 地下室进展 | 已完成 |
| 地下室类型 | Crawl Space (unfinished) |
| Construction Status | Insulation Upgraded |
| 施工种类 | 独立屋 |
| 空调 | 中央空调 |
| 外墙 | 铝壁板 |
| Fire Protection | Smoke Detectors |
| 壁炉 | 有 |
| Fireplace Total | 3 |
| Flooring Type | Laminate, Tile |
| 地基类型 | 混凝土 |
| 供暖方式 | Propane |
| 供暖类型 | 压力热风 |
| 储存空间 | 2 |
| 内部尺寸 | 2500 - 3000 Sqft |
| 类型 | 独立屋 |
| 设备间 | Drilled Well |
车 位
| 附加车库 | |
| Garage |
土地
| 入口类型 | Year-round Access |
| 英亩数 | 有 |
| 围栏类型 | Fenced Yard |
| 土地便利设施 | 医院 |
| 污水道 | Septic System |
| 土地深度 | 1640 Ft |
| 土地宽度 | 1310 Ft |
| 不规则大小 | 1310 X 1640 Ft |
| 地表水 | 湖泊/池塘 |
| 规划描述 | A1/ne |
房 间
| 楼 层 | 类 型 | 长 度 | 宽 度 | 面 积 |
|---|---|---|---|---|
| 二楼 | 卧室 | 3.71 m | 4.01 m | 3.71 m x 4.01 m |
| 二楼 | 第三卧房 | 3.23 m | 3.71 m | 3.23 m x 3.71 m |
| 二楼 | 浴室 | 1.5 m | 2.36 m | 1.5 m x 2.36 m |
| 一楼 | Sunroom | 10.67 m | 2.74 m | 10.67 m x 2.74 m |
| 一楼 | 餐厅 | 4.01 m | 5.13 m | 4.01 m x 5.13 m |
| 一楼 | 第二卧房 | 3.58 m | 2.59 m | 3.58 m x 2.59 m |
| 一楼 | 门厅 | 1.6 m | 3.17 m | 1.6 m x 3.17 m |
| 一楼 | 客厅 | 6.22 m | 4.75 m | 6.22 m x 4.75 m |
| 一楼 | 家庭房 | 5.49 m | 2.74 m | 5.49 m x 2.74 m |
| 一楼 | 浴室 | 2.24 m | 2.34 m | 2.24 m x 2.34 m |
| 一楼 | 厨房 | 6.15 m | 7.06 m | 6.15 m x 7.06 m |
| 一楼 | 浴室 | 2.74 m | 2.24 m | 2.74 m x 2.24 m |
设备间
| 配电箱 | 已安装 |
| Wireless | 可用 |
https://www.realtor.ca/real-estate/30356309/133889-allan-park-road-west-grey-west-grey

The trademarks REALTOR®, REALTORS®, and the REALTOR® logo are controlled by The Canadian Real Estate Association (CREA) and identify real estate professionals who are members of CREA. The trademarks MLS®, Multiple Listing Service® and the associated logos are owned by The Canadian Real Estate Association (CREA) and identify the quality of services provided by real estate professionals who are members of CREA. The trademark DDF® is owned by The Canadian Real Estate Association (CREA) and identifies CREA's Data Distribution Facility (DDF®)
Muskoka Haliburton Orillia – The Lakelands Association of REALTORS®
Coldwell Banker Peter Benninger Realty
October 02 2026 04:00:08
