
6 - 48 Granby Street Toronto (Church-Yonge Corridor), Ontario M5B 2J5


$1,195,000管理费,Heat, Common Area Maintenance, Electricity, Insurance, Water, Parking
$1,571.92 每月
管理费,Heat, Common Area Maintenance, Electricity, Insurance, Water, Parking
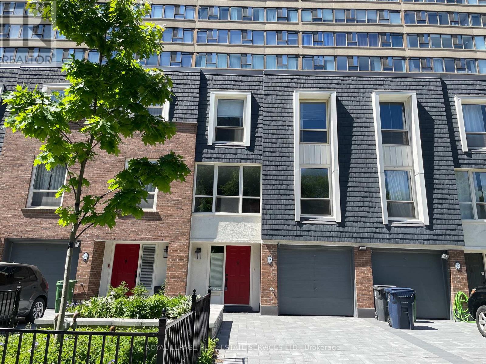
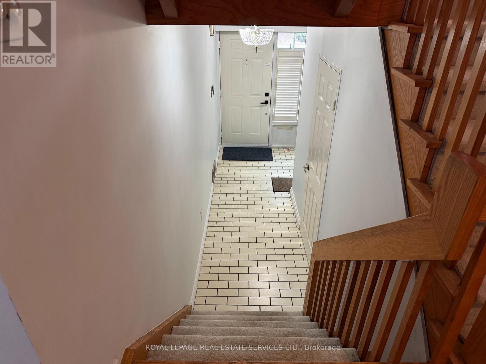
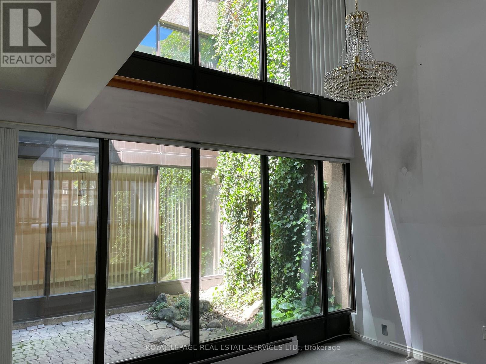
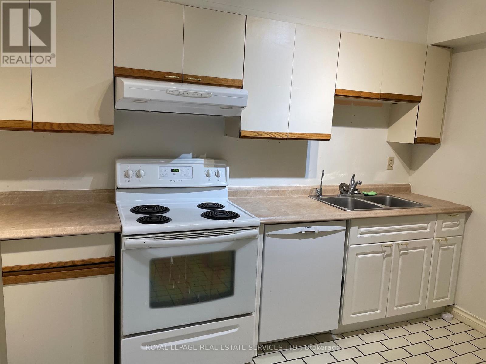
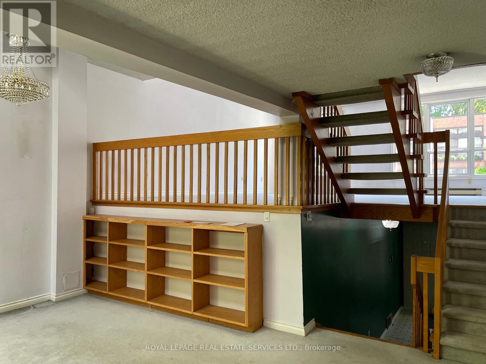
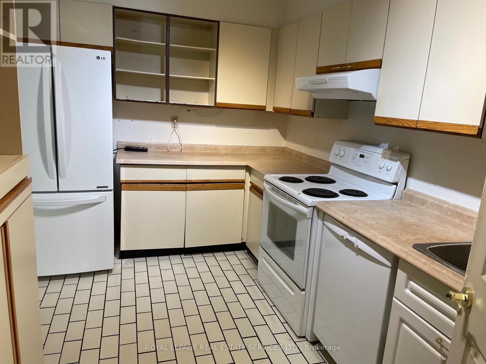
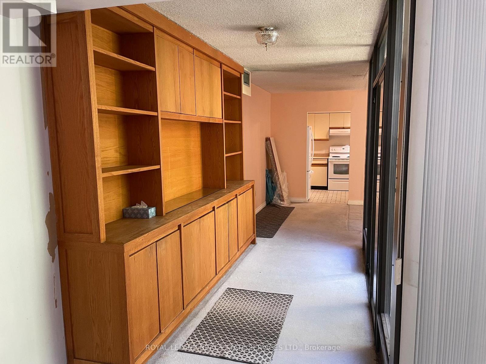
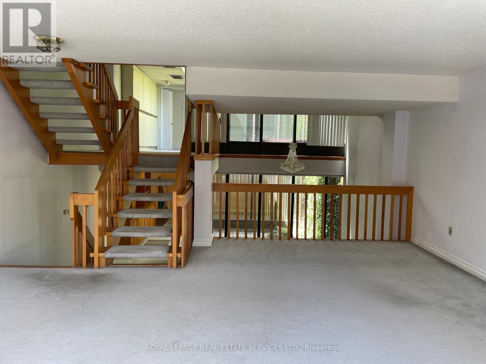
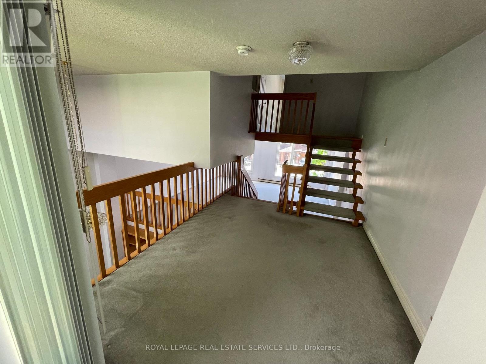
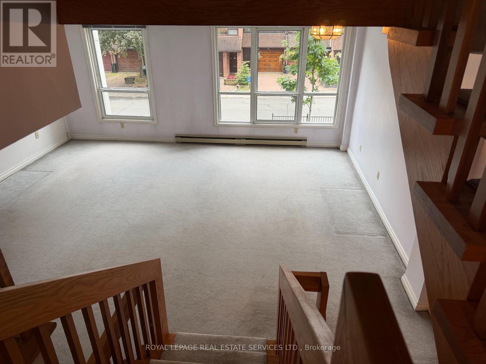
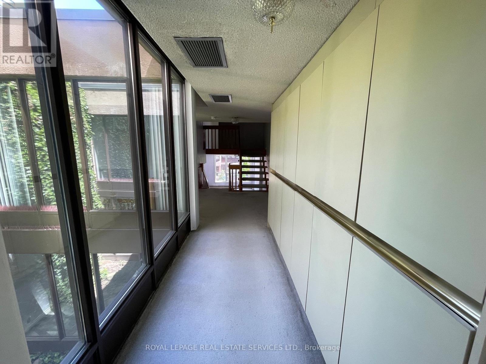
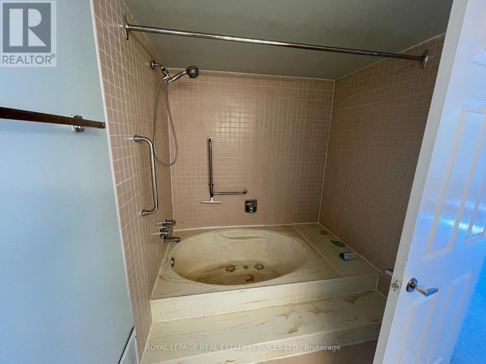
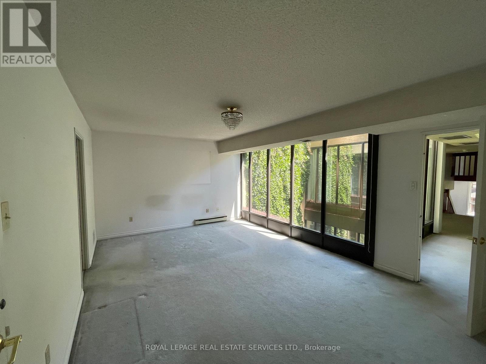
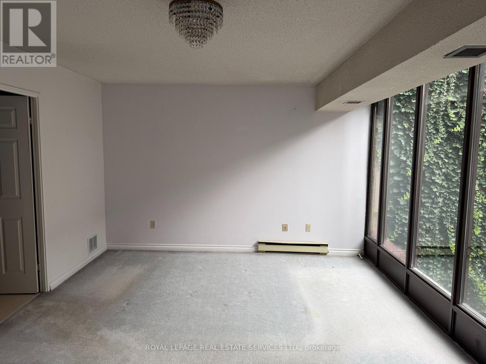
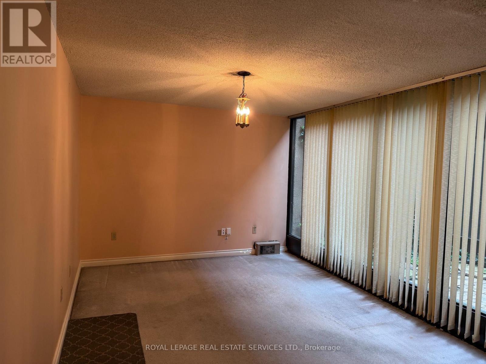
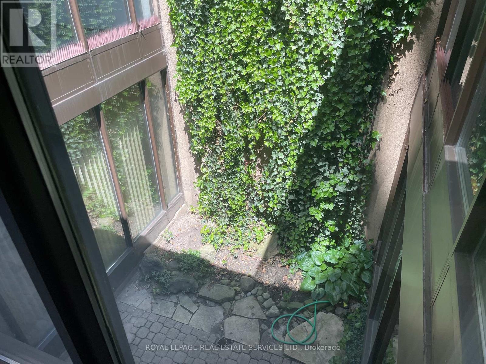
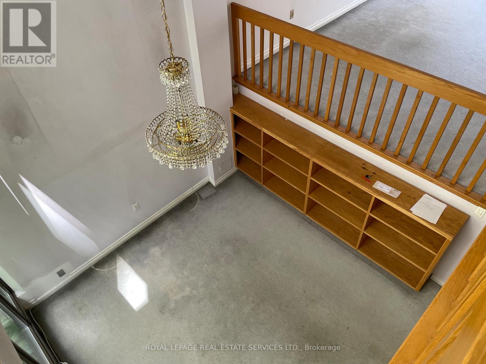
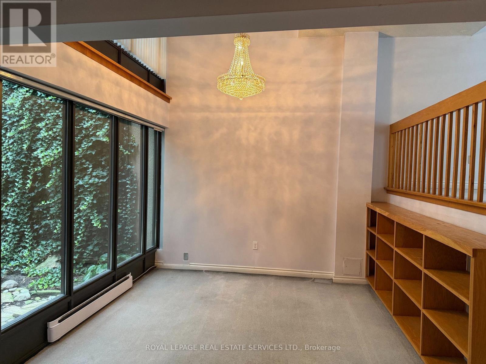
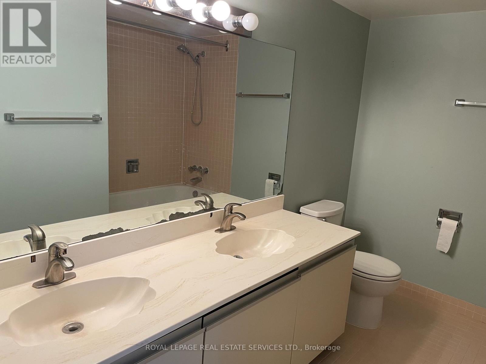
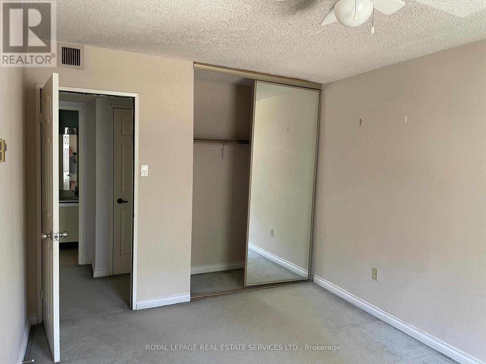
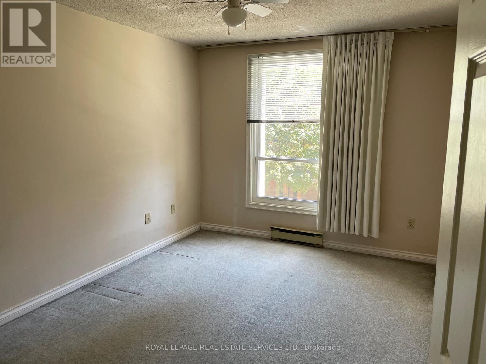
$1,571.92 每月Rare offering in the McGill-Granby Village. This 2200 square foot multi-level townhouse is part of the Lexington Condominium Complex and offers a very unique space on a quiet street steps to the Yonge Street stores and Church - Wellesley Village. It has generously proportioned rooms, and an interior glass atrium with a sheltered garden space, three good sized bedrooms and two full baths. There is a cathedral ceiling in the dining room and the living room overlooks both the dining room and the street. This is a very bright south-facing residence. Being part of the Lexington Condominium, the townhouse owners have full access to all of the amenities including a pool, gym, sauna, business room, running track, billiard room, squash court and much more. Monthly Maintenance fees include all utilities. Bring your design ideas as this unit will require updating throughout but has been priced to reflect this. Downtown living with a private garage and two car drive for under $550 per square foot. Builder floorplans are attached and the status certificate is available. (id:43681)
房源概要
| MLS® Number | C13854400 |
| 房源类型 | 民宅 |
| 社区名字 | Church-Yonge Corridor |
| 附近的便利设施 | 公园, 礼拜场所, 公共交通 |
| 社区特征 | Pets Allowed With Restrictions, 社区活动中心 |
| 特征 | Flat Site |
| 总车位 | 3 |
| 泳池类型 | 地下游泳池 |
| 结构 | Squash & Raquet Court |
详 情
| 浴室 | 3 |
| 地上卧房 | 3 |
| 总卧房 | 3 |
| Age | 31 To 50 Years |
| 公寓设施 | 健身房, 宴会厅, Sauna |
| 家电类 | Garage Door Opener Remote(s), Water Heater |
| 建筑风格 | Multi-level |
| 地下室类型 | 没有 |
| 空调 | 中央空调 |
| 外墙 | 砖, Shingles |
| 地基类型 | 混凝土浇筑 |
| 客人卫生间(不包含洗浴) | 1 |
| 供暖方式 | 电, Natural Gas |
| 供暖类型 | Baseboard Heaters, Forced Air |
| 内部尺寸 | 2000 - 2249 Sqft |
| 类型 | 联排别墅 |
车 位
| Garage |
土地
| 英亩数 | 无 |
| 土地便利设施 | 公园, 宗教场所, 公共交通 |
| Landscape Features | Landscaped |
房 间
| 楼 层 | 类 型 | 长 度 | 宽 度 | 面 积 |
|---|---|---|---|---|
| 二楼 | 客厅 | 6.31 m | 5.98 m | 6.31 m x 5.98 m |
| 二楼 | 主卧 | 5.9 m | 3.89 m | 5.9 m x 3.89 m |
| Lower Level | Partial Bathroom | 1 m | 2 m | 1 m x 2 m |
| 一楼 | 厨房 | 3.73 m | 2.6 m | 3.73 m x 2.6 m |
| 一楼 | 家庭房 | 5.9 m | 3.31 m | 5.9 m x 3.31 m |
| 一楼 | 餐厅 | 5.81 m | 3.41 m | 5.81 m x 3.41 m |
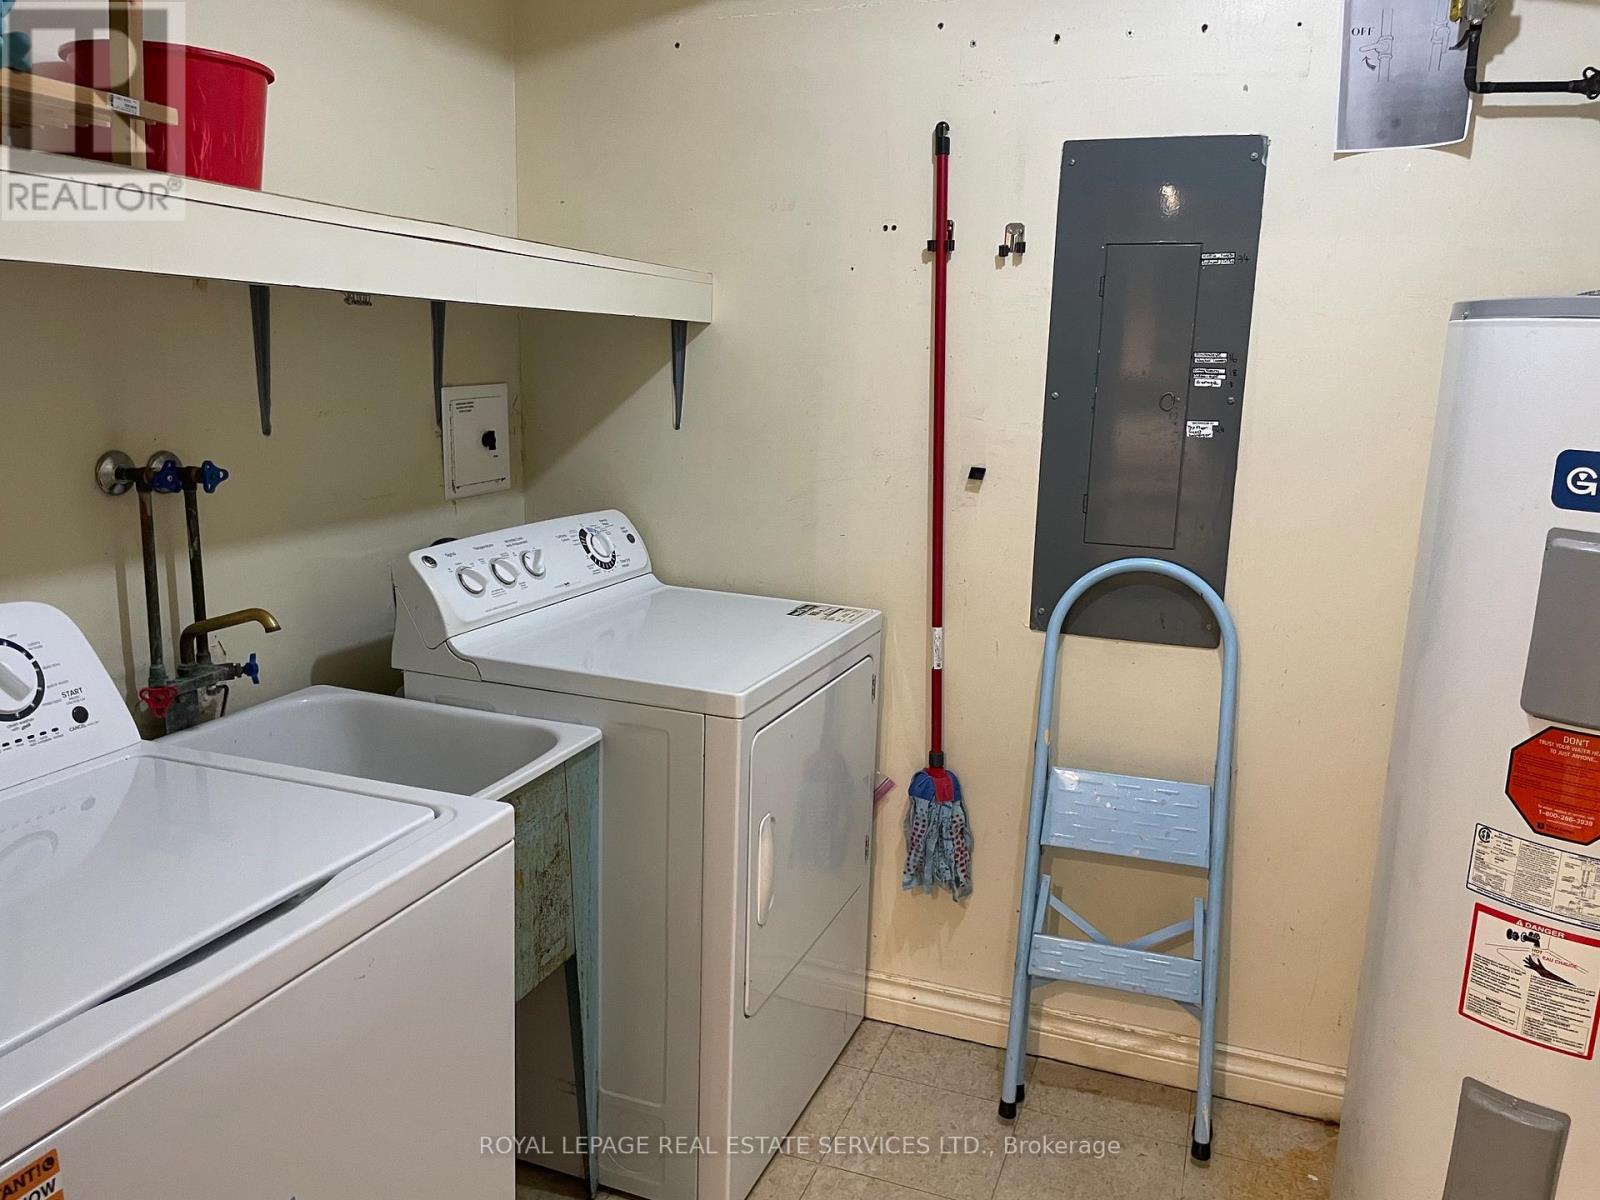
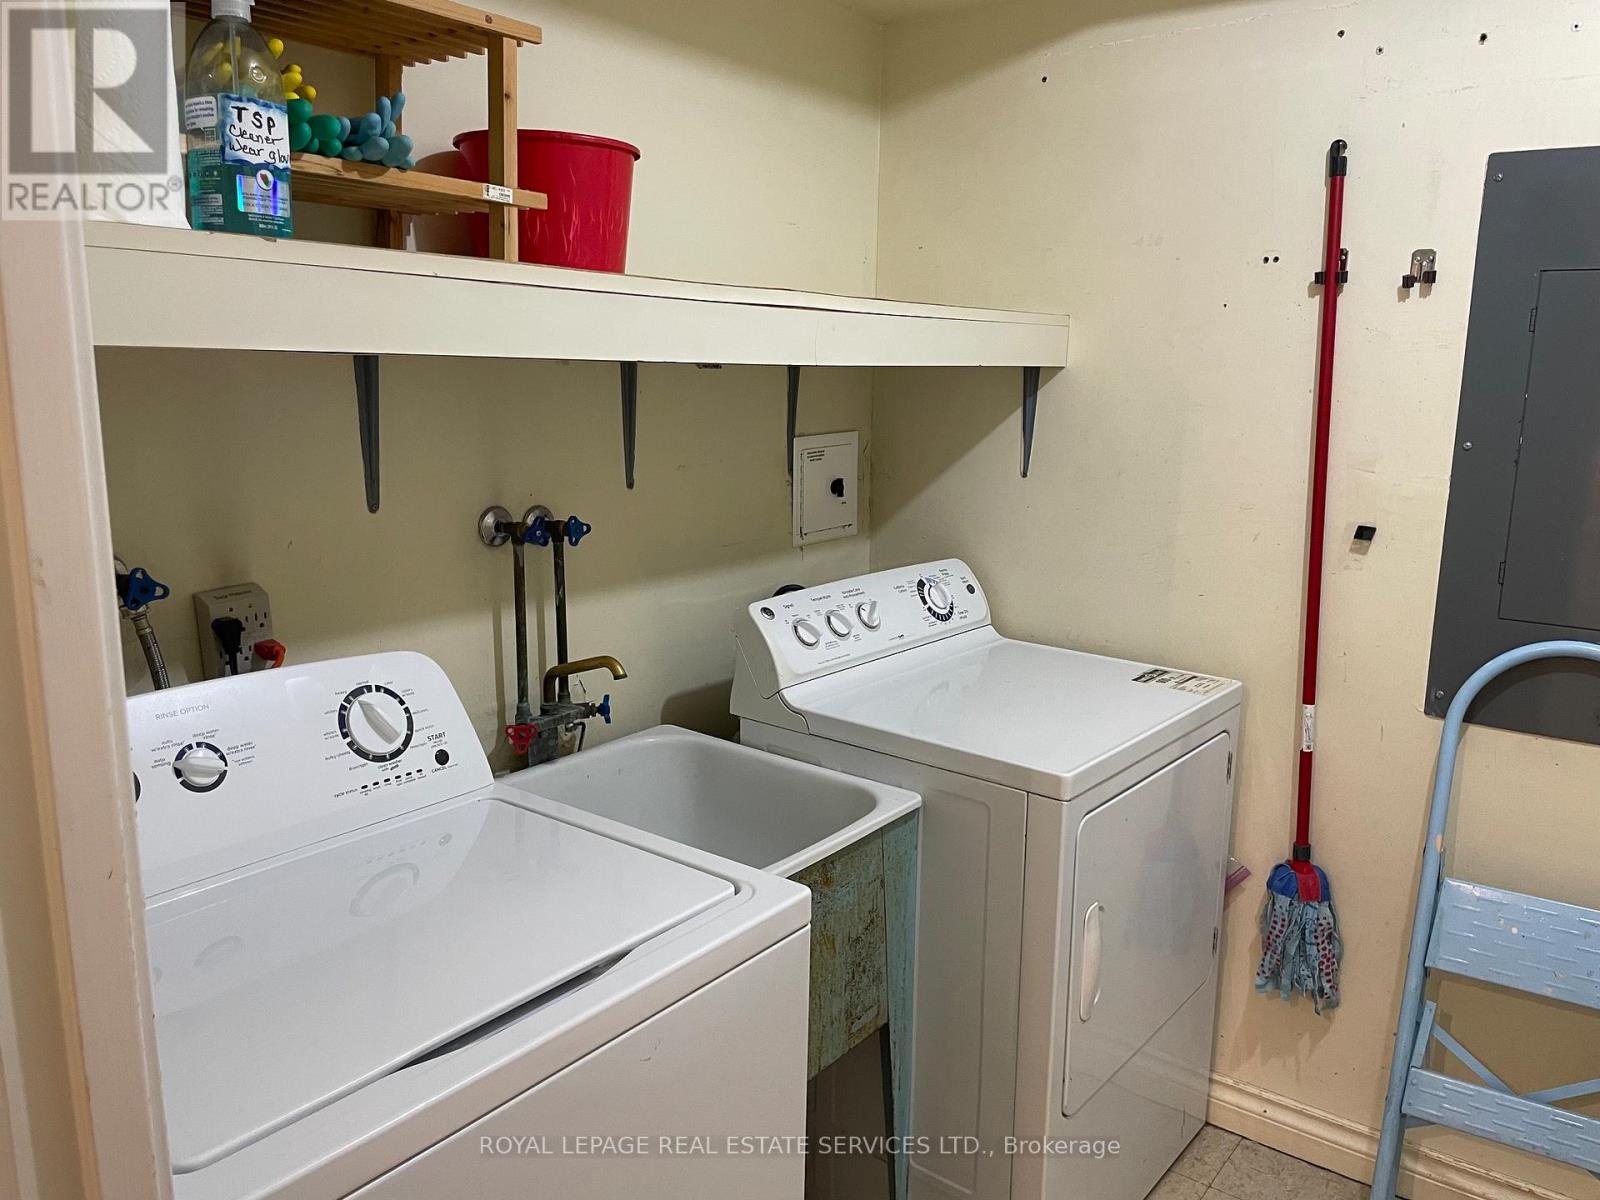
| 一楼 | 洗衣房 | 2.44 m | 2 m | 2.44 m x 2 m |
| 一楼 | Solarium | 4.04 m | 3.28 m | 4.04 m x 3.28 m |
| Upper Level | 第三卧房 | 4.16 m | 2.81 m | 4.16 m x 2.81 m |
| Upper Level | 第二卧房 | 4.16 m | 3.01 m | 4.16 m x 3.01 m |

The trademarks REALTOR®, REALTORS®, and the REALTOR® logo are controlled by The Canadian Real Estate Association (CREA) and identify real estate professionals who are members of CREA. The trademarks MLS®, Multiple Listing Service® and the associated logos are owned by The Canadian Real Estate Association (CREA) and identify the quality of services provided by real estate professionals who are members of CREA. The trademark DDF® is owned by The Canadian Real Estate Association (CREA) and identifies CREA's Data Distribution Facility (DDF®)
Toronto Real Estate Board
Royal LePage Real Estate Services Ltd.
October 05 2026 10:25:41
