
298 Wees Road Uxbridge, Ontario L0C 1A0


$1,888,000
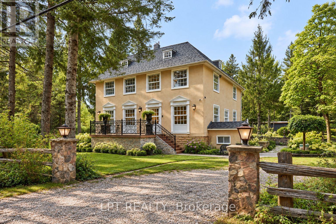
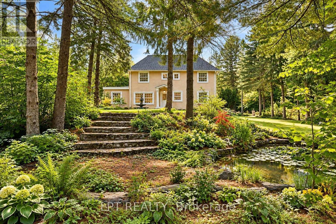
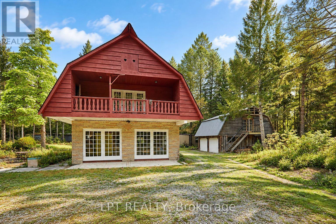
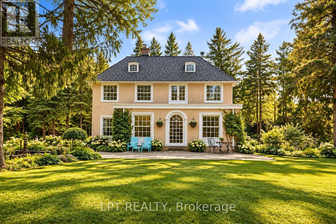
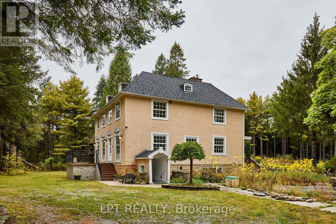
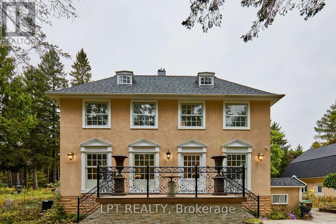
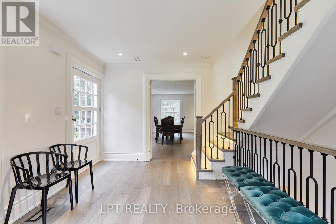
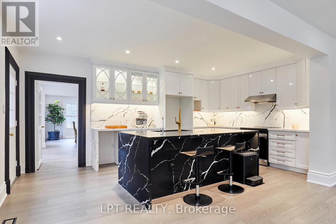
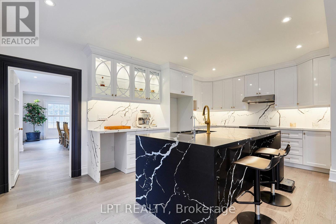
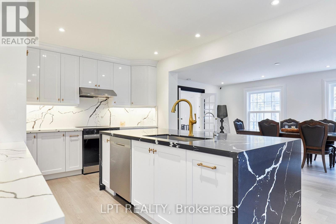
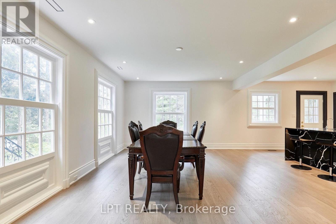
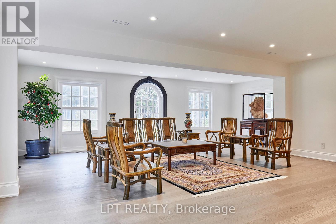
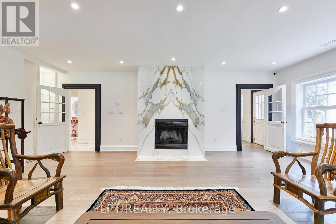
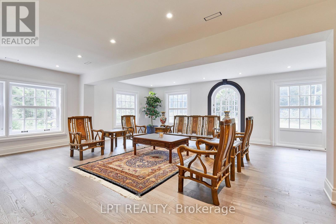
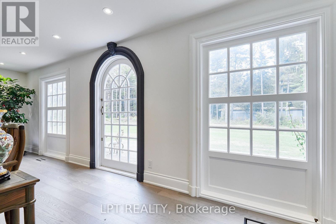
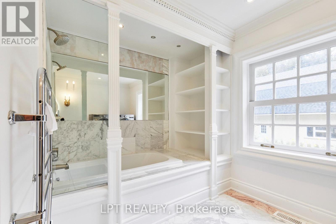
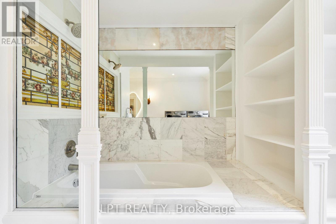
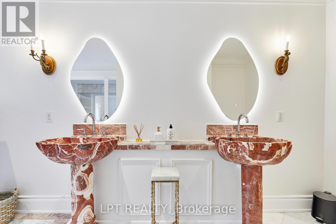
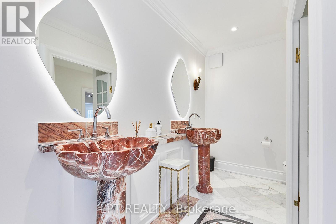
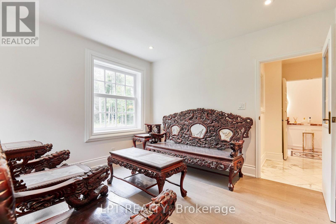
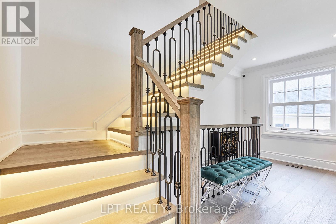
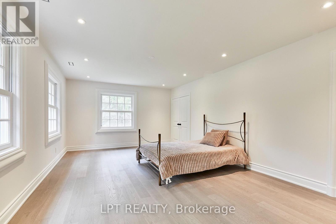
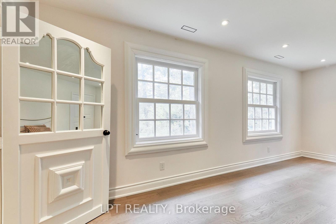
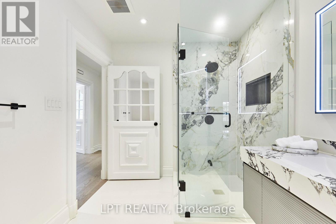
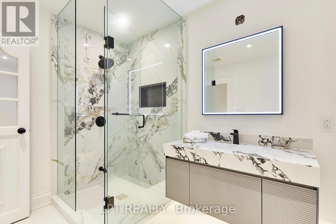
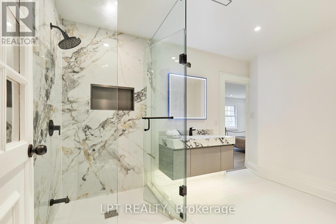
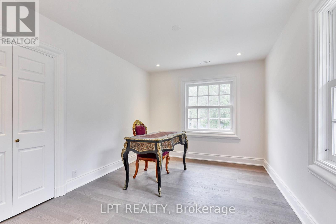
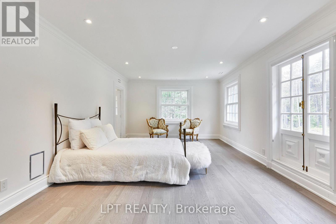
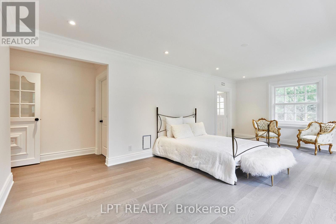
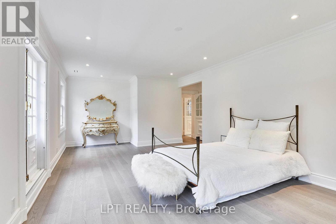
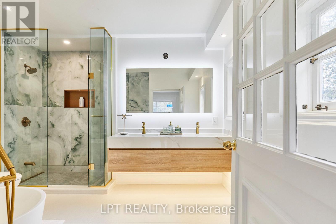
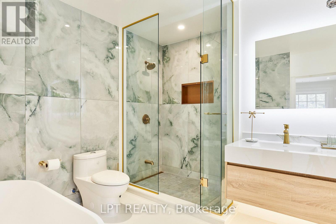
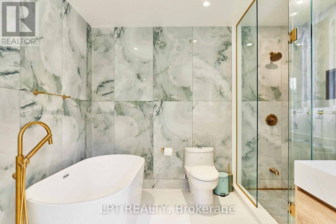
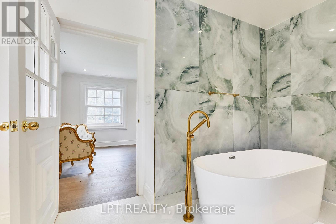
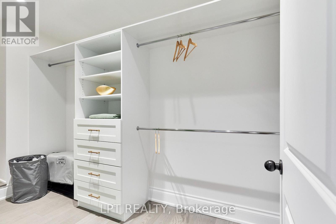
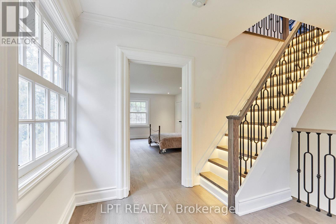
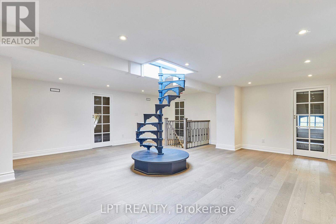
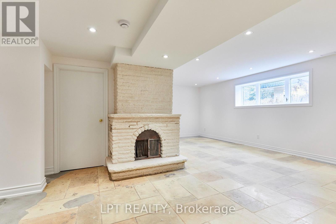
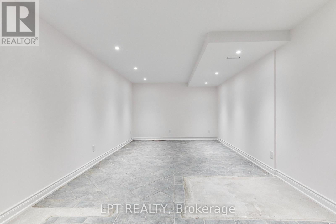
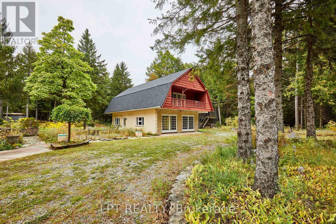
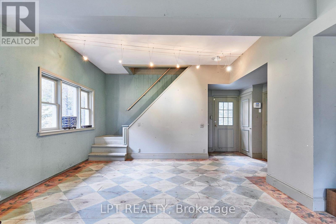
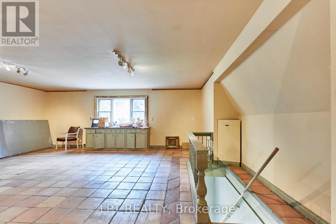
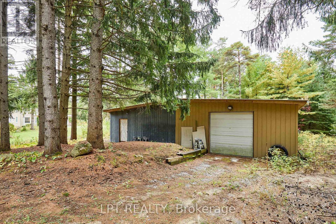
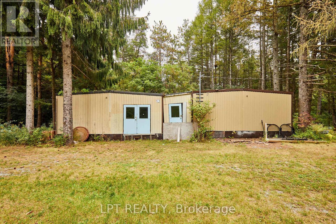
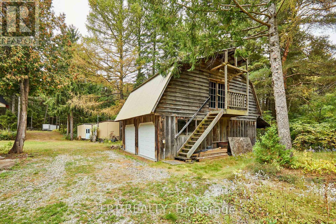
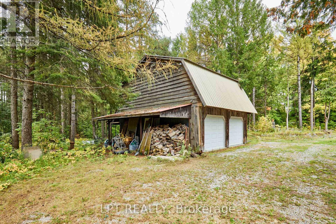
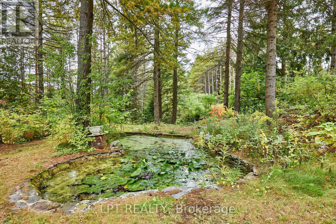
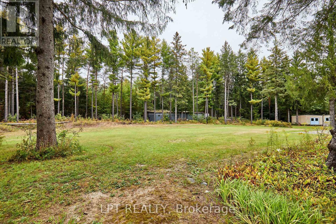
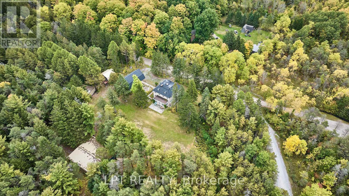
Georgian-style retreat, set on a picturesque 10-acre lot with a mix of mature woodland and open clearings along a quiet dead-end road. Highly customized interiors blend modern sophistication with old-world character, while wooded trails and treasured fish ponds invite you to explore your own country escape. With approximately 4,093 sq. ft. above grade, this four-bedroom, three-bathroom home offers impressive proportions and room to live beautifully. Hardwood floors and large windows complement generous gathering spaces. A striking waterfall-edge island anchors the modern kitchen, while the spacious dining area sets the scene for memorable dinners. Unwind beside the living room's statement fireplace, surrounded by views of the grounds. A main-floor bedroom, full bathroom and laundry add flexibility. Upstairs, exceptionally spacious bedrooms include a primary retreat with a walk-in closet and five-piece ensuite with freestanding tub, glass shower and double vanity. A third-floor loft with skylight and distinctive spiral staircase inspires possibilities for a studio, office or creative retreat. The finished lower level offers recreation space, a second fireplace, above-grade windows and a separate walk-up. Beyond the home, an approximately 26' x 45' heated two-storey coach house with basement offers exciting potential for secondary living quarters. An approximately 27' x 22' heated garage with loft and 56' x 51' workshop provide exceptional space for collections, hobbies and ambitious projects. A circular driveway and outdoor gathering spaces complete the setting. Near Mill Run Golf Club, between Uxbridge and Stouffville, approximately 20 minutes to Highway 407 with convenient access to Highway 404 and less than an hour to downtown Toronto. Space to create, room to explore and a country lifestyle to make your own. (id:43681)
房源概要
| MLS® Number | N13854188 |
| 房源类型 | 民宅 |
| 社区名字 | Rural Uxbridge |
| 附近的便利设施 | 近高尔夫球场 |
| 特征 | Cul-de-sac, 树木繁茂的地区, Irregular Lot Size, Conservation/green Belt, 无地毯 |
| 总车位 | 20 |
| 结构 | Workshop |
详 情
| 浴室 | 3 |
| 地上卧房 | 4 |
| 总卧房 | 4 |
| Age | 51 To 99 Years |
| 家电类 | Water Heater - Tankless, 洗碗机, 烘干机, Hood 电扇, 炉子, 洗衣机 |
| 地下室进展 | 已装修 |
| 地下室功能 | Walk-up |
| 地下室类型 | N/a (finished), N/a |
| 施工种类 | 独立屋 |
| 空调 | 中央空调 |
| 外墙 | 灰泥 |
| 壁炉 | 有 |
| Flooring Type | 混凝土, Hardwood |
| 地基类型 | 混凝土 |
| 供暖方式 | Propane |
| 供暖类型 | 压力热风 |
| 储存空间 | 3 |
| 内部尺寸 | 3500 - 5000 Sqft |
| 类型 | 独立屋 |
| 设备间 | Drilled Well |
车 位
| Detached Garage | |
| Garage |
土地
| 英亩数 | 有 |
| 土地便利设施 | 近高尔夫球场 |
| 污水道 | Septic System |
| 土地深度 | 584 Ft |
| 土地宽度 | 549 Ft |
| 不规则大小 | 549 X 584 Ft |
房 间
| 楼 层 | 类 型 | 长 度 | 宽 度 | 面 积 |
|---|---|---|---|---|
| 三楼 | Loft | 7.18 m | 6.56 m | 7.18 m x 6.56 m |
| 地下室 | 门厅 | 5.85 m | 3.41 m | 5.85 m x 3.41 m |
| 地下室 | Media | 7.32 m | 6.1 m | 7.32 m x 6.1 m |
| 一楼 | 起居室 | 8.42 m | 7.01 m | 8.42 m x 7.01 m |
| 一楼 | 餐厅 | 7.01 m | 6.1 m | 7.01 m x 6.1 m |
| 一楼 | 厨房 | 5.69 m | 3.72 m | 5.69 m x 3.72 m |
| 一楼 | 门厅 | 4.94 m | 4.27 m | 4.94 m x 4.27 m |
| 一楼 | Bedroom 4 | 3.94 m | 3.63 m | 3.94 m x 3.63 m |
| Upper Level | 第二卧房 | 6.25 m | 4.14 m | 6.25 m x 4.14 m |
| Upper Level | 主卧 | 8.23 m | 4.02 m | 8.23 m x 4.02 m |
| Upper Level | 第三卧房 | 4.02 m | 3.11 m | 4.02 m x 3.11 m |
设备间
| 配电箱 | 已安装 |
https://www.realtor.ca/real-estate/30356064/298-wees-road-uxbridge-rural-uxbridge

The trademarks REALTOR®, REALTORS®, and the REALTOR® logo are controlled by The Canadian Real Estate Association (CREA) and identify real estate professionals who are members of CREA. The trademarks MLS®, Multiple Listing Service® and the associated logos are owned by The Canadian Real Estate Association (CREA) and identify the quality of services provided by real estate professionals who are members of CREA. The trademark DDF® is owned by The Canadian Real Estate Association (CREA) and identifies CREA's Data Distribution Facility (DDF®)
Toronto Real Estate Board
Lpt Realty, Universal Home Realty Inc.
October 22 2026 02:32:50
