
26 Catchfly Crescent Brampton (Vales Of Castlemore), Ontario L6P 2H8


$1,877,777
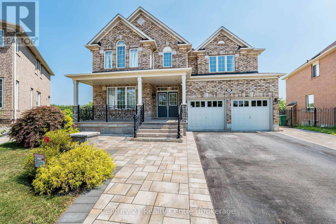
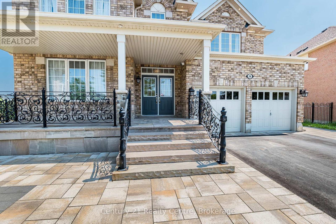
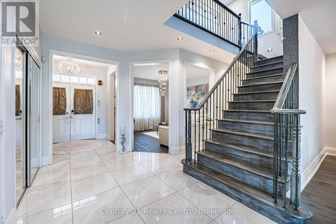
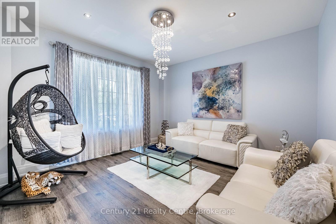
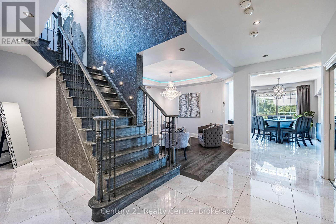
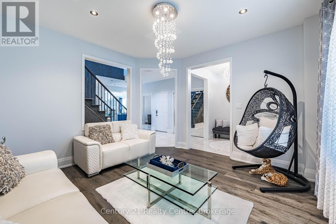
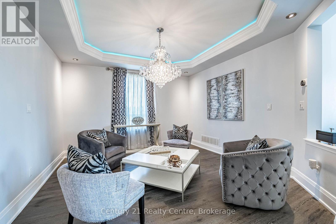
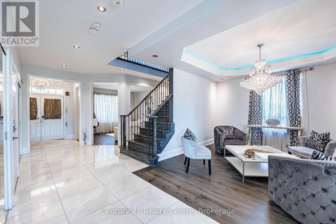
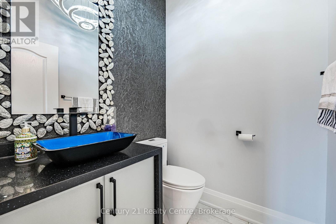
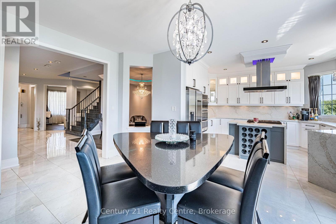
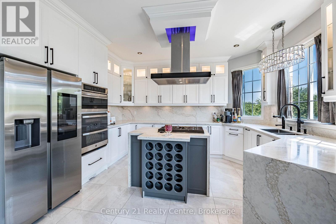
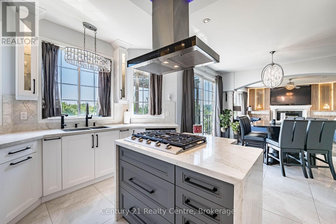
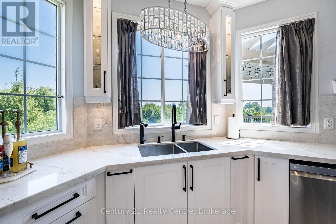
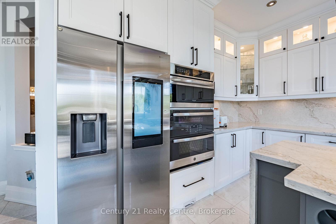
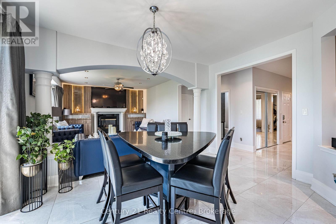
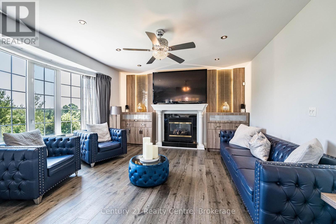
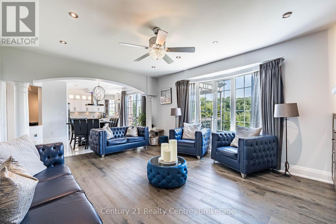
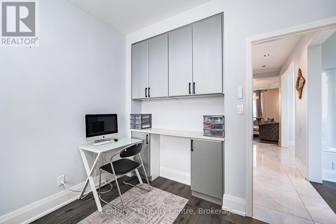
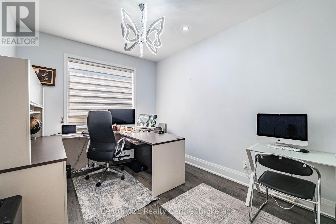
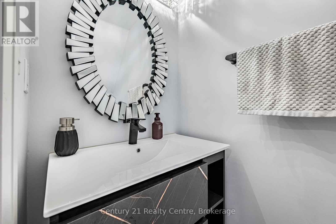
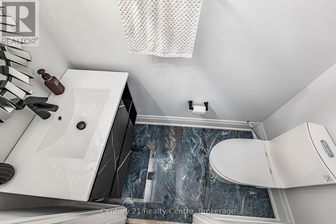
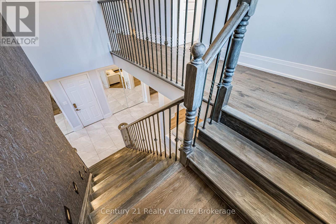
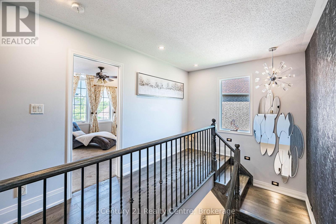
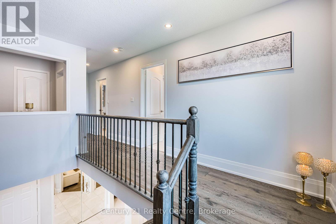
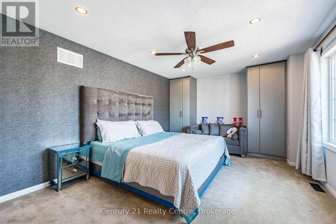
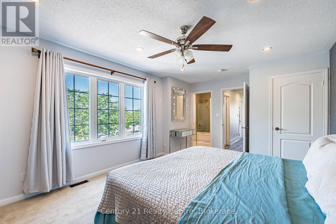
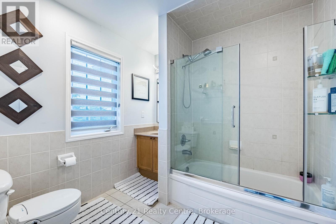
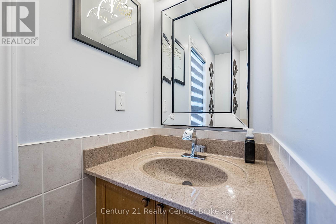
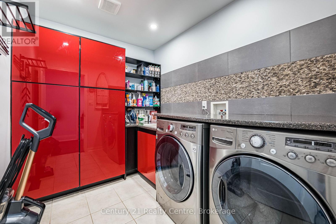
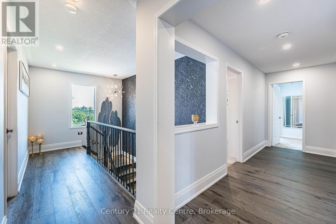
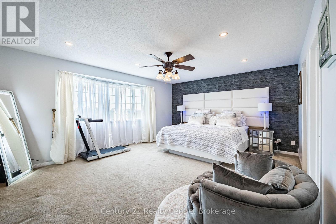
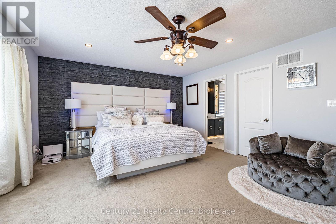
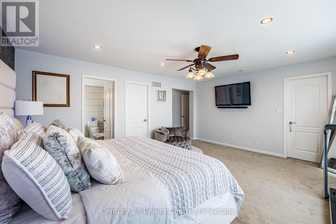
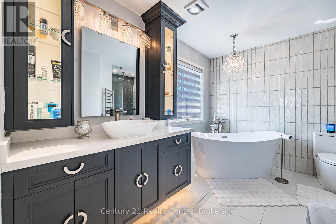
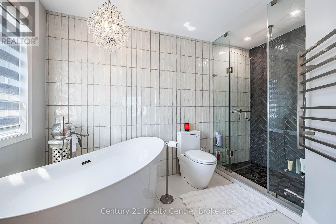
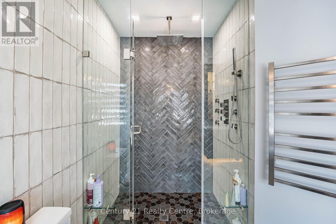
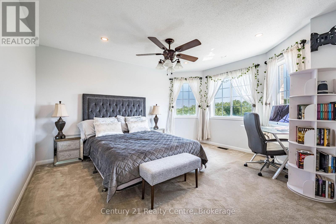
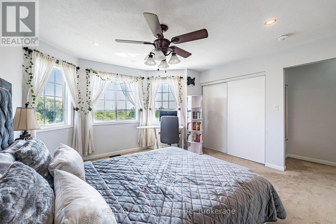
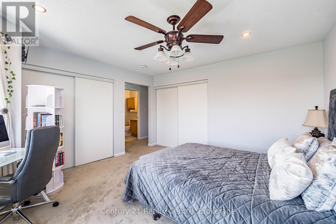
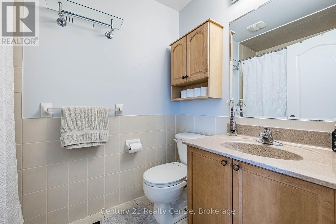
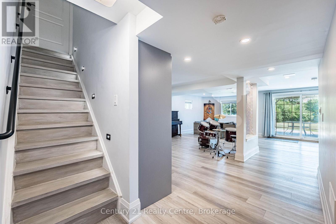
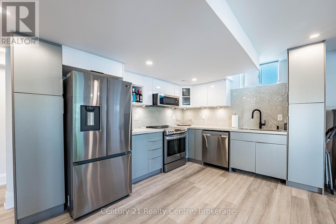
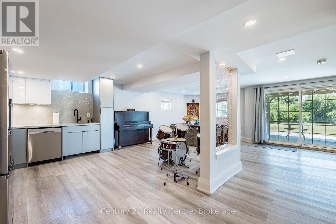
A house with DISTINCTION!!! Nature Lover's Retreat. Largest House on the Largest lot in the subdivision.This 5 + 2Bedrooms & 6 Washrooms detached home with over 5100 Sqft of total Living space, offers Unmatched Luxury. Over $230K spent on High End upgrades, with Designer Finishes and exquisite Decor. Exotic Engineered Hardwood flooring, Designer Electrical Light Fixtures, Over 150 Pot Lights, and Much more. Double Car Garage equipped with Electric garage door openers, Extra wide driveway accommodates up to 6 Cars, Interlocking side walks, Solid Flag Stone Steps and front Porch with custom Wrought Iron Railings. Entry into a huge Foyer and walk through passage with 2 frameless mirror closets. Large formal Living and Dining, X-Large Family room features built in Entertainment unit with Accent Lighting and Gas Fireplace, and a million dollar views of the Forest and Pond. Main floor Office perfect for Work from home & enjoy serene view of Pond. Pamper the Chef inside you in this High End Kitchen with Designer Quartz Counter, Quartz Backsplash and Quartz Water fall on all sides with Built in Wine Rack, Island Gas Cooktop and Designer island Range hood, High end built in Double oven, Microwave & Smart Fridge. Upper floor Features 5 Spacious Bedrooms with 2 Masters. Main Master Bdrm features his& her walk in closets and Spa like 5 Pc. Ensuite. Both Master Bedrooms overlooks miles long Ravine and dense Forest. Enjoy views of all Four seasons from your Luxury Bedrooms. Upper floor Laundry for your Convenience. Exceptionally designed & beautifully finished Walk out Legal Basement with 2 Bdrms and huge Recreational area shows off a features Wall with built in Electric Fireplace, accent lights. Large windows bringing lots of Sunlight & over looking Huge Pool sized backyard and ravine. Basement Master Bdrm features 2 pc Ensuite. L-Shaped Designer Kitchen with Quartz Counters and Quartz Backsplash, Built in microwave hood and a Dishwasher. Basement has its own separate Laundry. ** This is a linked property.** (id:43681)
房源概要
| MLS® Number | W13854130 |
| 房源类型 | 民宅 |
| 社区名字 | Vales of Castlemore |
| 设备类型 | 热水器, Water Softener |
| 特征 | Backs On Greenbelt, Lighting |
| 总车位 | 8 |
| 租赁设备类型 | 热水器, Water Softener |
| 结构 | Deck, Porch, Patio(s) |
| View Type | River View |
详 情
| 浴室 | 6 |
| 地上卧房 | 5 |
| 地下卧室 | 2 |
| 总卧房 | 7 |
| 公寓设施 | Canopy, Fireplace(s) |
| 家电类 | Central Vacuum, Garburator |
| 地下室进展 | 已装修 |
| 地下室功能 | Apartment In Basement |
| 地下室类型 | N/a, N/a (finished) |
| 施工种类 | 独立屋 |
| 空调 | 中央空调 |
| 外墙 | 砖, 石 |
| 壁炉 | 有 |
| Fireplace Total | 2 |
| Flooring Type | Hardwood, Carpeted, Tile, Vinyl, Porcelain Tile |
| 地基类型 | 混凝土 |
| 客人卫生间(不包含洗浴) | 2 |
| 供暖方式 | 天然气 |
| 供暖类型 | 压力热风 |
| 储存空间 | 2 |
| 内部尺寸 | 3000 - 3500 Sqft |
| 类型 | 独立屋 |
| 设备间 | 市政供水 |
车 位
| Garage |
土地
| 英亩数 | 无 |
| Landscape Features | Lawn Sprinkler |
| 污水道 | Sanitary Sewer |
| 土地深度 | 207 Ft ,2 In |
| 土地宽度 | 37 Ft ,10 In |
| 不规则大小 | 37.9 X 207.2 Ft ; Huge Pie Shaped Lot |
房 间
| 楼 层 | 类 型 | 长 度 | 宽 度 | 面 积 |
|---|---|---|---|---|
| 二楼 | Bedroom 5 | 3.96 m | 3.6 m | 3.96 m x 3.6 m |
| 二楼 | 洗衣房 | 2.75 m | 2.13 m | 2.75 m x 2.13 m |
| 二楼 | 主卧 | 5.5 m | 4.3 m | 5.5 m x 4.3 m |
| 二楼 | 第二卧房 | 4.2 m | 4.09 m | 4.2 m x 4.09 m |
| 二楼 | 第三卧房 | 5.5 m | 3.6 m | 5.5 m x 3.6 m |
| 二楼 | Bedroom 4 | 4.1 m | 3.6 m | 4.1 m x 3.6 m |
| 地下室 | 大型活动室 | 8.2 m | 5.16 m | 8.2 m x 5.16 m |
| 地下室 | 主卧 | 6.22 m | 5.16 m | 6.22 m x 5.16 m |
| 地下室 | 第二卧房 | 3.47 m | 3.05 m | 3.47 m x 3.05 m |
| 地下室 | Eating Area | 5.35 m | 4 m | 5.35 m x 4 m |
| 地下室 | 厨房 | 5.24 m | 3.16 m | 5.24 m x 3.16 m |
| 一楼 | 客厅 | 3.98 m | 3.98 m | 3.98 m x 3.98 m |
| 一楼 | 餐厅 | 3.98 m | 3.98 m | 3.98 m x 3.98 m |
| 一楼 | 衣帽间 | 3.68 m | 3.1 m | 3.68 m x 3.1 m |
| 一楼 | 厨房 | 4.26 m | 3.66 m | 4.26 m x 3.66 m |
| 一楼 | Eating Area | 3.66 m | 4.39 m | 3.66 m x 4.39 m |
| 一楼 | 家庭房 | 5.67 m | 4.42 m | 5.67 m x 4.42 m |

The trademarks REALTOR®, REALTORS®, and the REALTOR® logo are controlled by The Canadian Real Estate Association (CREA) and identify real estate professionals who are members of CREA. The trademarks MLS®, Multiple Listing Service® and the associated logos are owned by The Canadian Real Estate Association (CREA) and identify the quality of services provided by real estate professionals who are members of CREA. The trademark DDF® is owned by The Canadian Real Estate Association (CREA) and identifies CREA's Data Distribution Facility (DDF®)
Toronto Real Estate Board
Century 21 Realty Centre
October 08 2026 11:05:48
