
Lot 2 Donegal Drive Brantford, Ontario N3T 6K8


$1,015,870
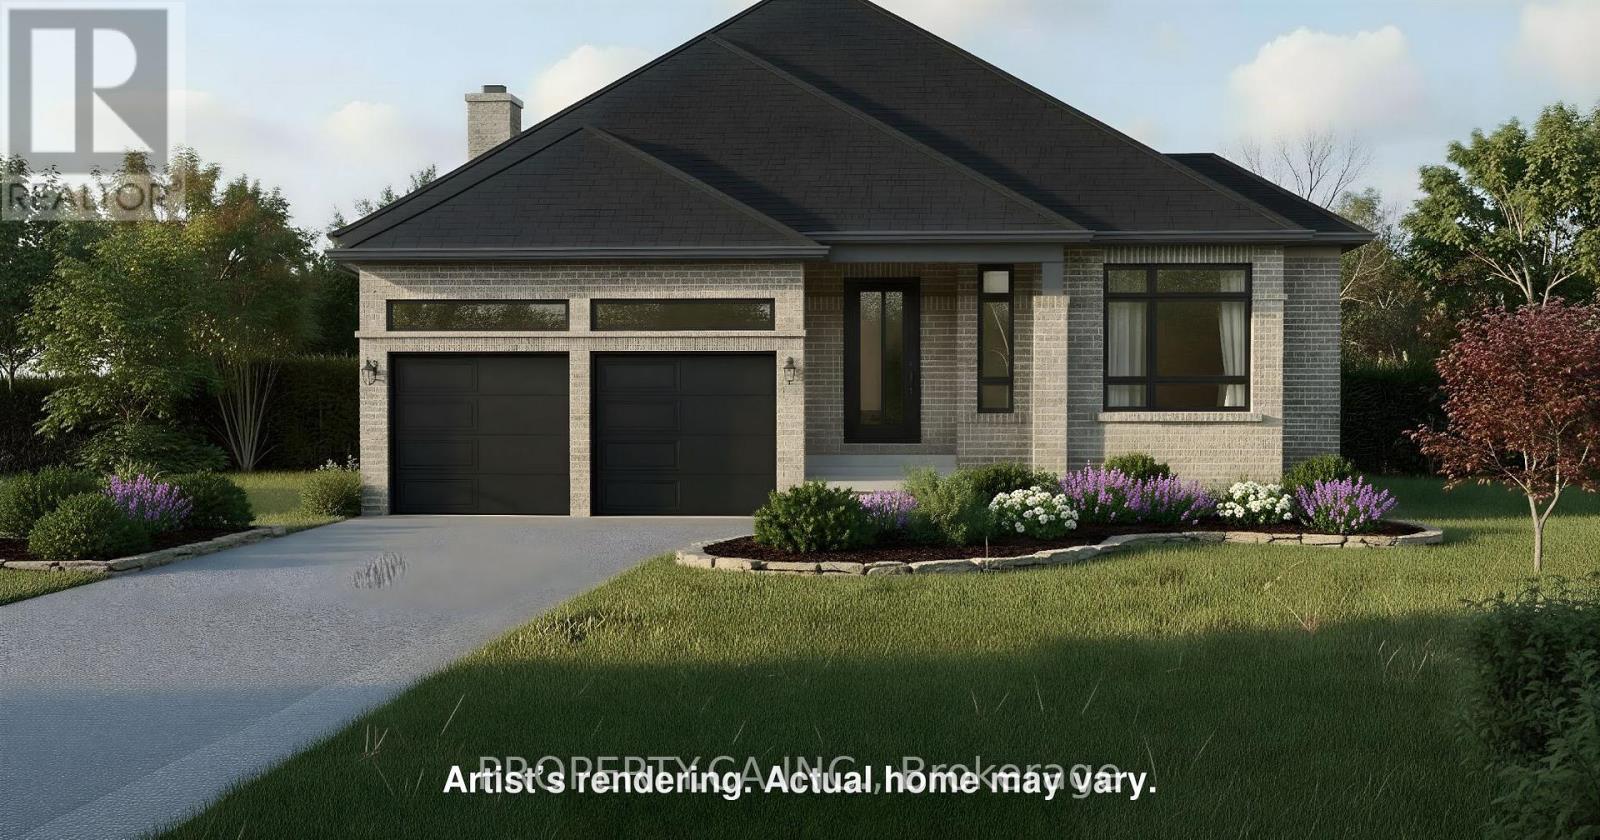
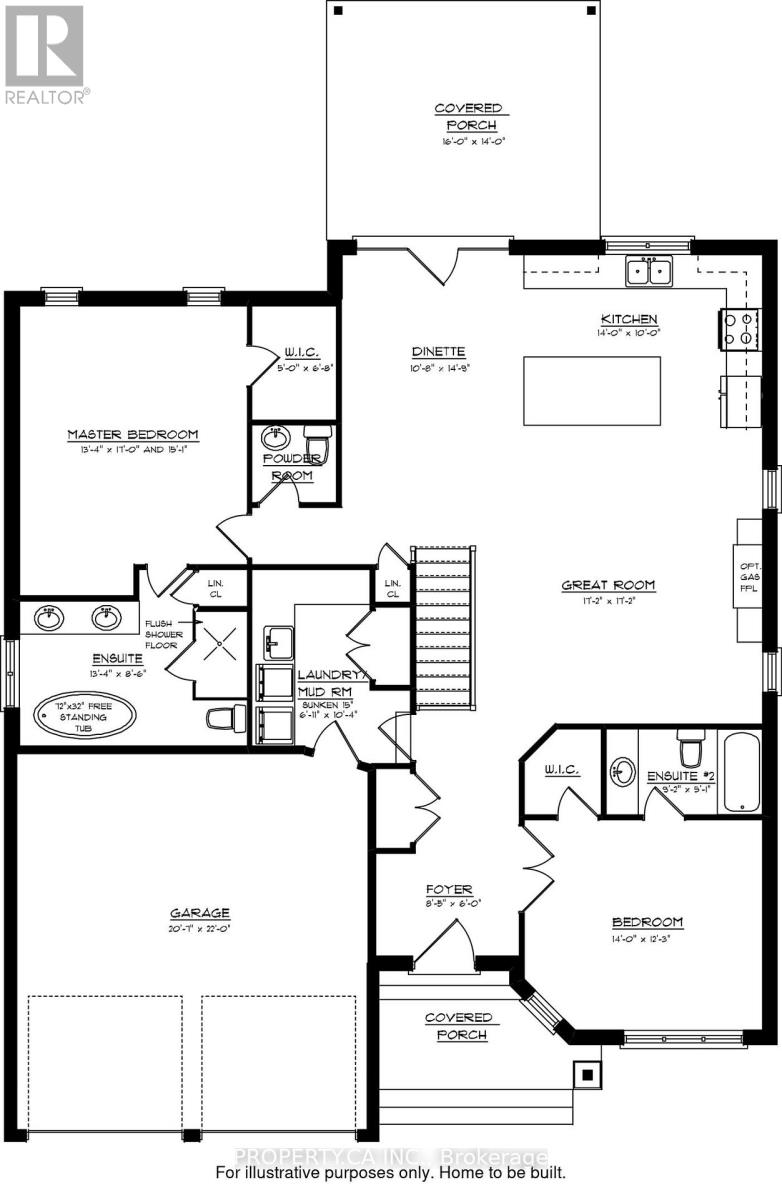
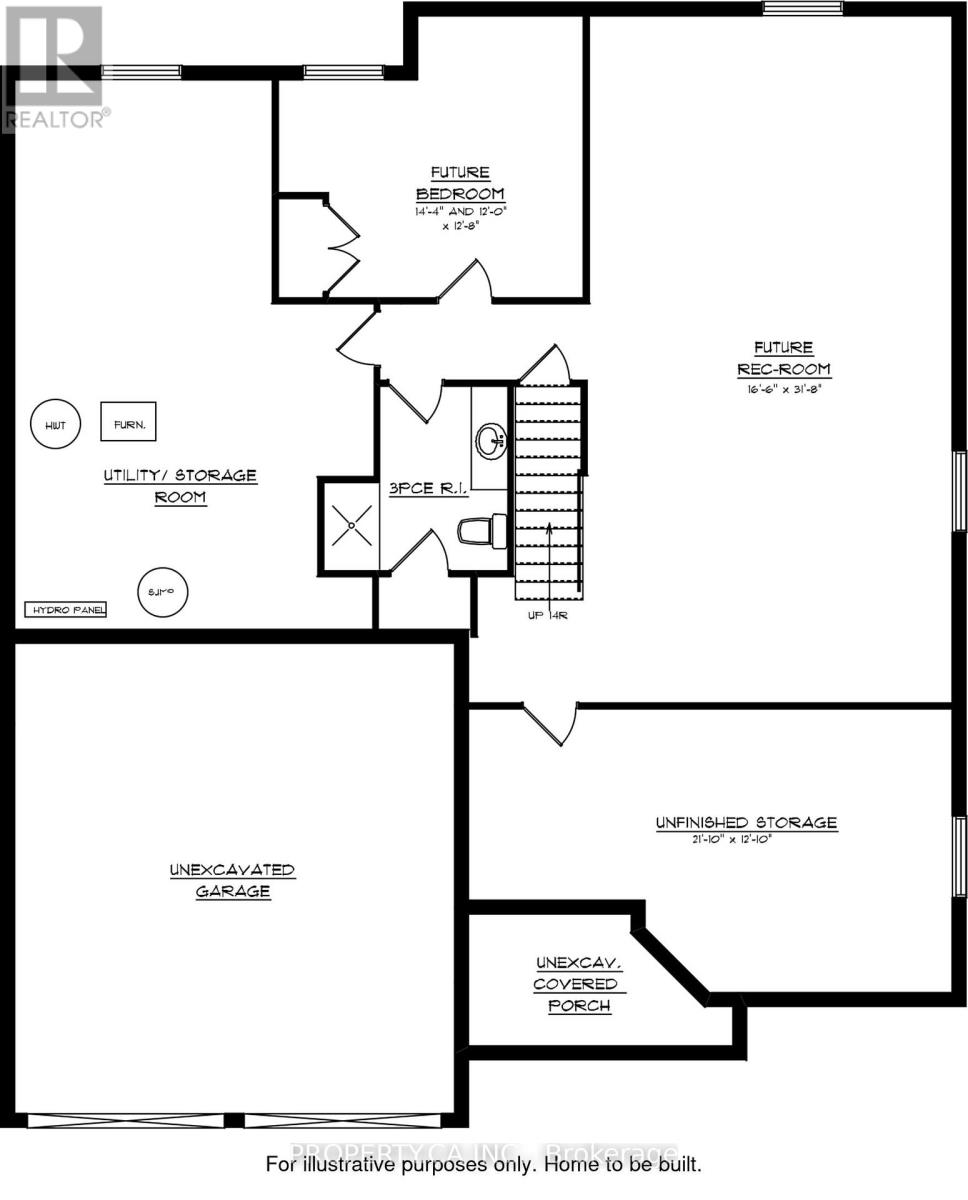
TO BE BUILT - THE RIDGEWOOD MODEL! This all-brick bungalow offers 1,765 sq. ft. of main-floor living space with two bedrooms, two full bathrooms and an inviting open-concept kitchen, dining and great room. The primary bedroom features a walk-in closet and private ensuite with a soaker tub. Main-floor laundry and an attached 2-car garage add everyday convenience. Enjoy a tree-lined backyard, with a chain-link fence to be installed by the builder across the rear ofthe property. Personalize your home with flooring, cabinetry and other finishes from the builder's standard selections. Optional upgrades are available at additional cost, including a finished basement with a recreation room, third bedroom, and full bathroom; a covered sideporch; ensuite shower; a stone front; a main-floor gas fireplace; a basement electric fireplace; kitchen and granite countertop upgrades; under-counter lighting; and upgraded plumbing fixtures and flooring. These optional upgrades are not included in the listed price. Other lots and floor plans are also available, or bring your own plan to explore a custom build. HST is included in the purchase price. Eligible buyers may qualify for up to $130,000 in combined HST relief, subject to applicable program requirements. Conveniently located close to schools, shopping, amenities and Highway 403 access. (id:43681)
房源概要
| MLS® Number | X13854108 |
| 房源类型 | Vacant Land |
| 附近的便利设施 | 公园, 礼拜场所, 公共交通, 学校 |
| 设备类型 | 热水器 |
| 总车位 | 4 |
| 租赁设备类型 | 热水器 |
详 情
| 浴室 | 3 |
| 地上卧房 | 2 |
| 总卧房 | 2 |
| Age | New Building |
| 地下室进展 | 已完成 |
| 地下室类型 | N/a (unfinished) |
| 空调 | 没有 |
| 外墙 | 砖 |
| 客人卫生间(不包含洗浴) | 1 |
| 供暖方式 | 天然气 |
| 供暖类型 | 压力热风 |
| 内部尺寸 | 1500 - 2000 Sqft |
车 位
| 附加车库 | |
| Garage |
土地
| 英亩数 | 无 |
| 土地便利设施 | 公园, 宗教场所, 公共交通, 学校 |
| 土地深度 | 97 Ft ,7 In |
| 土地宽度 | 54 Ft |
| 不规则大小 | 54 X 97.6 Ft |
房 间
| 楼 层 | 类 型 | 长 度 | 宽 度 | 面 积 |
|---|---|---|---|---|
| 一楼 | 门厅 | 2.57 m | 1.83 m | 2.57 m x 1.83 m |
| 一楼 | 大型活动室 | 5.23 m | 5.23 m | 5.23 m x 5.23 m |
| 一楼 | 厨房 | 3.05 m | 4.27 m | 3.05 m x 4.27 m |
| 一楼 | 餐厅 | 4.5 m | 3.25 m | 4.5 m x 3.25 m |
| 一楼 | 主卧 | 4.6 m | 4.06 m | 4.6 m x 4.06 m |
| 一楼 | 浴室 | 2.59 m | 4.06 m | 2.59 m x 4.06 m |
| 一楼 | 第二卧房 | 3.73 m | 4.27 m | 3.73 m x 4.27 m |
| 一楼 | 浴室 | 1.55 m | 2.79 m | 1.55 m x 2.79 m |
| 一楼 | 洗衣房 | 3.15 m | 2.11 m | 3.15 m x 2.11 m |
| 一楼 | 浴室 | Measurements not available |
设备间
| 有线电视 | 可用 |
| 配电箱 | 已安装 |
| 污水道 | 已安装 |
https://www.realtor.ca/real-estate/30356141/lot-2-donegal-drive-brantford

The trademarks REALTOR®, REALTORS®, and the REALTOR® logo are controlled by The Canadian Real Estate Association (CREA) and identify real estate professionals who are members of CREA. The trademarks MLS®, Multiple Listing Service® and the associated logos are owned by The Canadian Real Estate Association (CREA) and identify the quality of services provided by real estate professionals who are members of CREA. The trademark DDF® is owned by The Canadian Real Estate Association (CREA) and identifies CREA's Data Distribution Facility (DDF®)
Toronto Real Estate Board
Property.ca Inc.
October 02 2026 03:38:37
