
38 Jasper Crescent Brampton (Northgate), Ontario L6S 2G2


$789,000
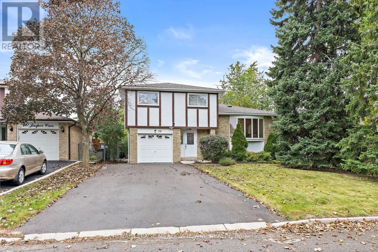
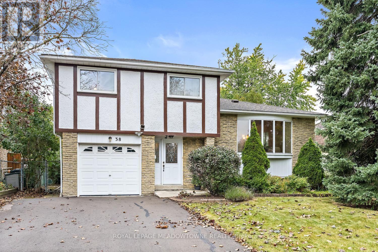
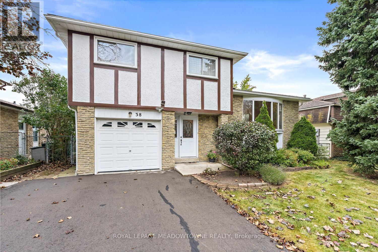
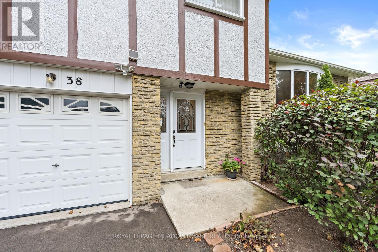
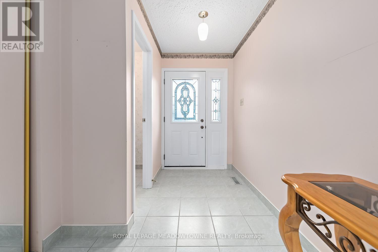
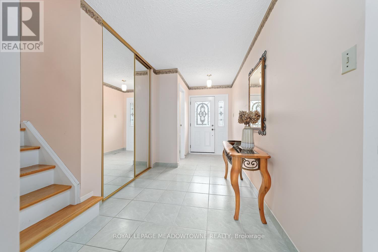
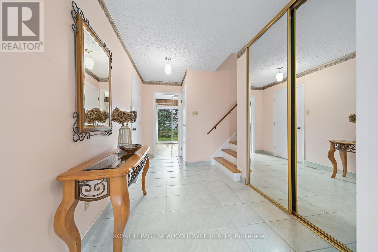
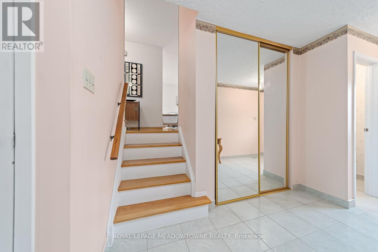
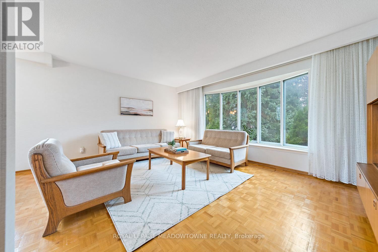
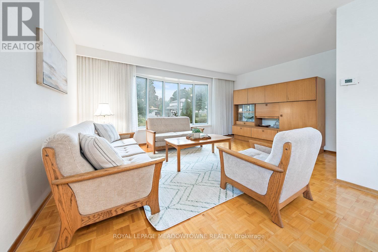
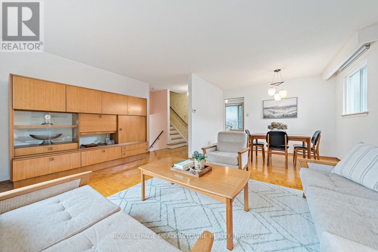
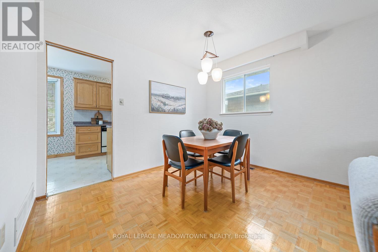
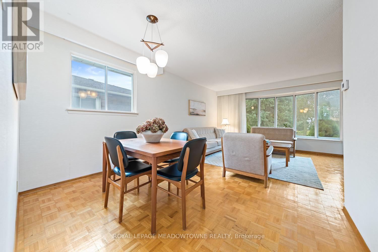
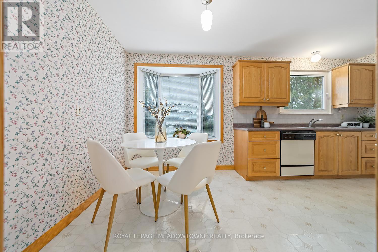
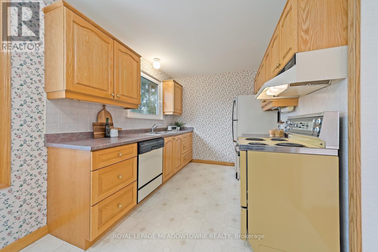
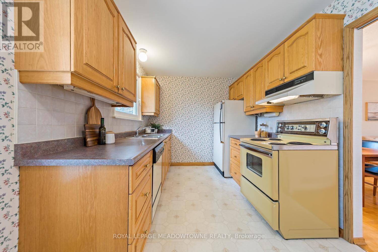
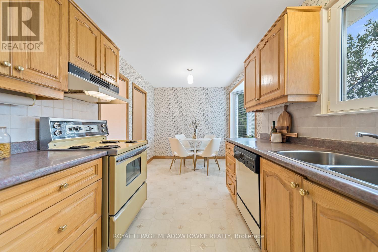
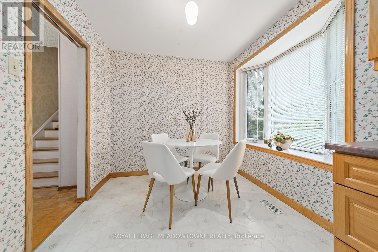
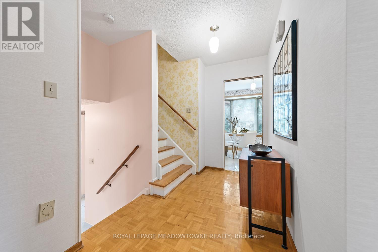
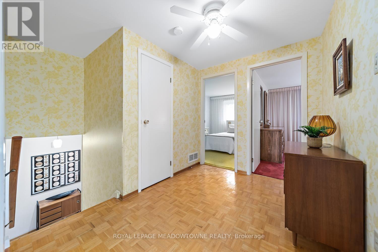
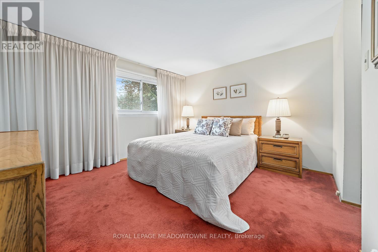
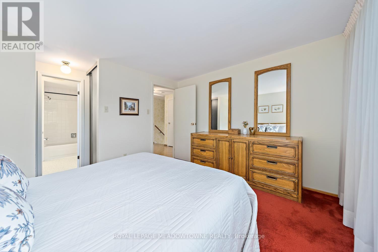
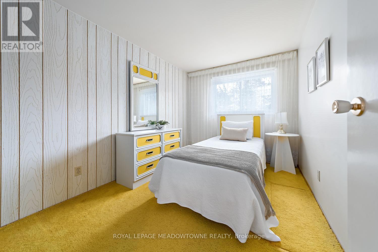
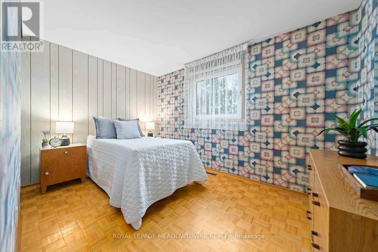
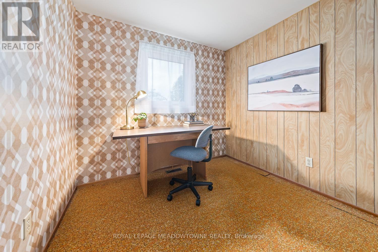
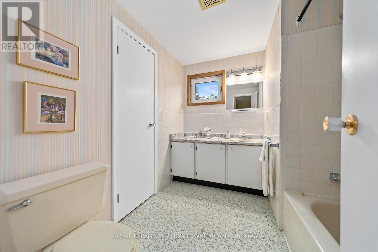
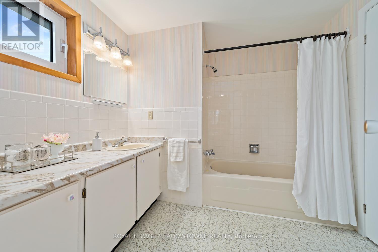
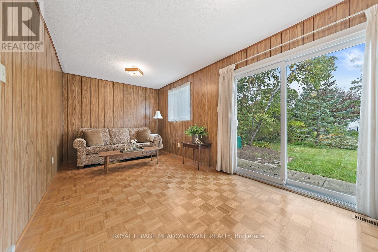
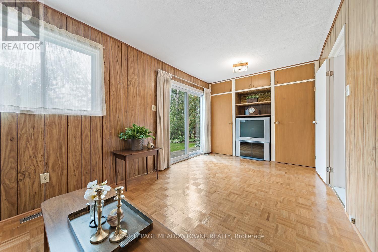
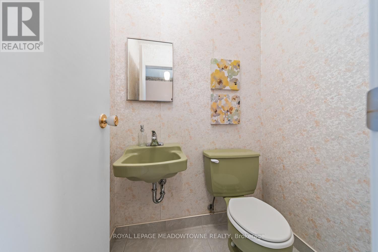
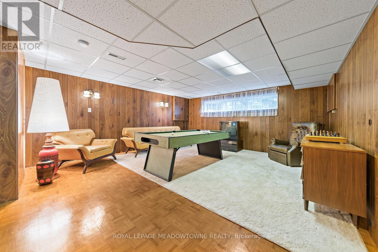
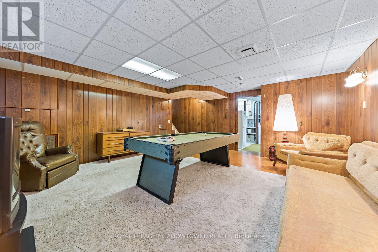
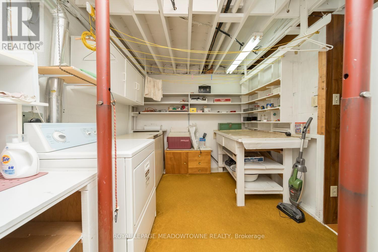
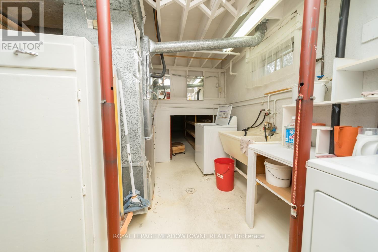
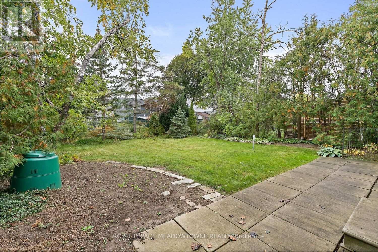
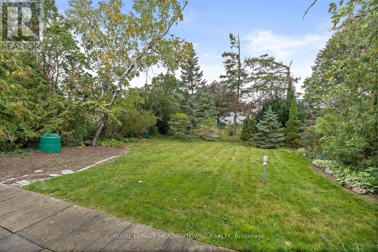
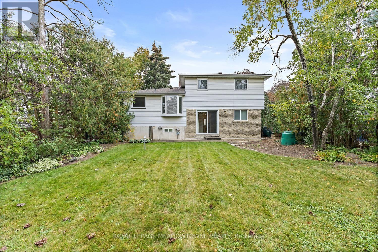
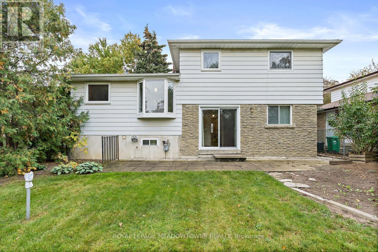
Pride of ownership shines throughout this detached home beautifully maintained by the original owners. It is nestled on a quiet, desirable street in the heart of Brampton and offers 1,655 sq. ft. of above grade space! The furnace, shingles and air conditioning were updated in 2021. This spacious sidesplit features ground-floor access to the insulated garage and a family room with a walkout to the spacious, fully fenced backyard. The open-concept living and dining rooms present parquet flooring and a large bay window that fills the space with natural light. The eat-in kitchen offers an additional bay window and a renovated kitchen space. Hardwood stairs lead to the upper level, home to four bedrooms and a large four piece bathroom. The primary bedroom boasts a convenient semi-ensuite and his-and-hers closets. The finished basement exhibits a rec room with above-grade windows and wall sconces, along with a workbench, laundry area and a spacious crawl space. The private double-wide driveway provides parking for four vehicles, plus an additional space in the garage. Ideally located close to schools, the hospital, shopping and local parks, with convenient access to major roads for commuters. Flexible closing is available on this beautifully maintained home; a great find for any family! (id:43681)
房源概要
| MLS® Number | W13854632 |
| 房源类型 | 民宅 |
| 社区名字 | Northgate |
| 附近的便利设施 | 医院, 公园, 礼拜场所, 学校, 公共交通 |
| 总车位 | 5 |
详 情
| 浴室 | 2 |
| 地上卧房 | 4 |
| 总卧房 | 4 |
| Age | 51 To 99 Years |
| 家电类 | Central Vacuum, Water Heater, 洗碗机, 烘干机, 炉子, 洗衣机, 冰箱 |
| 地下室进展 | 已装修 |
| 地下室类型 | Crawl Space (finished) |
| 施工种类 | 独立屋 |
| Construction Style Split Level | Sidesplit |
| 空调 | 中央空调 |
| 外墙 | 砖, 灰泥 |
| Flooring Type | Parquet, Carpeted |
| 地基类型 | 混凝土浇筑 |
| 客人卫生间(不包含洗浴) | 1 |
| 供暖方式 | 天然气 |
| 供暖类型 | 压力热风 |
| 内部尺寸 | 1500 - 2000 Sqft |
| 类型 | 独立屋 |
| 设备间 | 市政供水 |
车 位
| 附加车库 | |
| Garage |
土地
| 英亩数 | 无 |
| 土地便利设施 | 医院, 公园, 宗教场所, 学校, 公共交通 |
| 污水道 | Sanitary Sewer |
| 土地深度 | 120 Ft |
| 土地宽度 | 50 Ft |
| 不规则大小 | 50 X 120 Ft |
房 间
| 楼 层 | 类 型 | 长 度 | 宽 度 | 面 积 |
|---|---|---|---|---|
| Lower Level | 娱乐,游戏房 | 4.89 m | 5.47 m | 4.89 m x 5.47 m |
| 一楼 | 客厅 | 5.09 m | 3.35 m | 5.09 m x 3.35 m |
| 一楼 | 餐厅 | 3.32 m | 2.35 m | 3.32 m x 2.35 m |
| 一楼 | 厨房 | 5.07 m | 2.54 m | 5.07 m x 2.54 m |
| Upper Level | 主卧 | 3.77 m | 3.41 m | 3.77 m x 3.41 m |
| Upper Level | 第二卧房 | 3.41 m | 2.48 m | 3.41 m x 2.48 m |
| Upper Level | 第三卧房 | 3.64 m | 2.41 m | 3.64 m x 2.41 m |
| Upper Level | Bedroom 4 | 2.44 m | 2.29 m | 2.44 m x 2.29 m |
| 一楼 | 家庭房 | 5.42 m | 2.52 m | 5.42 m x 2.52 m |
https://www.realtor.ca/real-estate/30356336/38-jasper-crescent-brampton-northgate-northgate

The trademarks REALTOR®, REALTORS®, and the REALTOR® logo are controlled by The Canadian Real Estate Association (CREA) and identify real estate professionals who are members of CREA. The trademarks MLS®, Multiple Listing Service® and the associated logos are owned by The Canadian Real Estate Association (CREA) and identify the quality of services provided by real estate professionals who are members of CREA. The trademark DDF® is owned by The Canadian Real Estate Association (CREA) and identifies CREA's Data Distribution Facility (DDF®)
Toronto Real Estate Board
Royal LePage Meadowtowne Realty
November 04 2026 01:02:15
