
17 Staglir Drive Tiny, Ontario L9M 0H2


$1,250,000
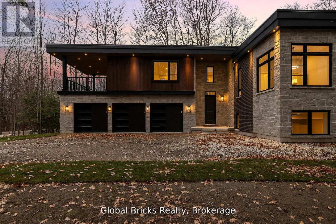
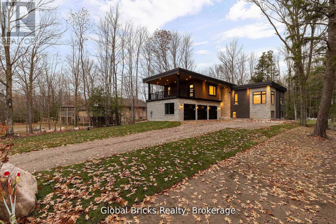
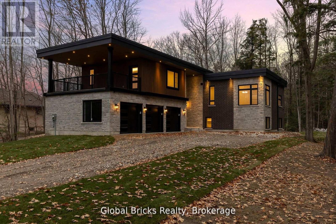
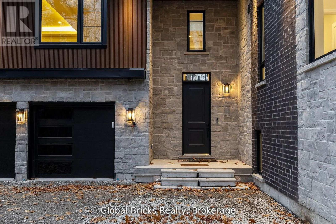
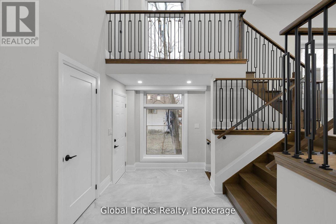
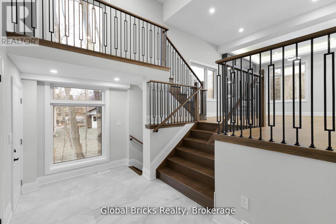
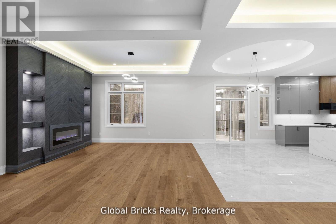
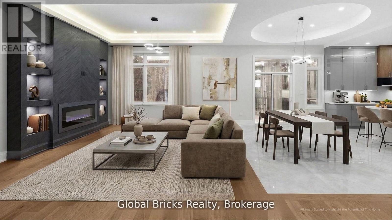
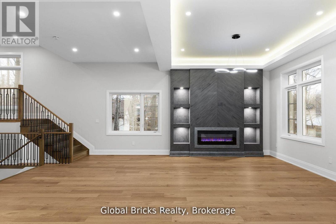
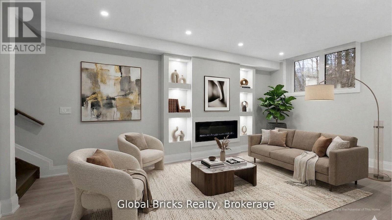
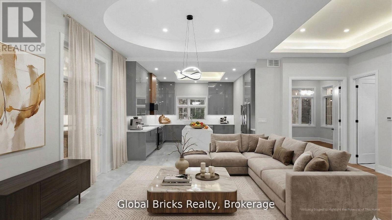
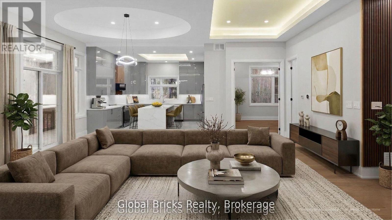
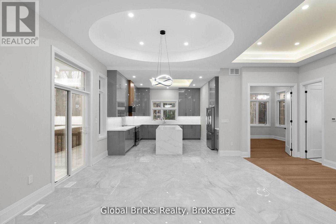
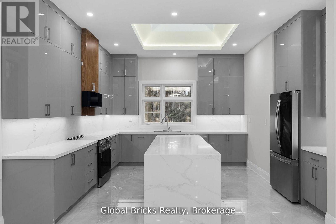
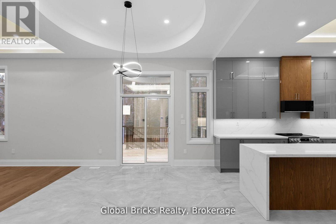
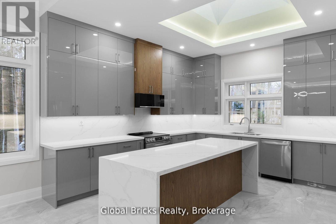
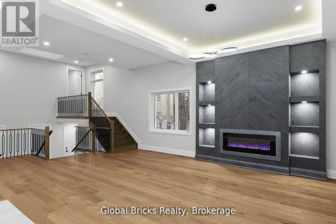
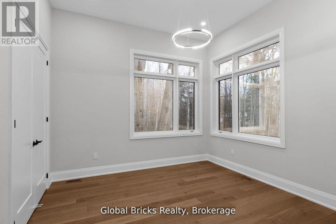
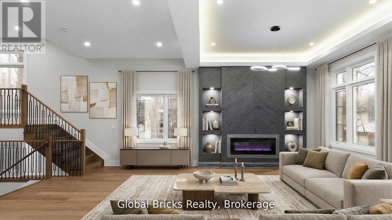
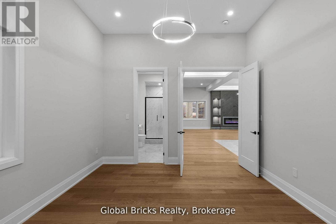
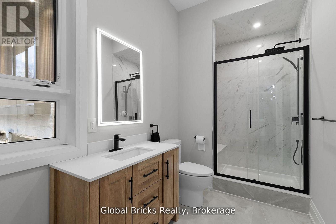
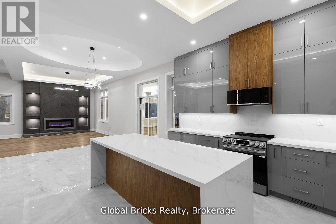
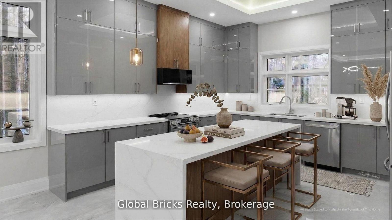
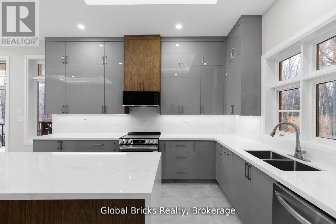
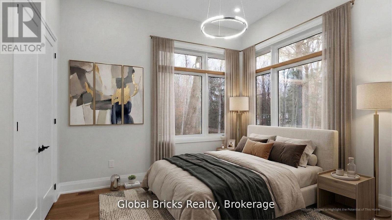
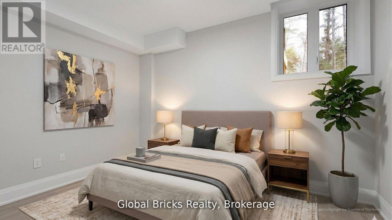
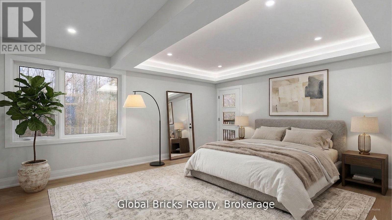
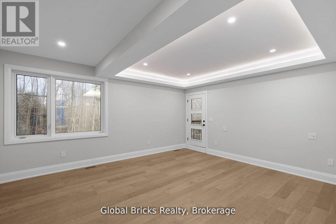
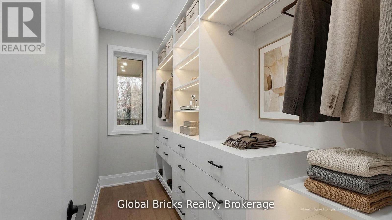
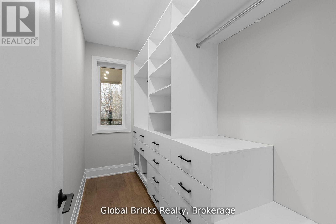
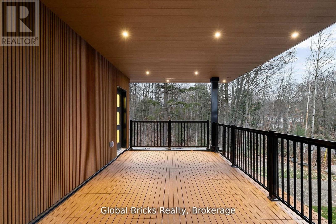
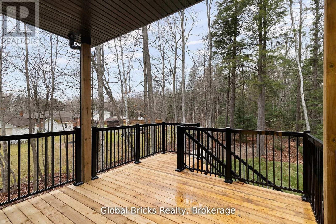
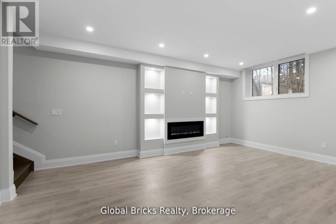
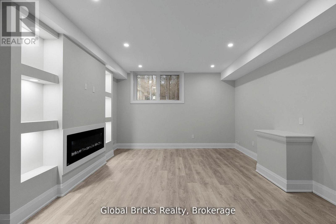
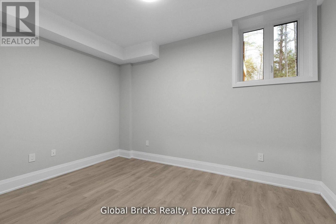
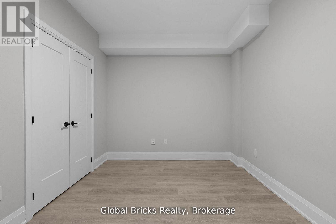
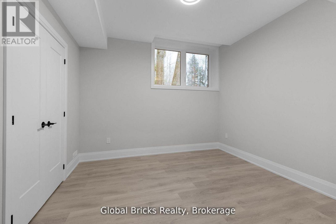
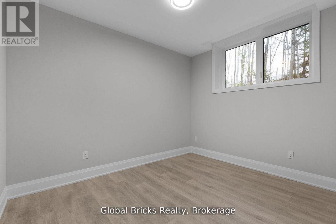
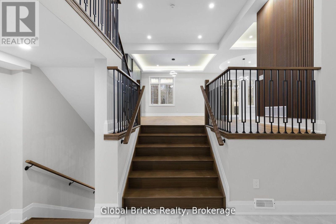
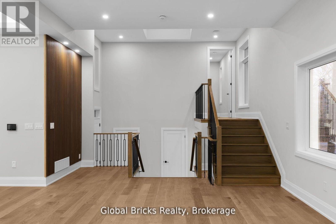
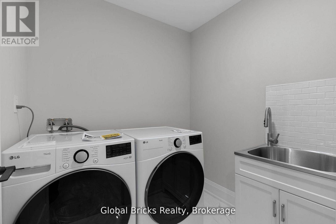
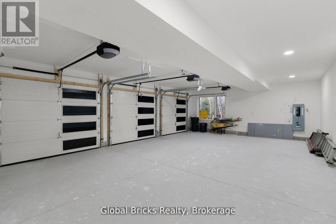
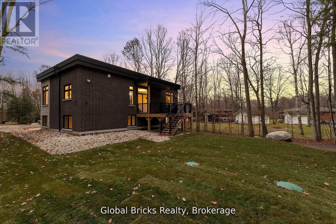
Escape The GTA Hustle For Ultimate Luxury Just Moments From The Crystal-Clear Shores Of Georgian Bay. Built In 2025, This Modern Custom Residence Offers Over 3,500 Sq. Ft. Of Meticulously Crafted Living Space In A Serene, Nature-Filled Setting. Showcasing Premium Hardwood And Porcelain Flooring Throughout, The Home Is Finished With Striking Architectural Details, Including Grand 11-Foot Main Floor Ceilings, 9-Foot Ceilings On The Upper Level And Bright Finished Basement, Multiple Fireplaces, And Skylights Flooding The Space With Natural Light. The Open-Concept Chef's Kitchen Is Designed For Entertaining, Featuring A Large Quartz Island And Premium Stainless Steel Appliances. High-End Functional Features Include A Private Primary Bedroom Suite With An Ensuite, A Triple-Car Garage With Inside Entry, A Long Private Driveway, A Smart Thermostat, Central Vacuum, An Advanced Security Surveillance System, And A Self-Regulating Roof Ice/Snow Dethawing System. Outside, The Beautifully Landscaped, Tree-Lined Property Features A Covered Deck, A Walk-Out Deck, And A Private Wooded Backdrop Ideal For Bonfires And Relaxation. Trade City Life For A Sanctuary Where Modern Luxury Meets Nature. (id:43681)
房源概要
| MLS® Number | S13700360 |
| 房源类型 | 民宅 |
| 社区名字 | Rural Tiny |
| 特征 | Irregular Lot Size, Sump Pump |
| 总车位 | 10 |
详 情
| 浴室 | 3 |
| 地上卧房 | 5 |
| 总卧房 | 5 |
| 家电类 | Central Vacuum, 洗碗机, 烘干机, 炉子, 洗衣机, 冰箱 |
| 地下室进展 | 已装修 |
| 地下室类型 | N/a (finished) |
| 施工种类 | 独立屋 |
| 空调 | 中央空调 |
| 外墙 | 砖, 灰泥 |
| 壁炉 | 有 |
| Flooring Type | Hardwood |
| 地基类型 | 混凝土 |
| 供暖方式 | 天然气 |
| 供暖类型 | 压力热风 |
| 储存空间 | 2 |
| 内部尺寸 | 3000 - 3500 Sqft |
| 类型 | 独立屋 |
车 位
| 附加车库 | |
| Garage |
土地
| 英亩数 | 无 |
| 污水道 | Septic System |
| 土地深度 | 243 Ft |
| 土地宽度 | 95 Ft |
| 不规则大小 | 95 X 243 Ft ; 95ft X 243ft X 116ft X 176ft |
房 间
| 楼 层 | 类 型 | 长 度 | 宽 度 | 面 积 |
|---|---|---|---|---|
| Lower Level | 家庭房 | 6.46 m | 4.46 m | 6.46 m x 4.46 m |
| Lower Level | 第二卧房 | 3.26 m | 4.18 m | 3.26 m x 4.18 m |
| Lower Level | 第三卧房 | 3.8 m | 3.75 m | 3.8 m x 3.75 m |
| Lower Level | Bedroom 4 | 4.8 m | 4.13 m | 4.8 m x 4.13 m |
| 一楼 | 客厅 | 10.08 m | 4.63 m | 10.08 m x 4.63 m |
| 一楼 | 餐厅 | 6.58 m | 3.75 m | 6.58 m x 3.75 m |
| 一楼 | 厨房 | 4.65 m | 4.21 m | 4.65 m x 4.21 m |
| 一楼 | 卧室 | 3.81 m | 4.31 m | 3.81 m x 4.31 m |
| Upper Level | 主卧 | 5.36 m | 6.12 m | 5.36 m x 6.12 m |
https://www.realtor.ca/real-estate/30183660/17-staglir-drive-tiny-rural-tiny

The trademarks REALTOR®, REALTORS®, and the REALTOR® logo are controlled by The Canadian Real Estate Association (CREA) and identify real estate professionals who are members of CREA. The trademarks MLS®, Multiple Listing Service® and the associated logos are owned by The Canadian Real Estate Association (CREA) and identify the quality of services provided by real estate professionals who are members of CREA. The trademark DDF® is owned by The Canadian Real Estate Association (CREA) and identifies CREA's Data Distribution Facility (DDF®)
Toronto Real Estate Board
Global Bricks Realty
August 21 2026 04:31:59
