
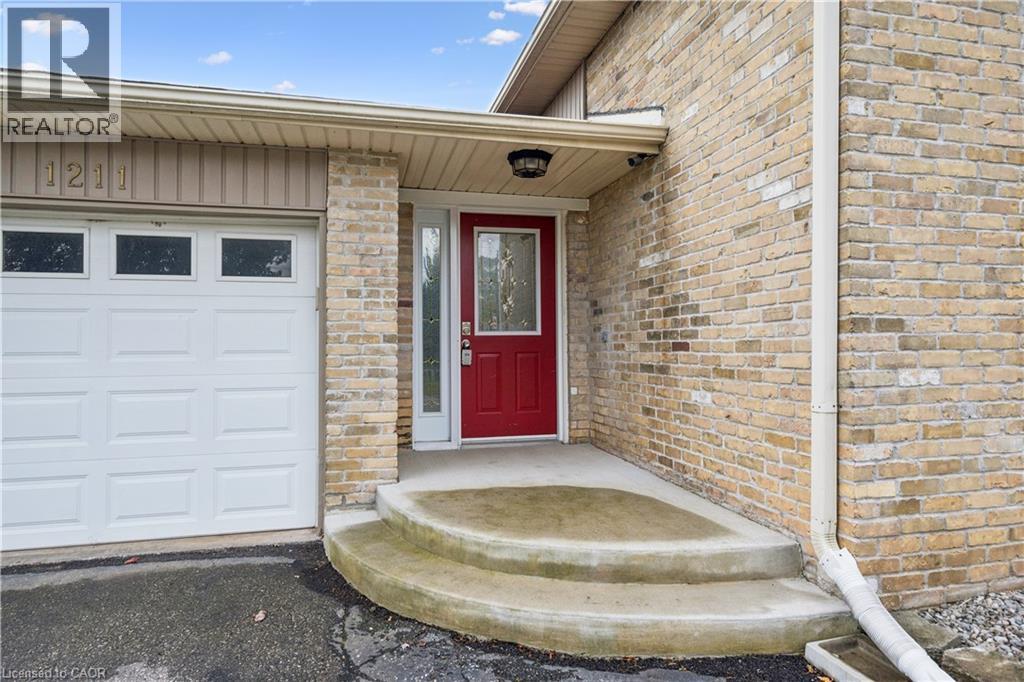
1211 Old Highway 8 Sheffield, Ontario L0R 1Z0


$1,049,000
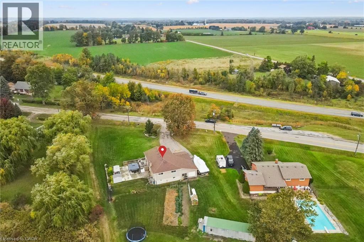
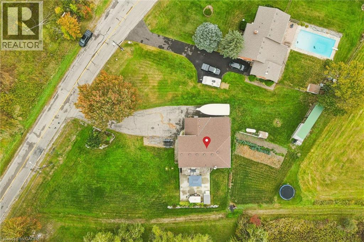
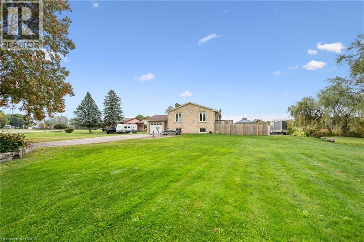
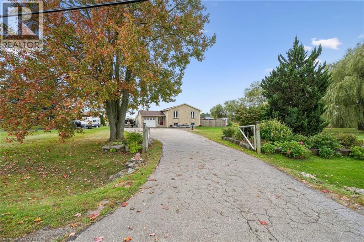
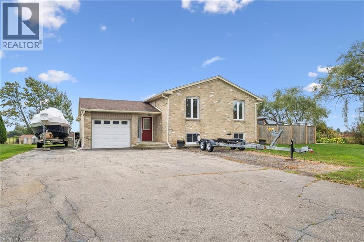
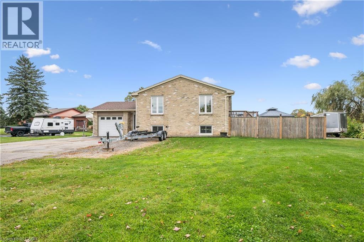
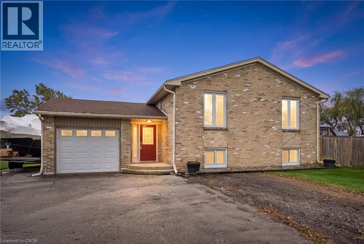
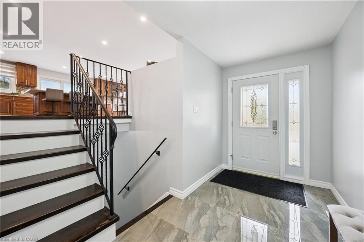
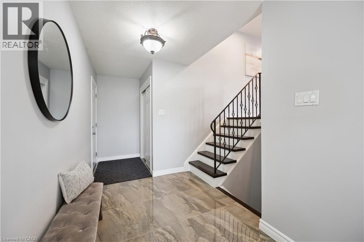
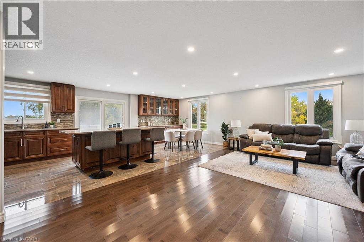
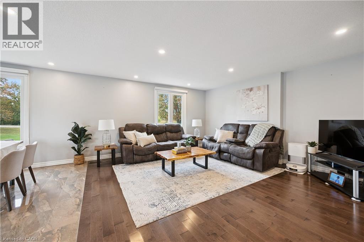
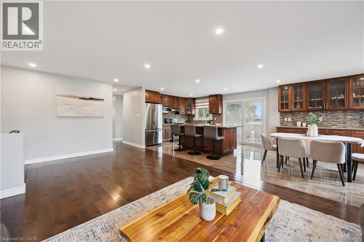
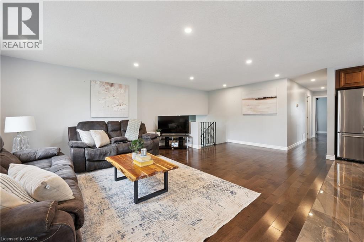
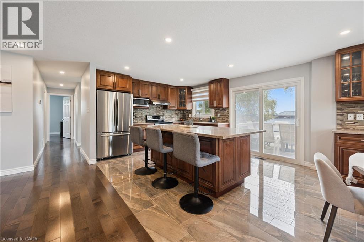
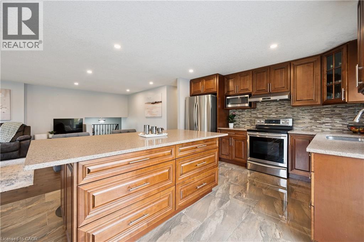
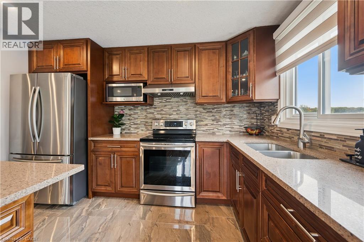
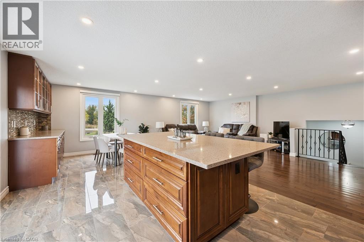
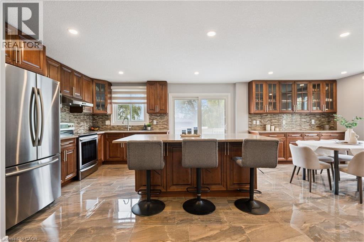
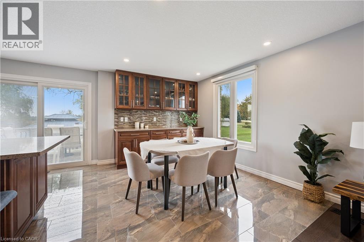
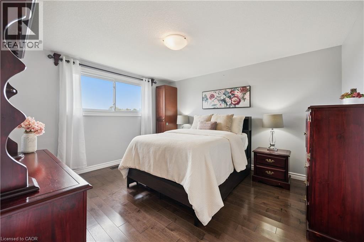
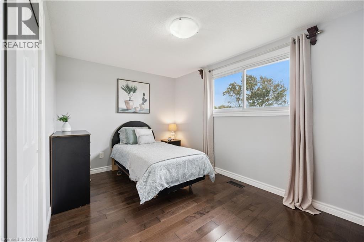
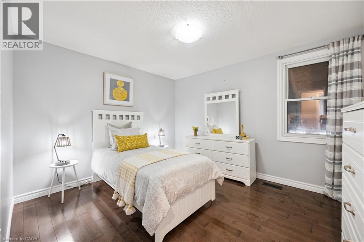
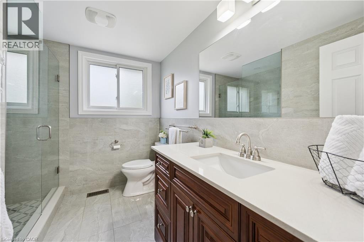
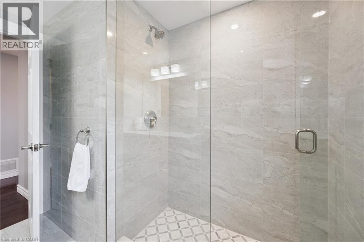
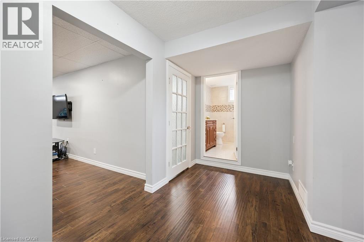
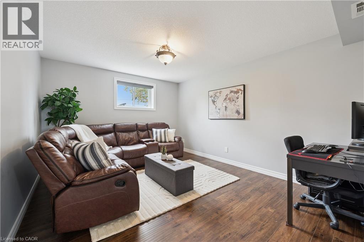
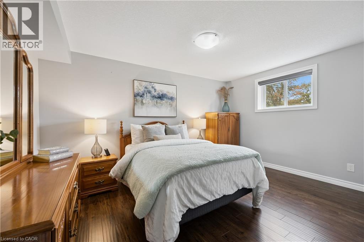
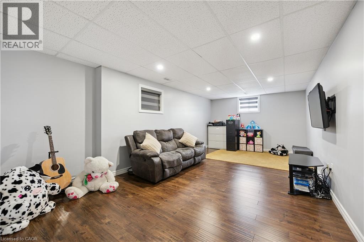
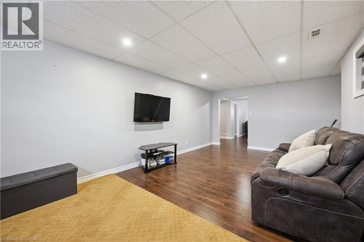
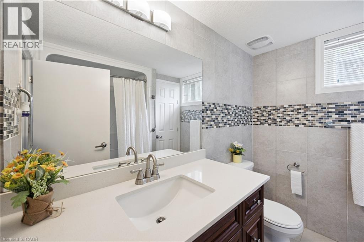
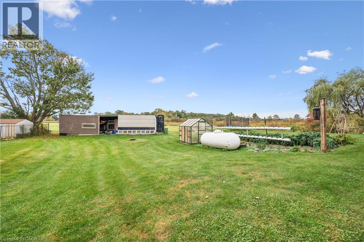
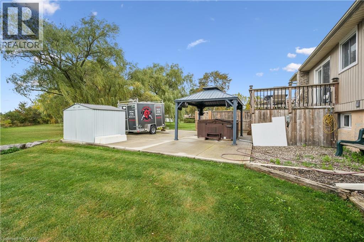
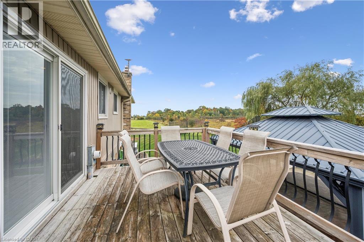
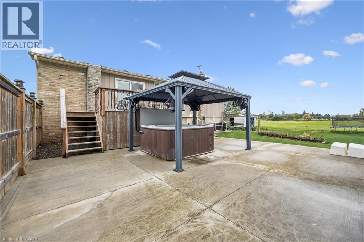
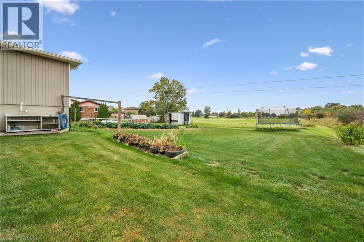
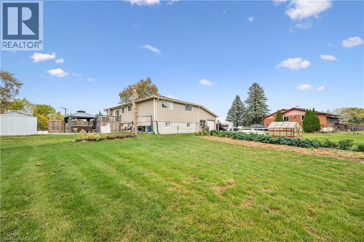
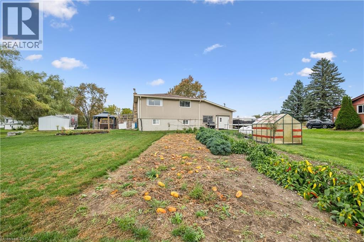
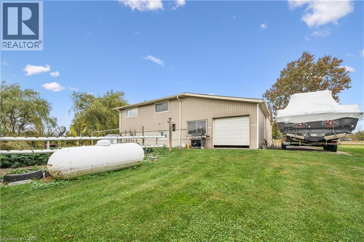
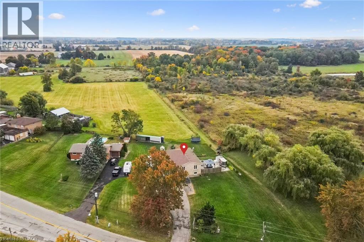
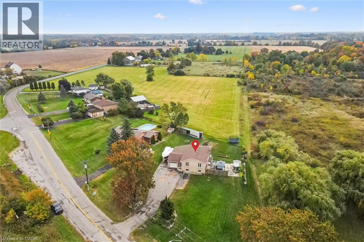
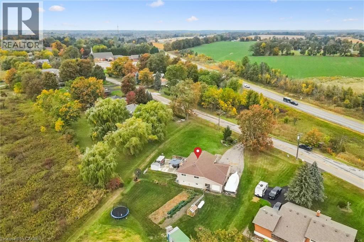
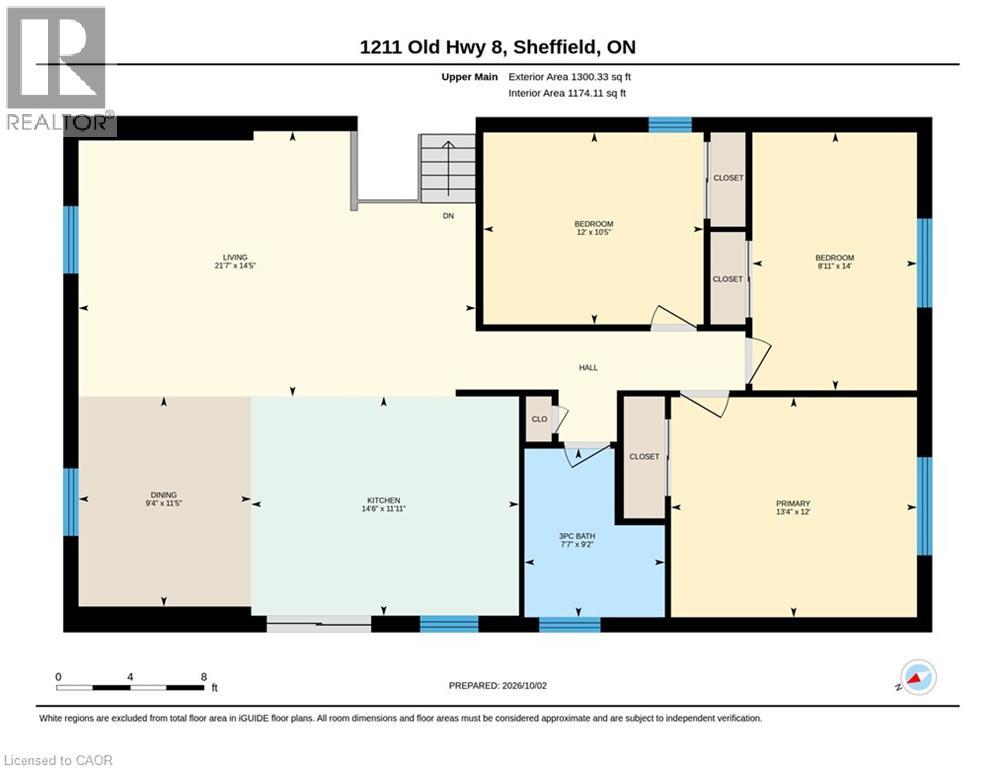
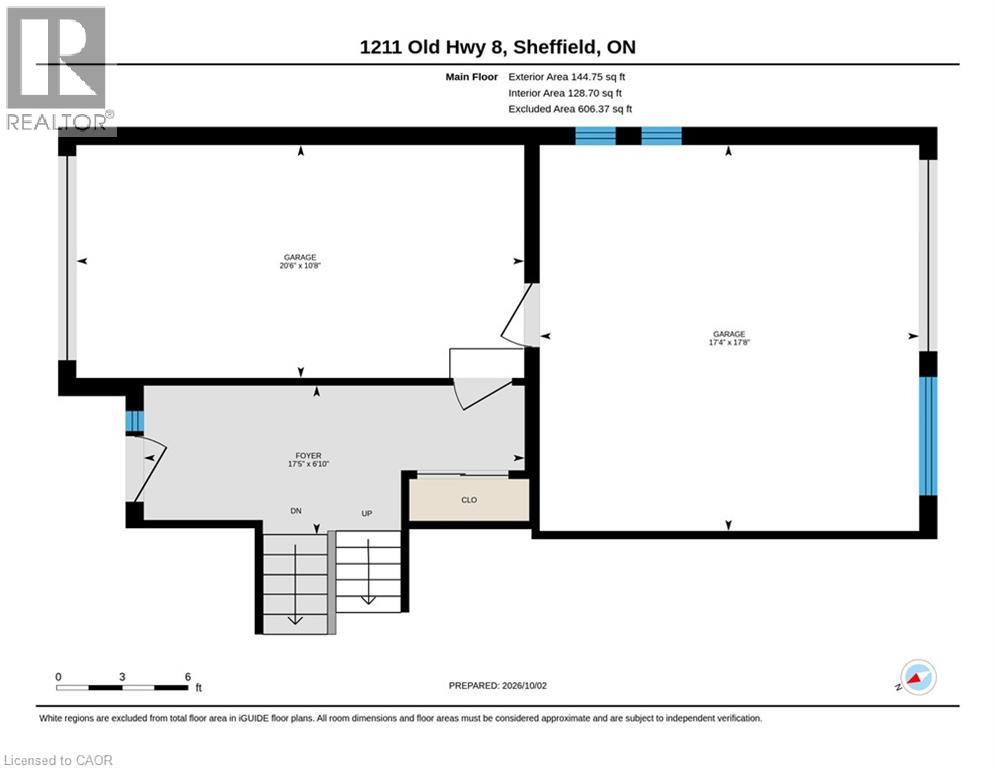
Looking for more space without giving up the convenience of the city? Welcome to 1211 Old Hwy 8 in Sheffield, a completely updated raised bungalow set on an impressive 150 x 201 ft lot of approximately 0.69 acres, just minutes from Cambridge. Offering approximately 2366 sq. ft. of finished living space with 4 bedrooms and 2 full bathrooms, this move-in ready home combines comfortable, updated living with the space and privacy of a country setting. Backing onto open pasture with peaceful views, a river/stream and plenty of room to enjoy the outdoors, it’s an ideal property for those dreaming of more land, gardening, outdoor living or a hobby-farm lifestyle. The bright main level features an updated kitchen, bathrooms, hardwood and tile flooring, while the finished lower level provides versatile additional space for family, guests, a home office or recreation. Sliding doors from the kitchen lead to an elevated deck overlooking the expansive yard and pastoral views. Below, a private concrete patio with hot tub, gazebo cover and privacy fencing creates a relaxing outdoor retreat. The oversized attached garage features front and rear doors with parking for 2 vehicles, while the wide driveway accommodates 6+. A drilled well and septic system provide country independence. Built in 1974 and thoughtfully updated throughout in 2017, this property offers room to breathe, space to grow and a country setting without sacrificing proximity to Cambridge and everyday amenities. A rare opportunity to enjoy the best of both worlds. (id:43681)
房源概要
| MLS® Number | 40865969 |
| 房源类型 | 民宅 |
| 特征 | 铺设车道, Crushed Stone Driveway, Country Residential, 自动车库门 |
| 总车位 | 8 |
详 情
| 浴室 | 2 |
| 地上卧房 | 3 |
| 地下卧室 | 1 |
| 总卧房 | 4 |
| 家电类 | 烘干机, 冰箱, 炉子, 洗衣机 |
| 建筑风格 | Raised Bungalow |
| 地下室进展 | 已装修 |
| 地下室类型 | 全完工 |
| 施工日期 | 1974 |
| 建材 | 混凝土块, 混凝土墙 |
| 施工种类 | 独立屋 |
| 空调 | 中央空调 |
| 外墙 | 混凝土 |
| 供暖方式 | Propane |
| 供暖类型 | 压力热风 |
| 储存空间 | 1 |
| 内部尺寸 | 2366 Sqft |
| 类型 | 独立屋 |
| 设备间 | Drilled Well, Well |
车 位
| 附加车库 |
土地
| 英亩数 | 无 |
| 污水道 | Septic System |
| 土地深度 | 201 Ft |
| 土地宽度 | 150 Ft |
| 不规则大小 | 0.692 |
| Size Total | 0.692 Ac|1/2 - 1.99 Acres |
| 规划描述 | S1 |
房 间
| 楼 层 | 类 型 | 长 度 | 宽 度 | 面 积 |
|---|---|---|---|---|
| 地下室 | 设备间 | 23'1'' x 12'7'' | ||
| 地下室 | 卧室 | 14'6'' x 12'5'' | ||
| 地下室 | 四件套浴室 | 7'7'' x 8'0'' | ||
| 地下室 | 客厅 | 14'6'' x 11'9'' | ||
| 地下室 | 家庭房 | 21'7'' x 14'5'' | ||
| 一楼 | 卧室 | 12'0'' x 10'5'' | ||
| 一楼 | 卧室 | 8'11'' x 14'0'' | ||
| 一楼 | 主卧 | 13'4'' x 12'0'' | ||
| 一楼 | 三件套卫生间 | 7'7'' x 9'2'' | ||
| 一楼 | 厨房 | 21'7'' x 11'11'' | ||
| 一楼 | 客厅 | 21'7'' x 14'5'' | ||
| 一楼 | 门厅 | 17'5'' x 6'10'' |
https://www.realtor.ca/real-estate/30355856/1211-old-highway-8-sheffield

The trademarks REALTOR®, REALTORS®, and the REALTOR® logo are controlled by The Canadian Real Estate Association (CREA) and identify real estate professionals who are members of CREA. The trademarks MLS®, Multiple Listing Service® and the associated logos are owned by The Canadian Real Estate Association (CREA) and identify the quality of services provided by real estate professionals who are members of CREA. The trademark DDF® is owned by The Canadian Real Estate Association (CREA) and identifies CREA's Data Distribution Facility (DDF®)
REALTORS® Association of Hamilton-Burlington
RE/MAX Real Estate Centre Inc.
October 20 2026 02:11:08
