
62 - 201 Silvercreek Parkway N Guelph (Junction/onward Willow), Ontario N1H 3T4


$474,900管理费,Cable TV, Insurance, Common Area Maintenance
$453.66 每月
管理费,Cable TV, Insurance, Common Area Maintenance
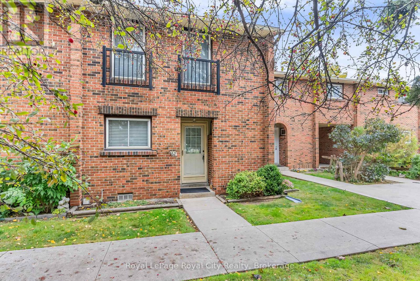
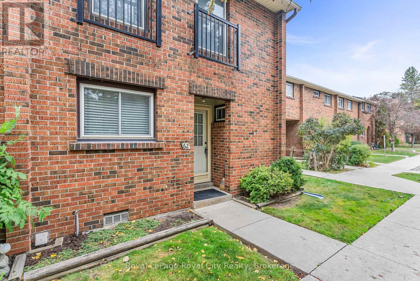
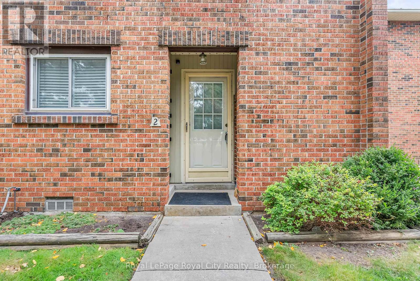
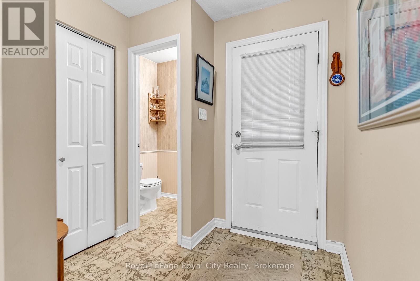
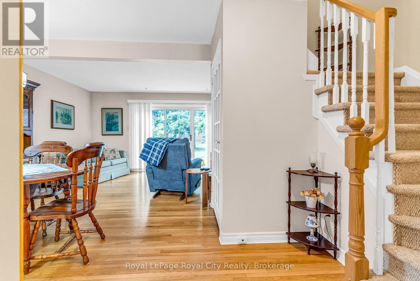
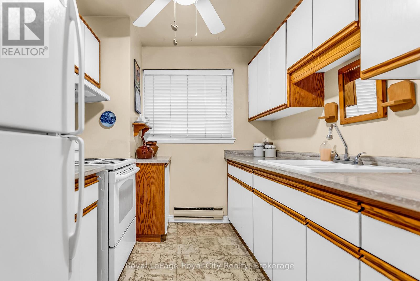
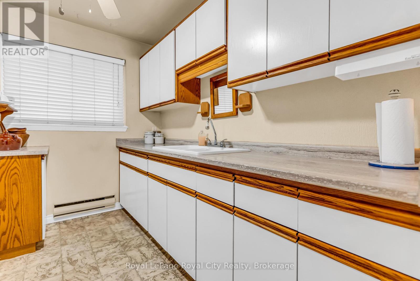
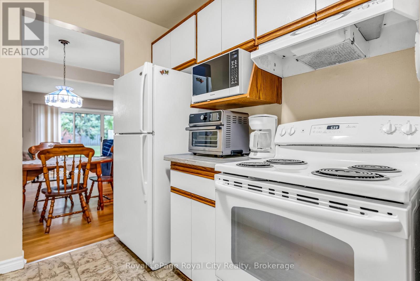
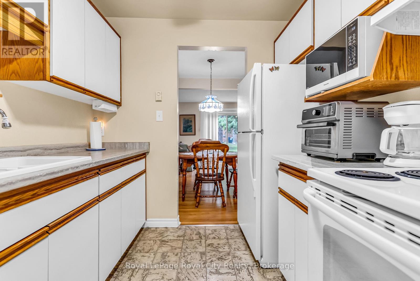
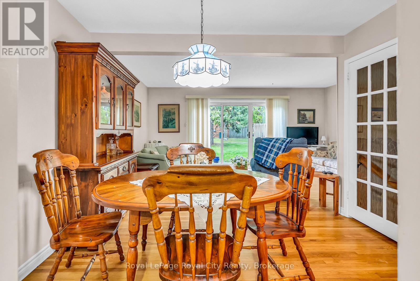
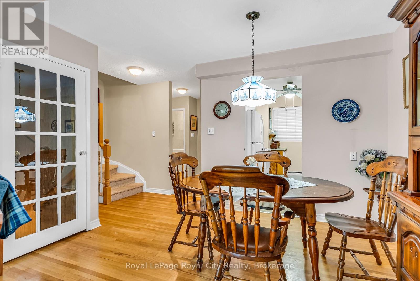
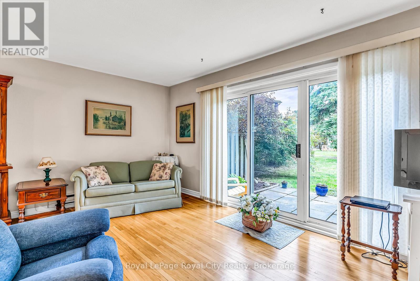
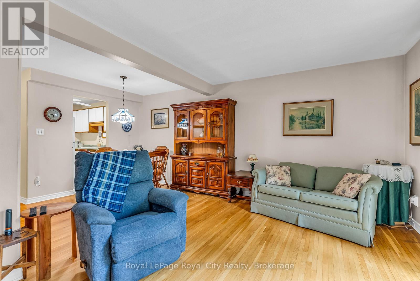
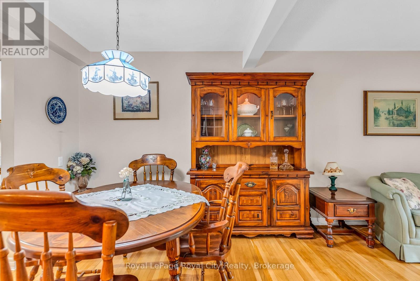
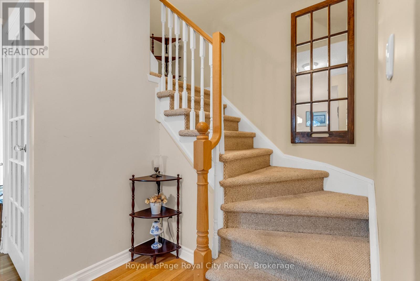
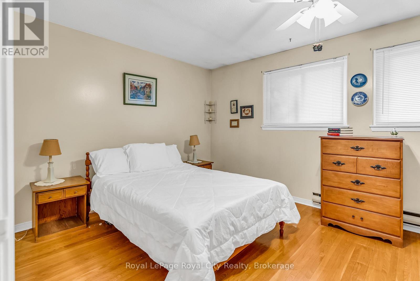
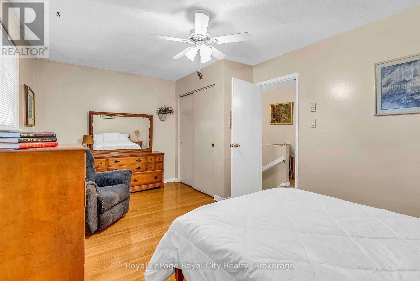
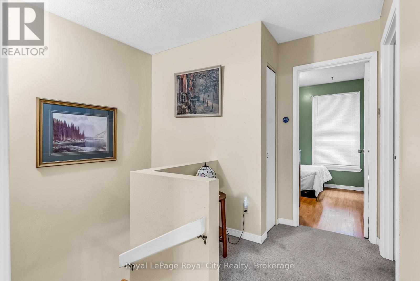
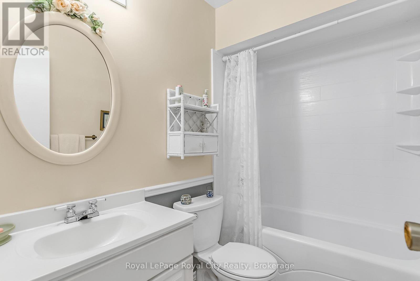
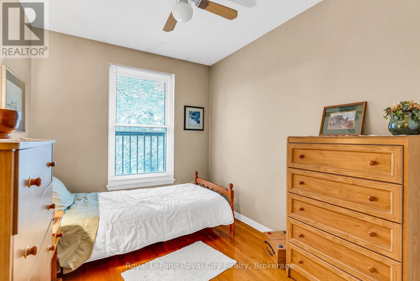
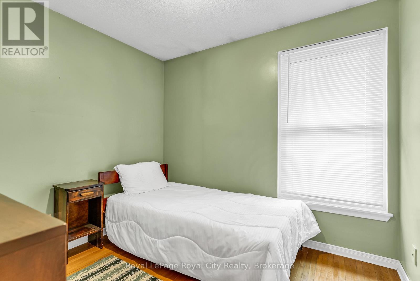
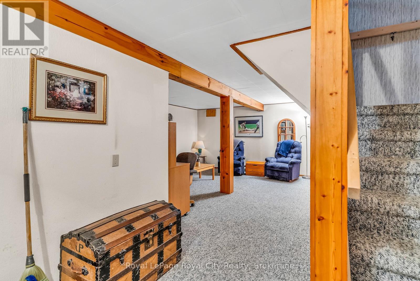
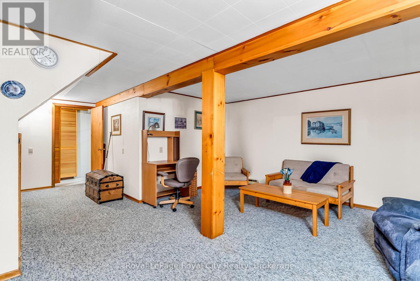
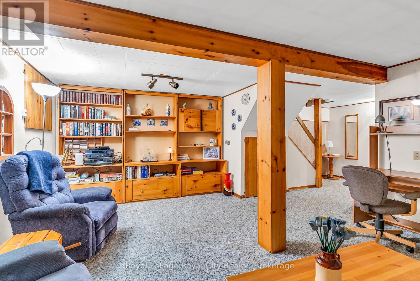
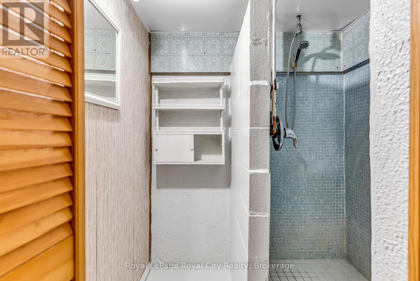
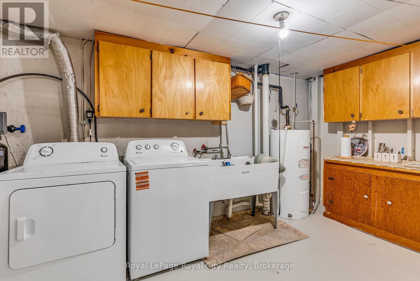
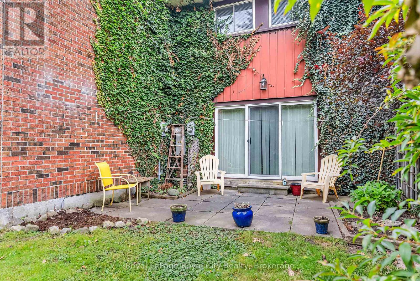
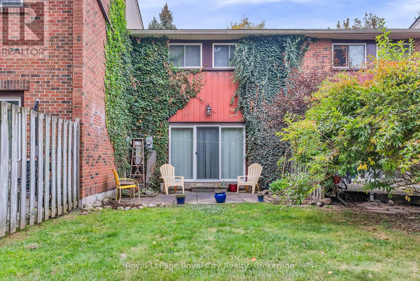
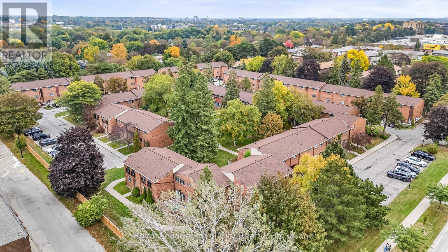
$453.66 每月Welcome to #62-201 Silvercreek Pkwy, a well maintained 3 bedroom and 3 bathroom condo townhome located in a very convenient location, Ideal for first time home buyers, young professionals or small families who want to raise their family in a family friendly and safe neighbourhood, close to shopping, groceries and schools with easy access to Highway 6, 7 and 124, ideal for commuters to Kitchener, Waterloo and Cambridge.The chic European kitchen boasts ample cabinet and countertop space. Spacious Living/Dining area with hardwood flooring and walk out to your private patio. Upper floor is finished with hardwood and boasts a large principal bedroom plus 2 good sized bedrooms and a 4 piece washroom with new bathtub & surround. Basement if fully finished, a good place for kids to play or watch TV, a large laundry/storage room and a walk in shower. Exclusive parking spot #62 and visitor parking are available on site. This was the first Condo complex built in Guelph and built better than most! Concrete block walls between every unit, plywood subfloors, all thermo pane windows, this home is move in ready and waiting for the next owners to enjoy a quiet and family friendly neighbourhood. Quick possession can be arranged. (id:43681)
房源概要
| MLS® Number | X13853300 |
| 房源类型 | 民宅 |
| 社区名字 | Junction/Onward Willow |
| 附近的便利设施 | 公园, 公共交通, 礼拜场所 |
| 社区特征 | Pets Allowed With Restrictions |
| 设备类型 | 热水器, Water Softener |
| 特征 | Cul-de-sac, Level |
| 总车位 | 1 |
| 租赁设备类型 | 热水器, Water Softener |
| 结构 | 游乐场, Patio(s), Porch |
详 情
| 浴室 | 3 |
| 地上卧房 | 3 |
| 总卧房 | 3 |
| Age | 51 To 99 Years |
| 公寓设施 | Visitor Parking, Separate Heating Controls |
| 家电类 | Water Heater, Water Softener, Water Meter, 烘干机, 炉子, 洗衣机, 冰箱 |
| 地下室进展 | 已装修 |
| 地下室类型 | 全完工 |
| 空调 | 没有 |
| 外墙 | 砖 |
| Fire Protection | Smoke Detectors |
| Flooring Type | Hardwood |
| 客人卫生间(不包含洗浴) | 2 |
| 供暖方式 | 电 |
| 供暖类型 | Baseboard Heaters |
| 储存空间 | 2 |
| 内部尺寸 | 1000 - 1199 Sqft |
| 类型 | 联排别墅 |
车 位
| 没有车库 |
土地
| 英亩数 | 无 |
| 土地便利设施 | 公园, 公共交通, 宗教场所 |
| Landscape Features | Landscaped |
| 规划描述 | Rm.6pa |
房 间
| 楼 层 | 类 型 | 长 度 | 宽 度 | 面 积 |
|---|---|---|---|---|
| 二楼 | 主卧 | 5.4 m | 3.32 m | 5.4 m x 3.32 m |
| 二楼 | 卧室 | 2.85 m | 2.62 m | 2.85 m x 2.62 m |
| 二楼 | 卧室 | 3.21 m | 2.44 m | 3.21 m x 2.44 m |
| 二楼 | 浴室 | 2.42 m | 1.5 m | 2.42 m x 1.5 m |
| 地下室 | 娱乐,游戏房 | 5.4 m | 4.4 m | 5.4 m x 4.4 m |
| 地下室 | 浴室 | 1.8 m | 1.5 m | 1.8 m x 1.5 m |
| 地下室 | 洗衣房 | 3.5 m | 2.75 m | 3.5 m x 2.75 m |
| 一楼 | 客厅 | 5.4 m | 3.28 m | 5.4 m x 3.28 m |
| 一楼 | 餐厅 | 3.43 m | 2.23 m | 3.43 m x 2.23 m |
| 一楼 | 厨房 | 3.05 m | 2.45 m | 3.05 m x 2.45 m |
| 一楼 | 门厅 | 2.15 m | 1.85 m | 2.15 m x 1.85 m |
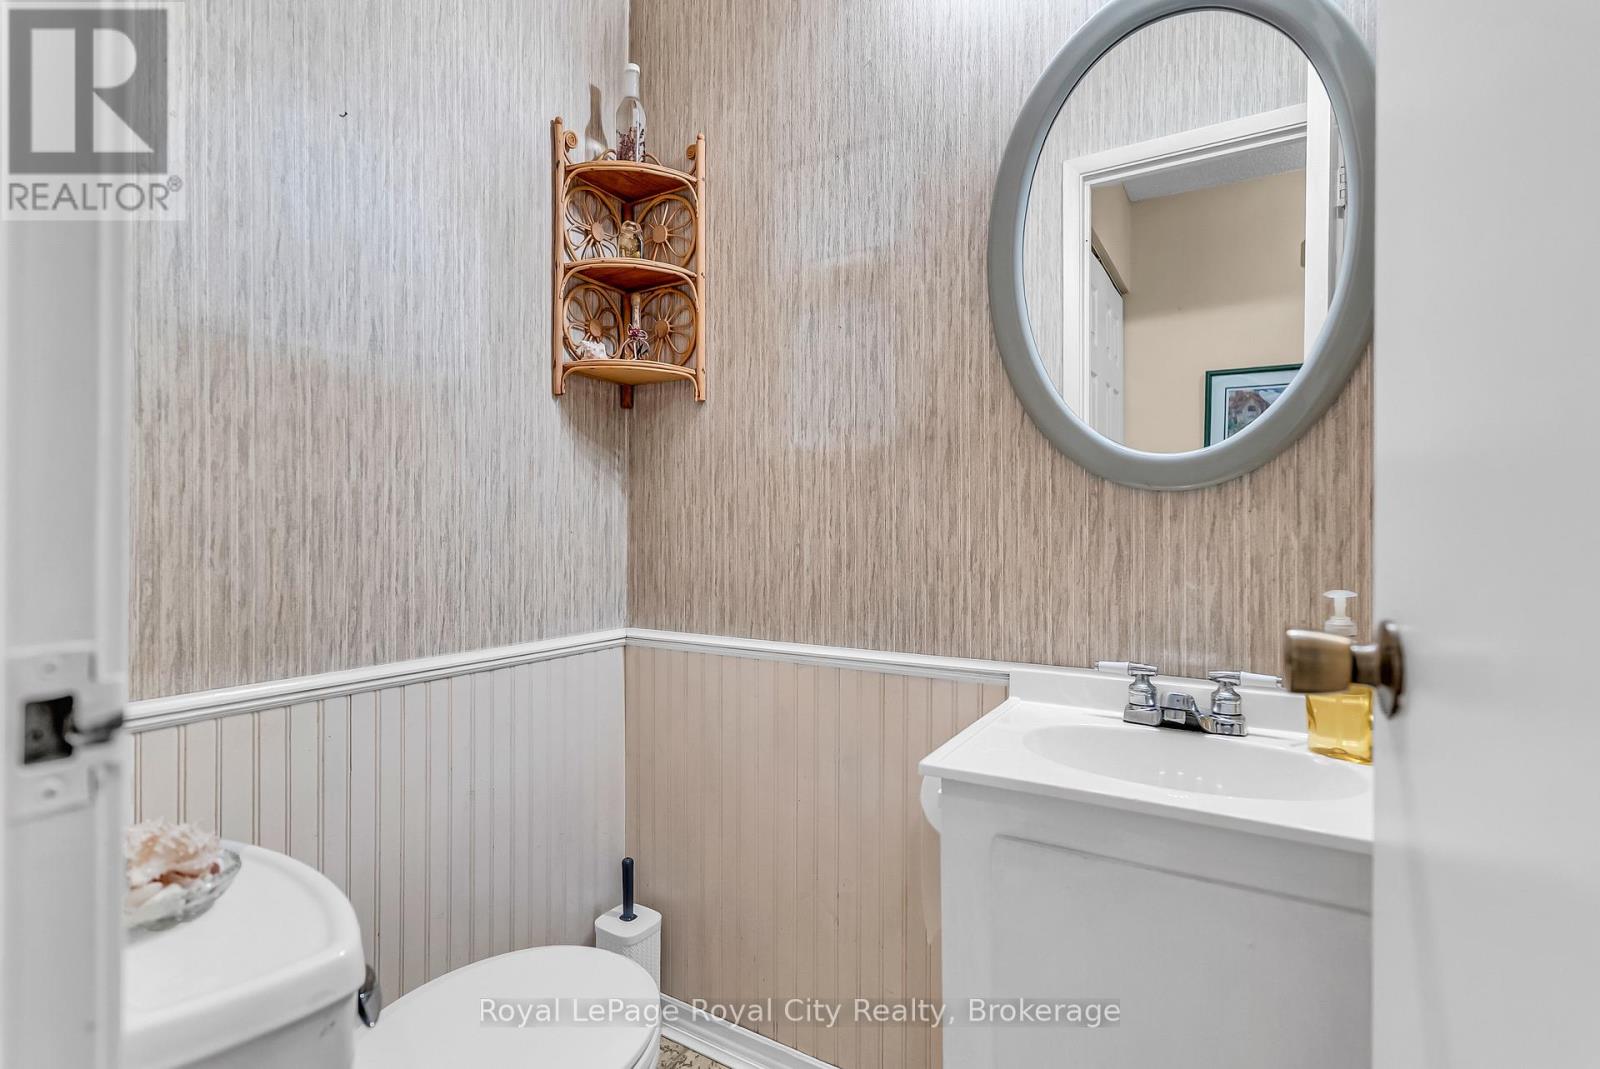
| 一楼 | 浴室 | 1.41 m | 1.15 m | 1.41 m x 1.15 m |

The trademarks REALTOR®, REALTORS®, and the REALTOR® logo are controlled by The Canadian Real Estate Association (CREA) and identify real estate professionals who are members of CREA. The trademarks MLS®, Multiple Listing Service® and the associated logos are owned by The Canadian Real Estate Association (CREA) and identify the quality of services provided by real estate professionals who are members of CREA. The trademark DDF® is owned by The Canadian Real Estate Association (CREA) and identifies CREA's Data Distribution Facility (DDF®)
Muskoka Haliburton Orillia – The Lakelands Association of REALTORS®
Royal LePage Royal City Realty
October 14 2026 04:29:04
