
100 Princeton Terrace Brampton (Northgate), Ontario L6S 3S9


$1,098,000
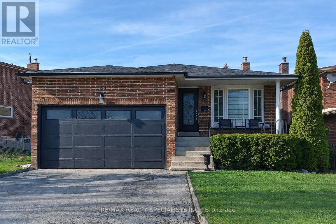
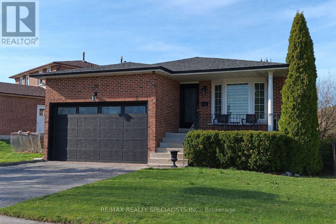
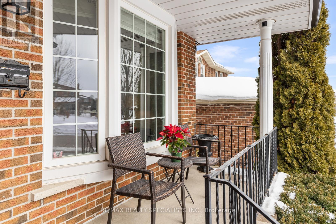
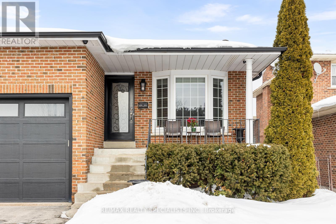
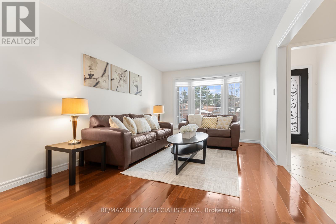
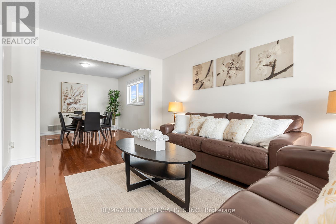
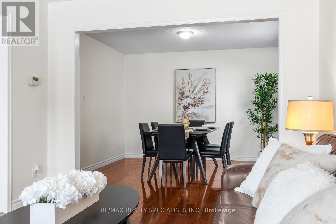
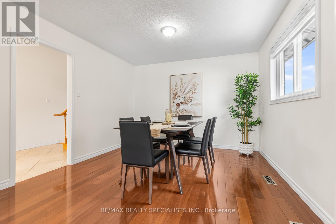
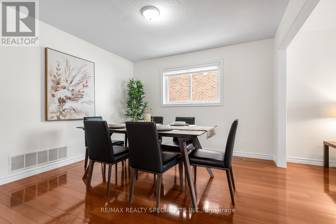
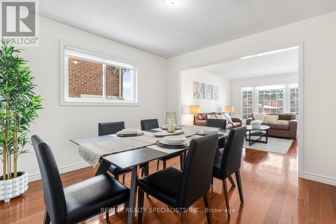
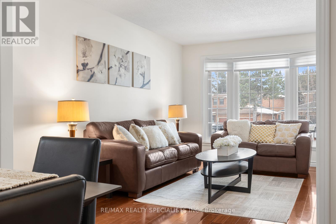
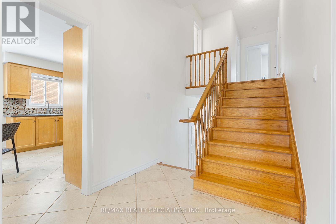
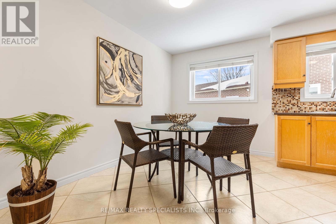
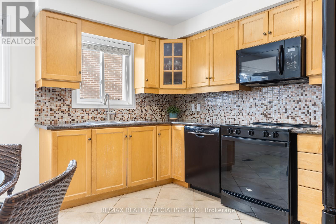
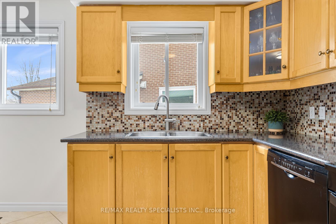
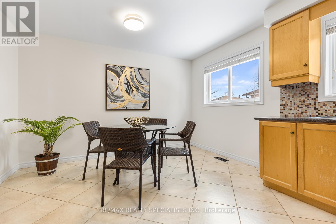
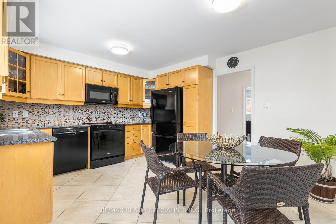
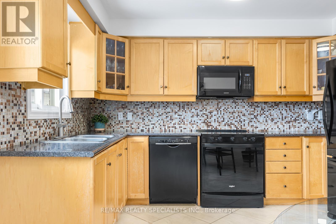
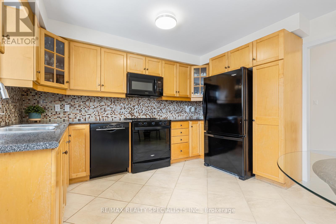
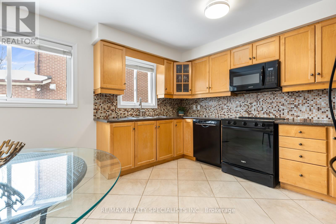
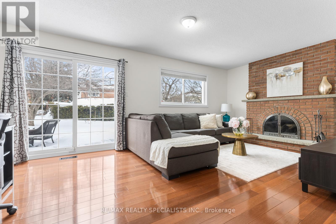
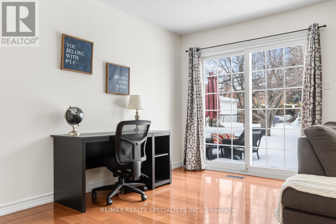
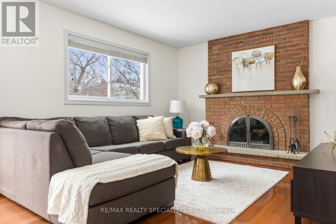
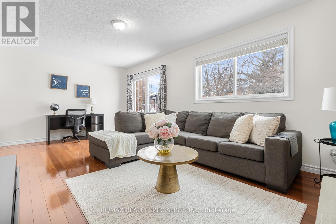
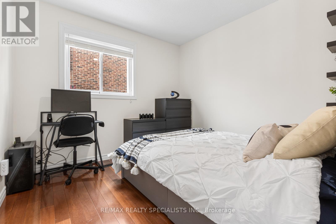
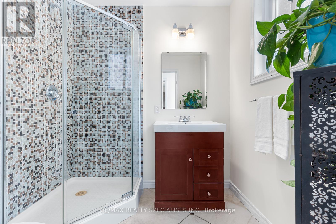
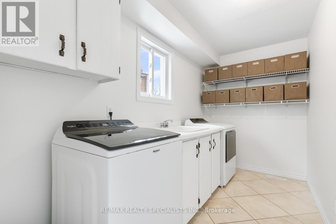
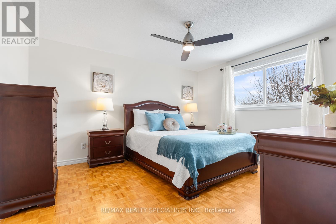
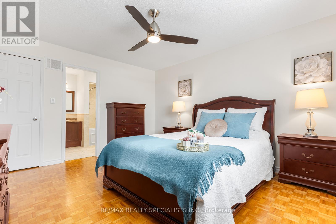
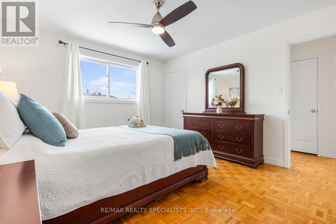
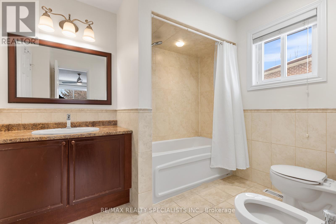
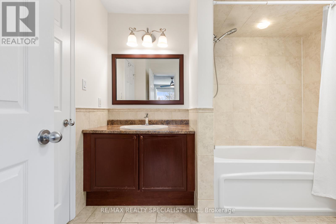
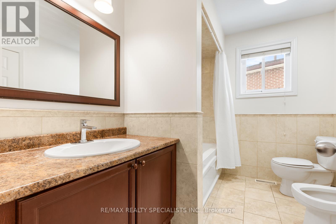
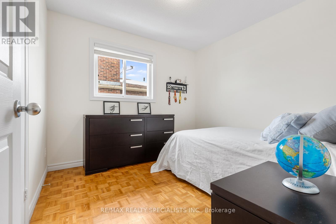
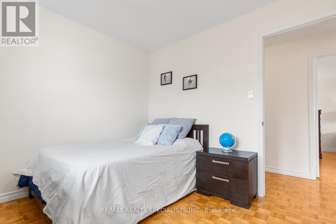
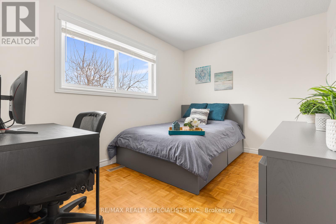
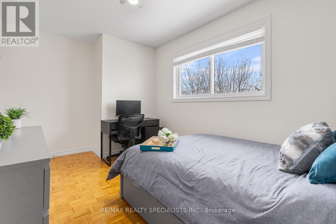
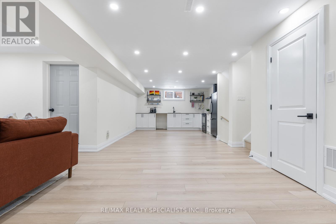
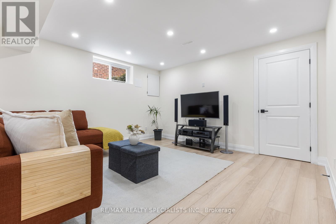
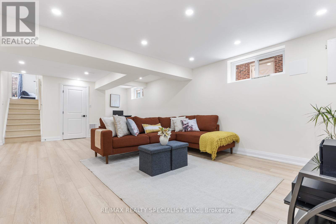
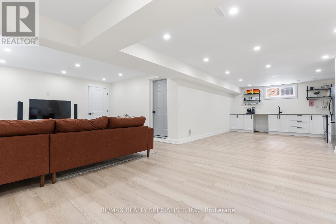
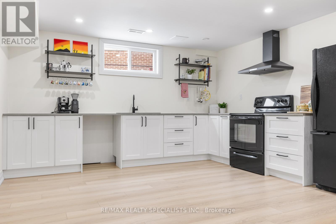
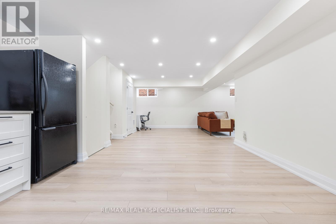
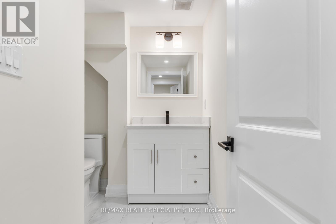
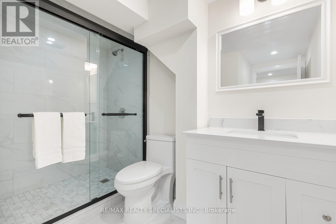
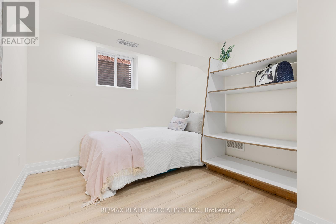
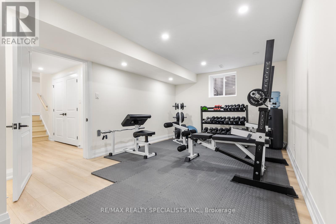
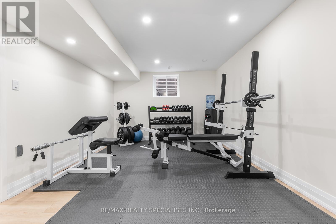
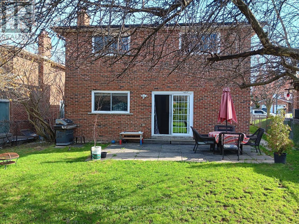
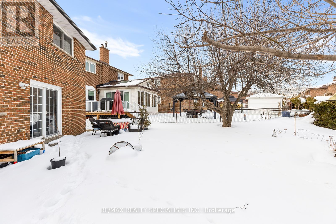
Welcome to this beautiful 5-level backsplit in the highly sought-after Professor's Lake community in Brampton - a rare offering that delivers exceptional space and comfort across all 5 levels, total living space, including the finished basement, is approximately 2,954 sq. ft. Over $100,000 was invested in 2025 to professionally finish the basement, complete with a separate entrance and full kitchen. Designed with growing and multi-generational families in mind, this impressive home showcases a spacious, functional multi-level layout with sun-filled principal rooms throughout. The generous living and formal dining areas create the perfect setting for entertaining and hosting memorable gatherings. The well-appointed kitchen features abundant cabinetry, and a large breakfast area ideal for everyday family meals. An oversized family room provides yet another inviting space to relax and unwind. You will find well-proportioned bedrooms filled with natural light, and complemented by two full bathrooms to comfortably accommodate a growing family. The true standout is the newly finished (2025) basement with its own private separate entrance, offering over 1,000 square feet of professionally completed living space. This beautifully designed lower level features a full kitchen with dining area, a spacious living room, dedicated work area, two bedrooms (the second bedroom currently set up as a home exercise room), cantina/cold room, a full bathroom, and its own laundry room, delivering comfort, independence, and remarkable flexibility for today's discerning buyer. Ideally located just steps to scenic walking trails and Professor's Lake Recreation Centre, and close to top-rated schools, shopping, transit, healthcare facilities, fitness centres, restaurants, and major highways, this home offers the perfect blend of lifestyle, convenience, and long-term value in one of Brampton's most desirable neighbourhoods. (id:43681)
房源概要
| MLS® Number | W13853100 |
| 房源类型 | 民宅 |
| 社区名字 | Northgate |
| 设备类型 | 热水器 |
| 特征 | Irregular Lot Size, 无地毯 |
| 总车位 | 4 |
| 租赁设备类型 | 热水器 |
详 情
| 浴室 | 3 |
| 地上卧房 | 4 |
| 地下卧室 | 2 |
| 总卧房 | 6 |
| 家电类 | Central Vacuum, 洗碗机, 烘干机, 微波炉, 炉子, Two 洗衣机s, 窗帘, 冰箱 |
| 地下室进展 | 已装修 |
| 地下室功能 | Separate Entrance |
| 地下室类型 | N/a (finished), N/a |
| 施工种类 | 独立屋 |
| Construction Style Split Level | Backsplit |
| 空调 | 中央空调 |
| 外墙 | 砖 |
| 壁炉 | 有 |
| Flooring Type | Hardwood, Laminate, Porcelain Tile, Parquet |
| 地基类型 | 混凝土 |
| 供暖方式 | 天然气 |
| 供暖类型 | 压力热风 |
| 内部尺寸 | 1500 - 2000 Sqft |
| 类型 | 独立屋 |
| 设备间 | 市政供水 |
车 位
| 附加车库 | |
| Garage |
土地
| 英亩数 | 无 |
| 污水道 | Sanitary Sewer |
| 土地深度 | 131 Ft ,8 In |
| 土地宽度 | 50 Ft ,3 In |
| 不规则大小 | 50.3 X 131.7 Ft |
| 规划描述 | R5d |
房 间
| 楼 层 | 类 型 | 长 度 | 宽 度 | 面 积 |
|---|---|---|---|---|
| 地下室 | 卧室 | 5.57 m | 3.41 m | 5.57 m x 3.41 m |
| 地下室 | 卧室 | 2.95 m | 2.85 m | 2.95 m x 2.85 m |
| Lower Level | 厨房 | 4.88 m | 3.91 m | 4.88 m x 3.91 m |
| Lower Level | 娱乐,游戏房 | 3.96 m | 6.82 m | 3.96 m x 6.82 m |
| 一楼 | 客厅 | 3.23 m | 4.79 m | 3.23 m x 4.79 m |
| 一楼 | 餐厅 | 3.51 m | 3.54 m | 3.51 m x 3.54 m |
| 一楼 | 厨房 | 3.96 m | 2.13 m | 3.96 m x 2.13 m |
| 一楼 | Eating Area | 3.96 m | 2.42 m | 3.96 m x 2.42 m |
| Upper Level | 主卧 | 3.76 m | 4.28 m | 3.76 m x 4.28 m |
| Upper Level | 第二卧房 | 4.15 m | 2.71 m | 4.15 m x 2.71 m |
| Upper Level | 第三卧房 | 2.83 m | 3 m | 2.83 m x 3 m |
| 一楼 | Bedroom 4 | 2.87 m | 3.02 m | 2.87 m x 3.02 m |
| 一楼 | 家庭房 | 6.16 m | 3.44 m | 6.16 m x 3.44 m |
| 一楼 | 洗衣房 | 1.84 m | 3.43 m | 1.84 m x 3.43 m |
https://www.realtor.ca/real-estate/30355111/100-princeton-terrace-brampton-northgate-northgate

The trademarks REALTOR®, REALTORS®, and the REALTOR® logo are controlled by The Canadian Real Estate Association (CREA) and identify real estate professionals who are members of CREA. The trademarks MLS®, Multiple Listing Service® and the associated logos are owned by The Canadian Real Estate Association (CREA) and identify the quality of services provided by real estate professionals who are members of CREA. The trademark DDF® is owned by The Canadian Real Estate Association (CREA) and identifies CREA's Data Distribution Facility (DDF®)
Toronto Real Estate Board
RE/MAX Realty Specialists Inc.
November 04 2026 03:34:20
