3 卧室
2 浴室
1100 - 1500 sqft
壁炉
中央空调
风热取暖
$989,000
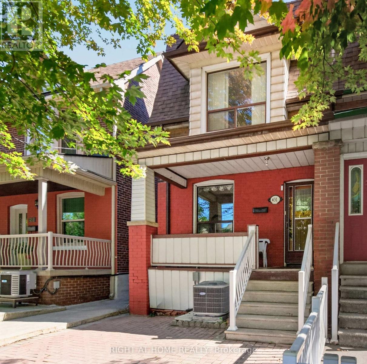
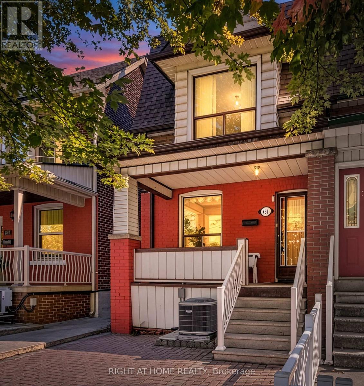
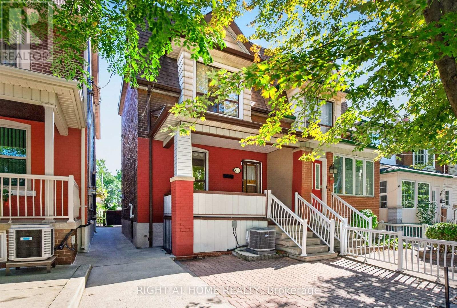
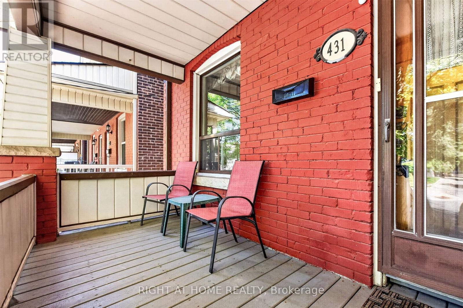
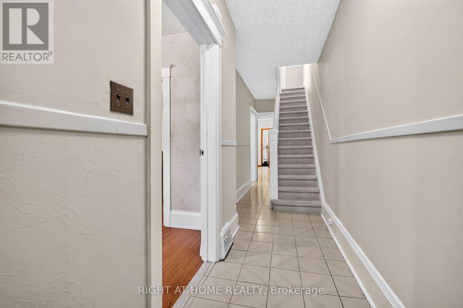
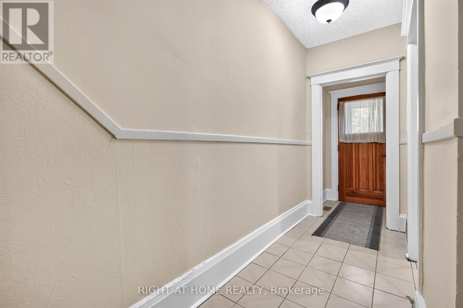
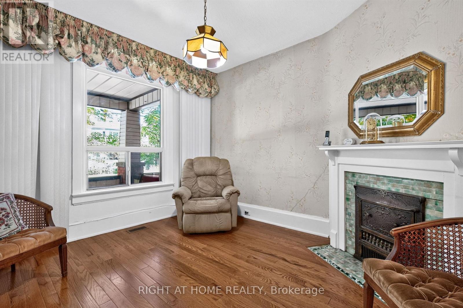
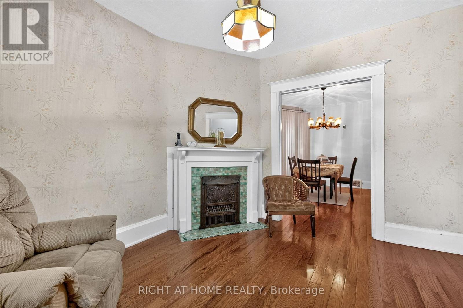
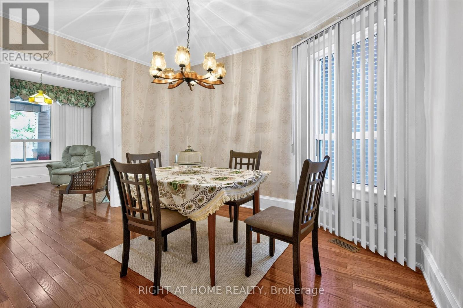
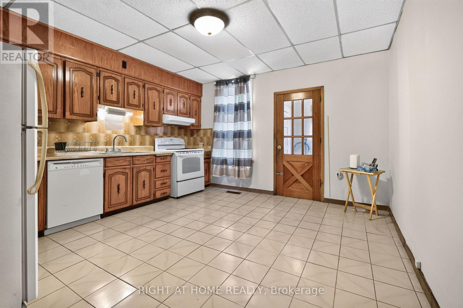
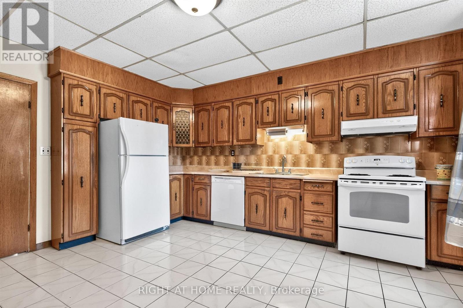
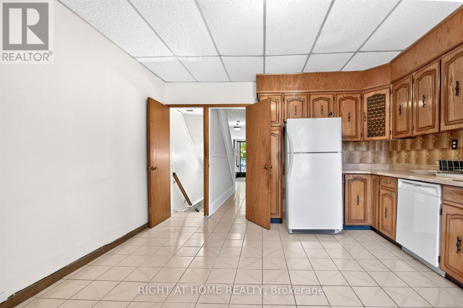
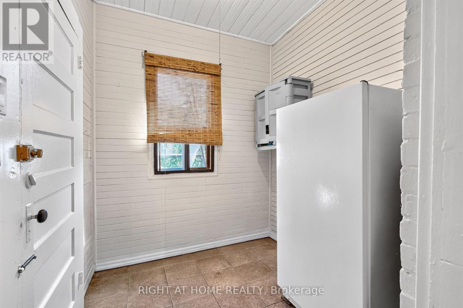
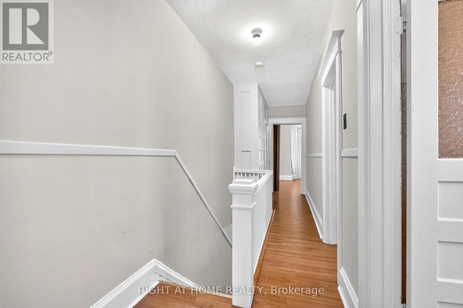
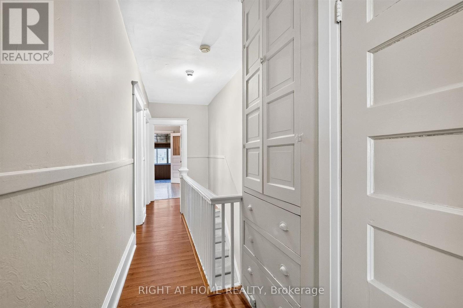
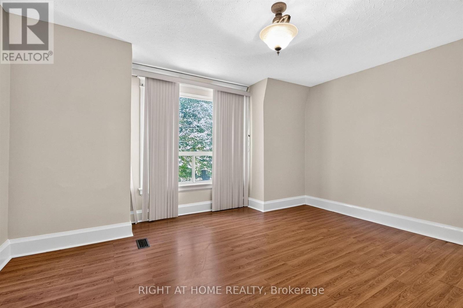
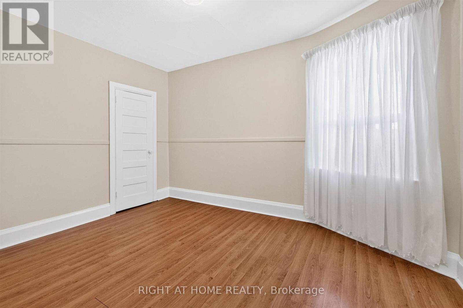
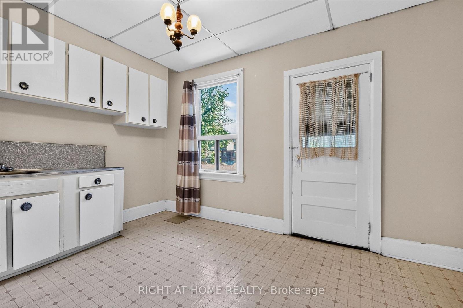
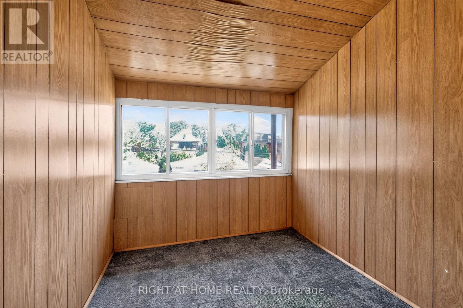
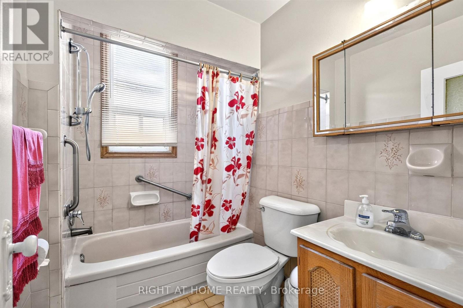
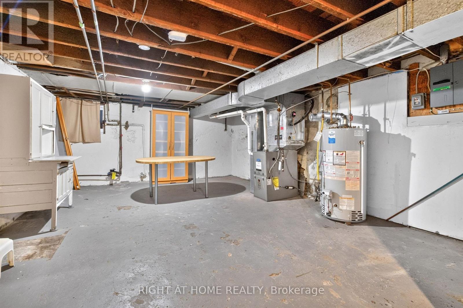
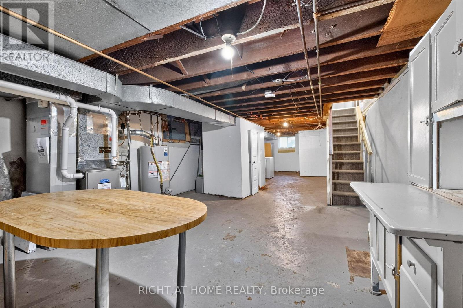
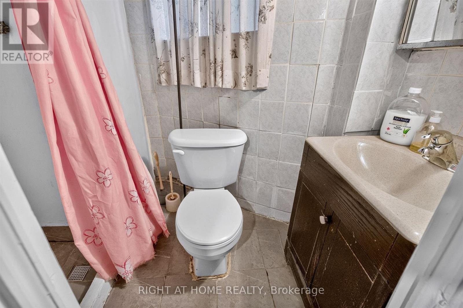
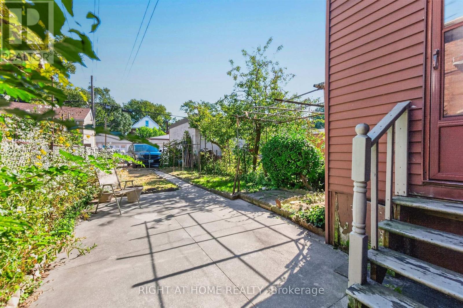
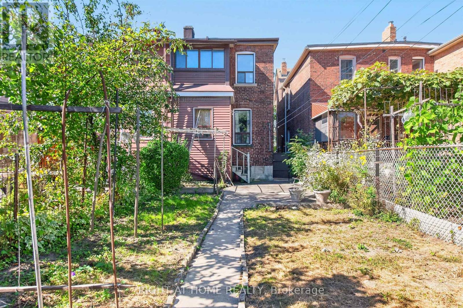
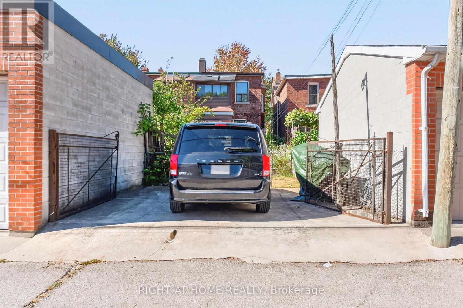
Welcome to 431 Lansdowne Ave in vibrant treelined ,historic Brockton Village! For the first in over 60 years, this solidly built 2 Storey 3 Bedroom, 2 Bathroom, Semi Detached family home is coming to market, and is ready for it's next chapter. Bright, spacious principal rooms and large windows, together with a beautiful west exposure, allow for an abundance of natural sunlight throughout the entire family home. The main level features classic hardwood and ceramic tile flooring. Enjoy an expansive eat-in Kitchen, a separate formal Dining Room, and a cozy Living Room complete with a fireplace, perfect for family gatherings and entertaining. A Mud Room/ Storage Room off the Kitchen leads to the backyard. The second floor offers three generous size Bedrooms with a bonus Sunroom off the third Bedroom, a 4-Piece Bathroom and ample storage . The basement includes a 3-Piece Bathroom with a Walk/In Shower. A Laundry area includes a Double Sink and Washing Machine. The basement also offers unlimited potential to design your dream recreation room, home office or guest suite. Significant Mechanical updates include a new Roof (2022), Central AC ( 2026) , High Efficiency Furnace (2026) , and a Hot Water Tank (2024) Step outside to a totally fenced private backyard that leads to a 2 Car private concrete Parking Pad , situated at the rear of the backyard and accessed via the rear Laneway. This property also boasts exceptional "Laneway" housing build potential allowing you, based on municipal approvals to construct a secondary Guest Suite, coach house or garage to maximize your return on investment. Located just steps to TTC transit, 7 minute walk to Lansdowne Subway station, schools, parks, playgrounds, and top local shops, Dufferin Mall, and numerous amenities and restaurants. This property is packed with incredible potential for families , renovators and investors alike (id:43681)
房源概要
|
MLS® Number
|
C13853328 |
|
房源类型
|
民宅 |
|
社区名字
|
Dufferin Grove |
|
设备类型
|
热水器 - Gas, 热水器 |
|
特征
|
Lane, Level |
|
总车位
|
2 |
|
租赁设备类型
|
热水器 - Gas, 热水器 |
|
结构
|
Porch |
|
View Type
|
City View |
详 情
|
浴室
|
2 |
|
地上卧房
|
3 |
|
总卧房
|
3 |
|
Age
|
100+ Years |
|
公寓设施
|
Fireplace(s), Separate 电ity Meters |
|
家电类
|
Water Meter, Water Heater, Blinds, 洗碗机, Freezer, 烤箱, 炉子, 洗衣机, 窗帘, 冰箱 |
|
地下室进展
|
已完成 |
|
地下室类型
|
N/a (unfinished) |
|
施工种类
|
Semi-detached |
|
空调
|
中央空调 |
|
外墙
|
砖 |
|
壁炉
|
有 |
|
Fireplace Total
|
1 |
|
Flooring Type
|
Hardwood, Ceramic, Laminate, Vinyl, Carpeted |
|
地基类型
|
水泥 |
|
供暖方式
|
天然气 |
|
供暖类型
|
压力热风 |
|
储存空间
|
2 |
|
内部尺寸
|
1100 - 1500 Sqft |
|
类型
|
独立屋 |
|
设备间
|
市政供水 |
车 位
土地
|
英亩数
|
无 |
|
污水道
|
Sanitary Sewer |
|
土地深度
|
127 Ft ,3 In |
|
土地宽度
|
19 Ft |
|
不规则大小
|
19 X 127.3 Ft |
|
规划描述
|
R(d0.6) |
房 间
| 楼 层 |
类 型 |
长 度 |
宽 度 |
面 积 |
|
二楼 |
主卧 |
4.54 m |
4.64 m |
4.54 m x 4.64 m |
|
二楼 |
第二卧房 |
3.96 m |
2.97 m |
3.96 m x 2.97 m |
|
二楼 |
第三卧房 |
3 m |
4.02 m |
3 m x 4.02 m |
|
二楼 |
Sunroom |
2.21 m |
2.15 m |
2.21 m x 2.15 m |
|
一楼 |
客厅 |
3.53 m |
3.25 m |
3.53 m x 3.25 m |
|
一楼 |
餐厅 |
3.99 m |
2.98 m |
3.99 m x 2.98 m |
|
一楼 |
厨房 |
4.32 m |
4.08 m |
4.32 m x 4.08 m |
|
一楼 |
Mud Room |
2.18 m |
2.15 m |
2.18 m x 2.15 m |
设备间
https://www.realtor.ca/real-estate/30355214/431-lansdowne-avenue-toronto-dufferin-grove-dufferin-grove