
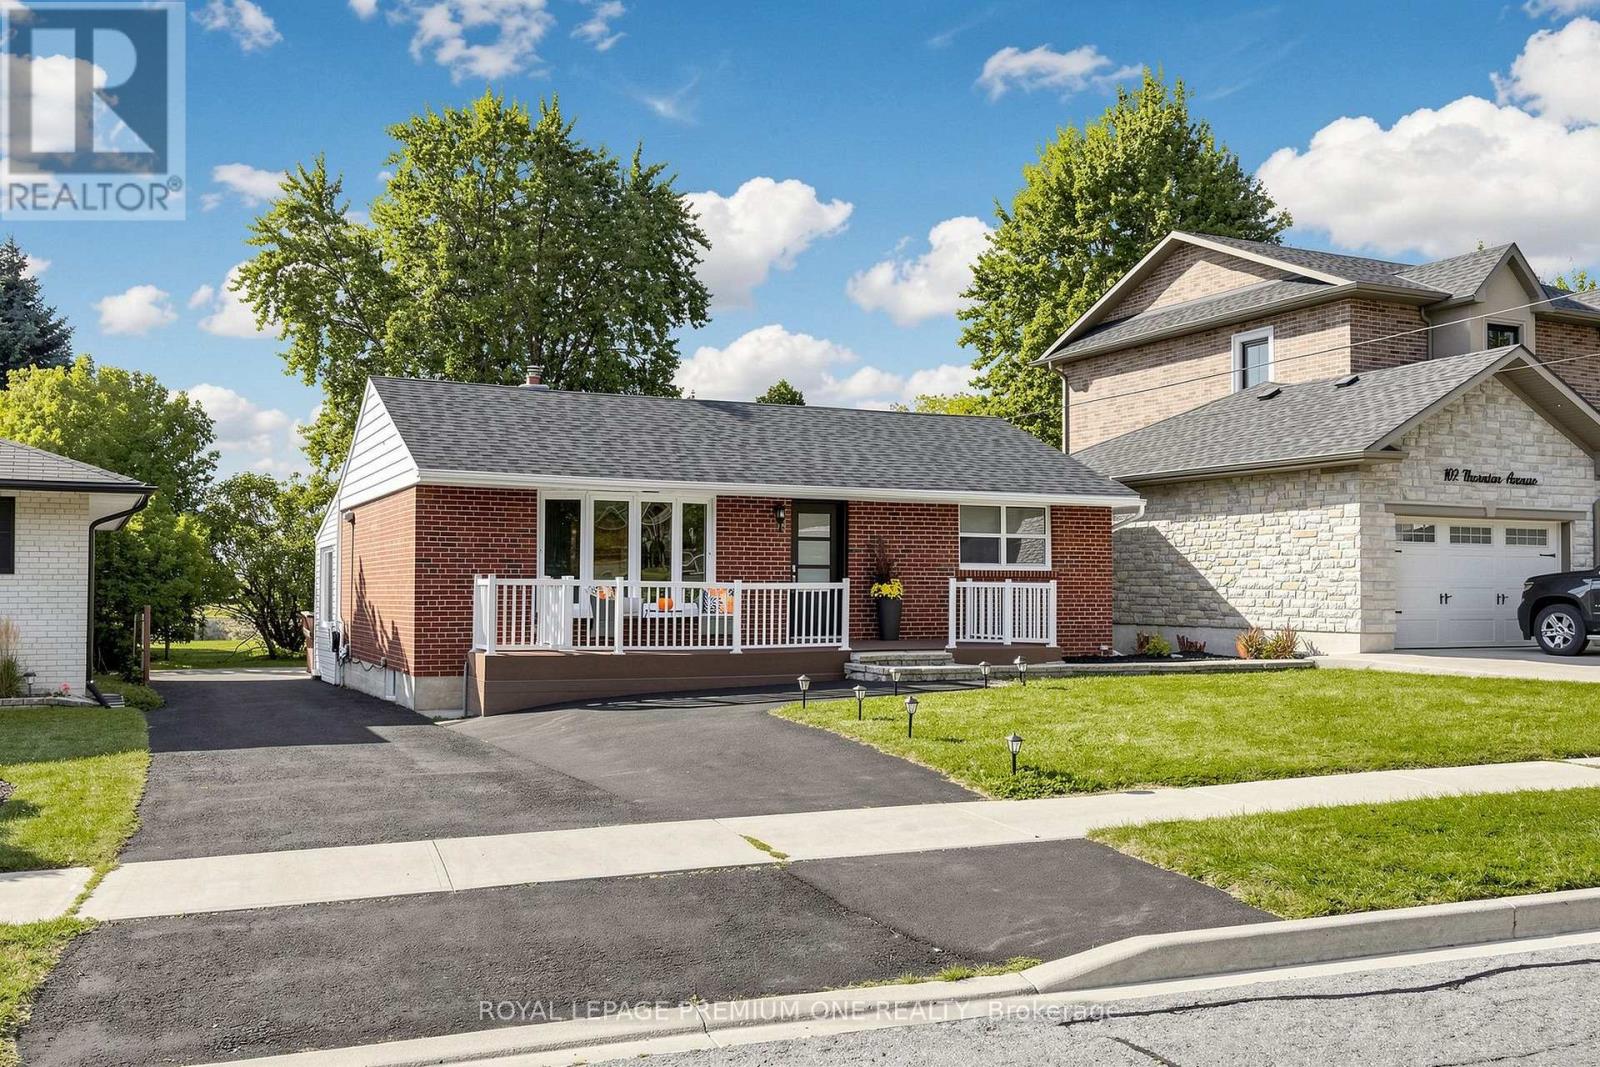
98 Thornton Avenue Bradford West Gwillimbury (Bradford), Ontario L3Z 1N4


$858,000
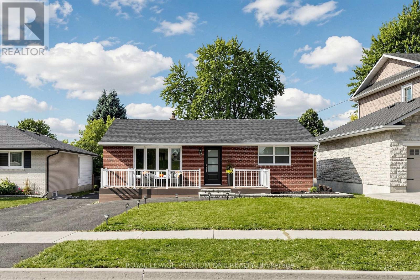
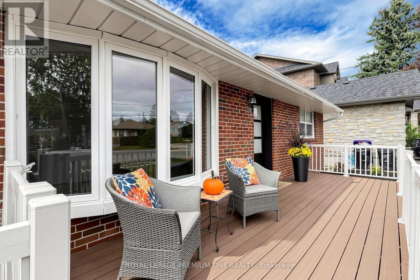
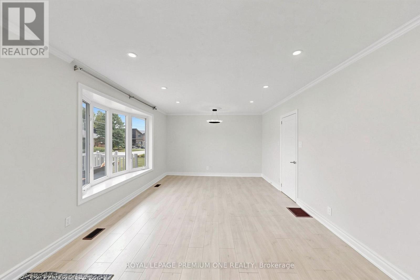
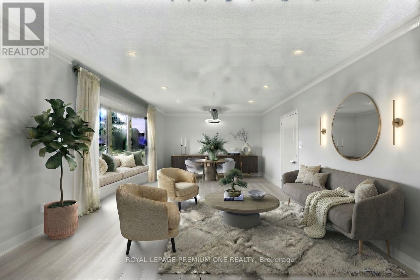
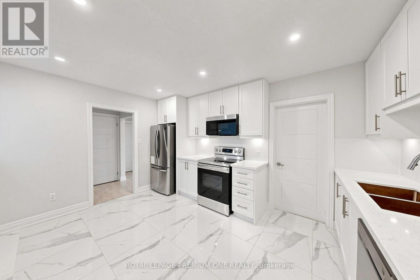
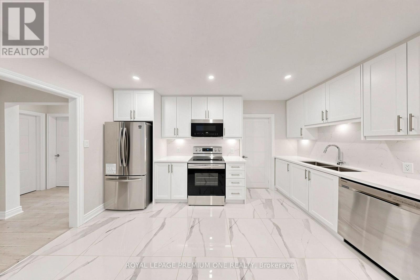
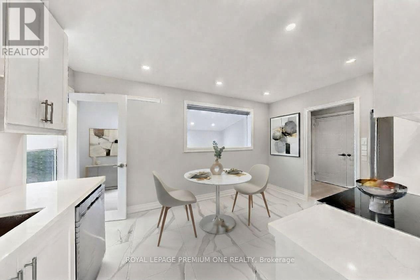
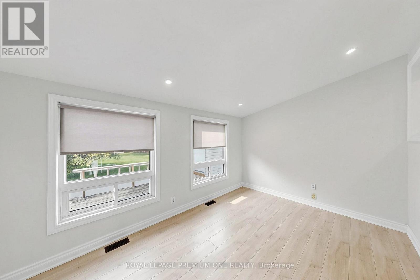
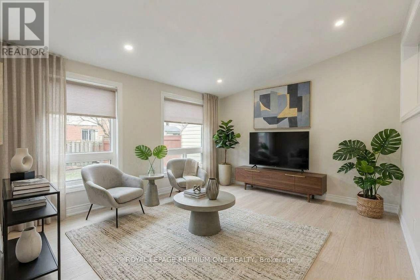
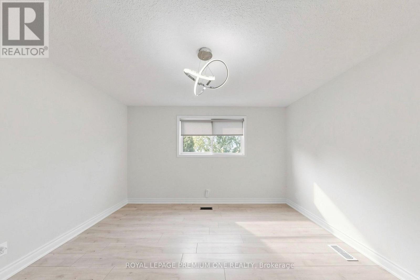
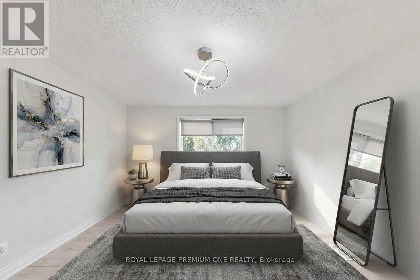
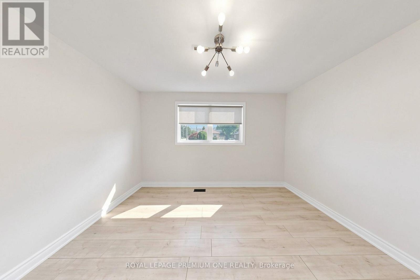
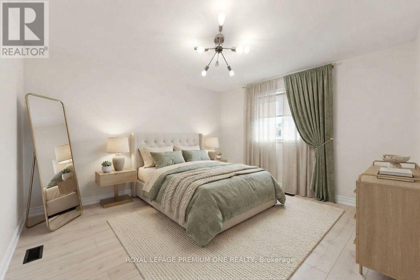
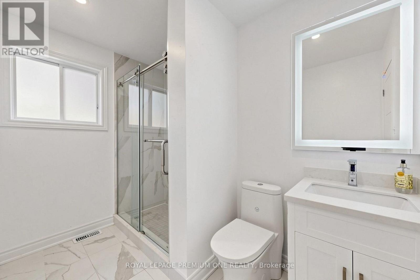
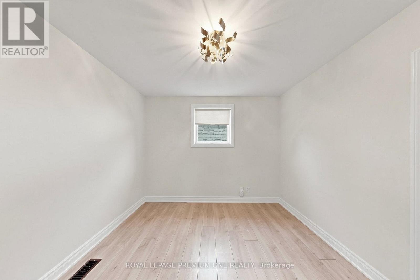
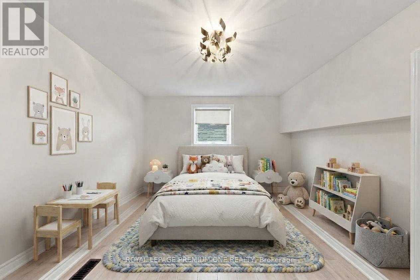
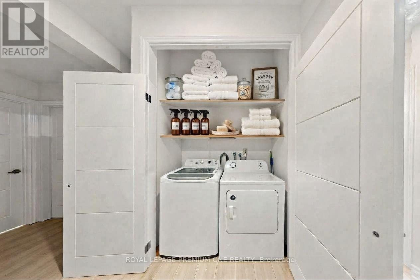
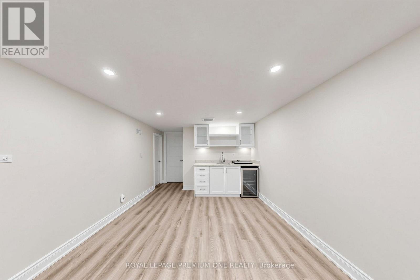
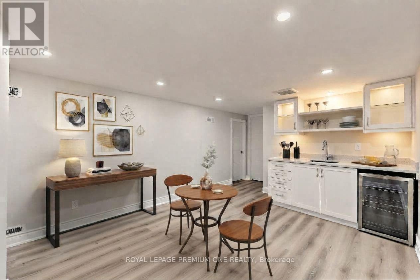
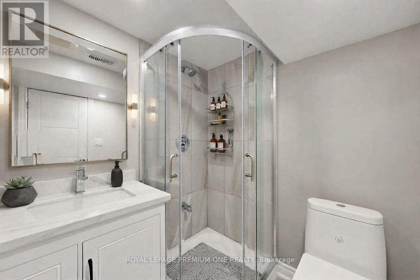
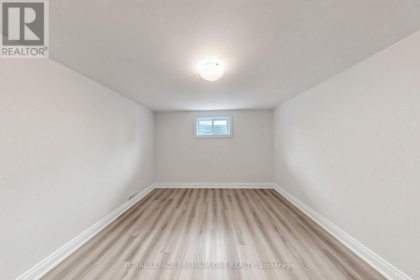
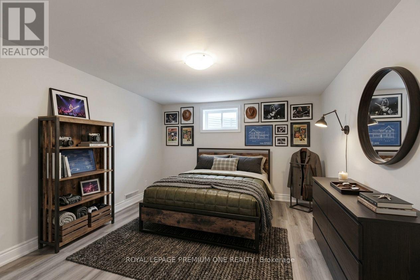
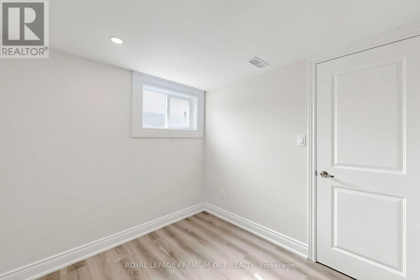
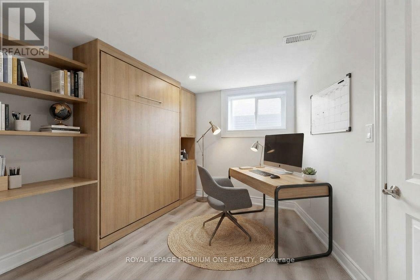
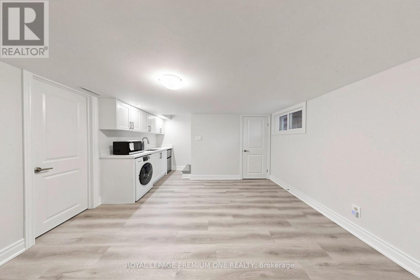
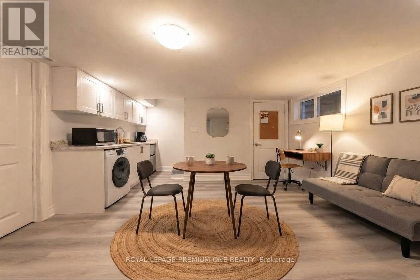
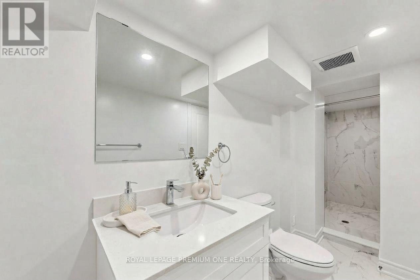
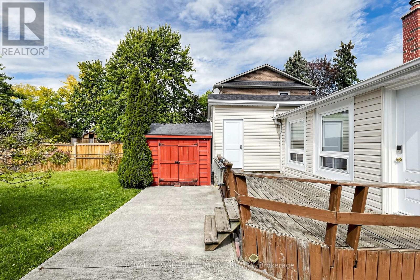
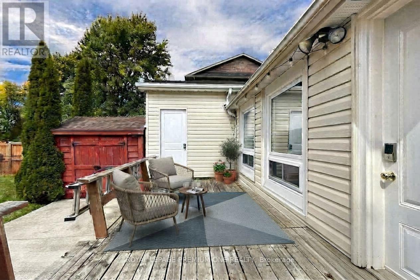
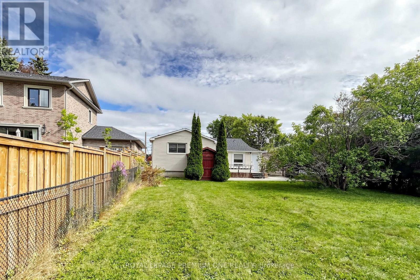
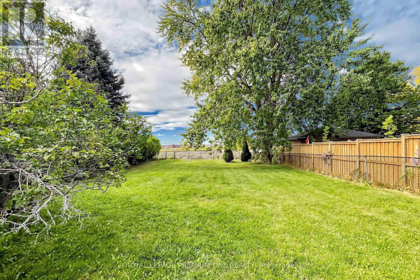
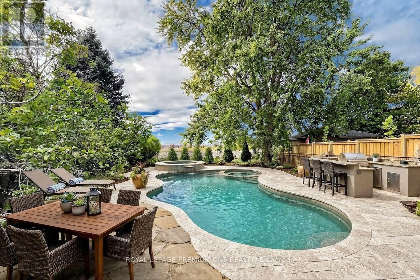
THINK BIG TODAY, Benefit Bigger tomorrow... Discover an incredible family home, investment or live-in-plus-income opportunity in the heart of Bradford. Set on a massive, 50X180 foot lot. This versatile detached bungalow features over 2,000 sq. ft. of three completely self-contained units with separate entrances for ultimate privacy. Main floor offers three spacious bedrooms, a living and dining room open to a fully equipped functional kitchen with breakfast area, PLUS a sunken family room and in-suite laundry. Unit two provides a generous layout with two bedrooms, a kitchenette, an open-concept living and dining area and laundry plus tons of storage. Unit three is a private studio apartment complete with a convenient kitchenette and impressive large washroom. Designed for modern flexibility, the exterior features inviting front and rear decks overlooking the expansive yard, plus a spacious driveway providing ample parking for six + vehicles. Perfectly positioned close to local amenities, schools, parks, and transit, this exceptional property delivers endless potential whether you choose to live in one unit and rent the others to offset your mortgage or add a turnkey, high-yield income property to your portfolio. See 3D virtual tour. Please note some photos have been virtually enhaced for stagging and show potential. Major updates: Furnace, 2024 Roof, 2026. (id:43681)
房源概要
| MLS® Number | N13852824 |
| 房源类型 | 民宅 |
| 社区名字 | Bradford |
| 设备类型 | 热水器 |
| 特征 | Guest Suite, 亲戚套间 |
| 总车位 | 6 |
| 租赁设备类型 | 热水器 |
| 结构 | Patio(s), Porch |
详 情
| 浴室 | 3 |
| 地上卧房 | 3 |
| 地下卧室 | 2 |
| 总卧房 | 5 |
| 家电类 | Central Vacuum, Range, Blinds, 洗碗机, 烘干机, 微波炉, 炉子, 洗衣机, 冰箱 |
| 建筑风格 | 平房 |
| 地下室进展 | 已装修 |
| 地下室功能 | Apartment In Basement, Walk Out, Separate Entrance |
| 地下室类型 | N/a, N/a (finished), N/a |
| 施工种类 | 独立屋 |
| 空调 | 中央空调 |
| 外墙 | 砖, 乙烯基壁板 |
| Flooring Type | Vinyl, Ceramic |
| 地基类型 | 水泥 |
| 供暖方式 | 天然气 |
| 供暖类型 | 压力热风 |
| 储存空间 | 1 |
| 内部尺寸 | 1100 - 1500 Sqft |
| 类型 | 独立屋 |
| 设备间 | 市政供水 |
车 位
| 没有车库 |
土地
| 英亩数 | 无 |
| 污水道 | Sanitary Sewer |
| 土地深度 | 180 Ft ,2 In |
| 土地宽度 | 50 Ft |
| 不规则大小 | 50 X 180.2 Ft |
房 间
| 楼 层 | 类 型 | 长 度 | 宽 度 | 面 积 |
|---|---|---|---|---|
| 地下室 | 厨房 | 7.47 m | 3.23 m | 7.47 m x 3.23 m |
| 地下室 | 厨房 | 4.8 m | 3.99 m | 4.8 m x 3.99 m |
| 地下室 | 设备间 | 10.73 m | 3.38 m | 10.73 m x 3.38 m |
| 地下室 | Bedroom 4 | 3.96 m | 3.23 m | 3.96 m x 3.23 m |
| 地下室 | Bedroom 5 | 2.68 m | 2.23 m | 2.68 m x 2.23 m |
| 一楼 | 客厅 | 6.95 m | 3.69 m | 6.95 m x 3.69 m |
| 一楼 | 餐厅 | 6.74 m | 3.69 m | 6.74 m x 3.69 m |
| 一楼 | 主卧 | 3.96 m | 3.08 m | 3.96 m x 3.08 m |
| 一楼 | 第二卧房 | 3.08 m | 2.9 m | 3.08 m x 2.9 m |
| 一楼 | 第三卧房 | 3.84 m | 3.69 m | 3.84 m x 3.69 m |
| 一楼 | 洗衣房 | 4.91 m | 2.26 m | 4.91 m x 2.26 m |
| 一楼 | 厨房 | 4.42 m | 3.14 m | 4.42 m x 3.14 m |
| 一楼 | 家庭房 | 4.33 m | 2.78 m | 4.33 m x 2.78 m |

The trademarks REALTOR®, REALTORS®, and the REALTOR® logo are controlled by The Canadian Real Estate Association (CREA) and identify real estate professionals who are members of CREA. The trademarks MLS®, Multiple Listing Service® and the associated logos are owned by The Canadian Real Estate Association (CREA) and identify the quality of services provided by real estate professionals who are members of CREA. The trademark DDF® is owned by The Canadian Real Estate Association (CREA) and identifies CREA's Data Distribution Facility (DDF®)
Toronto Real Estate Board
Royal LePage Premium One Realty
October 27 2026 09:34:32
