
1085 W Concession 10 Concession W Unit# 99 Flamborough, Ontario N0B 2J0


$369,000
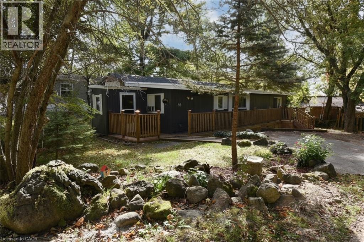
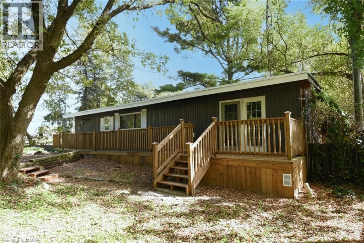
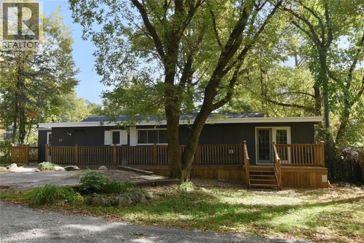
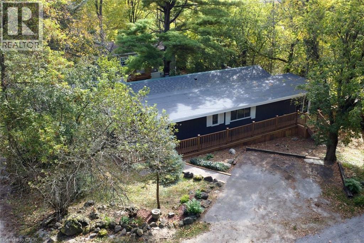
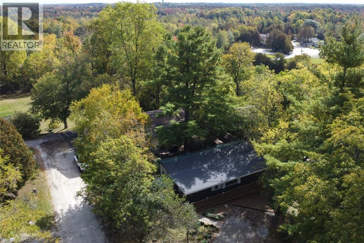
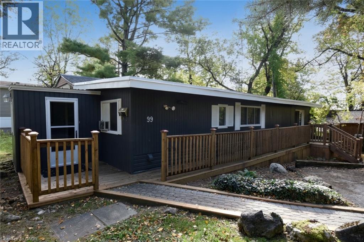
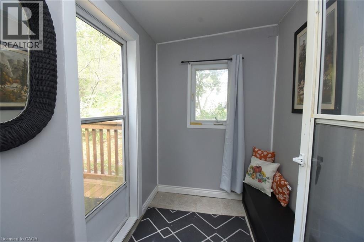
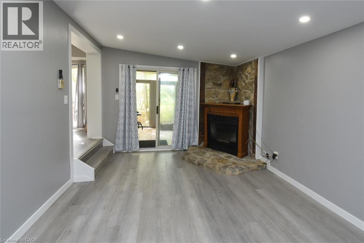
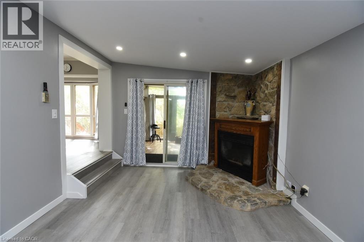
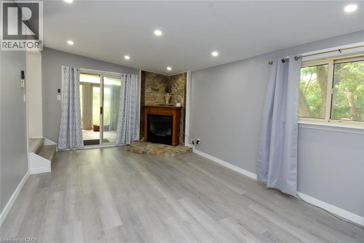
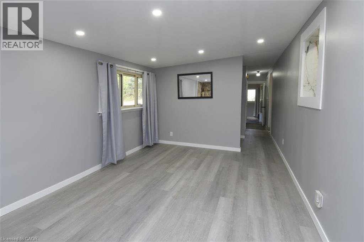
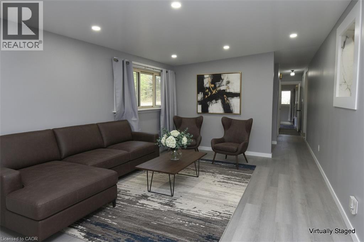
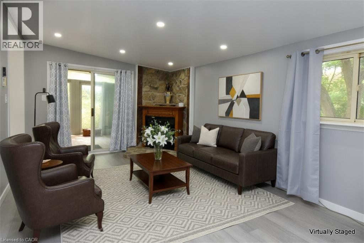
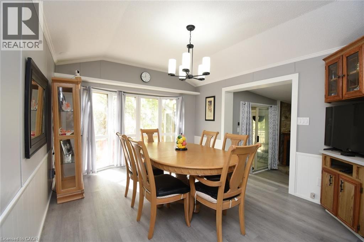
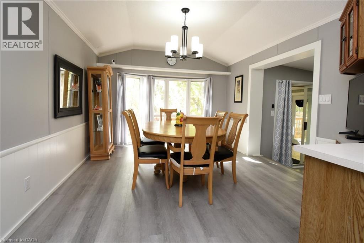
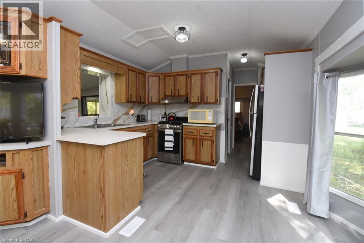
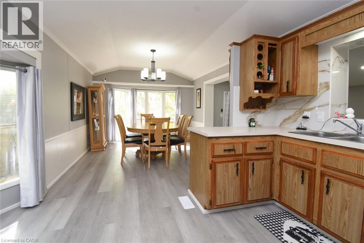
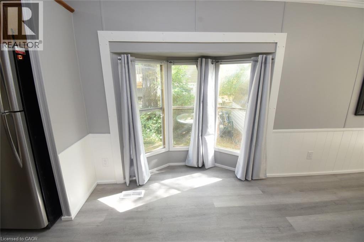
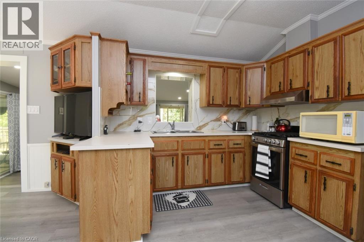
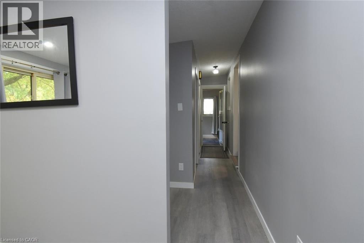
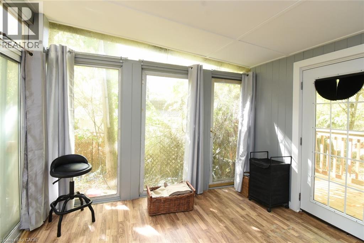
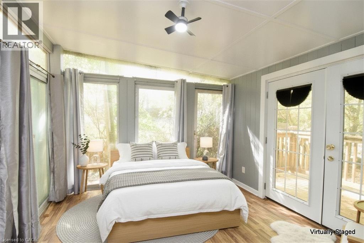
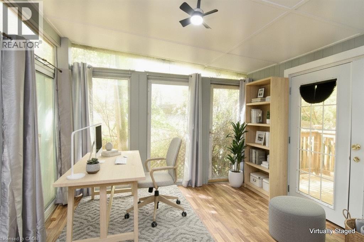
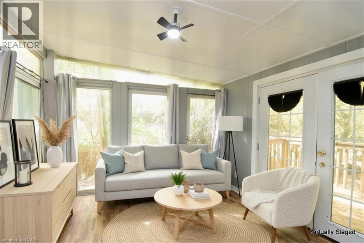
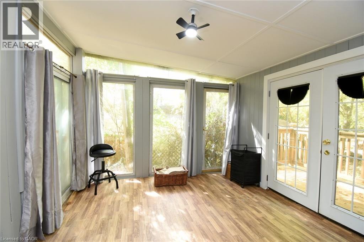
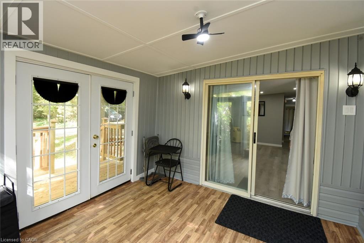
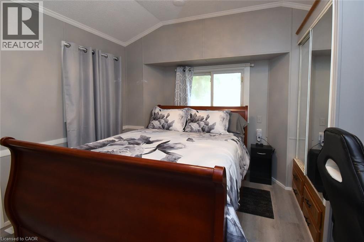
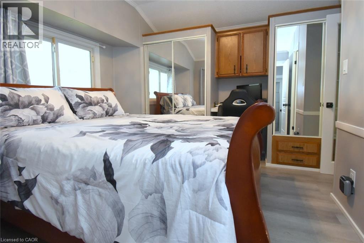
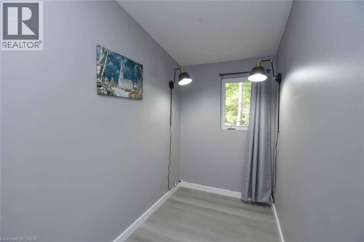
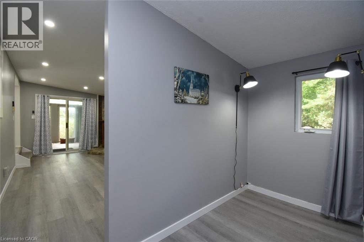
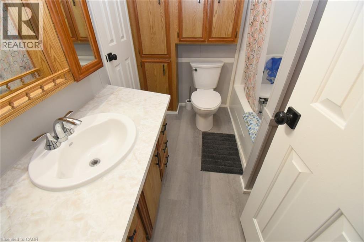
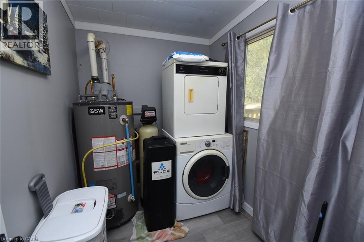
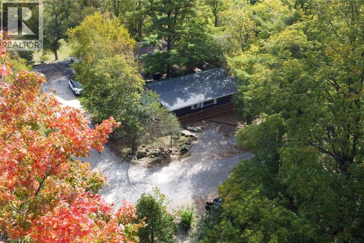
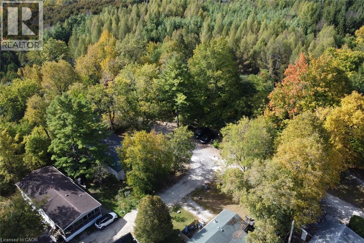
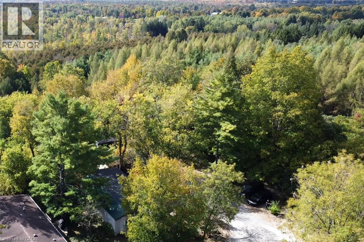
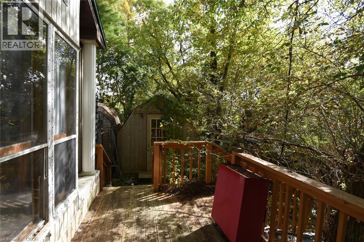
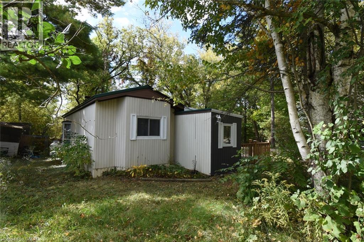
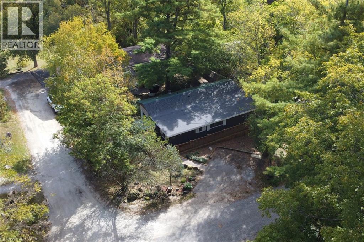
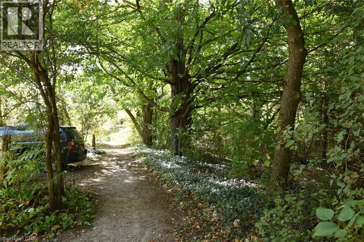
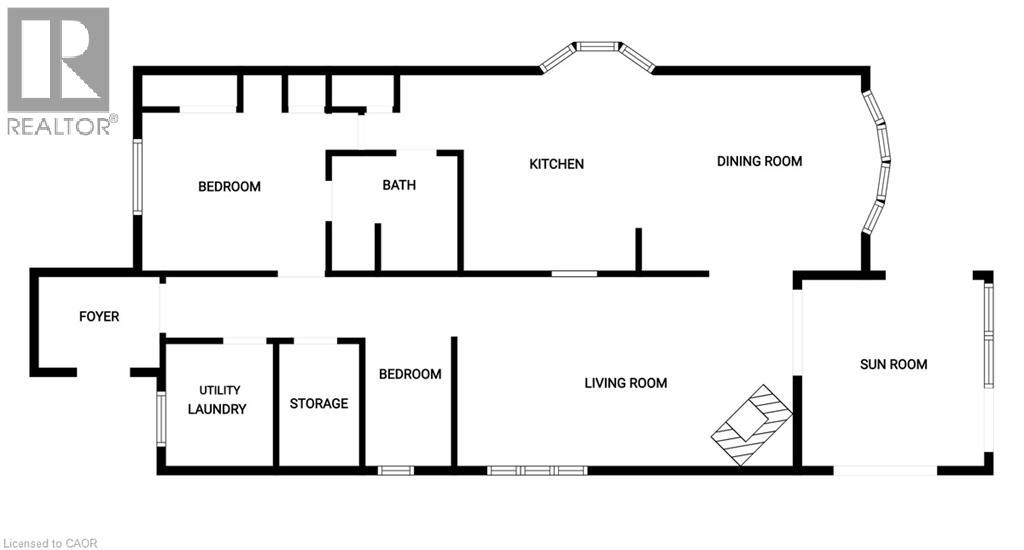
Beautiful and Spacious home on a wooded lot in in the cul de sac ridge setting beside the 7 KMS of the Lafarge Trail. Must be seen! Ranch style home is bright and spacious with beautiful flooring throughout. Family Room with rustic stone Fireplace adjoins the extra large sunroom with 6FT French door walkout to wrap around deck. Bonuses are the front entry mud room, laundry room, large storage room, main bedroom with loads of closet space and the second bedroom that can be greatly expanded. Kitchen with eating niche opens to large dining room. Possession date is flexible and can be immediate. (id:43681)
房源概要
| MLS® Number | 40867335 |
| 房源类型 | 民宅 |
| 附近的便利设施 | Ski Area |
| 社区特征 | 安静的区域 |
| 特征 | Conservation/green Belt, Country Residential |
| 总车位 | 2 |
详 情
| 浴室 | 1 |
| 地上卧房 | 2 |
| 总卧房 | 2 |
| 家电类 | 烘干机, 微波炉, 冰箱, 炉子, Water Softener, 洗衣机, Hood 电扇, 窗帘 |
| 建筑风格 | 平房 |
| 地下室类型 | 没有 |
| 施工日期 | 1988 |
| 施工种类 | 独立屋 |
| 空调 | Window Air Conditioner |
| 外墙 | 乙烯基壁板 |
| 供暖方式 | Propane |
| 储存空间 | 1 |
| 内部尺寸 | 1120 Sqft |
| 类型 | Modular |
| 设备间 | Community Water System |
车 位
| 访客停车位 |
土地
| 入口类型 | Highway Access |
| 英亩数 | 无 |
| 土地便利设施 | Ski Area |
| 污水道 | Septic System |
| 土地深度 | 80 Ft |
| 土地宽度 | 57 Ft |
| 规划描述 | A1 |
房 间
| 楼 层 | 类 型 | 长 度 | 宽 度 | 面 积 |
|---|---|---|---|---|
| 一楼 | 门厅 | 5'4'' x 7' | ||
| 一楼 | 洗衣房 | 8'3'' x 6'0'' | ||
| 一楼 | Storage | 8'3'' x 4'10'' | ||
| 一楼 | 卧室 | 8'3'' x 5'0'' | ||
| 一楼 | 卧室 | 11'7'' x 10'4'' | ||
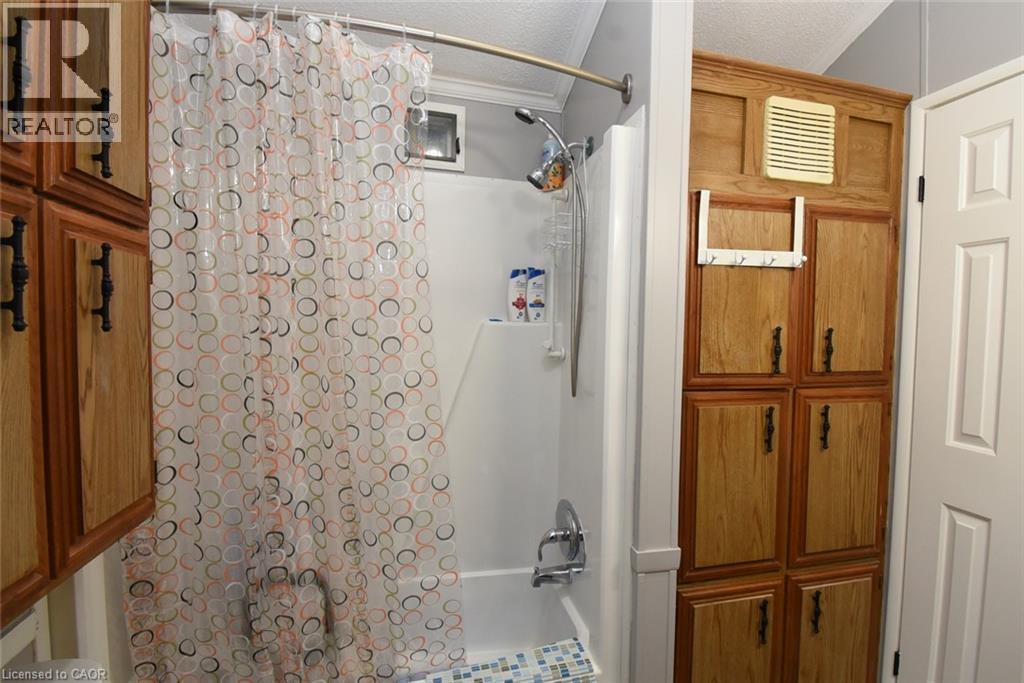
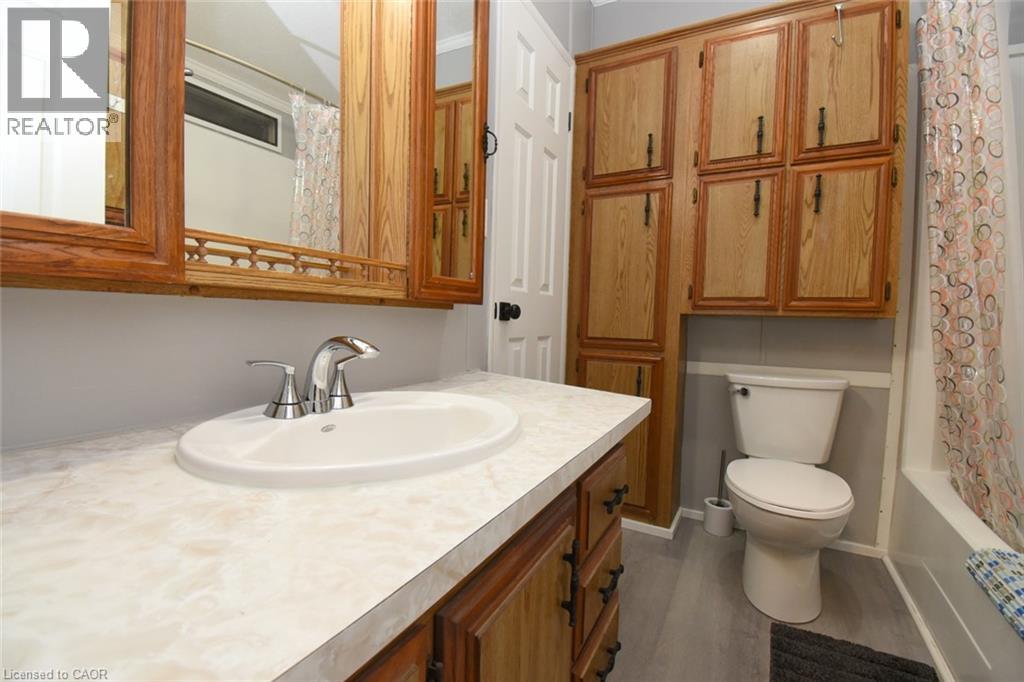
| 一楼 | 四件套浴室 | 7'9'' x 6'7'' | ||
| 一楼 | 餐厅 | 13'2'' x 11'4'' | ||
| 一楼 | 厨房 | 10'0'' x 11'4'' | ||
| 一楼 | 家庭房 | 19'2'' x 11'4'' |
https://www.realtor.ca/real-estate/30353930/1085-w-concession-10-concession-w-unit-99-flamborough

The trademarks REALTOR®, REALTORS®, and the REALTOR® logo are controlled by The Canadian Real Estate Association (CREA) and identify real estate professionals who are members of CREA. The trademarks MLS®, Multiple Listing Service® and the associated logos are owned by The Canadian Real Estate Association (CREA) and identify the quality of services provided by real estate professionals who are members of CREA. The trademark DDF® is owned by The Canadian Real Estate Association (CREA) and identifies CREA's Data Distribution Facility (DDF®)
REALTORS® Association of Hamilton-Burlington
RE/MAX Real Estate Centre Inc.
October 01 2026 11:29:04
