
2 Fedorkow Lane Niagara-On-The-Lake (St. Davids), Ontario L0S 1P0


$1,465,000
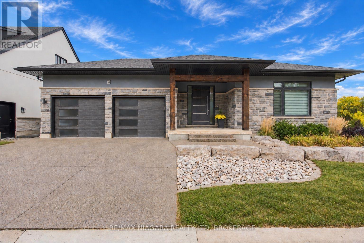
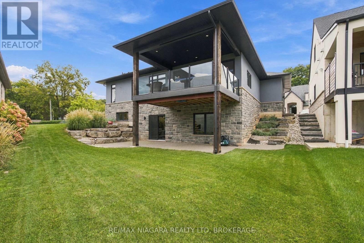
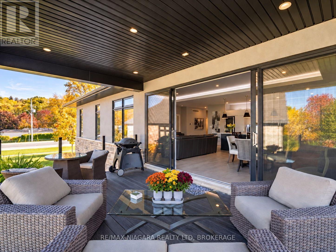
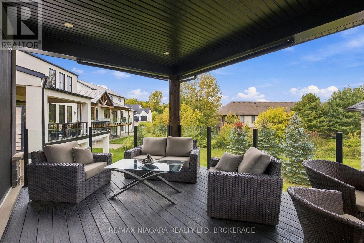
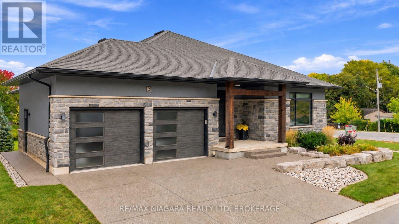
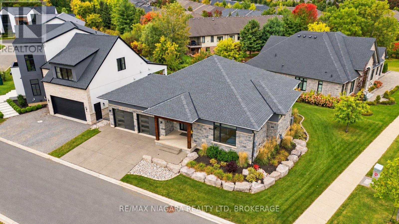
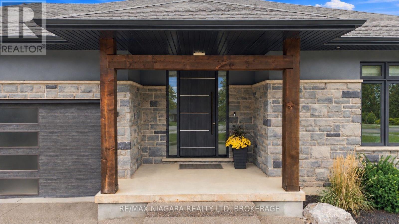
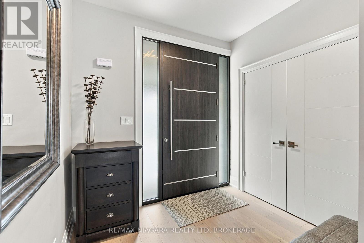
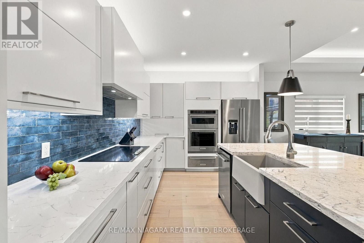
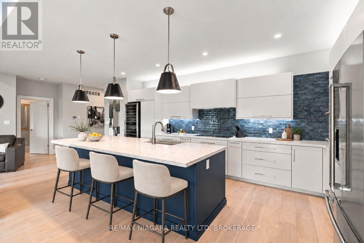
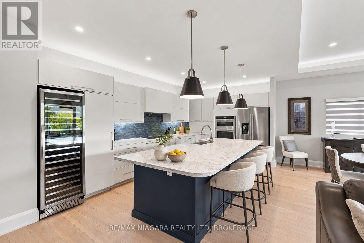
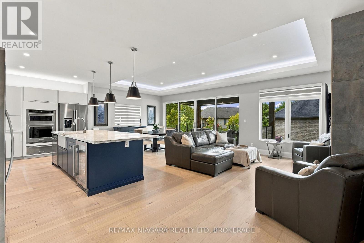
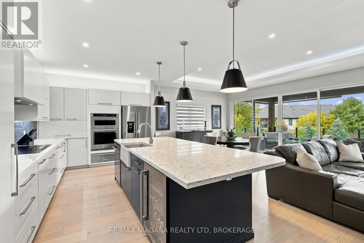
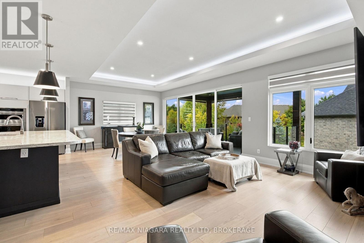
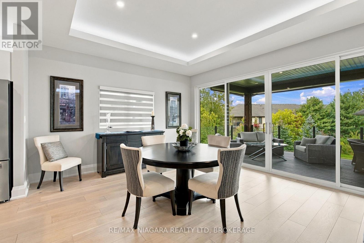
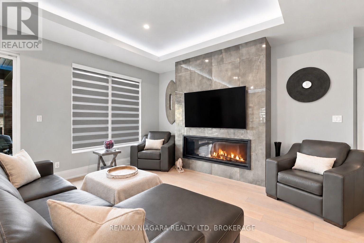
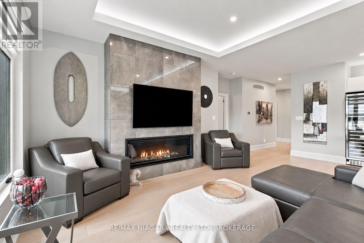
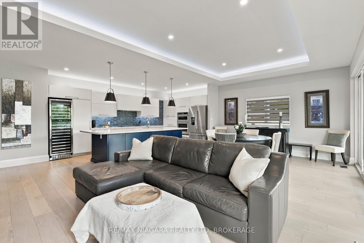
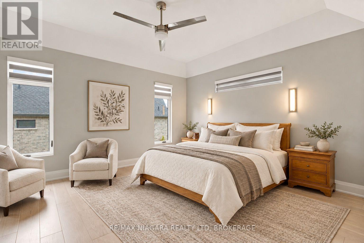
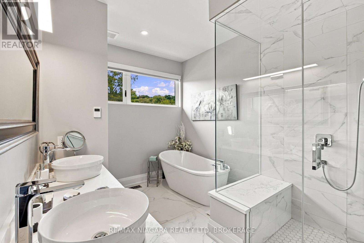
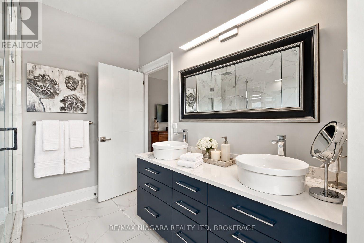
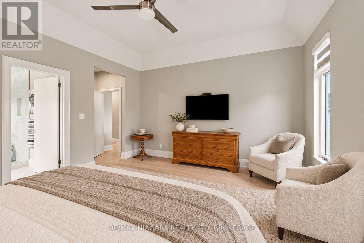
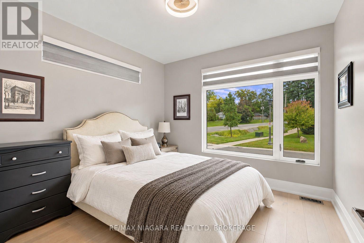
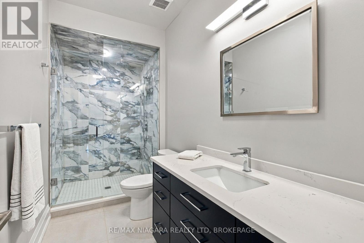
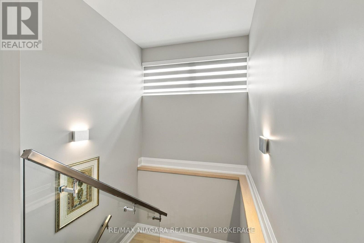
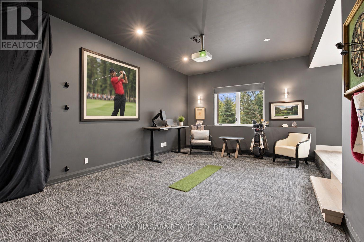
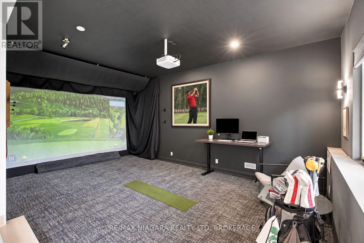
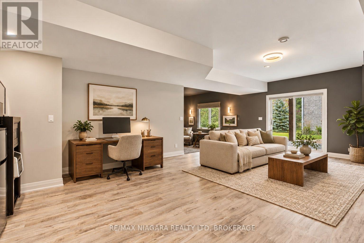
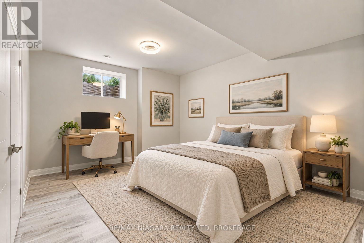
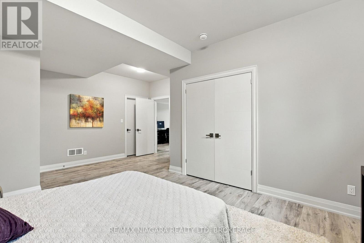
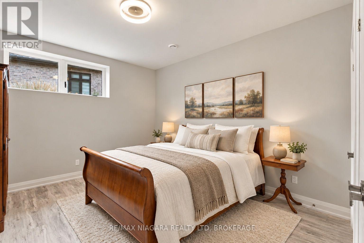
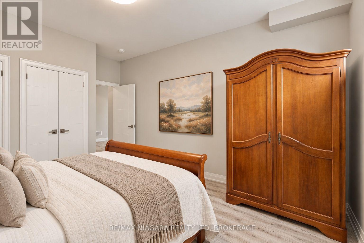
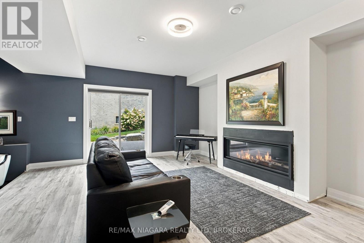
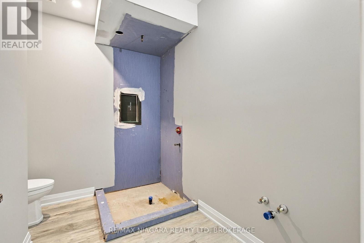
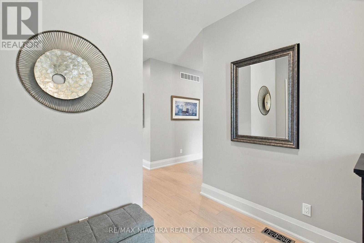
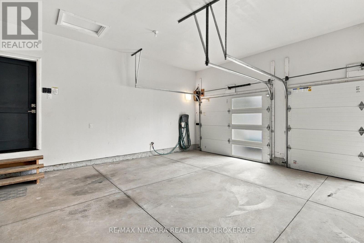
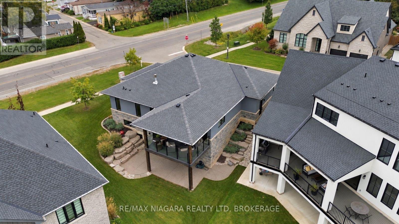
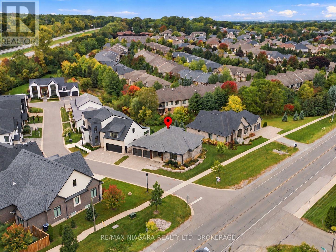
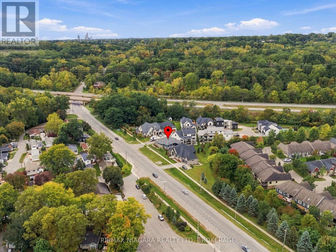
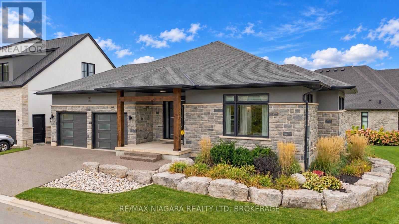
Tucked away on an exclusive cul-de-sac of just nine homes in sought-after St. David's, this spectacular custom bungalow delivers the luxury, design and lifestyle that make Niagara-on-the-Lake such an incredible place to call home. From the moment you arrive, the modern architectural lines, beautifully landscaped property and impressive double garage set the tone for what's inside.The main living space is bright, open and beautifully finished, with soaring ceilings, oversized windows and statement lighting creating an incredible sense of space and natural light. At the heart of the home is a gorgeous chef-inspired kitchen featuring quartz countertops, high-end appliances and a large centre island that naturally becomes the gathering place for family and friends. The kitchen opens effortlessly into the dining and great room areas, with direct access to a covered terrace where you can relax, entertain and take in those beautiful Niagara sunsets.The main level features two generous bedrooms, highlighted by a stunning primary retreat complete with a luxurious spa-like ensuite featuring a freestanding soaker tub, glass shower and double vanity.Downstairs, the fully finished walkout lower level adds another exceptional dimension to the home, offering two additional bedrooms, a full bathroom and incredible recreation space. A dedicated golf simulator and theatre room make this level an entertainer's dream and give you somewhere to enjoy year-round.And the location is hard to beat. You're just steps from The Grist and only minutes from some of Niagara's best wineries, golf courses, walking trails and the shops, restaurants and charm of Old Town Niagara-on-the-Lake.Beautifully designed, exceptionally located and built for both everyday living and entertaining, this is much more than a beautiful home - it's an opportunity to enjoy the Niagara-on-the-Lake lifestyle at its very best. (id:43681)
房源概要
| MLS® Number | X13852300 |
| 房源类型 | 民宅 |
| 社区名字 | 105 - St. Davids |
| 特征 | Irregular Lot Size |
| 总车位 | 4 |
详 情
| 浴室 | 3 |
| 地上卧房 | 2 |
| 地下卧室 | 2 |
| 总卧房 | 4 |
| 家电类 | 洗碗机, 烘干机, 炉子, 洗衣机, Wine Fridge, 冰箱 |
| 建筑风格 | 平房 |
| 地下室进展 | 已装修 |
| 地下室功能 | Walk Out |
| 地下室类型 | N/a (finished), Full |
| 空调 | 中央空调 |
| 外墙 | 石, 灰泥 |
| 地基类型 | 混凝土浇筑 |
| 供暖方式 | 天然气 |
| 供暖类型 | 压力热风 |
| 储存空间 | 1 |
| 内部尺寸 | 1500 - 2000 Sqft |
| 类型 | Other |
车 位
| 附加车库 | |
| Garage |
土地
| 英亩数 | 无 |
| 土地深度 | 73 Ft ,8 In |
| 土地宽度 | 68 Ft ,1 In |
| 不规则大小 | 68.1 X 73.7 Ft |
| 规划描述 | Rm1-15 |
房 间
| 楼 层 | 类 型 | 长 度 | 宽 度 | 面 积 |
|---|---|---|---|---|
| 地下室 | 娱乐,游戏房 | 11.07 m | 8.36 m | 11.07 m x 8.36 m |
| 地下室 | 其它 | 3.33 m | 2.59 m | 3.33 m x 2.59 m |
| 地下室 | 设备间 | 2.01 m | 3.76 m | 2.01 m x 3.76 m |
| 地下室 | 第三卧房 | 3.89 m | 5.23 m | 3.89 m x 5.23 m |
| 地下室 | Bedroom 4 | 6.25 m | 5.28 m | 6.25 m x 5.28 m |
| 一楼 | 厨房 | 4.32 m | 3.68 m | 4.32 m x 3.68 m |
| 一楼 | 餐厅 | 4.32 m | 3.58 m | 4.32 m x 3.58 m |
| 一楼 | 客厅 | 4.5 m | 7.26 m | 4.5 m x 7.26 m |
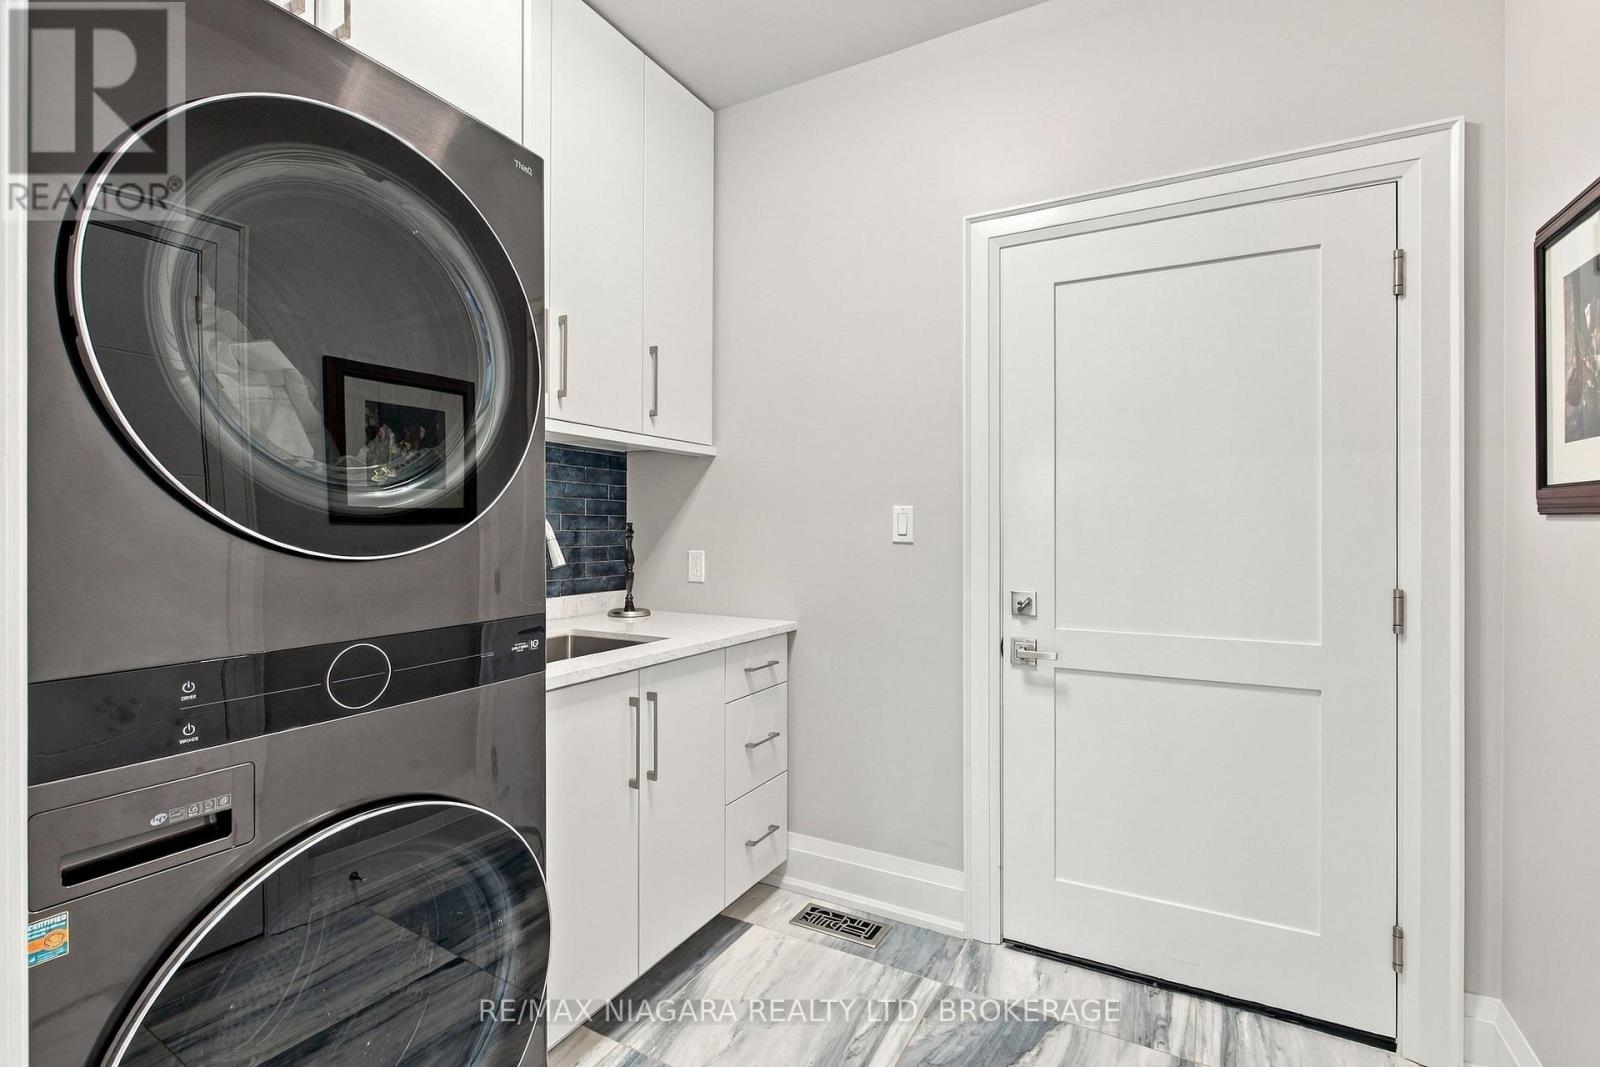
| 一楼 | 洗衣房 | 1.96 m | 2.62 m | 1.96 m x 2.62 m |
| 一楼 | 主卧 | 4.85 m | 5.72 m | 4.85 m x 5.72 m |
| 一楼 | 第二卧房 | 3.24 m | 3.33 m | 3.24 m x 3.33 m |

The trademarks REALTOR®, REALTORS®, and the REALTOR® logo are controlled by The Canadian Real Estate Association (CREA) and identify real estate professionals who are members of CREA. The trademarks MLS®, Multiple Listing Service® and the associated logos are owned by The Canadian Real Estate Association (CREA) and identify the quality of services provided by real estate professionals who are members of CREA. The trademark DDF® is owned by The Canadian Real Estate Association (CREA) and identifies CREA's Data Distribution Facility (DDF®)
Niagara Association of REALTORS®
RE/MAX Niagara Realty Ltd.
October 19 2026 04:25:18
