
27 Woodland Trail Kawartha Lakes (Manvers), Ontario K0L 1A0


$1,199,000
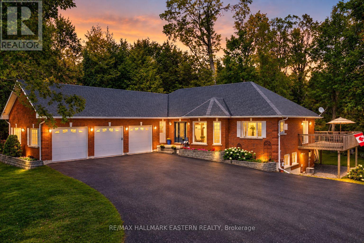
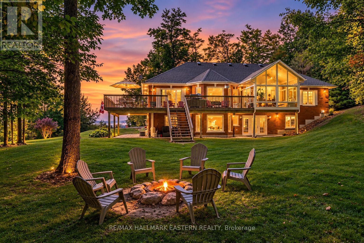
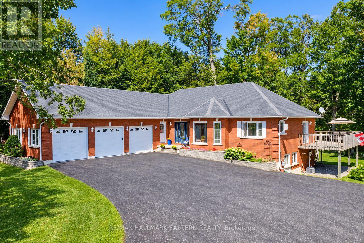
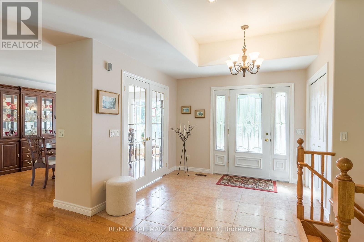
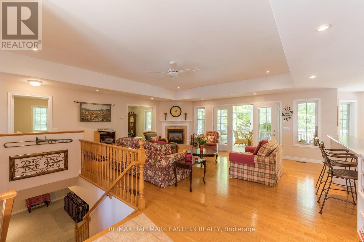
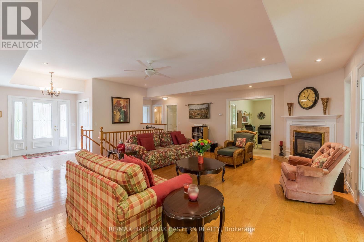
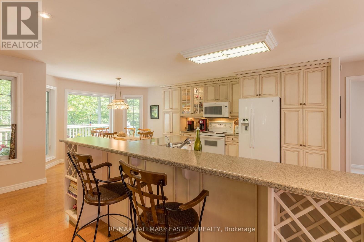
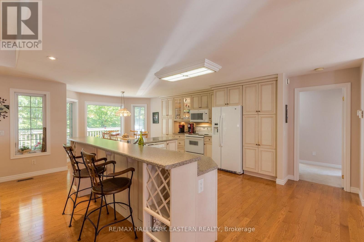
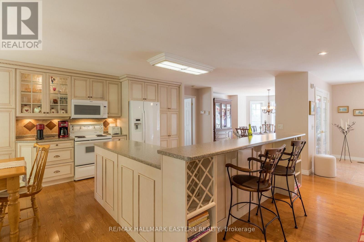
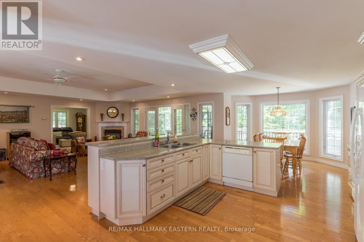
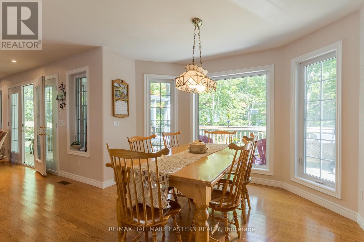
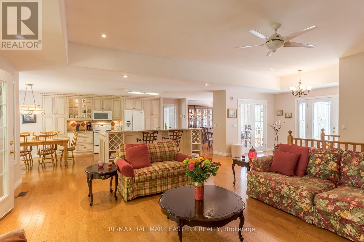
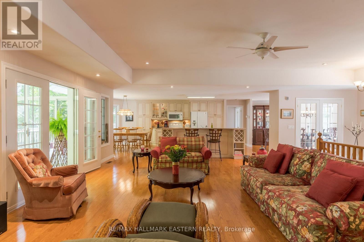
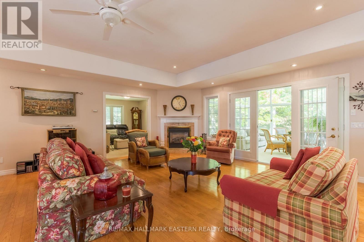
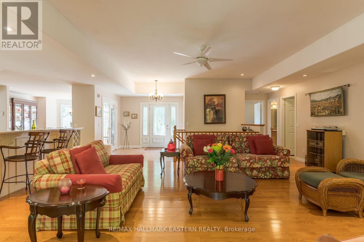
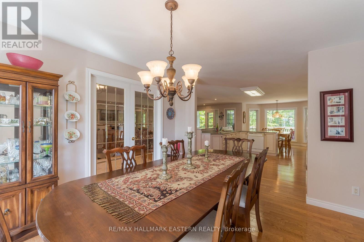
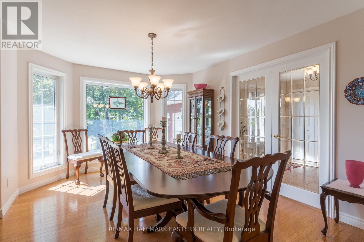
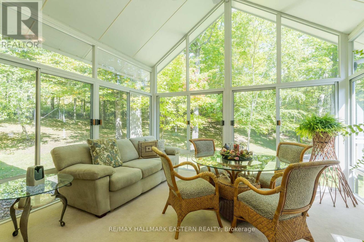
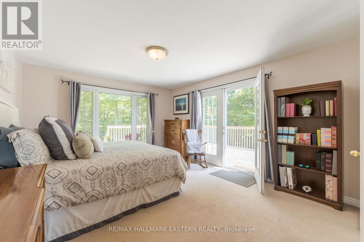
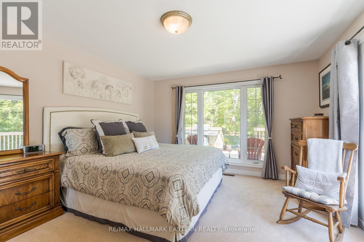
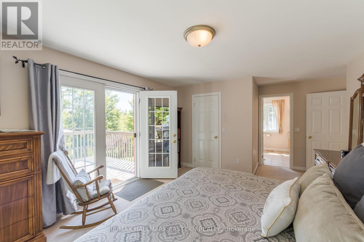
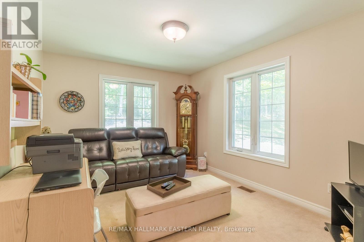
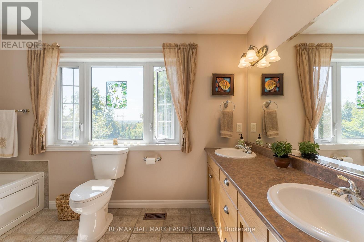
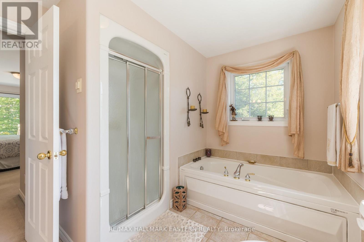
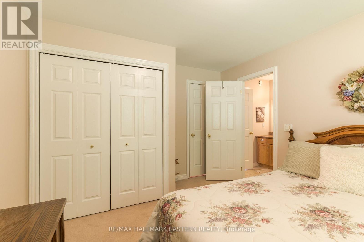
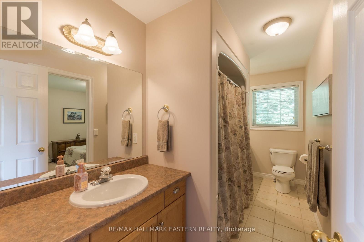
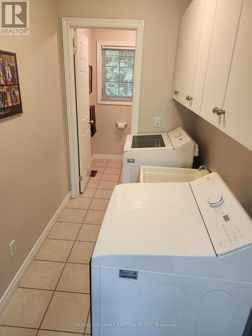
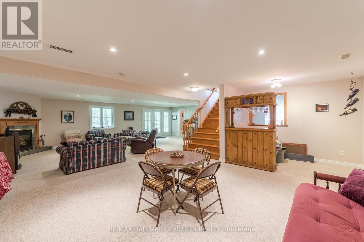
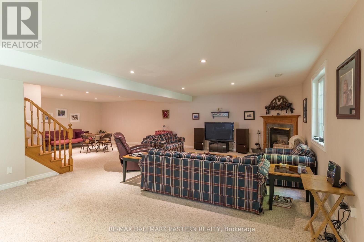
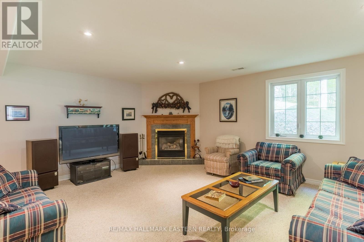
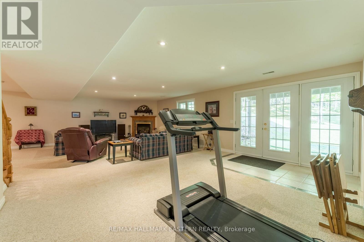
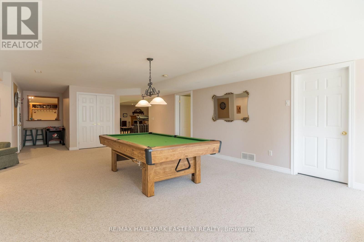
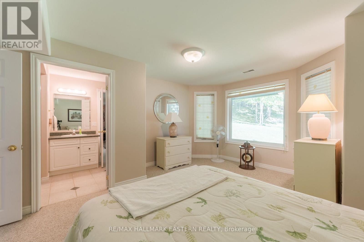
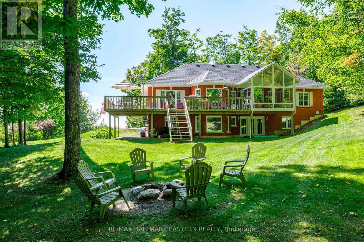
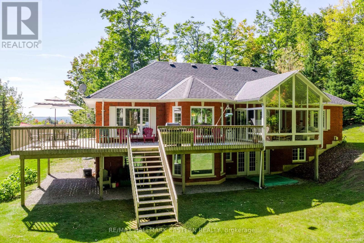
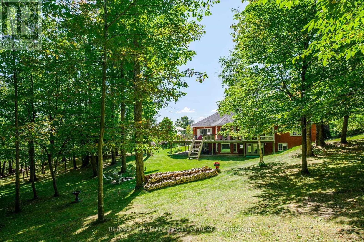
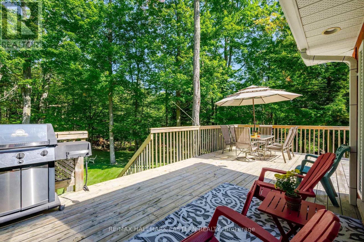
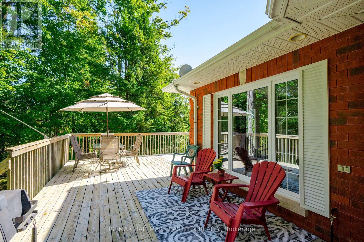
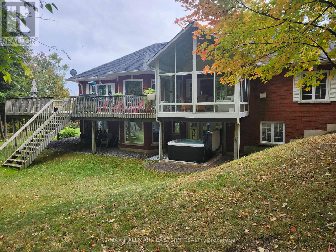
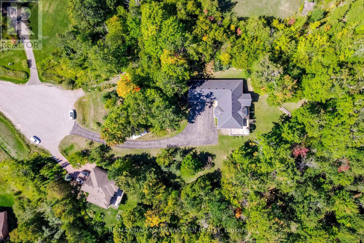
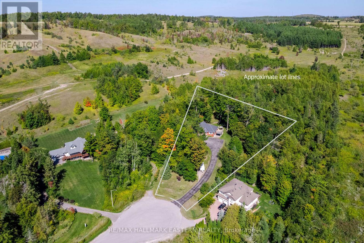
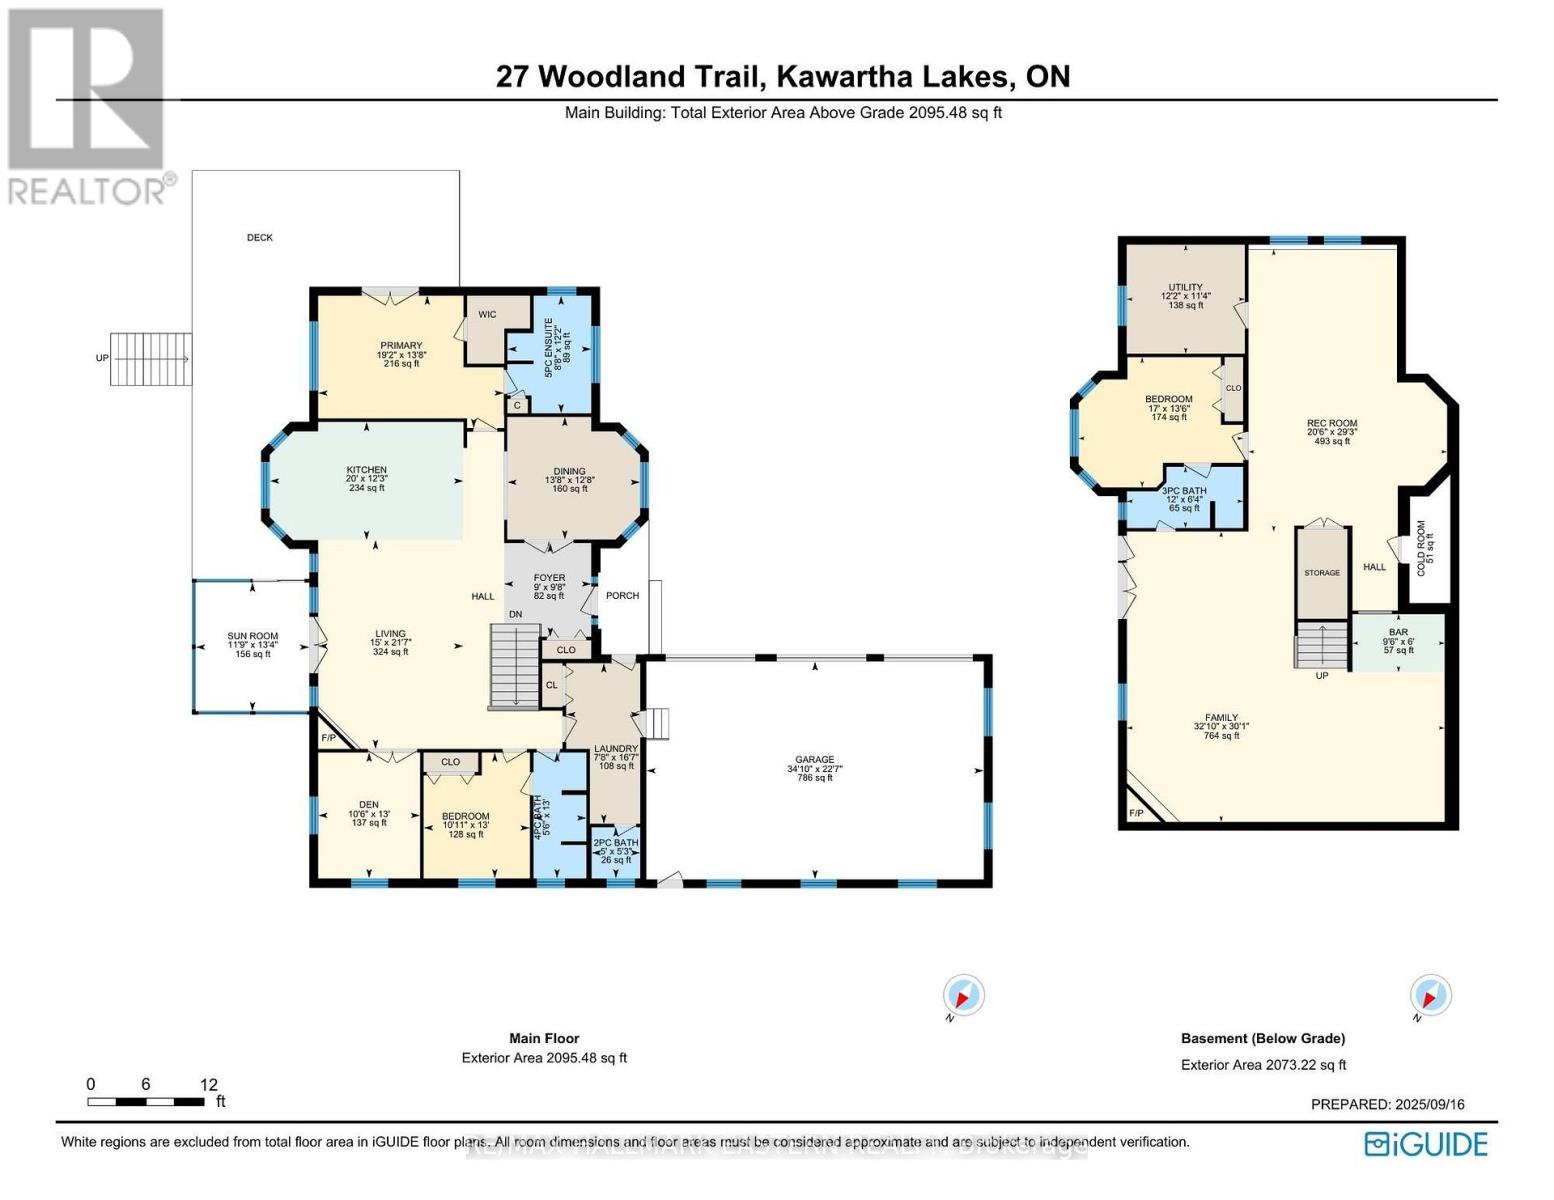
Set among mature trees and beautifully landscaped grounds, this custom-built all-brick executive bungalow offers privacy, space and thoughtful design, with easy access to Highways 7A and 115 for commuters travelling to Peterborough, Durham Region and the GTA. With nearly 4,000 sq ft of finished living space, this impressive home is designed for both everyday living and entertaining. The bright open-concept great room features a gas fireplace, tray ceiling and large windows overlooking the property. The adjoining dining room flows into the spacious eat-in kitchen with center island and built-in wine storage. A wall of windows welcomes you into the three-season sunroom with a walkout to the expansive wrap-around deck - the perfect place to relax and enjoy the peaceful surroundings. The private primary suite features its own deck walkout, walk-in closet and 5-piece ensuite with heated floors. A second bedroom, 4-piece bath, den/office, powder room and main-floor laundry complete the level. The insulated triple-car garage is conveniently accessed through the mudroom. The finished walkout lower level offers a generous recreation room, second gas fireplace, games area with pool table, third bedroom and 3-piece bath. Step outside to the beautifully landscaped backyard and brand-new hot tub tucked beneath the deck, creating a private spot to unwind in every season. Surrounded by mature gardens, wildlife and countryside, this exceptional property offers peaceful rural living just minutes from amenities in the village of Bethany. (id:43681)
房源概要
| MLS® Number | X13852050 |
| 房源类型 | 民宅 |
| 社区名字 | Manvers |
| 设备类型 | 热水器 |
| 特征 | Cul-de-sac, 树木繁茂的地区, Rolling |
| 总车位 | 9 |
| 租赁设备类型 | 热水器 |
| 结构 | Deck |
详 情
| 浴室 | 4 |
| 地上卧房 | 2 |
| 地下卧室 | 1 |
| 总卧房 | 3 |
| 公寓设施 | Fireplace(s) |
| 家电类 | Hot Tub, Garage Door Opener Remote(s), 烘干机, Freezer, 微波炉, 炉子, 洗衣机, 窗帘, 冰箱 |
| 建筑风格 | 平房 |
| 地下室进展 | 已装修 |
| 地下室功能 | Walk Out |
| 地下室类型 | N/a (finished), N/a |
| 施工种类 | 独立屋 |
| 空调 | 中央空调 |
| 外墙 | 砖 |
| 壁炉 | 有 |
| Fireplace Total | 2 |
| Flooring Type | Hardwood |
| 地基类型 | 混凝土浇筑 |
| 客人卫生间(不包含洗浴) | 1 |
| 供暖方式 | 天然气 |
| 供暖类型 | 压力热风 |
| 储存空间 | 1 |
| 内部尺寸 | 2000 - 2500 Sqft |
| 类型 | 独立屋 |
车 位
| 附加车库 | |
| Garage |
土地
| 英亩数 | 无 |
| Landscape Features | Landscaped |
| 污水道 | Septic System |
| 土地深度 | 300 Ft ,1 In |
| 土地宽度 | 91 Ft ,1 In |
| 不规则大小 | 91.1 X 300.1 Ft |
| 规划描述 | Rr2-s10 |
房 间
| 楼 层 | 类 型 | 长 度 | 宽 度 | 面 积 |
|---|---|---|---|---|
| 地下室 | 家庭房 | 10 m | 9.18 m | 10 m x 9.18 m |
| 地下室 | 第三卧房 | 5.1 m | 4.12 m | 5.1 m x 4.12 m |
| 地下室 | 其它 | 2.9 m | 1.83 m | 2.9 m x 1.83 m |
| 地下室 | 设备间 | 3.72 m | 3.44 m | 3.72 m x 3.44 m |
| 地下室 | 浴室 | 3.66 m | 2.56 m | 3.66 m x 2.56 m |
| 地下室 | 娱乐,游戏房 | 6.26 m | 8.92 m | 6.26 m x 8.92 m |
| 一楼 | 门厅 | 2.75 m | 2.95 m | 2.75 m x 2.95 m |
| 一楼 | 浴室 | 1.52 m | 1.62 m | 1.52 m x 1.62 m |
| 一楼 | 浴室 | 1.73 m | 3.96 m | 1.73 m x 3.96 m |
| 一楼 | 浴室 | 2.68 m | 3.69 m | 2.68 m x 3.69 m |
| 一楼 | 大型活动室 | 4.57 m | 6.59 m | 4.57 m x 6.59 m |
| 一楼 | 厨房 | 6.1 m | 3.72 m | 6.1 m x 3.72 m |
| 一楼 | 餐厅 | 4.1 m | 3.87 m | 4.1 m x 3.87 m |
| 一楼 | Sunroom | 3.59 m | 4.06 m | 3.59 m x 4.06 m |
| 一楼 | 主卧 | 5.84 m | 4.1 m | 5.84 m x 4.1 m |
| 一楼 | 衣帽间 | 3.21 m | 3.97 m | 3.21 m x 3.97 m |
| 一楼 | 第二卧房 | 3.34 m | 3.97 m | 3.34 m x 3.97 m |
| 一楼 | 洗衣房 | 2.33 m | 5.07 m | 2.33 m x 5.07 m |
设备间
| 配电箱 | 已安装 |
https://www.realtor.ca/real-estate/30353481/27-woodland-trail-kawartha-lakes-manvers-manvers

The trademarks REALTOR®, REALTORS®, and the REALTOR® logo are controlled by The Canadian Real Estate Association (CREA) and identify real estate professionals who are members of CREA. The trademarks MLS®, Multiple Listing Service® and the associated logos are owned by The Canadian Real Estate Association (CREA) and identify the quality of services provided by real estate professionals who are members of CREA. The trademark DDF® is owned by The Canadian Real Estate Association (CREA) and identifies CREA's Data Distribution Facility (DDF®)
Durham Region Association of REALTORS®
RE/MAX Hallmark Eastern Realty
October 19 2026 04:20:25
