
44 Olympia Gate Vaughan (East Woodbridge), Ontario L4L 5K3


$1,698,000
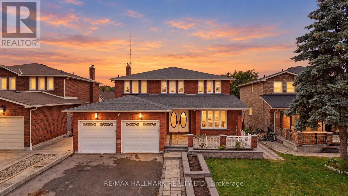
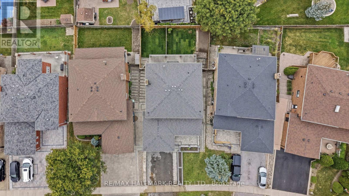
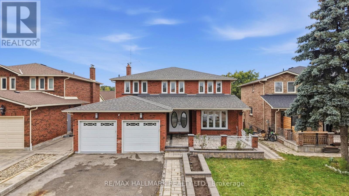
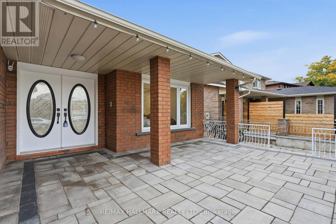
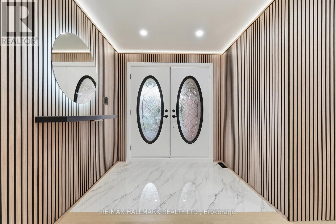
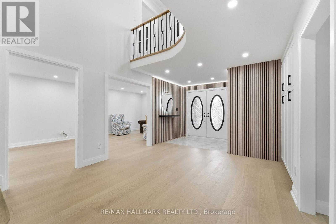
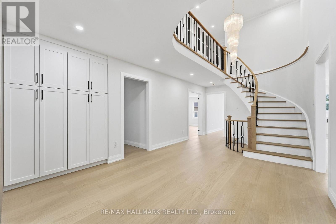
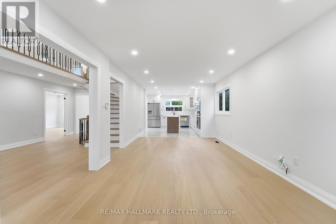
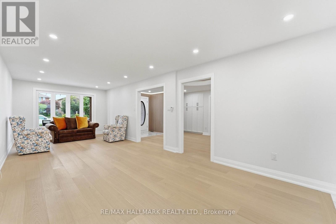
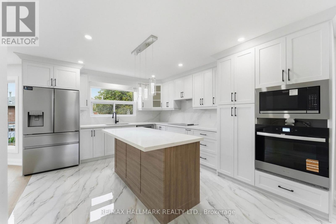
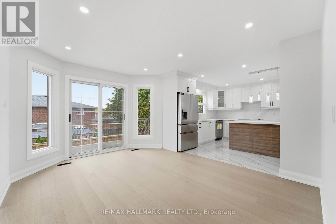
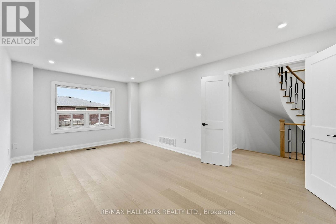
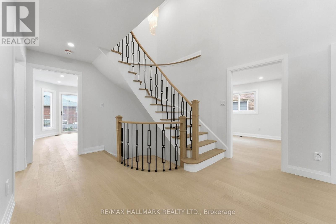
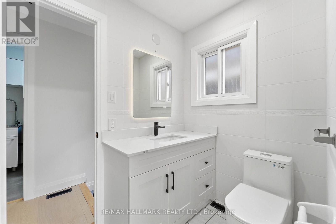
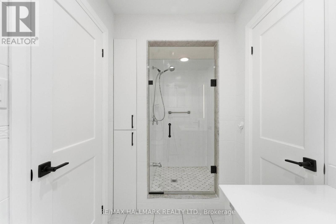
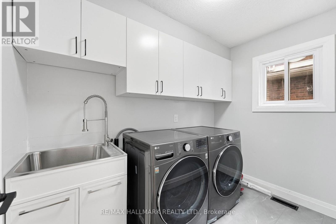
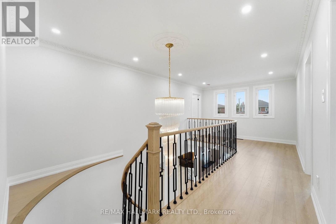
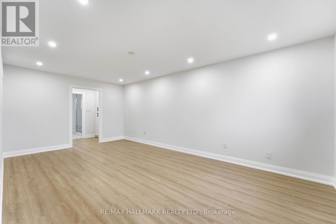
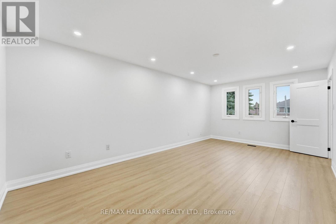
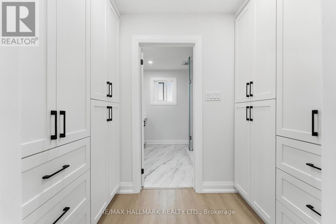
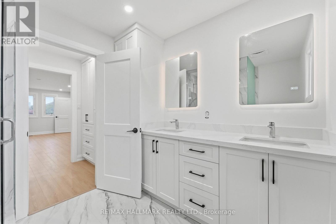
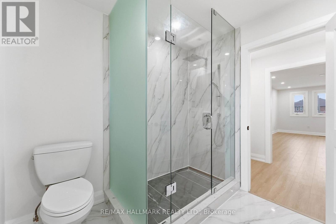
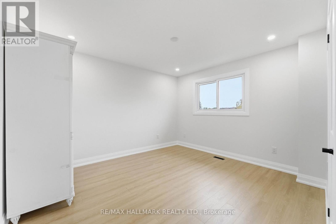
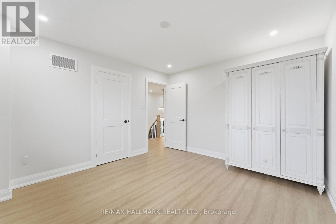
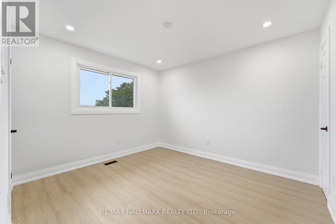
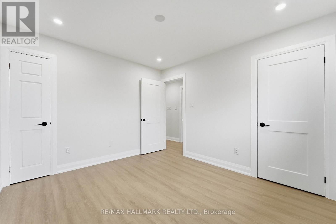
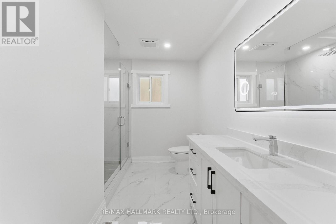
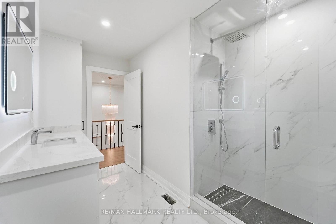
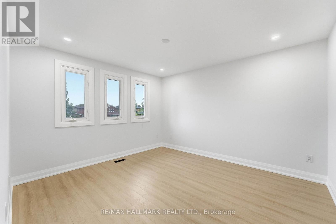
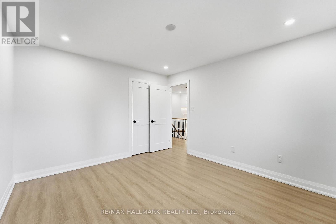
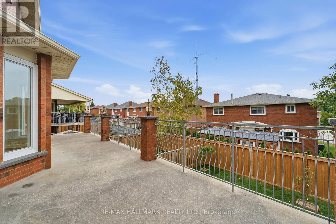
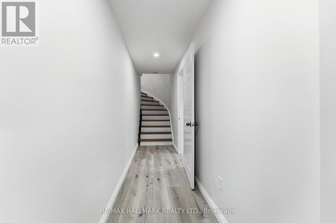
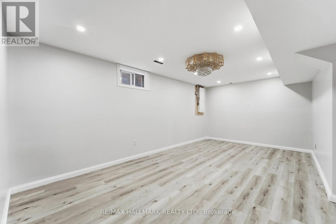
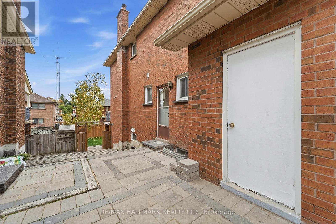
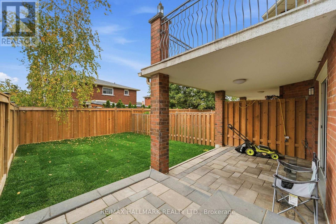
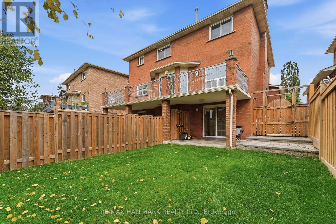
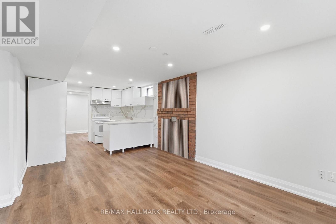
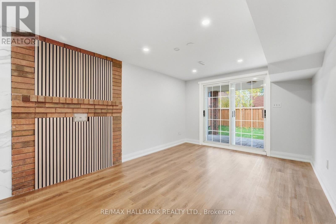
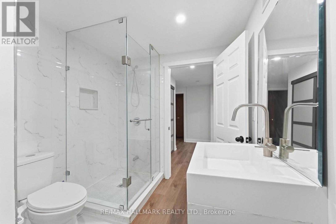
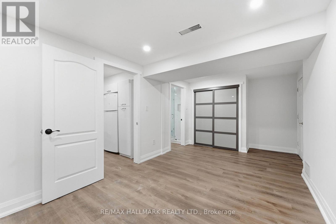
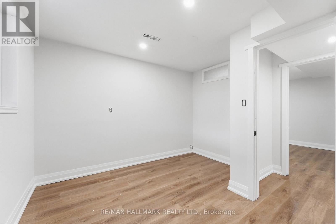
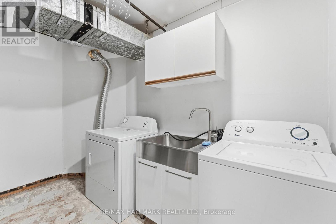
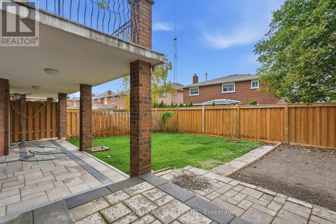
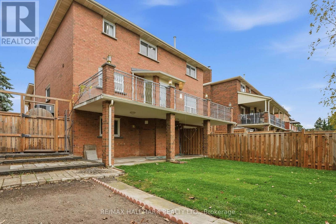
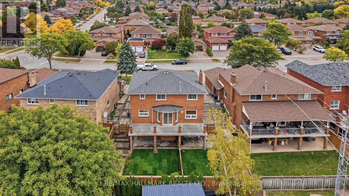
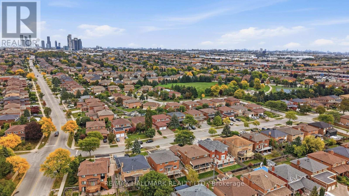
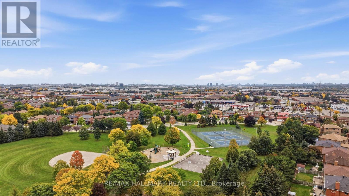
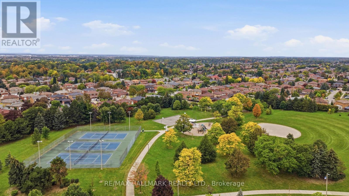
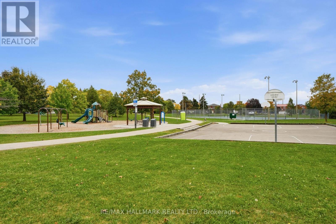
FULLY UPGRADED 2-STOREY HOME ON A PREMIUM LOT WITH A PRIVATE 3-BEDROOM SUITE! Double-door entry opens to a gorgeous grand foyer featuring marble porcelain floors, modern wall panels, LED mirror, pot lighting & rich oak hardwood flooring throughout. Bright open-concept living area with picture window. Modern kitchen showcases marble porcelain floors, stainless steel appliances including 4-door fridge w/ water dispenser, built-in countertop range, oven & microwave, centre island & stylish backsplash. Spacious dining area walks out to a large 300 sqft terrace, perfect for indoor/outdoor dining & entertaining. Main-level family area offers excellent flexibility and can be converted into a bedroom suite w/ 3pc ensuite. Convenient laundry room features full-size Samsung washer & dryer, sink & cabinetry. Elegant staircase w/ wooden iron spindle railing & statement chandelier leads to the upper level. Upper landing features crown moulding, windows & overlooks the main level. Generous primary suite offers his & hers closets and a 4pc ensuite. Three additional bedrooms feature closets & windows. Finished lower levels offer incredible versatility, with two separate units, each w/ LED pot lighting & its own yard. The first unit offers a spacious recreation area, accessed by stairs from the main floor. The second unit features a private 3-bedroom suite w/ full kitchen, modern bathroom w/ glass shower, second laundry & covered patio, ideal for extended family, in-laws or rental potential. The second unit has its own exterior access through the back sliding door or a door from the garage. Long driveway & 2-car garage accommodate up to 6 cars. Located in desirable Woodbridge, close to schools, parks, shopping, dining, with easy access to Vaughan Metropolitan Centre & Hwy 400/407. A rare opportunity combining space, upgrades, flexibility & income potential in a sought-after Vaughan location! **Some of the photos are virtually staged. (id:43681)
房源概要
| MLS® Number | N13852110 |
| 房源类型 | 民宅 |
| 社区名字 | East Woodbridge |
| 附近的便利设施 | 公园, 公共交通, 学校 |
| 社区特征 | 社区活动中心, School Bus |
| 特征 | 无地毯, 亲戚套间 |
| 总车位 | 4 |
详 情
| 浴室 | 4 |
| 地上卧房 | 4 |
| 地下卧室 | 3 |
| 总卧房 | 7 |
| 家电类 | 烤箱 - Built-in, Range, 洗碗机, Hood 电扇, 微波炉, 烤箱, 炉子, 窗帘, 冰箱 |
| 地下室进展 | 已装修 |
| 地下室功能 | Walk Out, Separate Entrance |
| 地下室类型 | N/a (finished), N/a |
| 施工种类 | 独立屋 |
| 空调 | 中央空调 |
| 外墙 | 砖 |
| 壁炉 | 有 |
| 地基类型 | Unknown |
| 供暖方式 | 天然气 |
| 供暖类型 | 压力热风 |
| 储存空间 | 2 |
| 内部尺寸 | 2500 - 3000 Sqft |
| 类型 | 独立屋 |
| 设备间 | 市政供水 |
车 位
| 附加车库 | |
| Garage |
土地
| 英亩数 | 无 |
| 土地便利设施 | 公园, 公共交通, 学校 |
| 污水道 | Sanitary Sewer |
| 土地深度 | 119 Ft ,1 In |
| 土地宽度 | 47 Ft ,3 In |
| 不规则大小 | 47.3 X 119.1 Ft |
房 间
| 楼 层 | 类 型 | 长 度 | 宽 度 | 面 积 |
|---|---|---|---|---|
| Lower Level | Bedroom 5 | 5.84 m | 3.18 m | 5.84 m x 3.18 m |
| Lower Level | 卧室 | 3.42 m | 3.21 m | 3.42 m x 3.21 m |
| Lower Level | 卧室 | 3.42 m | 3.13 m | 3.42 m x 3.13 m |
| Lower Level | 娱乐,游戏房 | 5.84 m | 3.18 m | 5.84 m x 3.18 m |
| Lower Level | 厨房 | 3.32 m | 2.41 m | 3.32 m x 2.41 m |
| Lower Level | 客厅 | 3.3 m | 4.58 m | 3.3 m x 4.58 m |
| 一楼 | 厨房 | 3.49 m | 4.5 m | 3.49 m x 4.5 m |
| 一楼 | 餐厅 | 3.59 m | 4.25 m | 3.59 m x 4.25 m |
| 一楼 | 客厅 | 3.42 m | 8.24 m | 3.42 m x 8.24 m |
| 一楼 | 家庭房 | 3.32 m | 5.64 m | 3.32 m x 5.64 m |
| Upper Level | 主卧 | 3.42 m | 5.94 m | 3.42 m x 5.94 m |
| Upper Level | 第二卧房 | 3.32 m | 3.8 m | 3.32 m x 3.8 m |
| Upper Level | 第三卧房 | 3.32 m | 3.8 m | 3.32 m x 3.8 m |
| Upper Level | Bedroom 4 | 3.16 m | 3.44 m | 3.16 m x 3.44 m |
https://www.realtor.ca/real-estate/30353802/44-olympia-gate-vaughan-east-woodbridge-east-woodbridge

The trademarks REALTOR®, REALTORS®, and the REALTOR® logo are controlled by The Canadian Real Estate Association (CREA) and identify real estate professionals who are members of CREA. The trademarks MLS®, Multiple Listing Service® and the associated logos are owned by The Canadian Real Estate Association (CREA) and identify the quality of services provided by real estate professionals who are members of CREA. The trademark DDF® is owned by The Canadian Real Estate Association (CREA) and identifies CREA's Data Distribution Facility (DDF®)
Toronto Real Estate Board
RE/MAX Hallmark Realty Ltd.
November 09 2026 05:32:33
