
1130 Taylor Road Bracebridge (Macaulay), Ontario P1L 0A1


$949,000
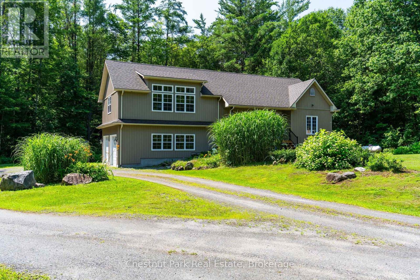
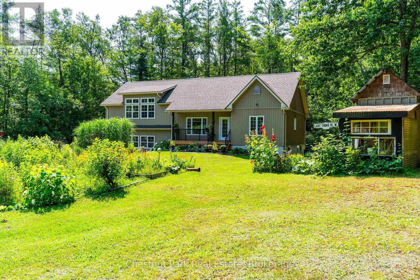
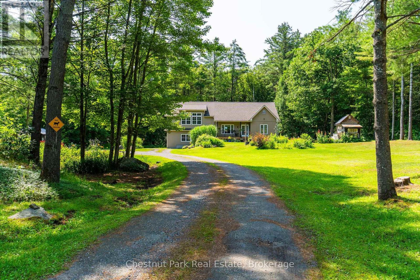
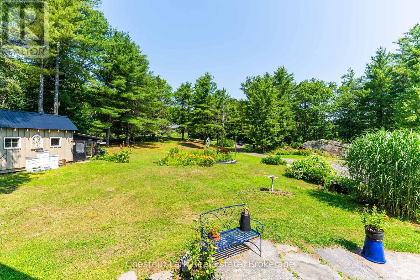
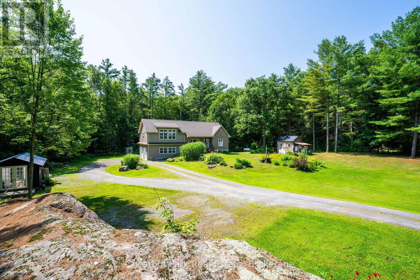
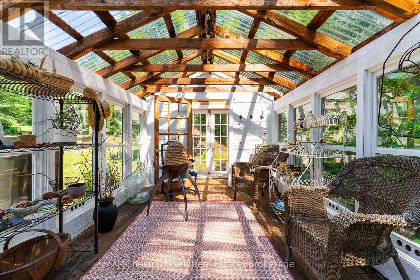
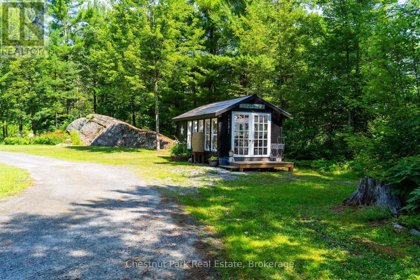
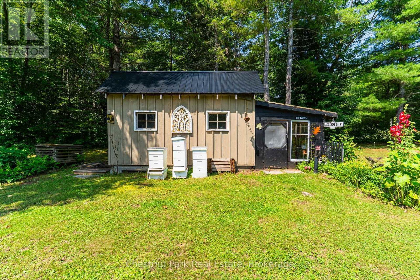
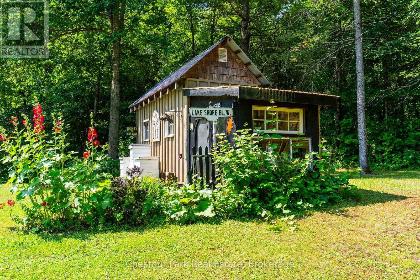
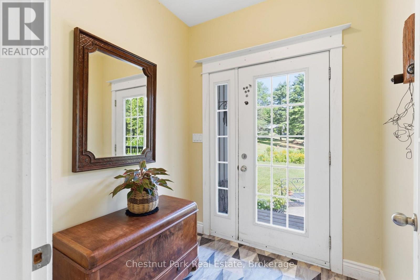
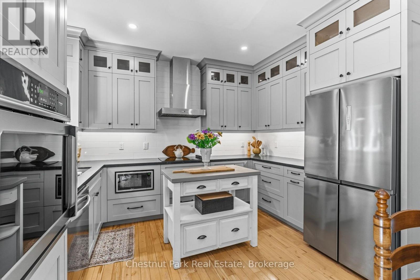
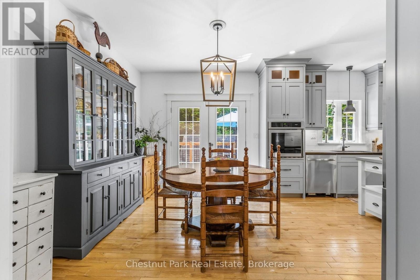
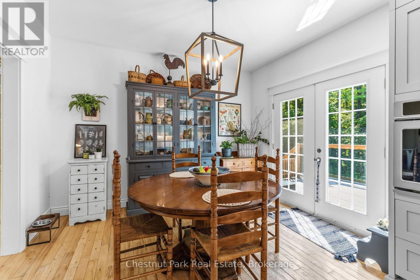
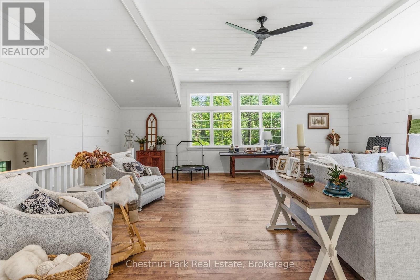
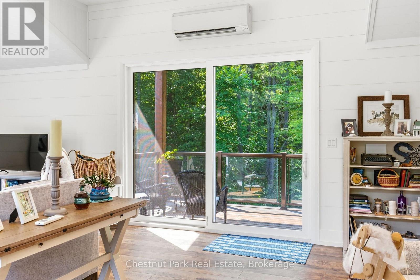
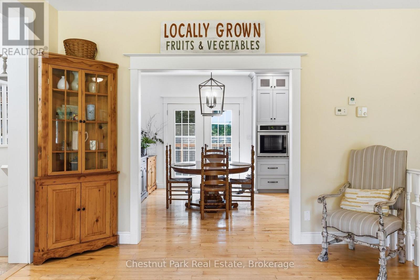
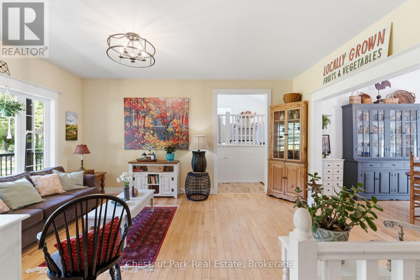
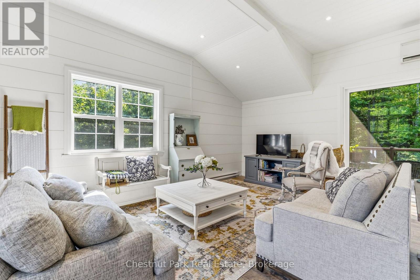
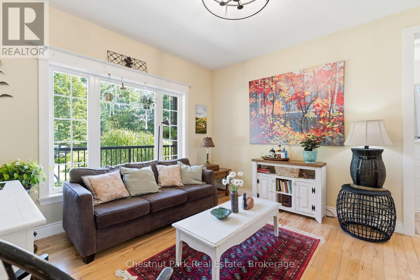
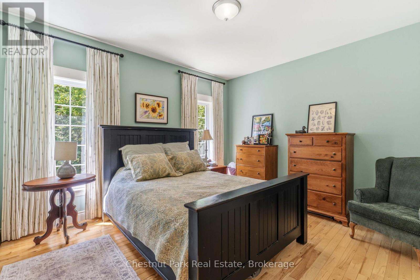
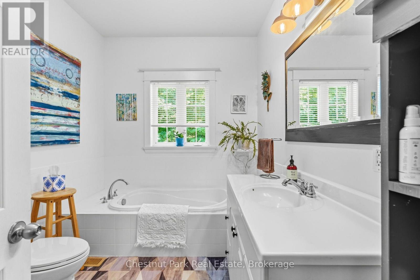
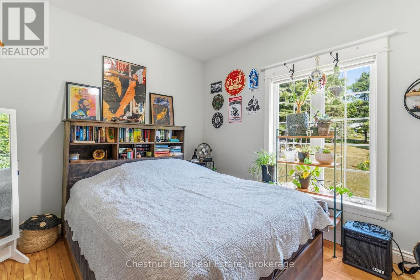
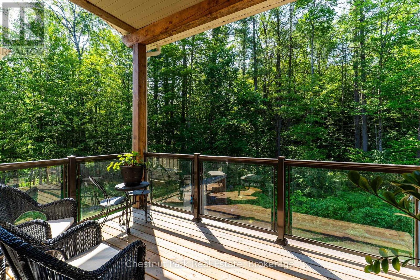
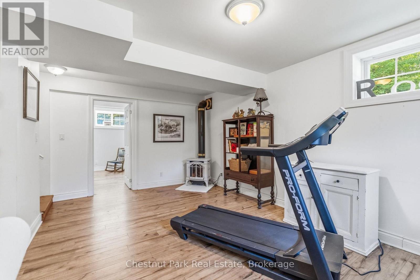
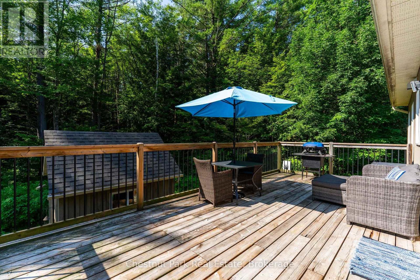
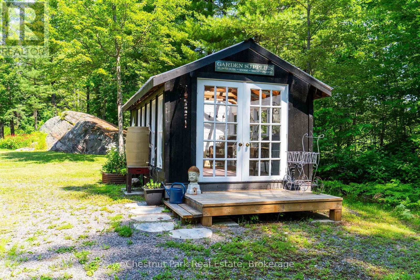
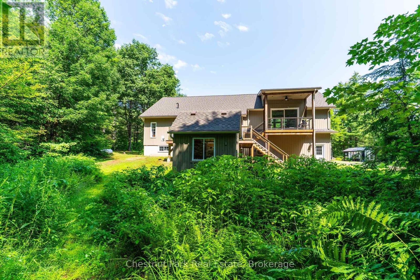
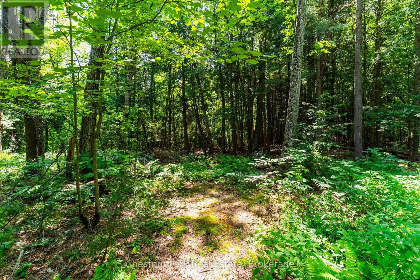
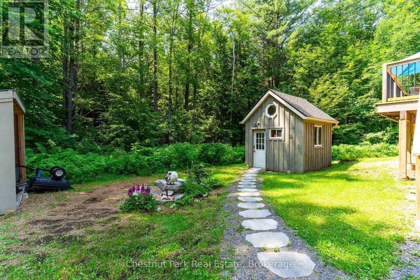
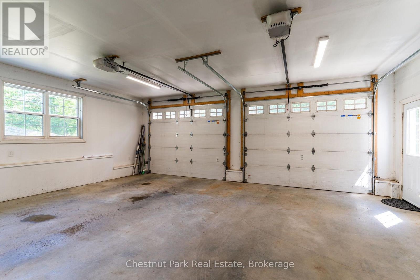
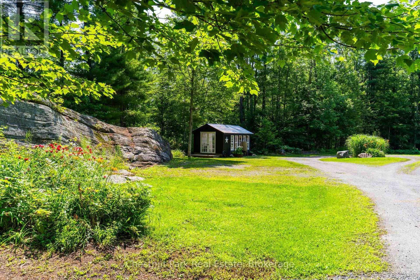
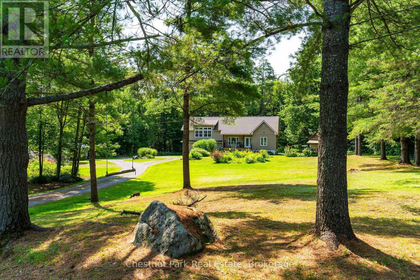
Escape to your own private country retreat, tucked back from the road on a beautiful just under two-acre tree lined lot. A winding gravel driveway leads past mature pines, colorful perennial gardens, and rolling lawns to a bright, move in ready home full of warm character. Inside, sun filled rooms are anchored by rich hardwood flooring. The stylish kitchen offers grey shaker cabinetry, stainless steel appliances, a subway tile backsplash, and a central island, and it flows into a sunny dining area with doors to the outdoors. A cozy living room, comfortable bedrooms, and a spectacular upper loft with soaring vaulted shiplap ceilings and oversized windows give the home plenty of room to relax and spread out. Step onto the covered deck with glass railings and take in peaceful, uninterrupted forest views. The grounds are where this property truly shines. Enjoy a light filled greenhouse with a peaked glass roof, established flower and herb gardens, and a series of charming outbuildings, including a garden house, a potting shed, and even a honey stands with beehives for the hobby beekeeper. Expansive lawns, mature trees, and natural rock outcrops complete this serene setting, offering wonderful privacy and endless possibilities for gardening, hobby farming, or simply enjoying quiet country living just a few minutes from town. Move in ready and full of charm, this special property is ready to welcome you home! (id:43681)
房源概要
| MLS® Number | X13851764 |
| 房源类型 | 民宅 |
| 社区名字 | Macaulay |
| 特征 | 树木繁茂的地区 |
| 总车位 | 8 |
| 结构 | 棚, Greenhouse |
详 情
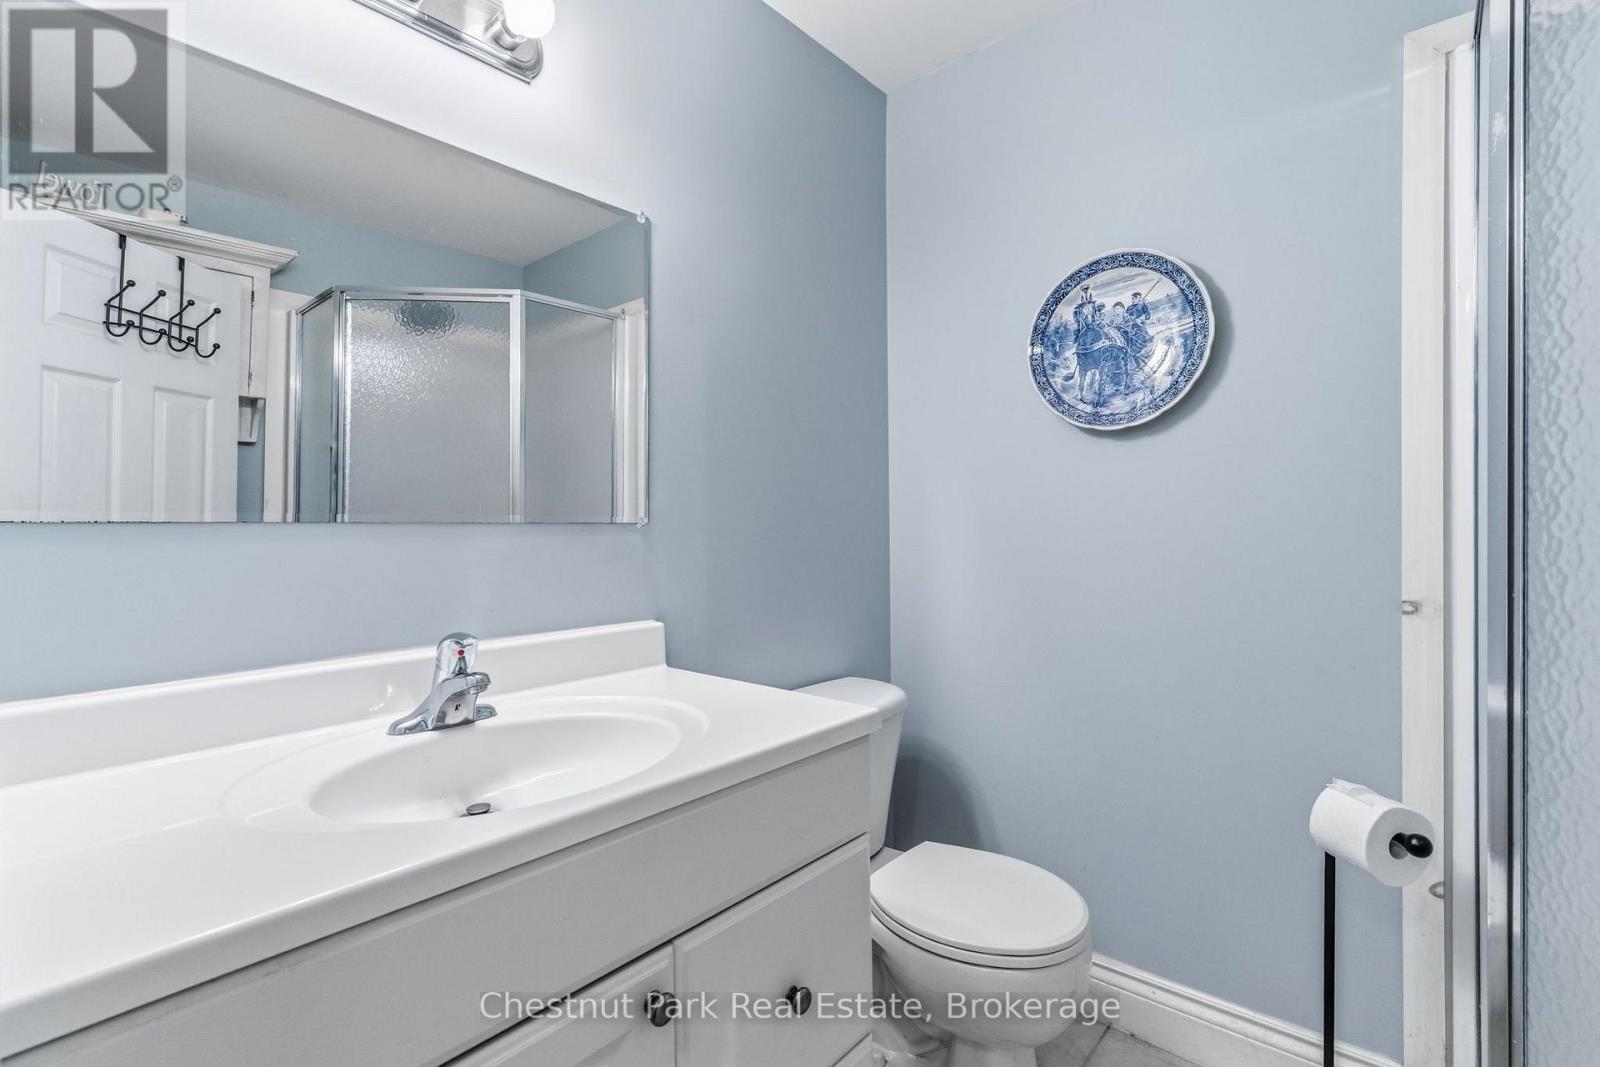
| 浴室 | 2 |
| 地上卧房 | 3 |
| 总卧房 | 3 |
| Age | 16 To 30 Years |
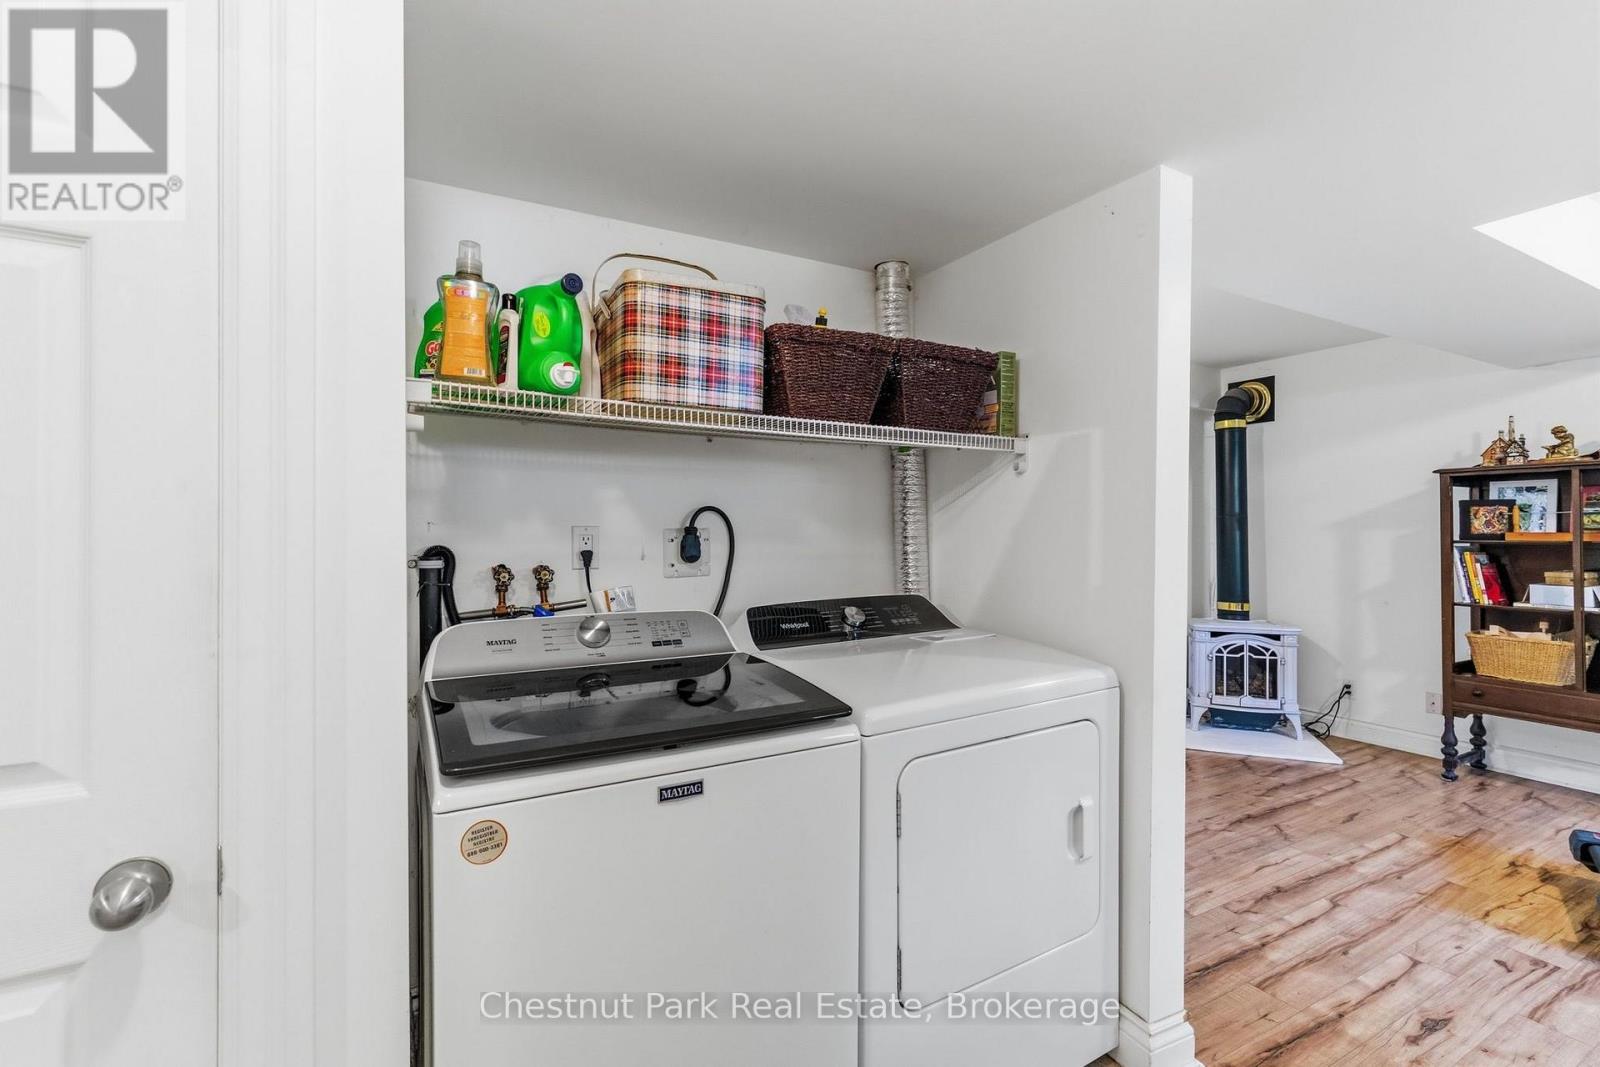
| 公寓设施 | Fireplace(s) |
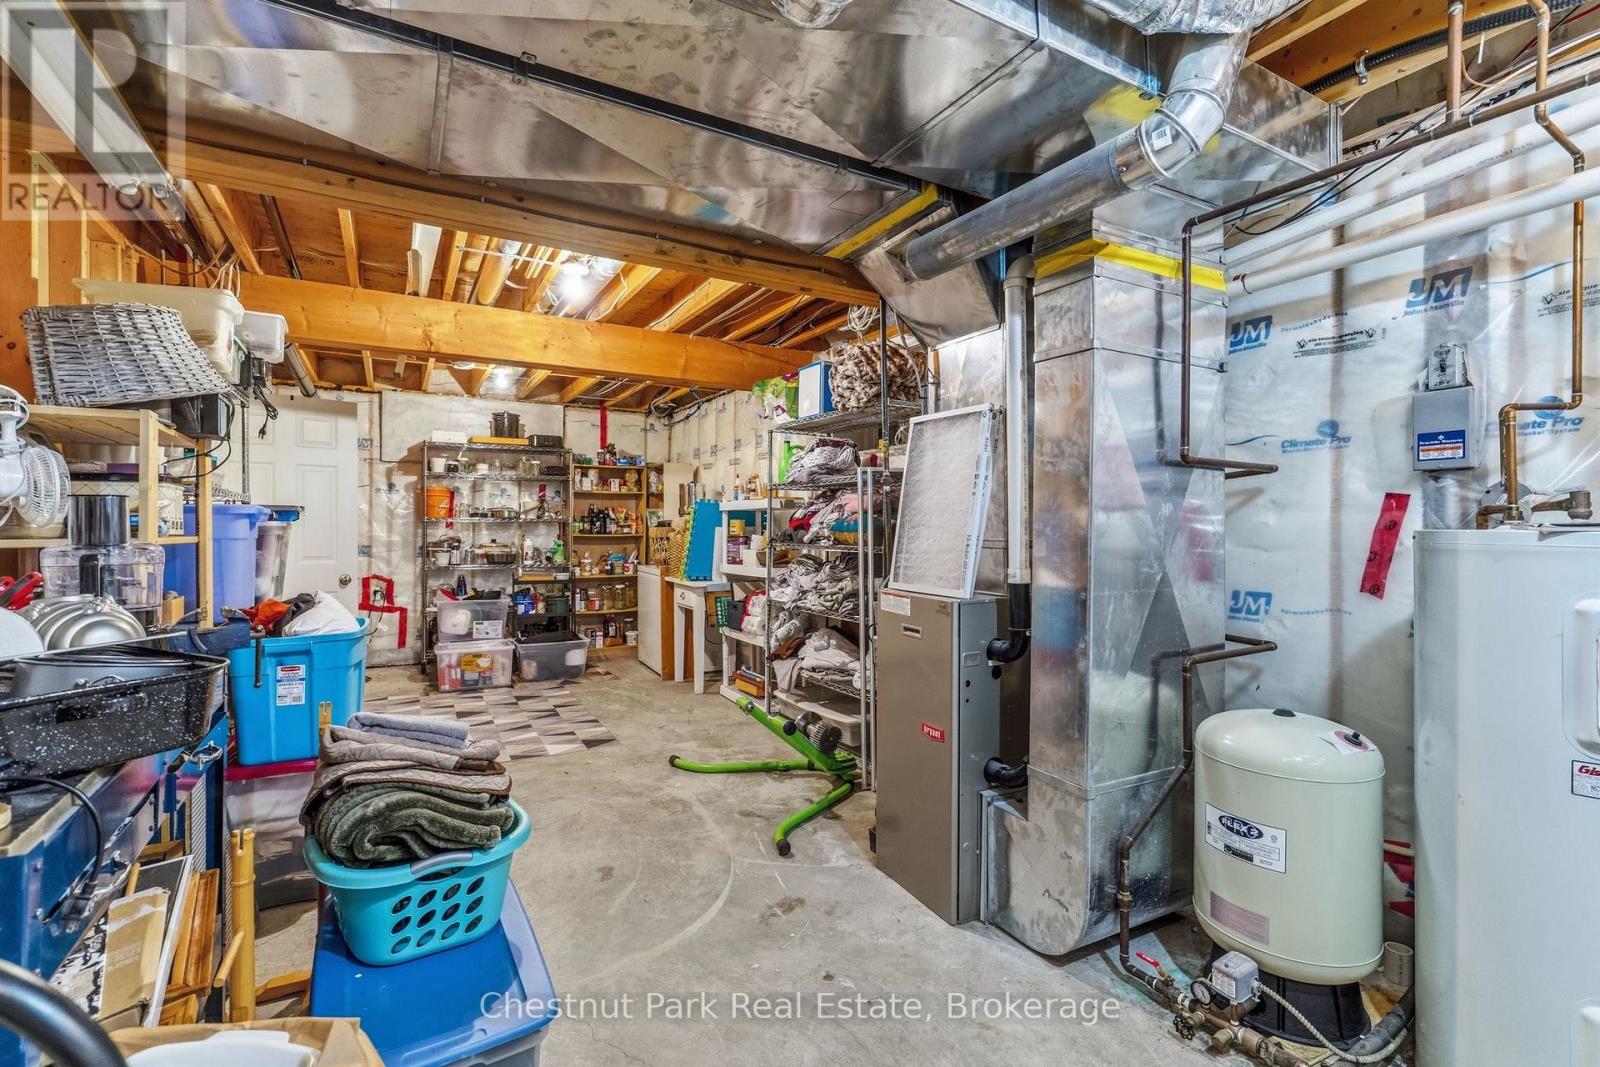
| 家电类 | 洗碗机, 烘干机, Freezer, Garage Door Opener, 微波炉, 烤箱, 炉子, 洗衣机, 窗帘, 冰箱 |
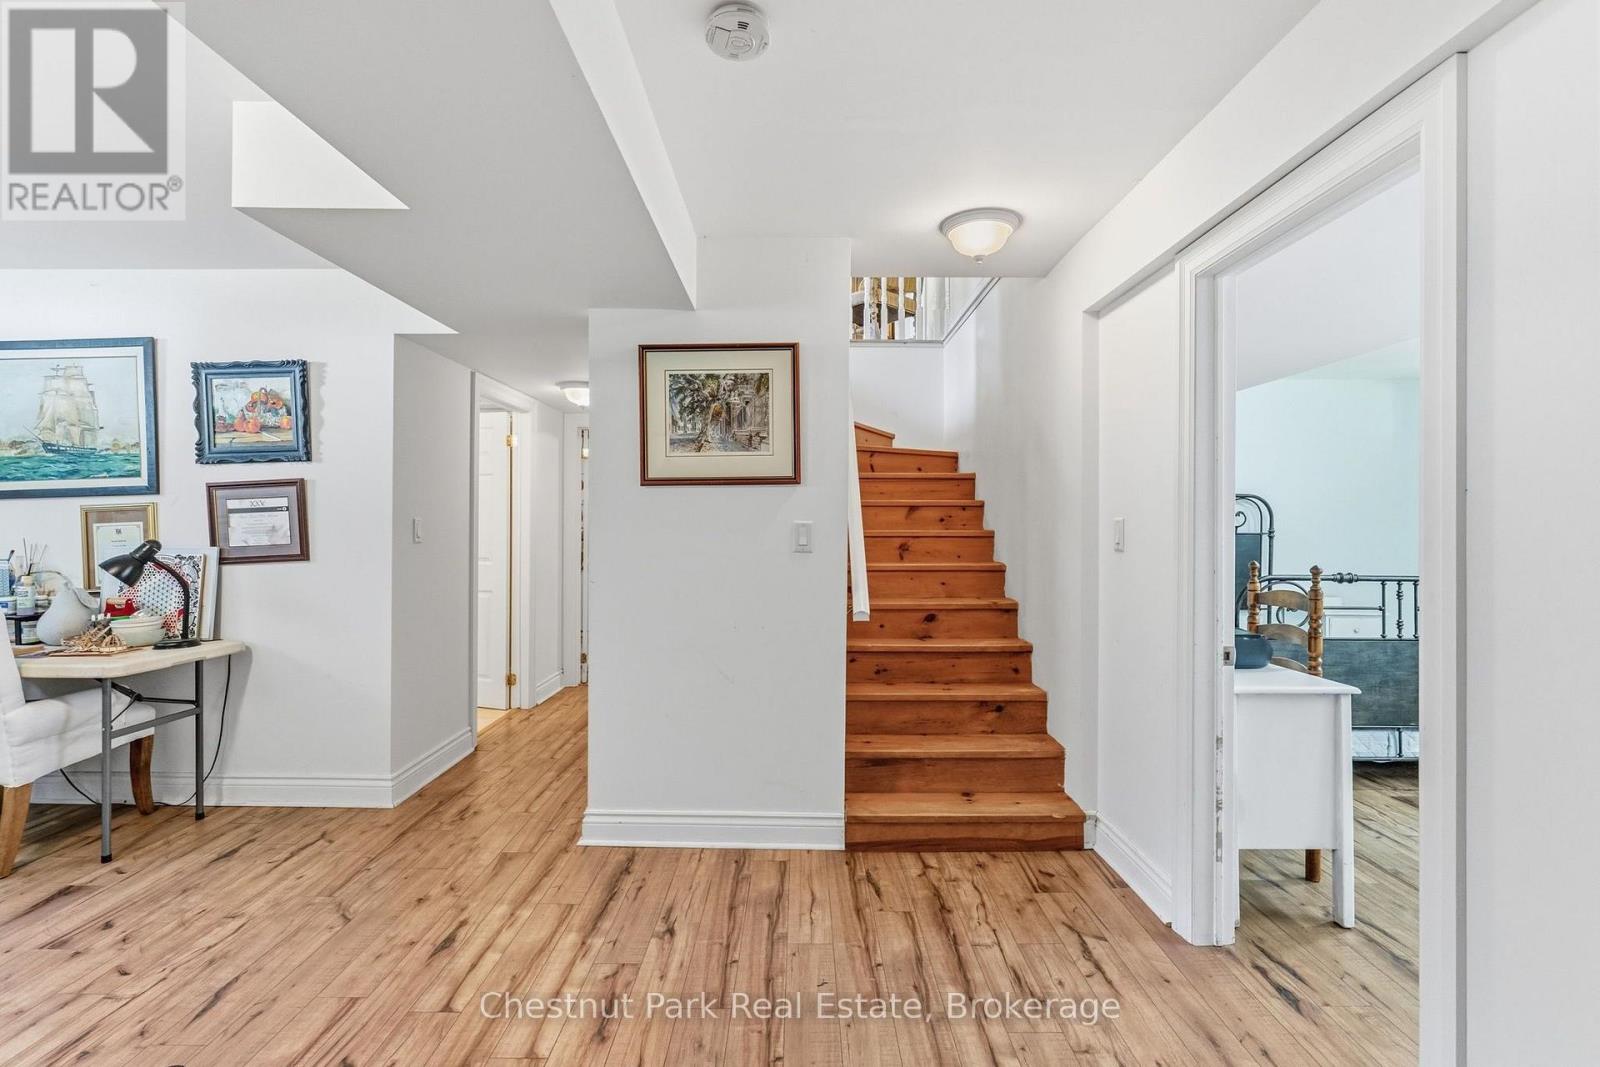
| 地下室进展 | 已装修 |
| 地下室类型 | N/a (finished) |
| 施工种类 | 独立屋 |
| 空调 | Wall Unit |
| 外墙 | 铝壁板 |
| 壁炉 | 有 |
| Fireplace Total | 1 |
| 地基类型 | 混凝土 |
| 客人卫生间(不包含洗浴) | 1 |
| 供暖方式 | Propane |
| 供暖类型 | Baseboard Heaters, Forced Air |
| 储存空间 | 2 |
| 内部尺寸 | 1500 - 2000 Sqft |
| 类型 | 独立屋 |
| 设备间 | Drilled Well |
车 位
| 附加车库 | |
| Garage |
土地
| 英亩数 | 无 |
| Landscape Features | Landscaped |
| 污水道 | Septic System |
| 土地深度 | 408 Ft |
| 土地宽度 | 189 Ft ,7 In |
| 不规则大小 | 189.6 X 408 Ft |
| 规划描述 | Rr |
房 间
| 楼 层 | 类 型 | 长 度 | 宽 度 | 面 积 |
|---|---|---|---|---|
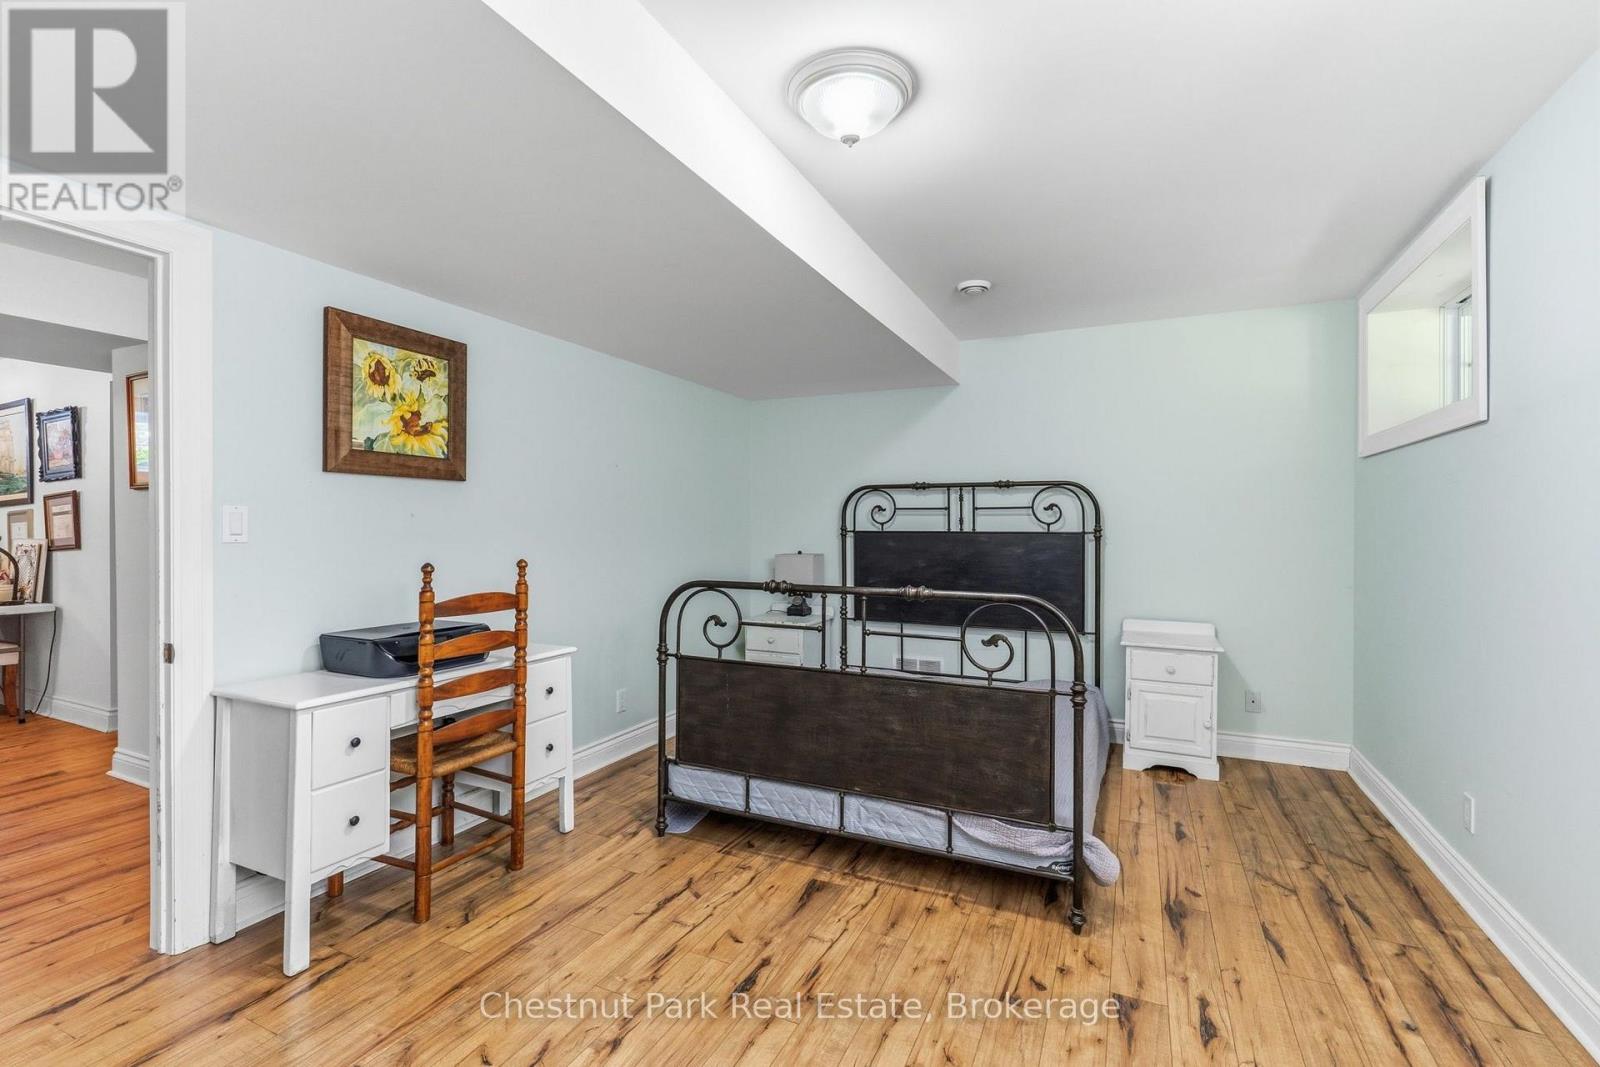
| Lower Level | 卧室 | 6.07 m | 3.56 m | 6.07 m x 3.56 m |
| Lower Level | 家庭房 | 6.07 m | 5.97 m | 6.07 m x 5.97 m |
| 一楼 | 客厅 | 8.38 m | 7.62 m | 8.38 m x 7.62 m |
| 一楼 | 餐厅 | 5.82 m | 5.08 m | 5.82 m x 5.08 m |
| 一楼 | 厨房 | 5.78 m | 3.68 m | 5.78 m x 3.68 m |
| 一楼 | 卧室 | 4.14 m | 3.68 m | 4.14 m x 3.68 m |
| 一楼 | 浴室 | 3.02 m | 2.34 m | 3.02 m x 2.34 m |
| 一楼 | 主卧 | 4.19 m | 3.15 m | 4.19 m x 3.15 m |
设备间
| 有线电视 | 已安装 |
| 配电箱 | 已安装 |
https://www.realtor.ca/real-estate/30353101/1130-taylor-road-bracebridge-macaulay-macaulay

The trademarks REALTOR®, REALTORS®, and the REALTOR® logo are controlled by The Canadian Real Estate Association (CREA) and identify real estate professionals who are members of CREA. The trademarks MLS®, Multiple Listing Service® and the associated logos are owned by The Canadian Real Estate Association (CREA) and identify the quality of services provided by real estate professionals who are members of CREA. The trademark DDF® is owned by The Canadian Real Estate Association (CREA) and identifies CREA's Data Distribution Facility (DDF®)
Muskoka Haliburton Orillia – The Lakelands Association of REALTORS®
Chestnut Park Real Estate
October 01 2026 09:31:06
