
8 Kevinwood Drive Caledon (Caledon Village), Ontario L7K 0Z1


$1,264,999
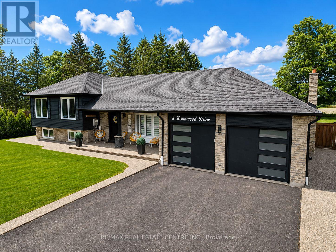
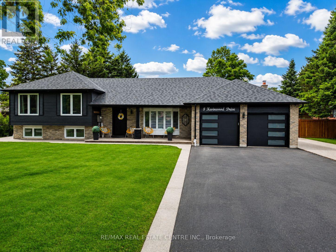
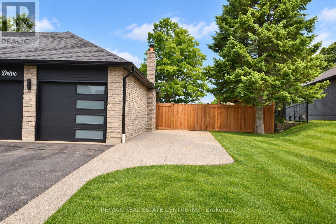
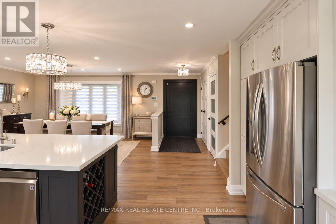
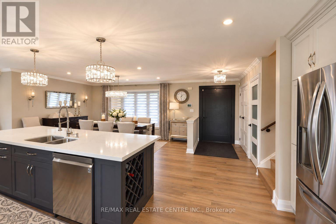
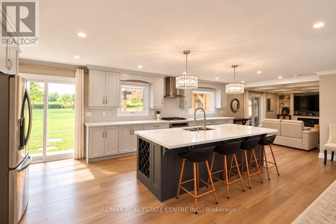
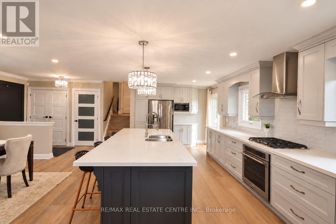
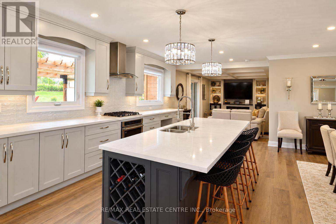
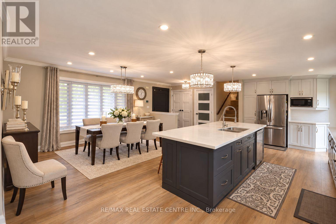
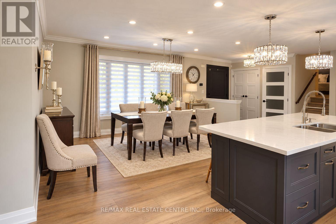
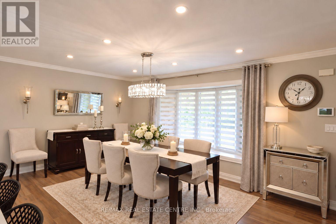
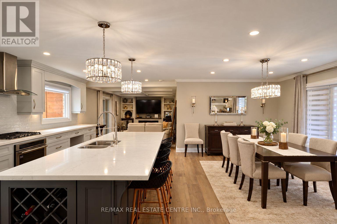
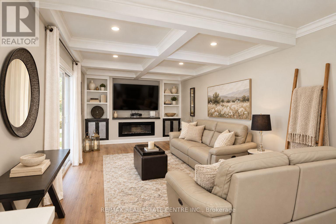
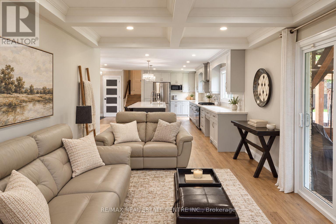
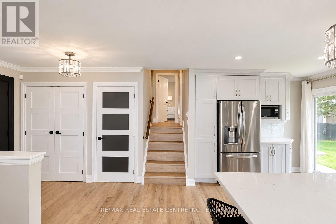
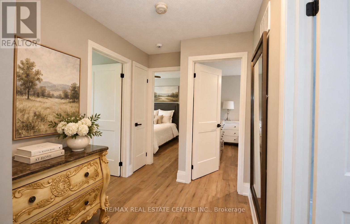
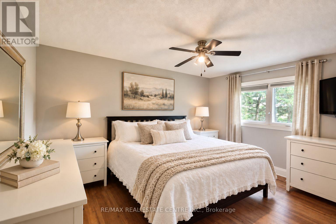
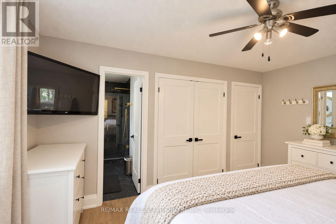
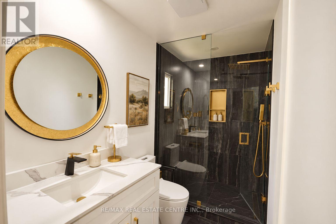
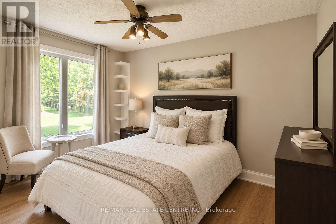
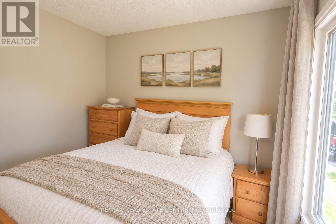
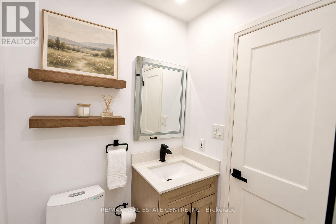
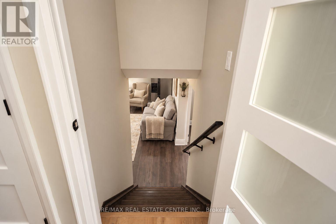
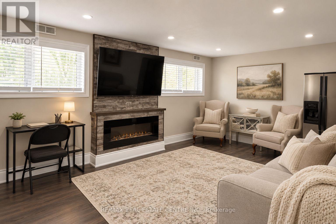
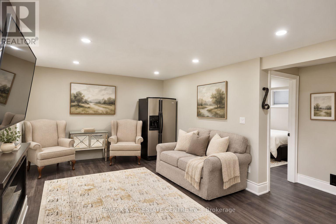
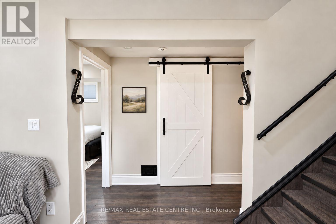
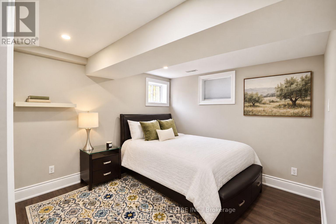
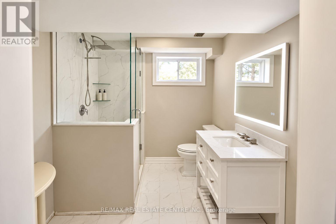
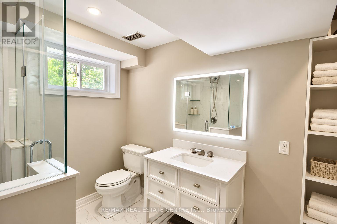
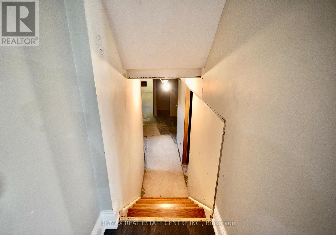
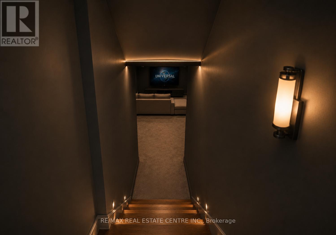
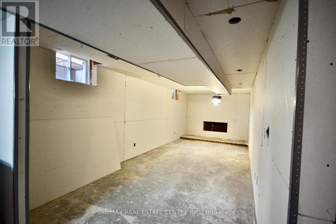
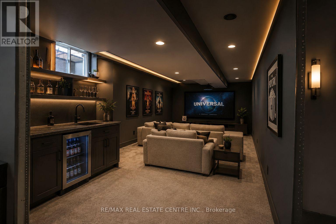
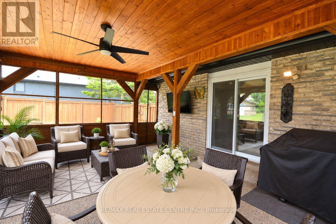
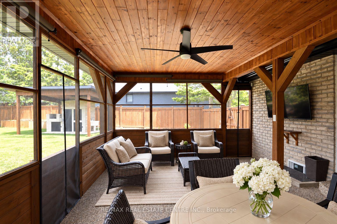
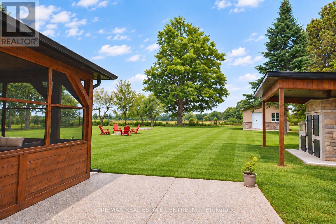
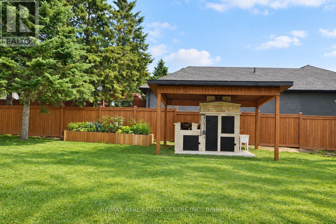
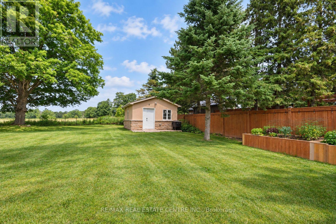
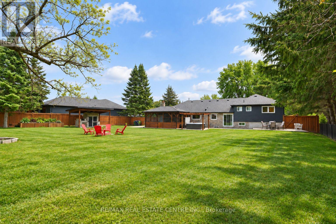
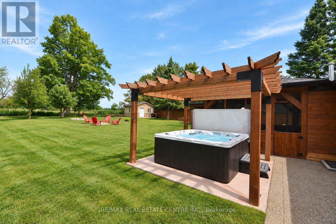
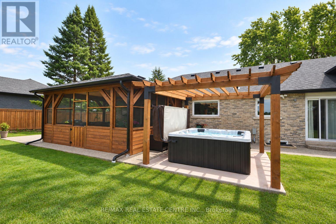
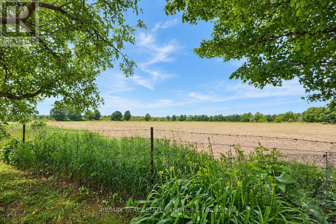
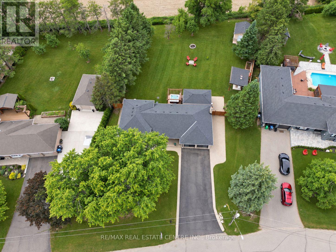
Some homes make you fall in love with the life you could live there. Slow mornings overlooking open countryside. Summer dinners that linger long after sunset. Evenings when staying home feels like the best plan of all. Thoughtfully renovated throughout, this home pairs country living with the comfort of simply moving in and enjoying. An inviting, open-concept layout brings everyone together, offering space for family traditions, celebrations with friends, and quiet moments in between. Upstairs, three bedrooms and two full bathrooms offer comfortable space to unwind, while the lower level adds a fourth bedroom, a spacious rec room, and another full bathroom-perfect for guests, extended family, or cozy movie nights. With flexibility for growing families and multi-generational living, there's room for your next chapter to unfold. Outside, everyday life feels a little more special. Gather beneath the covered dining area, prepare something delicious at the custom built-in BBQ, or retreat to the 19' x 15' enclosed three-season deck. From the first coffee of the morning to a glass of wine as the sky turns golden, this beautiful extension of the home invites you to slow down and savour the view. Mature apple and pear trees bring seasonal blossoms and the simple pleasure of picking fresh fruit in your own backyard. A custom-built, fully insulated 16' x 16' shed with hydro adds space to make your own. Imagine a peaceful home office, fitness studio, creative retreat, games room, or workshop, with room for the passions that make life feel fuller. Just minutes from schools, parks, local amenities, and major commuter routes, you can enjoy countryside calm while keeping everyday conveniences close. Come for the views. Fall for the feeling. Stay for the life you can already picture here...pictures have been virtually edited to show potential (id:43681)
房源概要
| MLS® Number | W13851786 |
| 房源类型 | 民宅 |
| 社区名字 | Caledon Village |
| 附近的便利设施 | 医院, 公园 |
| 设备类型 | 热水器, Water Softener |
| 特征 | Conservation/green Belt, Paved Yard, 无地毯, Sump Pump |
| 总车位 | 9 |
| 租赁设备类型 | 热水器, Water Softener |
| 结构 | Deck, Porch, 棚 |
| View Type | View |
详 情
| 浴室 | 3 |
| 地上卧房 | 3 |
| 地下卧室 | 1 |
| 总卧房 | 4 |
| Age | 31 To 50 Years |
| 公寓设施 | Fireplace(s) |
| 家电类 | Barbeque, Garage Door Opener Remote(s), Water Softener, Blinds, 烘干机, 洗衣机 |
| 地下室进展 | 部分完成 |
| 地下室类型 | N/a (partially Finished) |
| 施工种类 | 独立屋 |
| Construction Style Split Level | Sidesplit |
| 空调 | 中央空调 |
| 外墙 | 砖, 铝壁板 |
| Fire Protection | Alarm System |
| 壁炉 | 有 |
| Fireplace Total | 2 |
| Flooring Type | Laminate |
| 地基类型 | 混凝土 |
| 供暖方式 | 天然气 |
| 供暖类型 | 压力热风 |
| 内部尺寸 | 1100 - 1500 Sqft |
| 类型 | 独立屋 |
| 设备间 | 市政供水 |
车 位
| 附加车库 | |
| Garage |
土地
| 英亩数 | 无 |
| 围栏类型 | Fenced Yard |
| 土地便利设施 | 医院, 公园 |
| Landscape Features | Landscaped |
| 污水道 | Septic System |
| 土地深度 | 199 Ft ,8 In |
| 土地宽度 | 105 Ft |
| 不规则大小 | 105 X 199.7 Ft |
| 规划描述 | Rural 住宅 |
房 间
| 楼 层 | 类 型 | 长 度 | 宽 度 | 面 积 |
|---|---|---|---|---|
| Lower Level | 娱乐,游戏房 | 5.762 m | 3.53 m | 5.762 m x 3.53 m |
| Lower Level | 卧室 | 4.01 m | 3.233 m | 4.01 m x 3.233 m |
| 一楼 | 厨房 | 7.612 m | 3.415 m | 7.612 m x 3.415 m |
| 一楼 | 客厅 | 5.99 m | 3.43 m | 5.99 m x 3.43 m |
| 一楼 | 餐厅 | 5.09 m | 3.672 m | 5.09 m x 3.672 m |
| 一楼 | 门厅 | 1.677 m | 1.476 m | 1.677 m x 1.476 m |
| Upper Level | 浴室 | 2.097 m | 1.505 m | 2.097 m x 1.505 m |
| Upper Level | 卧室 | 3.14 m | 2.717 m | 3.14 m x 2.717 m |
| Upper Level | 卧室 | 4.1635 m | 2.817 m | 4.1635 m x 2.817 m |
| Upper Level | 卧室 | 4.244 m | 3.3192 m | 4.244 m x 3.3192 m |

The trademarks REALTOR®, REALTORS®, and the REALTOR® logo are controlled by The Canadian Real Estate Association (CREA) and identify real estate professionals who are members of CREA. The trademarks MLS®, Multiple Listing Service® and the associated logos are owned by The Canadian Real Estate Association (CREA) and identify the quality of services provided by real estate professionals who are members of CREA. The trademark DDF® is owned by The Canadian Real Estate Association (CREA) and identifies CREA's Data Distribution Facility (DDF®)
Toronto Real Estate Board
RE/MAX Real Estate Centre Inc.
November 08 2026 05:36:49
