
105 Balmoral Avenue Toronto (Yonge-St. Clair), Ontario M4V 1J5


$2,950,000
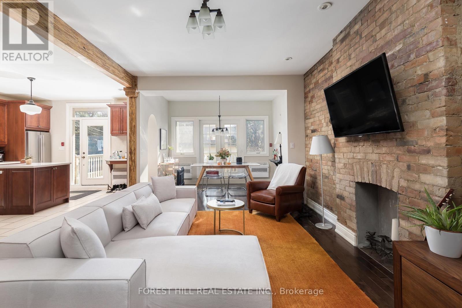
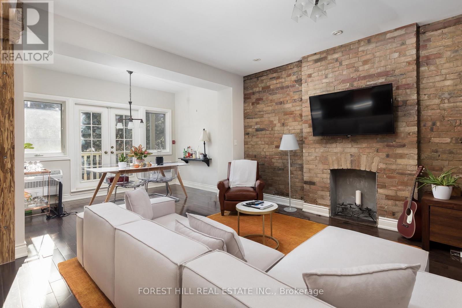
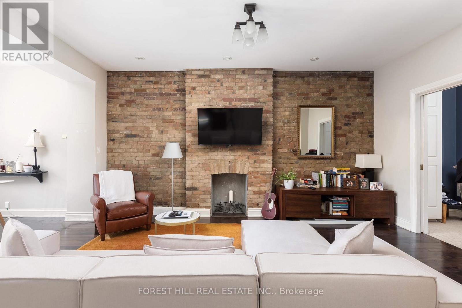
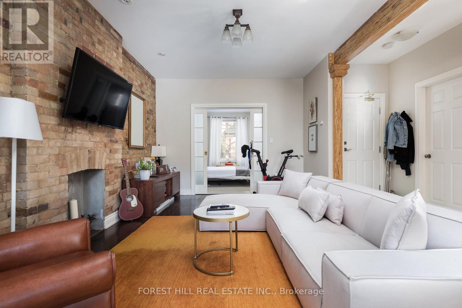
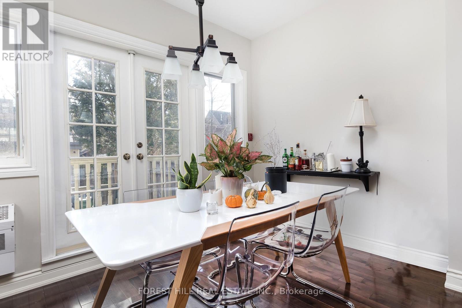
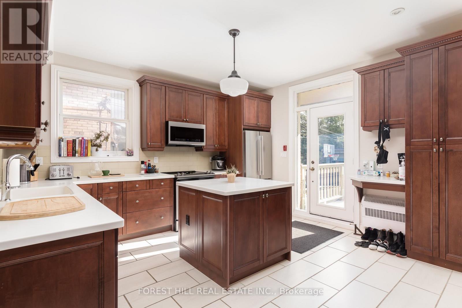
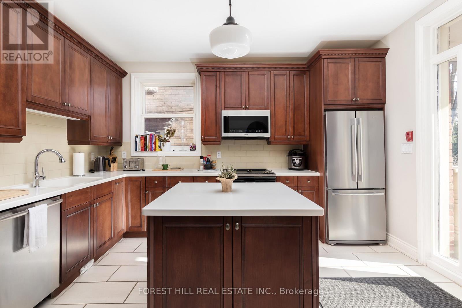
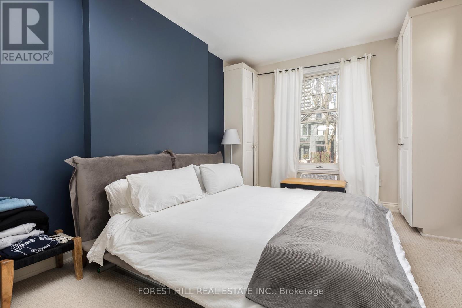
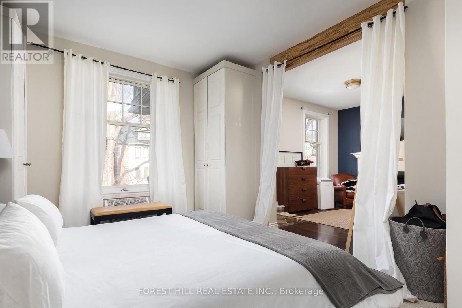
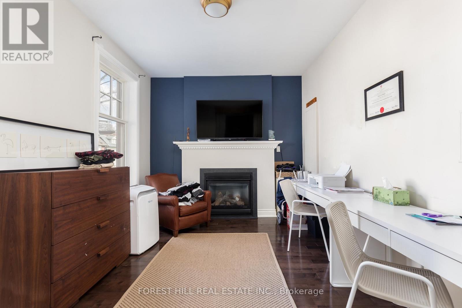
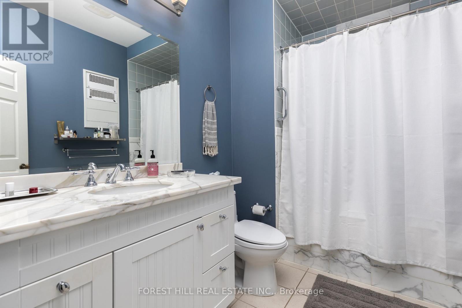
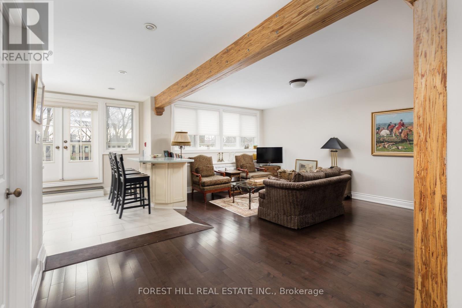
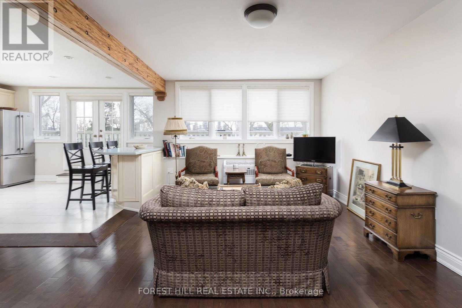
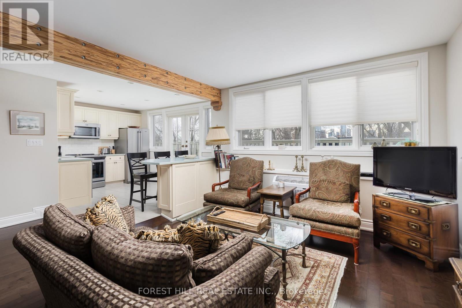
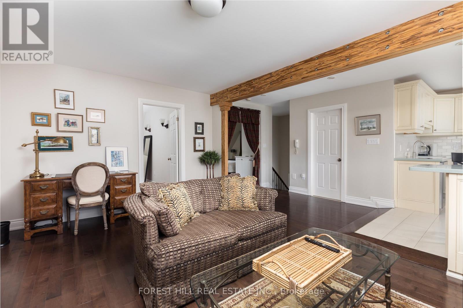
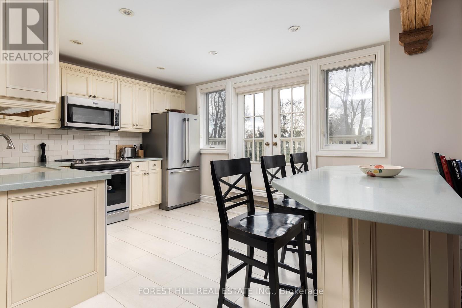
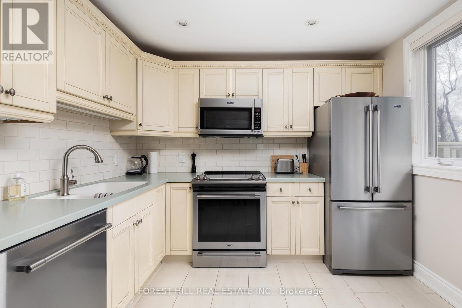
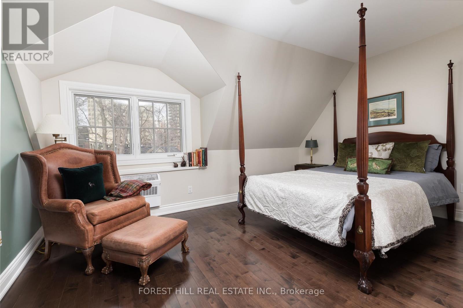
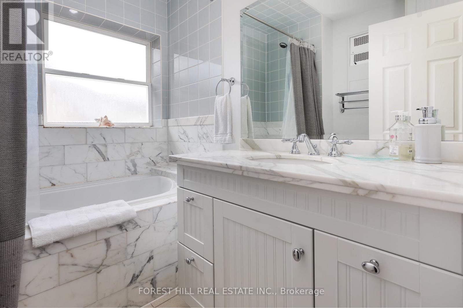
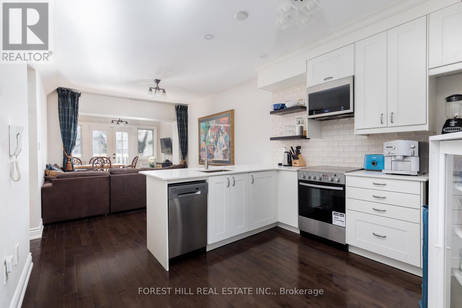
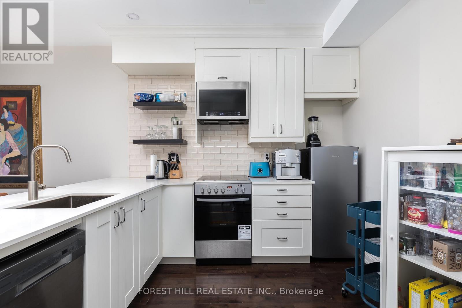
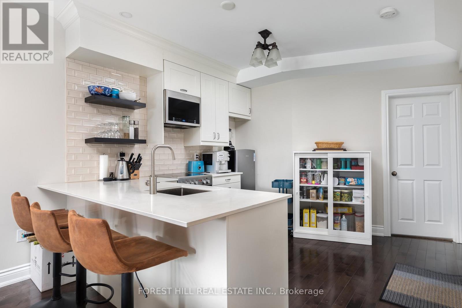
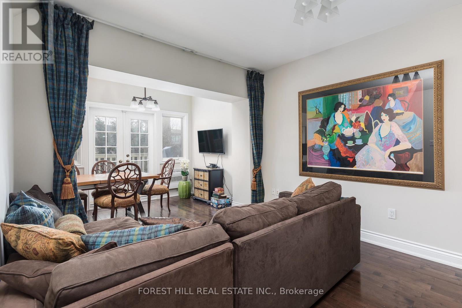
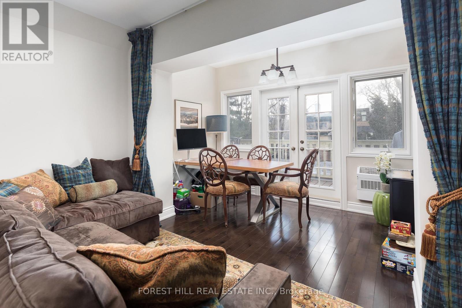
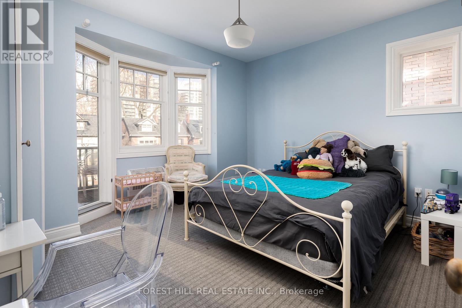
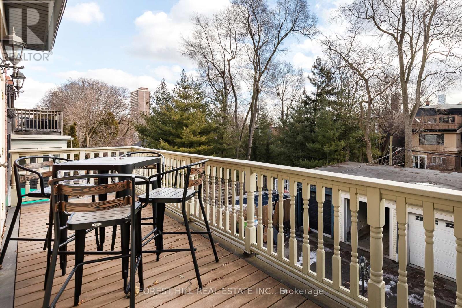
Welcome to 105 Balmoral, a beautiful Late Victorian home in Deer Park with 5, renovated self-contained and fire-compliant suites. The property underwent a complete gut renovation in 2005 and has been beautifully maintained since. The original architectural details are still here, paired with bright contemporary suites inside. Separate hydro meters and 400-amp electrical service. Low-maintenance Trex balconies off each floor. Five-car parking, including a three-car garage. The building is fully tenanted with lovely tenants, so it is turnkey for the next owner. Walk to the shops, restaurants and cafes of Summerhill and St. Clair, with the subway and streetcar close by, all in one of Toronto's most affluent neighbourhoods. Quality and care throughout. Lovely community of tenants. The listing agents have leased out units at this property for the past 5 years. (id:43681)
房源概要
| MLS® Number | C13851944 |
| 房源类型 | Multi-family |
| 社区名字 | Yonge-St. Clair |
| 附近的便利设施 | 公共交通, 学校 |
| 特征 | Ravine |
| 总车位 | 5 |
| 结构 | Deck, Porch |
详 情
| 浴室 | 5 |
| 地上卧房 | 6 |
| 地下卧室 | 2 |
| 总卧房 | 8 |
| 公寓设施 | Separate 电ity Meters |
| 家电类 | Blinds, 烘干机, 洗衣机 |
| 地下室进展 | 已装修 |
| 地下室功能 | Apartment In Basement, Separate Entrance, Walk Out |
| 地下室类型 | N/a, N/a, N/a (finished) |
| 空调 | 中央空调 |
| 外墙 | 砖 |
| Fire Protection | Smoke Detectors |
| Flooring Type | Hardwood, Ceramic |
| 地基类型 | 砖, 石, Unknown |
| 供暖方式 | 天然气 |
| 供暖类型 | 地暖 |
| 储存空间 | 3 |
| 内部尺寸 | 2500 - 3000 Sqft |
| 类型 | Other |
| 设备间 | 市政供水 |
车 位
| Detached Garage | |
| Garage |
土地
| 英亩数 | 无 |
| 土地便利设施 | 公共交通, 学校 |
| 污水道 | Sanitary Sewer |
| 土地深度 | 140 Ft |
| 土地宽度 | 31 Ft ,6 In |
| 不规则大小 | 31.5 X 140 Ft |
房 间
| 楼 层 | 类 型 | 长 度 | 宽 度 | 面 积 |
|---|---|---|---|---|
| 二楼 | 家庭房 | 3.34 m | 6.47 m | 3.34 m x 6.47 m |
| 二楼 | 主卧 | 3.82 m | 3.86 m | 3.82 m x 3.86 m |
| 二楼 | 第二卧房 | 4 m | 4.67 m | 4 m x 4.67 m |
| 二楼 | 第三卧房 | 3.35 m | 3.1 m | 3.35 m x 3.1 m |
| 三楼 | 客厅 | 5.43 m | 5.42 m | 5.43 m x 5.42 m |
| 三楼 | 厨房 | 4.04 m | 3.06 m | 4.04 m x 3.06 m |
| 地下室 | 其它 | 4.11 m | 7.14 m | 4.11 m x 7.14 m |
| 地下室 | 客厅 | 3.17 m | 5.82 m | 3.17 m x 5.82 m |
| 地下室 | 卧室 | 3.15 m | 3.35 m | 3.15 m x 3.35 m |
| 地下室 | 洗衣房 | 2.02 m | 2.98 m | 2.02 m x 2.98 m |
| 一楼 | 卧室 | 4.02 m | 3.06 m | 4.02 m x 3.06 m |
| 一楼 | 客厅 | 3.48 m | 7.82 m | 3.48 m x 7.82 m |
| 一楼 | 餐厅 | 3.48 m | 4.46 m | 3.48 m x 4.46 m |
| 一楼 | 厨房 | 3.98 m | 4.25 m | 3.98 m x 4.25 m |

The trademarks REALTOR®, REALTORS®, and the REALTOR® logo are controlled by The Canadian Real Estate Association (CREA) and identify real estate professionals who are members of CREA. The trademarks MLS®, Multiple Listing Service® and the associated logos are owned by The Canadian Real Estate Association (CREA) and identify the quality of services provided by real estate professionals who are members of CREA. The trademark DDF® is owned by The Canadian Real Estate Association (CREA) and identifies CREA's Data Distribution Facility (DDF®)
Toronto Real Estate Board
Forest Hill Real Estate Inc.
November 04 2026 06:54:23
