
912 #5 Highway W Flamborough, Ontario L9H 5E2


$1,449,900
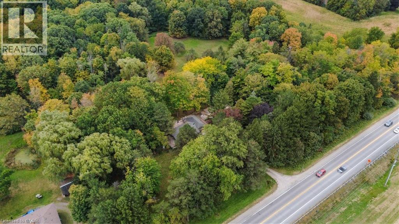
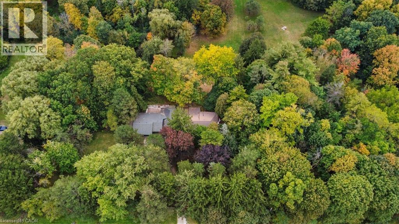
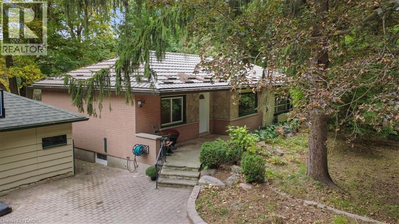
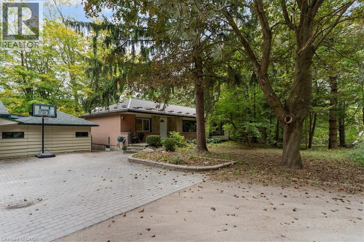
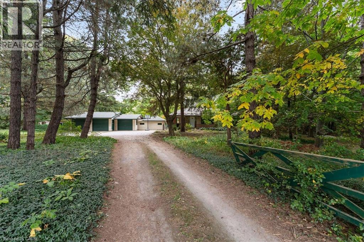
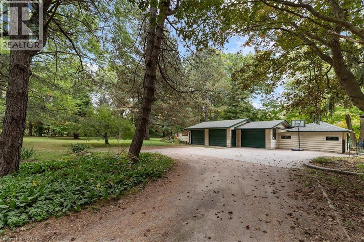
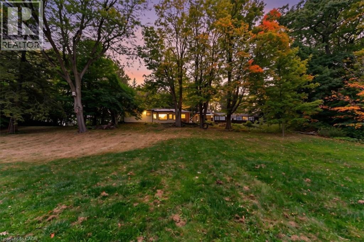
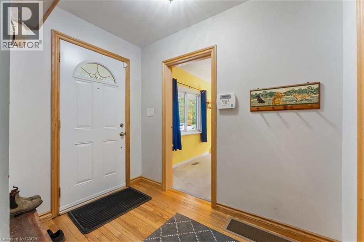
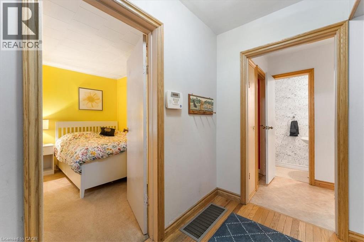
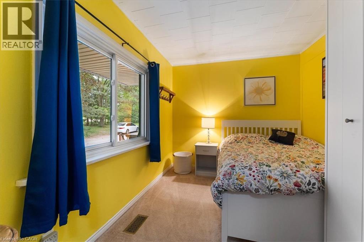
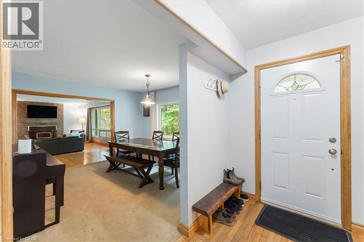
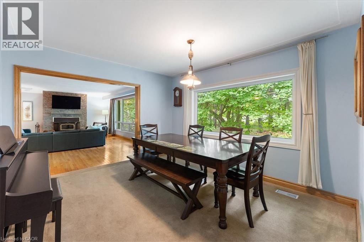
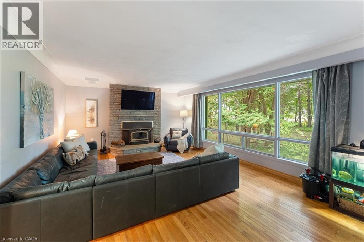
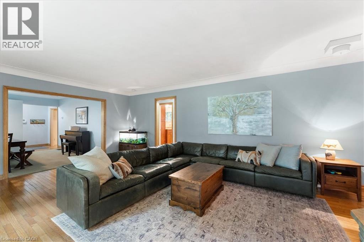
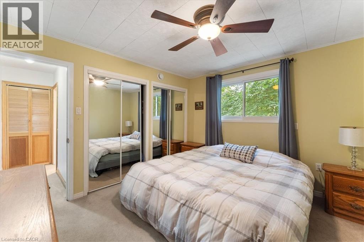
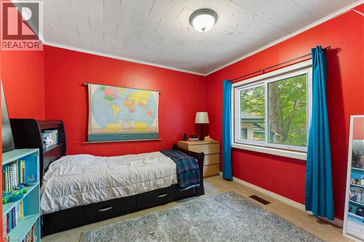
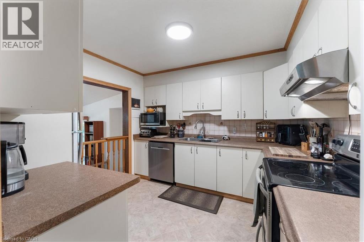
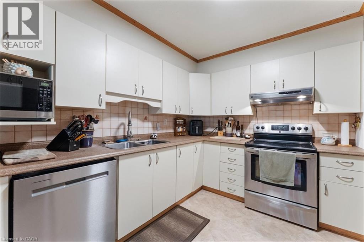
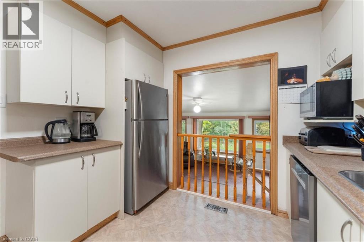
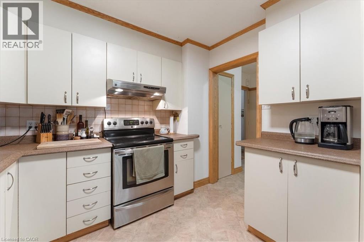
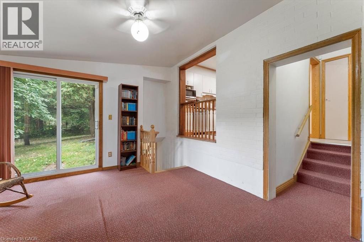
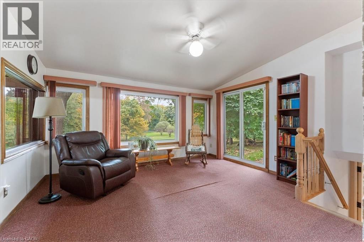
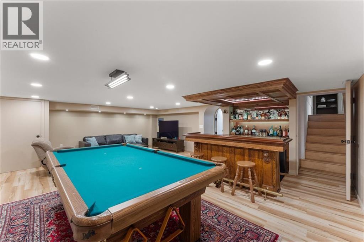
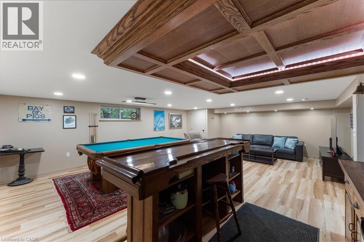
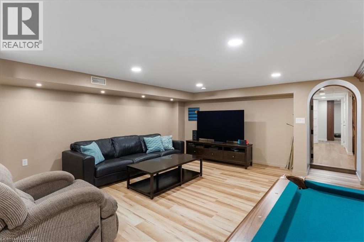
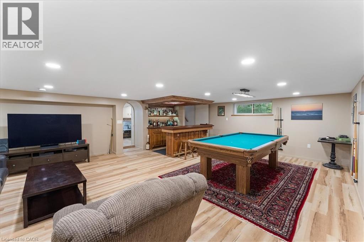
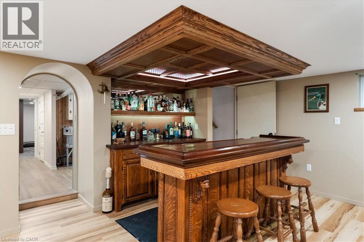
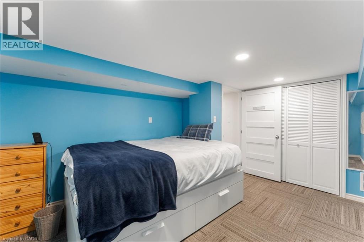
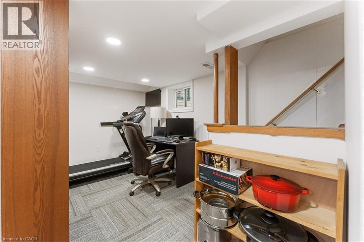
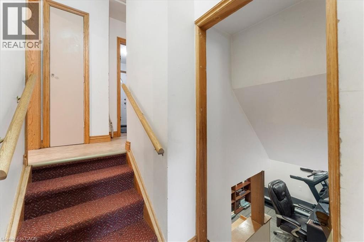
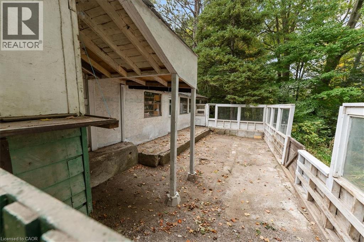
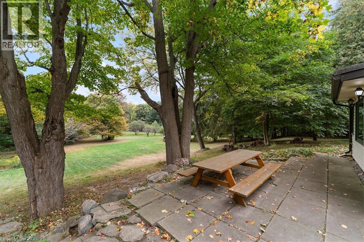
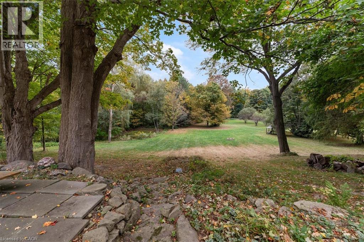
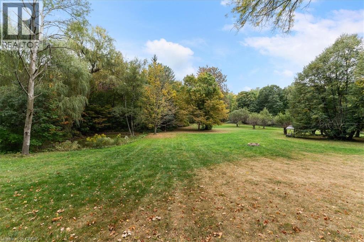
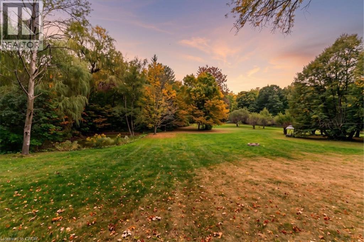
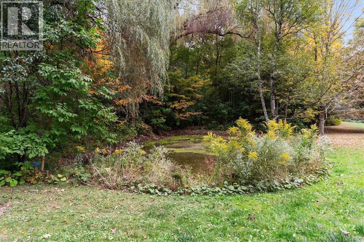
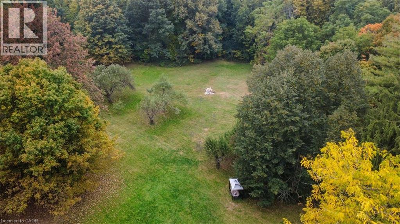
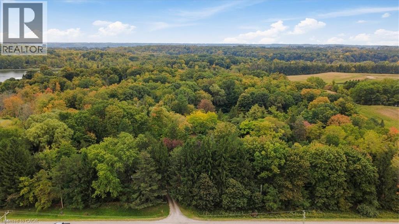
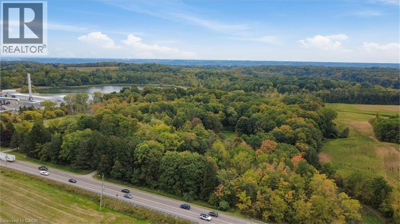
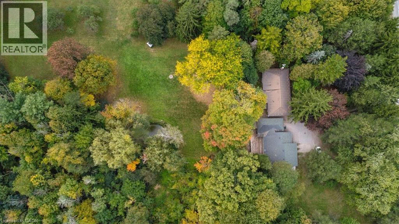
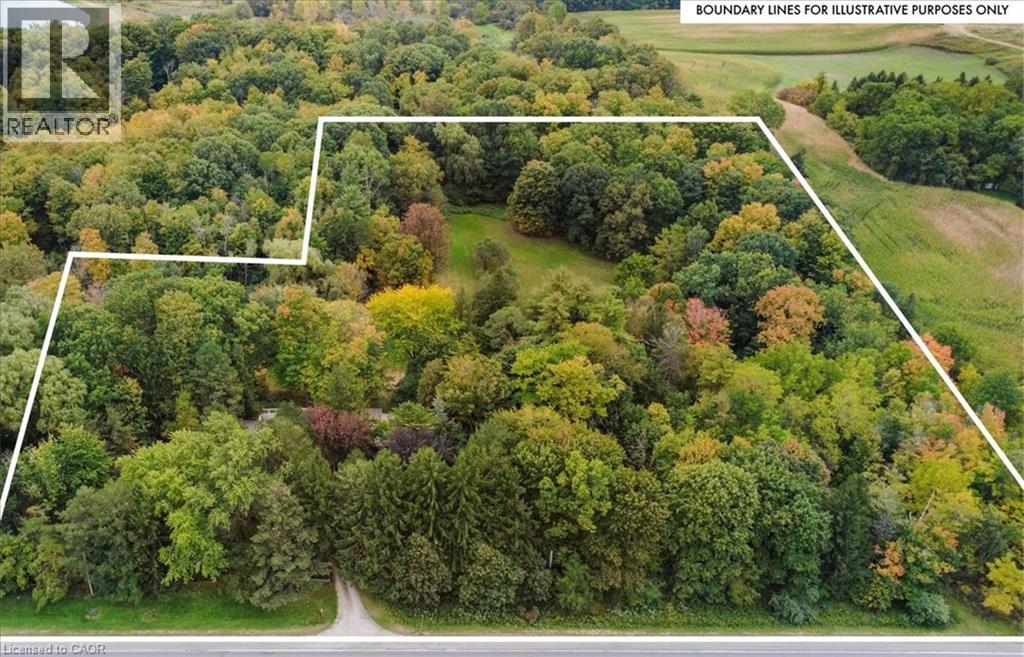
***Rare Country Estate in Dundas!*** Situated on nearly 10 scenic, private acres (approx. 9.6 Acres), this well-maintained 3+1 bed home offers approx. 2,800 sq ft of total finished living space, dual driveways, and an oversized 4-car detached garage. Top tier upgrades provide ultimate peace of mind: durable steel roof, natural gas heating & tankless hot water, 5,700L concrete septic system, 5,000-gal cistern with UV filtration, and extensive 2024-2025 electrical, plumbing & HVAC updates. The newly finished basement features a soundproofed rec room with built-in bar, extra bedroom, and home office. Outdoors is a true retreat: 3 ponds, restored apple/pear orchard, private zip line, and direct backing onto Christie Lake Conservation Area with Webster’s Falls just minutes away. Minutes to downtown Dundas, Waterdown, and major commuter routes. Rural tranquility meets turnkey modern living! (id:43681)
房源概要
| MLS® Number | 40868296 |
| 房源类型 | 民宅 |
| 设备类型 | 没有 |
| 特征 | Conservation/green Belt, Crushed Stone Driveway, Country Residential |
| 总车位 | 8 |
| 租赁设备类型 | 没有 |
详 情
| 浴室 | 2 |
| 地上卧房 | 3 |
| 地下卧室 | 1 |
| 总卧房 | 4 |
| 家电类 | 洗碗机, 烘干机, 冰箱, 炉子, 洗衣机, 窗帘 |
| 建筑风格 | Raised Bungalow |
| 地下室进展 | 已装修 |
| 地下室类型 | 全完工 |
| 施工种类 | 独立屋 |
| 空调 | 中央空调 |
| 外墙 | 砖, 石, 乙烯基壁板 |
| 壁炉燃料 | 木头 |
| 壁炉 | 有 |
| Fireplace Total | 1 |
| 壁炉类型 | 其他-见备注 |
| 地基类型 | Unknown |
| 客人卫生间(不包含洗浴) | 1 |
| 供暖类型 | 压力热风 |
| 储存空间 | 1 |
| 内部尺寸 | 2830 Sqft |
| 类型 | 独立屋 |
| 设备间 | Cistern, Drilled Well |
车 位
| Detached Garage |
土地
| 入口类型 | Road Access, Highway Nearby |
| 英亩数 | 有 |
| 污水道 | Septic System |
| 土地宽度 | 568 Ft |
| 不规则大小 | 9.6 |
| Size Total | 9.6 Ac|5 - 9.99 Acres |
| 规划描述 | A2, P6 |
房 间
| 楼 层 | 类 型 | 长 度 | 宽 度 | 面 积 |
|---|---|---|---|---|
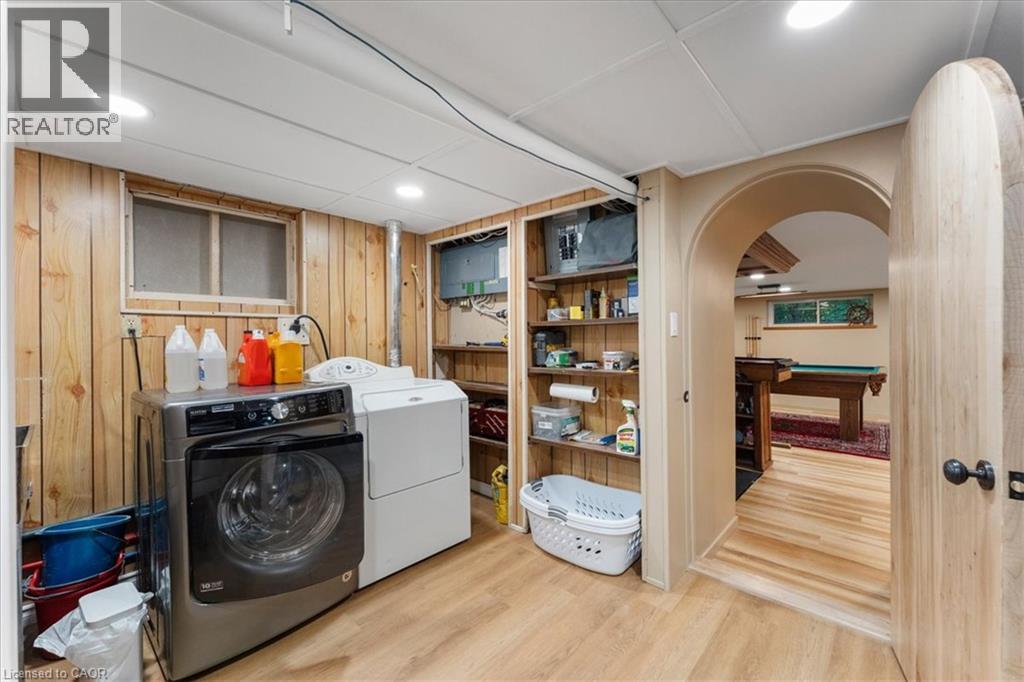
| 地下室 | 洗衣房 | Measurements not available | ||
| 地下室 | 卧室 | 13'3'' x 10'3'' | ||
| 地下室 | Office | 13'3'' x 7'11'' | ||
| 地下室 | 娱乐室 | 25'10'' x 20'4'' | ||
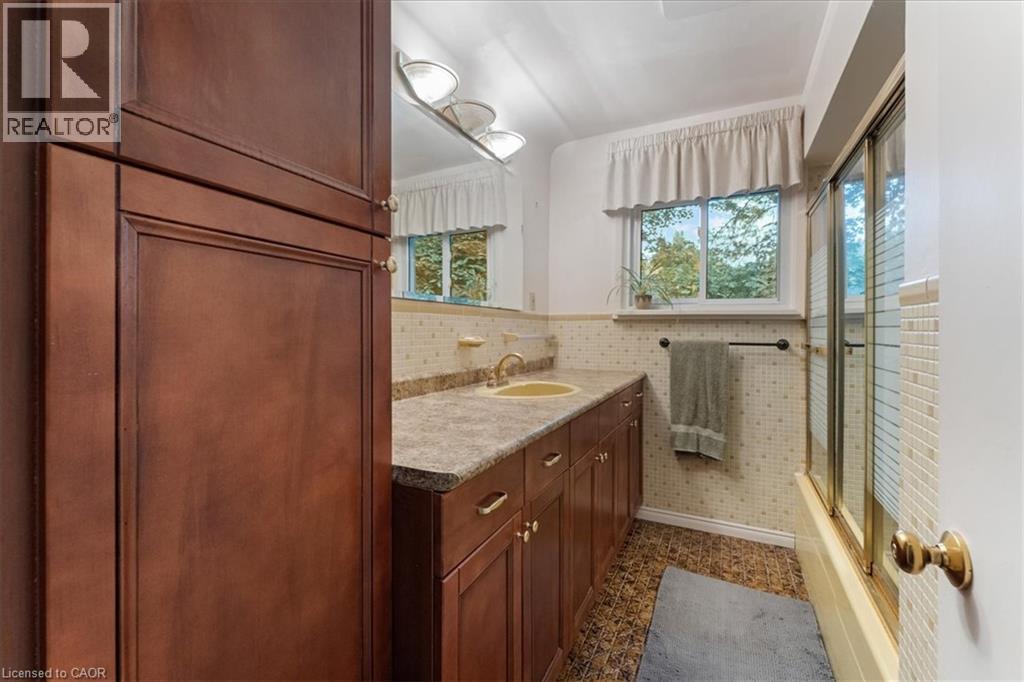
| 一楼 | 四件套浴室 | Measurements not available | ||
| 一楼 | 卧室 | 10'0'' x 10'4'' | ||
| 一楼 | 卧室 | 11'0'' x 8'8'' | ||
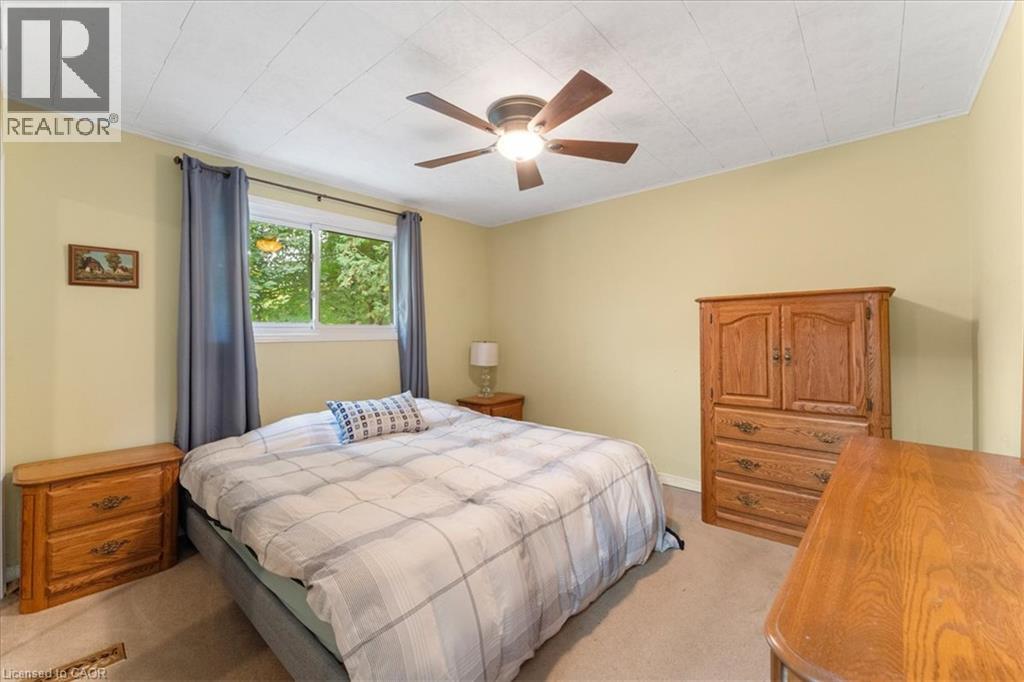
| 一楼 | 主卧 | 12'0'' x 11'7'' | ||
| 一楼 | Sunroom | 12'11'' x 14'4'' | ||
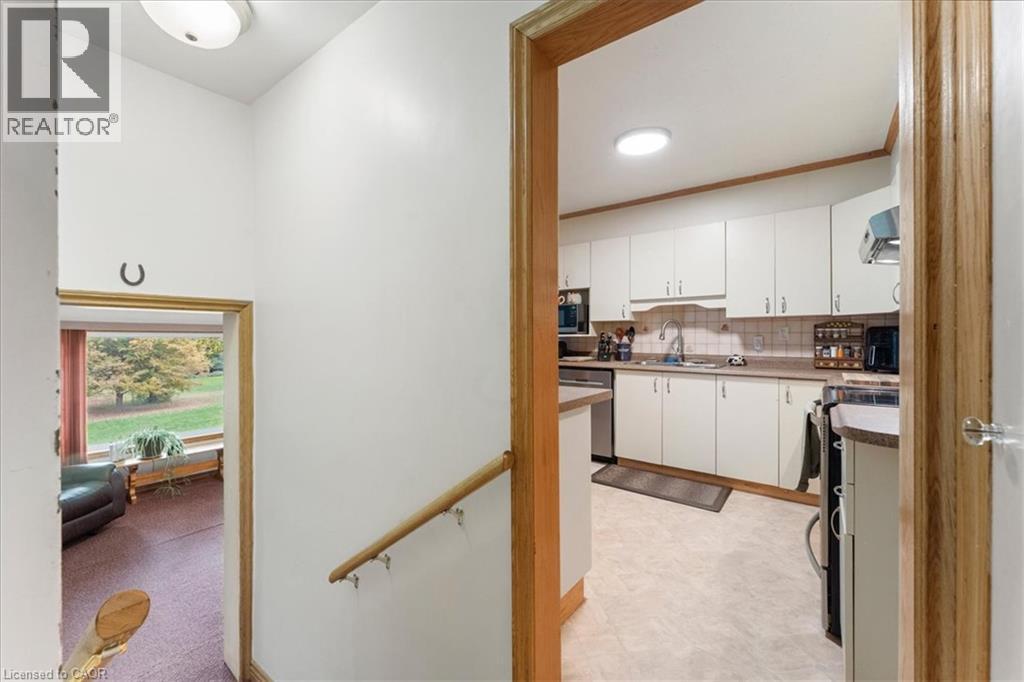
| 一楼 | 厨房 | 10'7'' x 9'11'' | ||
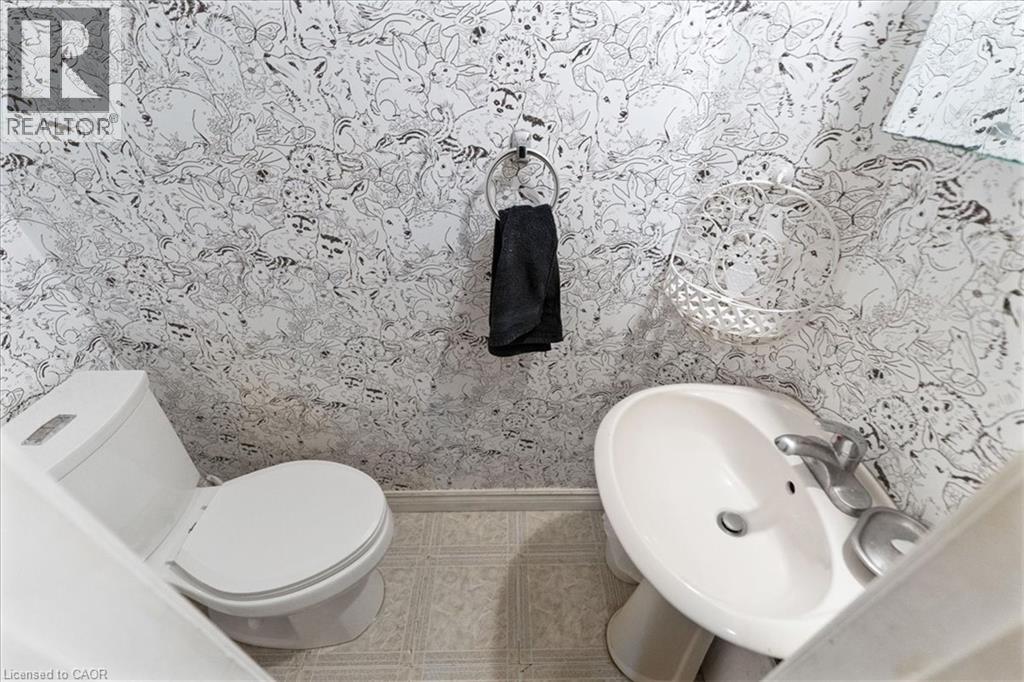
| 一楼 | 两件套卫生间 | Measurements not available | ||
| 一楼 | 餐厅 | 12'8'' x 11'7'' | ||
| 一楼 | 客厅 | 21'7'' x 14'4'' |
https://www.realtor.ca/real-estate/30353396/912-5-highway-w-flamborough

The trademarks REALTOR®, REALTORS®, and the REALTOR® logo are controlled by The Canadian Real Estate Association (CREA) and identify real estate professionals who are members of CREA. The trademarks MLS®, Multiple Listing Service® and the associated logos are owned by The Canadian Real Estate Association (CREA) and identify the quality of services provided by real estate professionals who are members of CREA. The trademark DDF® is owned by The Canadian Real Estate Association (CREA) and identifies CREA's Data Distribution Facility (DDF®)
REALTORS® Association of Hamilton-Burlington
Bay Street Group Inc.
November 01 2026 09:31:39
