
39 Howard Drive Oro-Medonte, Ontario L0L 2E0


$929,000
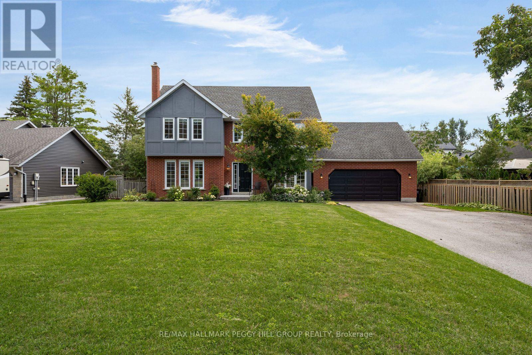
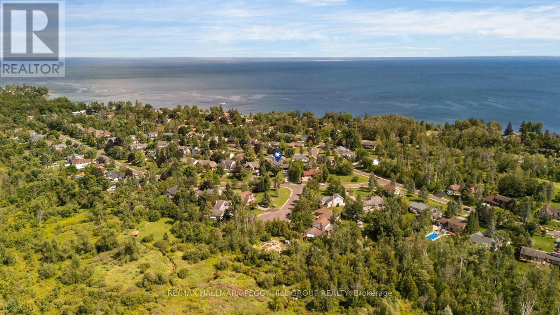
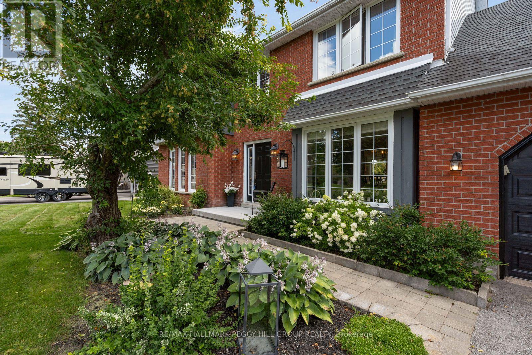
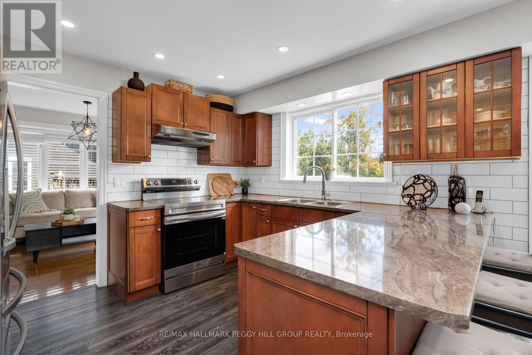
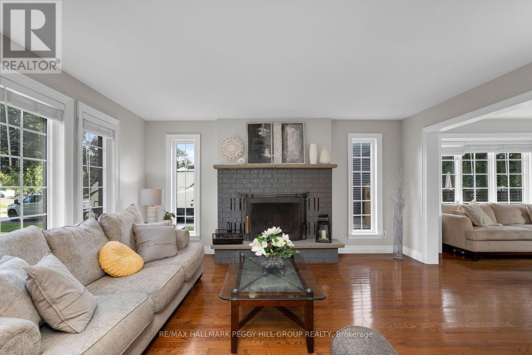
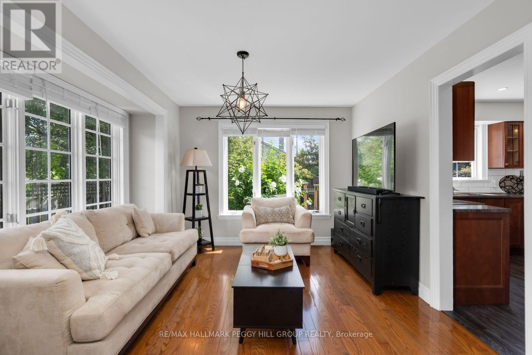
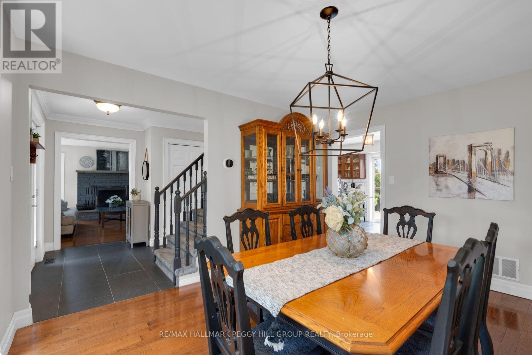
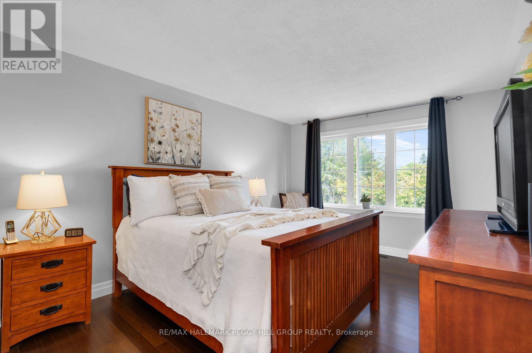
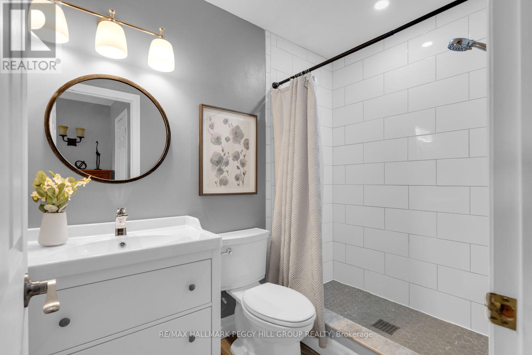
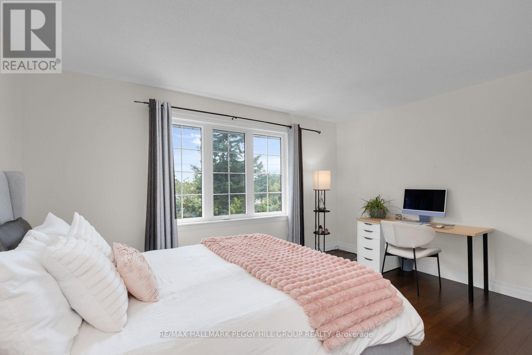
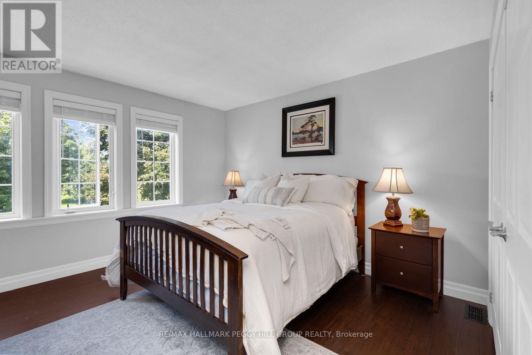
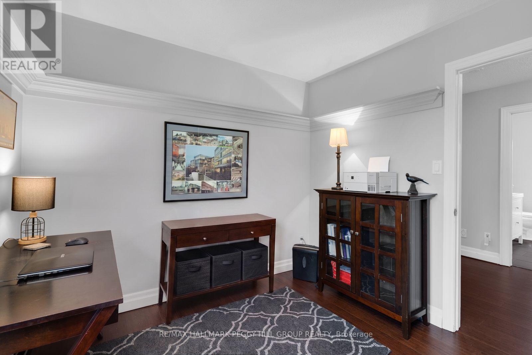
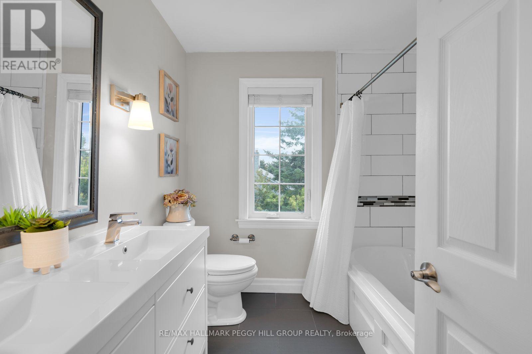
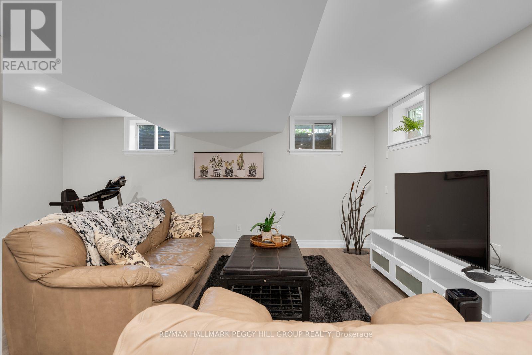
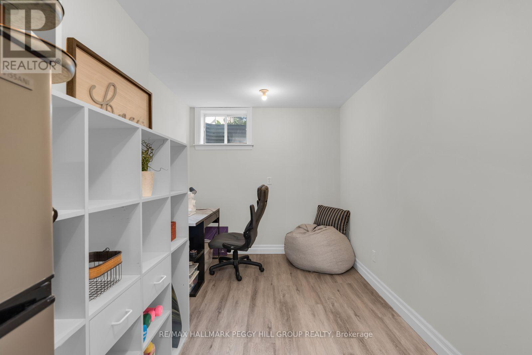
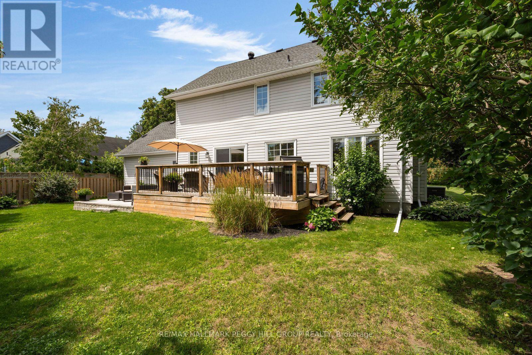
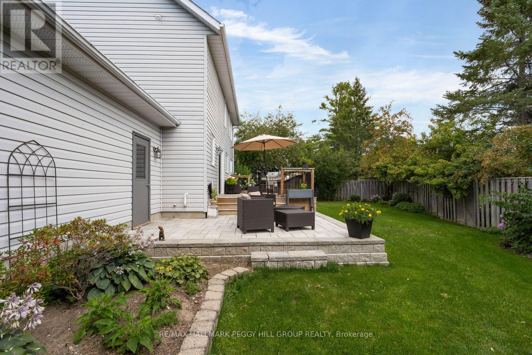
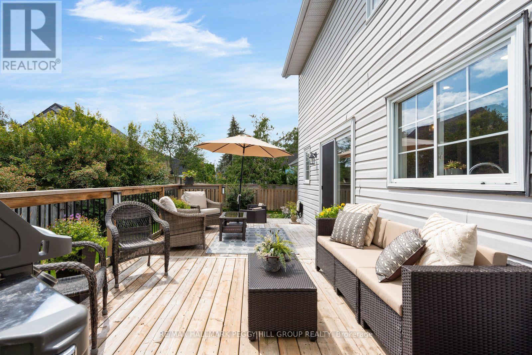
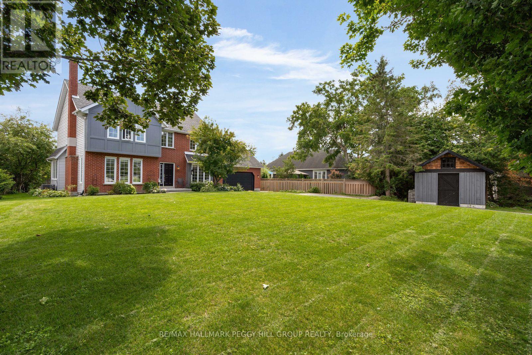
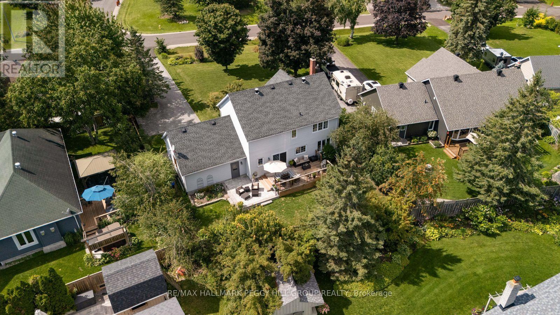
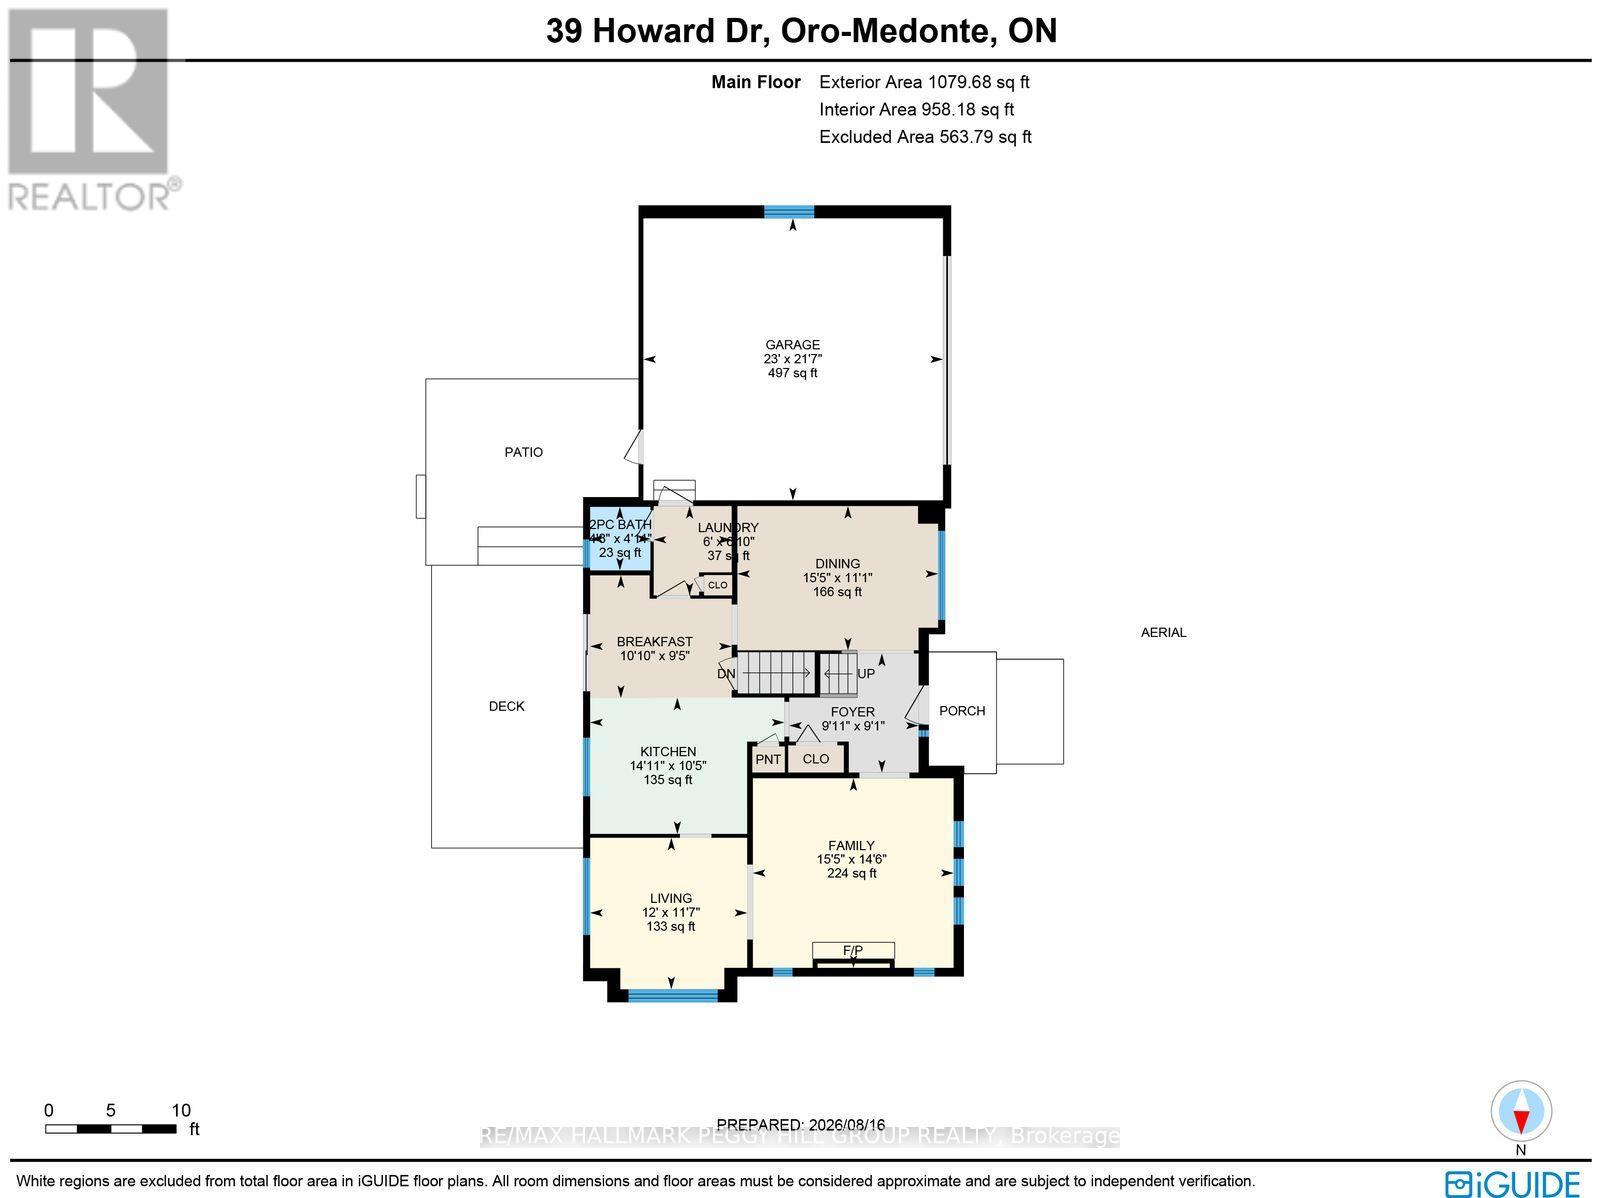
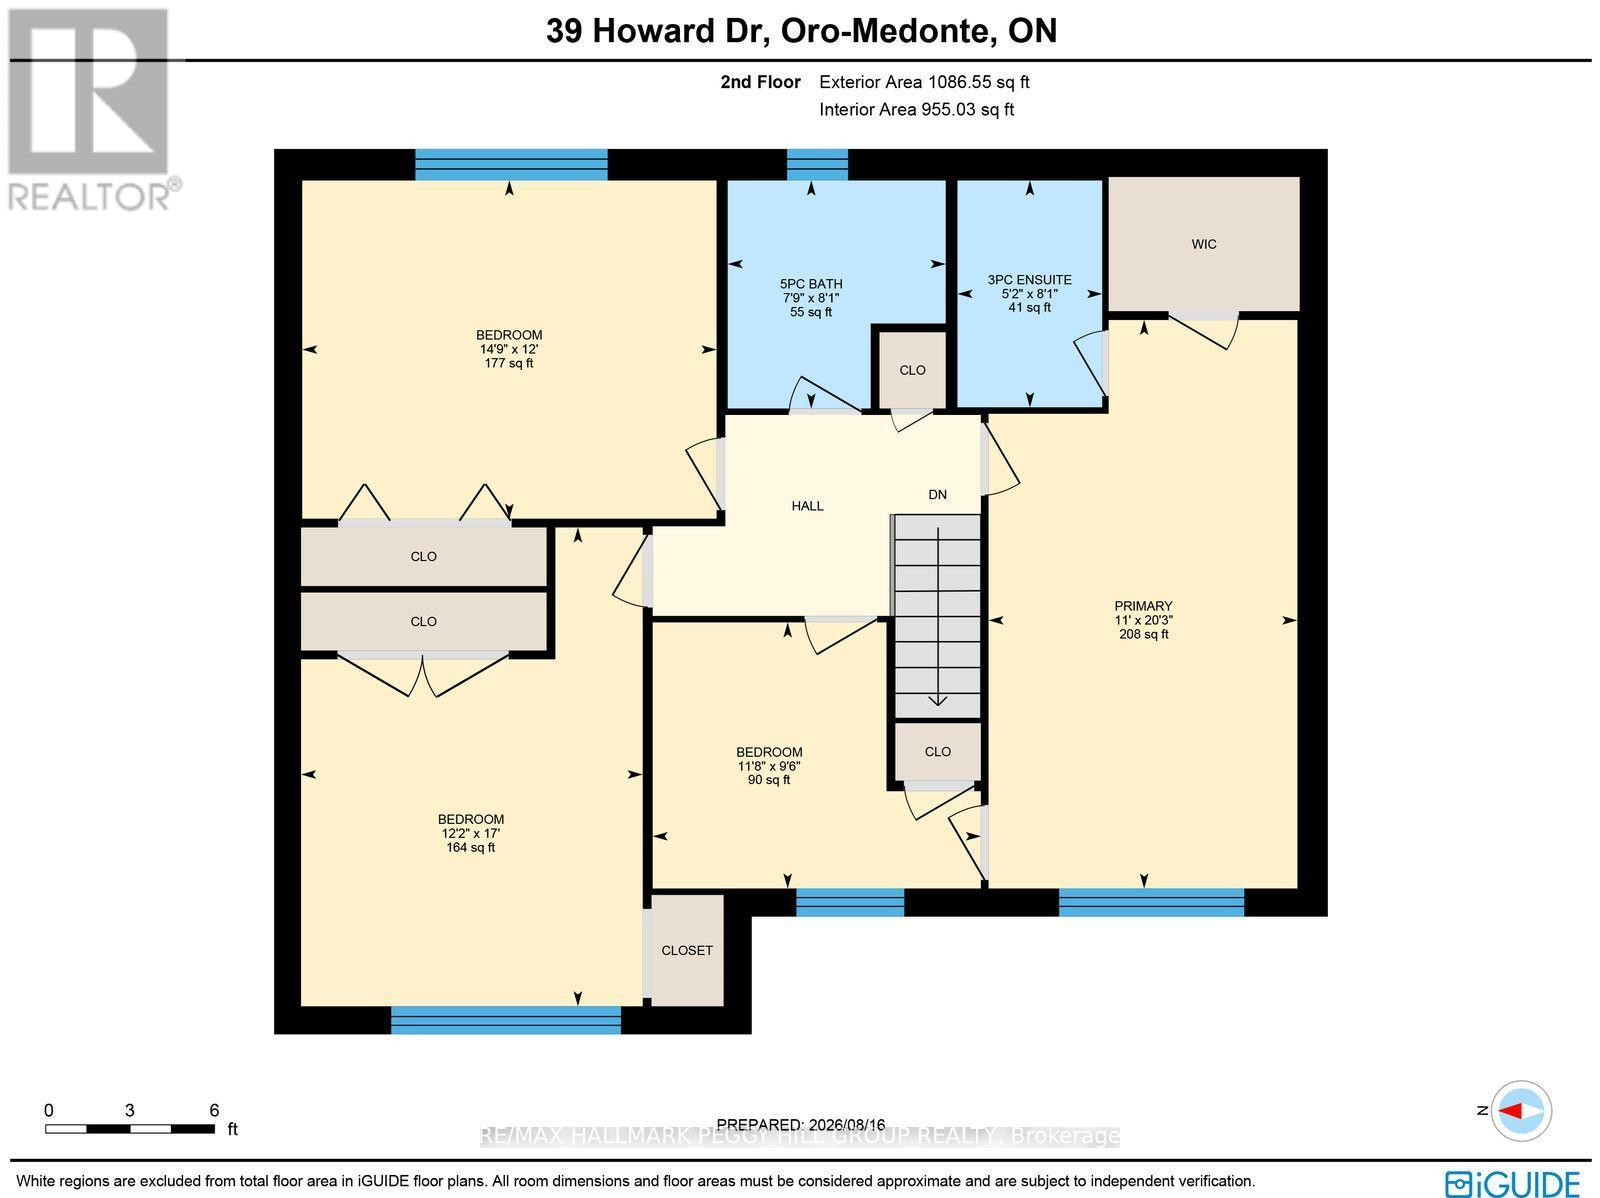
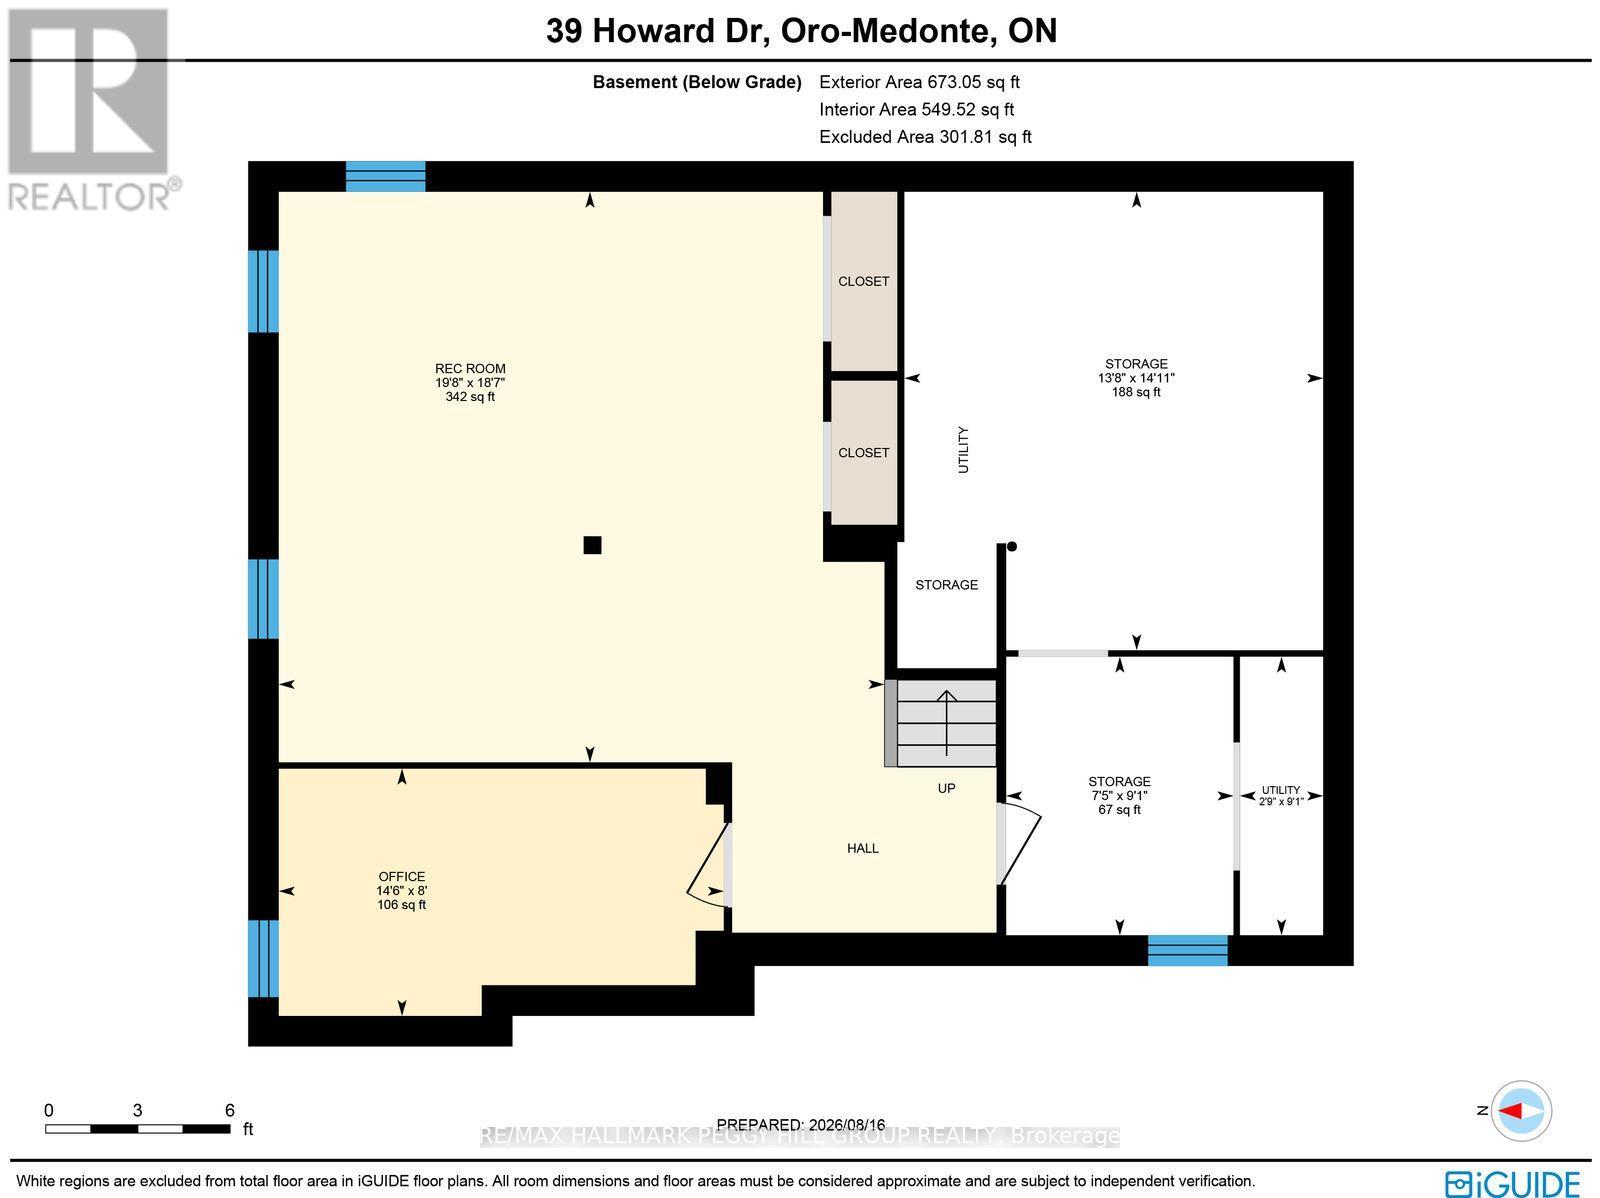
NEARLY 2,700 SQ FT OF REFINED LIVING WITHIN WALKING DISTANCE OF LAKE SIMCOE! Set well back from the road on an expansive 112 x 173 ft lot in Oro Station's Harbourwood neighbourhood, this beautifully maintained home is surrounded by mature trees, landscaped gardens and a generous front yard, with a stone walkway leading to its classic brick-and-siding exterior. The traditional design is complemented by a 2-car attached garage and beautifully established landscaping. The carpet-free main level offers separate living and dining rooms, while the family room centres around a wood-burning fireplace that makes colder evenings especially inviting. Rich wood cabinetry, stainless steel appliances, a tiled backsplash and complementary countertops give the kitchen a timeless finish, with a breakfast bar for casual meals and an adjoining breakfast area that walks directly out to the back deck. Upstairs are four bedrooms, including a primary bedroom with a walk-in closet and 3-piece ensuite, while updated bathrooms throughout reflect the care that has gone into the home. The finished basement extends the living space with a rec room and bonus room that could easily serve as a home office or den. The fenced backyard is beautifully established, with a deck overlooking the lawn, mature gardens and a recently updated interlock patio, while a recently updated front patio adds another finished outdoor space. Lake Simcoe is within walking distance, Bayview Memorial Beach and Park is only minutes away, a public boat launch is nearby, and Barrie and Orillia are each approximately 15 minutes from home. (id:43681)
房源概要
| MLS® Number | S13851164 |
| 房源类型 | 民宅 |
| 社区名字 | Rural Oro-Medonte |
| 附近的便利设施 | 码头, 公园 |
| 特征 | Irregular Lot Size, Flat Site, 无地毯, Sump Pump |
| 总车位 | 8 |
| 结构 | 棚 |
详 情
| 浴室 | 3 |
| 地上卧房 | 4 |
| 总卧房 | 4 |
| Age | 31 To 50 Years |
| 公寓设施 | Fireplace(s) |
| 家电类 | Garage Door Opener Remote(s), Water Heater, 洗碗机, 烘干机, 炉子, 洗衣机, 窗帘, 冰箱 |
| 地下室进展 | 已装修 |
| 地下室类型 | 全完工 |
| 施工种类 | 独立屋 |
| 空调 | 中央空调 |
| 外墙 | 铝壁板, 砖 |
| Fire Protection | Smoke Detectors |
| 壁炉 | 有 |
| Fireplace Total | 1 |
| 地基类型 | 水泥 |
| 客人卫生间(不包含洗浴) | 1 |
| 供暖方式 | 天然气 |
| 供暖类型 | 压力热风 |
| 储存空间 | 2 |
| 内部尺寸 | 2000 - 2500 Sqft |
| 类型 | 独立屋 |
| 设备间 | 市政供水 |
车 位
| 附加车库 | |
| Garage |
土地
| 英亩数 | 无 |
| 围栏类型 | Fully Fenced, Fenced Yard |
| 土地便利设施 | 码头, 公园 |
| 污水道 | Septic System |
| 土地深度 | 173 Ft |
| 土地宽度 | 112 Ft |
| 不规则大小 | 112 X 173 Ft ; 112 X 173 X 70.01 X 178.57 Ft |
| 地表水 | 湖泊/池塘 |
| 规划描述 | R1 |
房 间
| 楼 层 | 类 型 | 长 度 | 宽 度 | 面 积 |
|---|---|---|---|---|
| 二楼 | 主卧 | 6.16 m | 3.35 m | 6.16 m x 3.35 m |
| 二楼 | 第三卧房 | 3.66 m | 4.49 m | 3.66 m x 4.49 m |
| 二楼 | Bedroom 4 | 5.19 m | 3.7 m | 5.19 m x 3.7 m |
| 二楼 | 第二卧房 | 2.88 m | 3.56 m | 2.88 m x 3.56 m |
| 地下室 | 家庭房 | 4.69 m | 4.43 m | 4.69 m x 4.43 m |
| 地下室 | Office | 2.45 m | 4.41 m | 2.45 m x 4.41 m |
| 地下室 | 娱乐,游戏房 | 5.66 m | 6.01 m | 5.66 m x 6.01 m |
| 一楼 | 洗衣房 | 1.82 m | 2.09 m | 1.82 m x 2.09 m |
| 一楼 | Eating Area | 3.31 m | 2.87 m | 3.31 m x 2.87 m |
| 一楼 | 门厅 | 3.02 m | 2.78 m | 3.02 m x 2.78 m |
| 一楼 | 客厅 | 3.67 m | 3.54 m | 3.67 m x 3.54 m |
| 一楼 | 厨房 | 4.54 m | 3.18 m | 4.54 m x 3.18 m |
| 一楼 | 餐厅 | 4.69 m | 3.37 m | 4.69 m x 3.37 m |
https://www.realtor.ca/real-estate/30352653/39-howard-drive-oro-medonte-rural-oro-medonte

The trademarks REALTOR®, REALTORS®, and the REALTOR® logo are controlled by The Canadian Real Estate Association (CREA) and identify real estate professionals who are members of CREA. The trademarks MLS®, Multiple Listing Service® and the associated logos are owned by The Canadian Real Estate Association (CREA) and identify the quality of services provided by real estate professionals who are members of CREA. The trademark DDF® is owned by The Canadian Real Estate Association (CREA) and identifies CREA's Data Distribution Facility (DDF®)
Toronto Real Estate Board
RE/MAX Hallmark Peggy Hill Group Realty
October 01 2026 08:33:34
