
208 Carmichael Avenue Toronto (Bedford Park-Nortown), Ontario M5M 2X3


$4,899,000
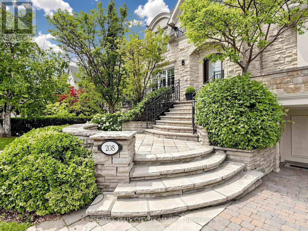
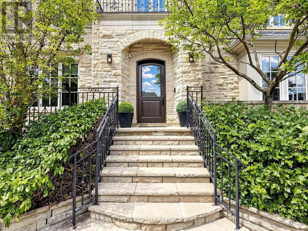
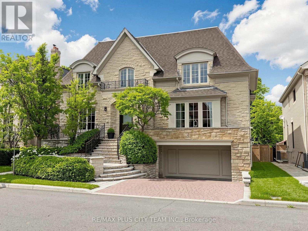
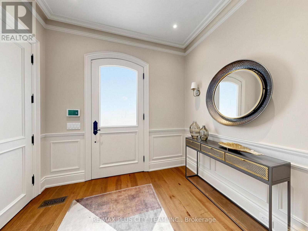
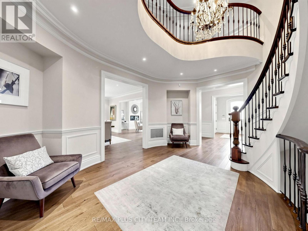
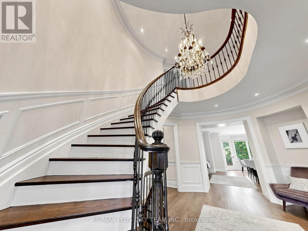
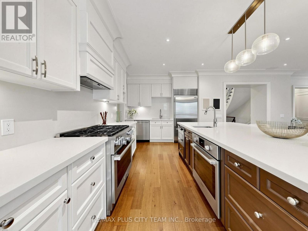
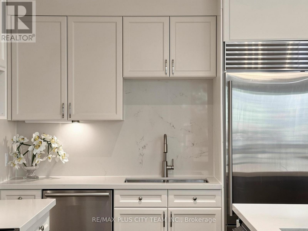
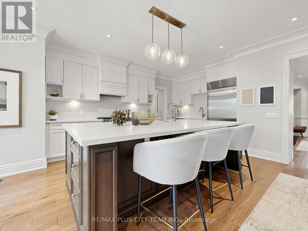
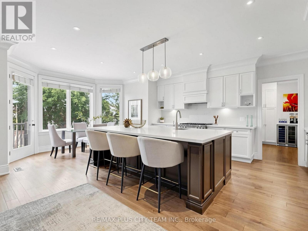
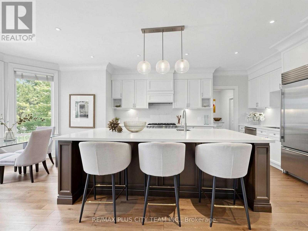
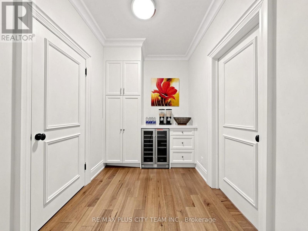
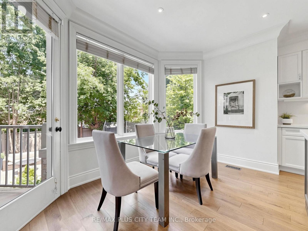
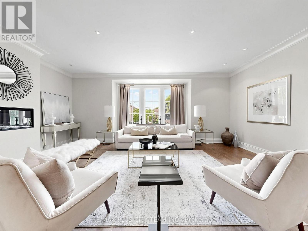
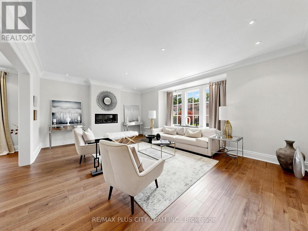
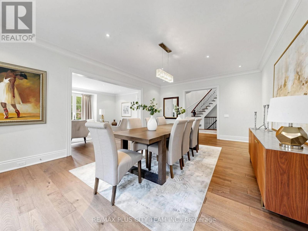
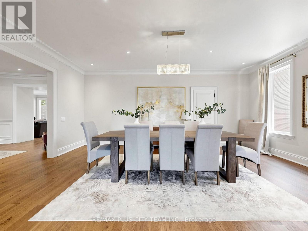
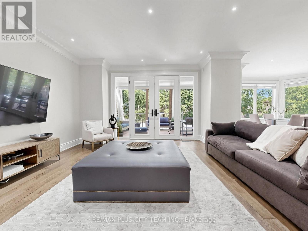
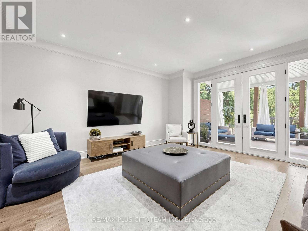
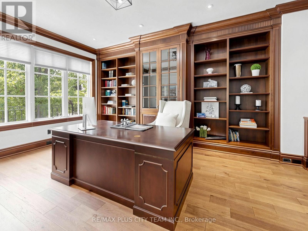
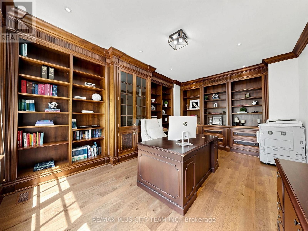
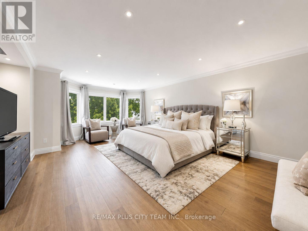
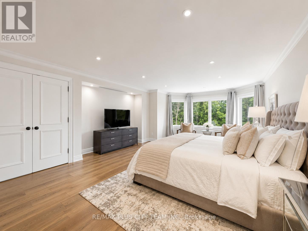
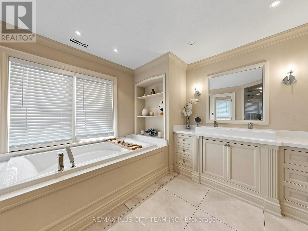
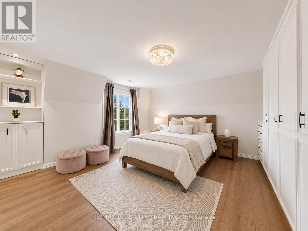
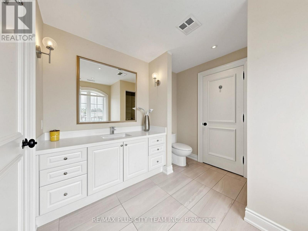
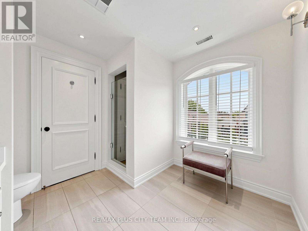
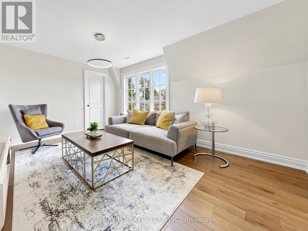
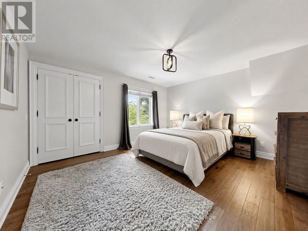
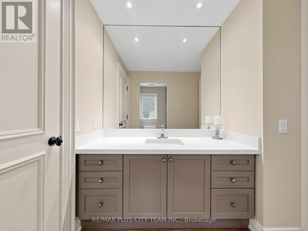
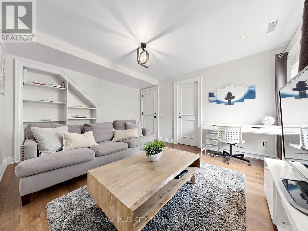
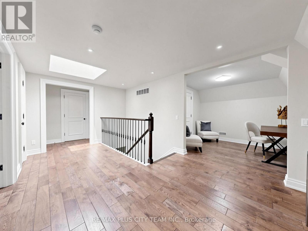
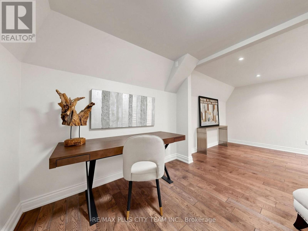
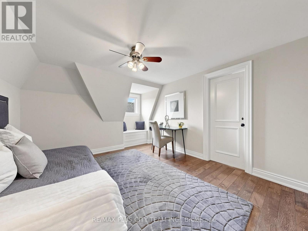
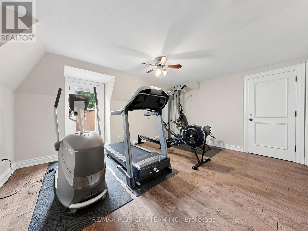
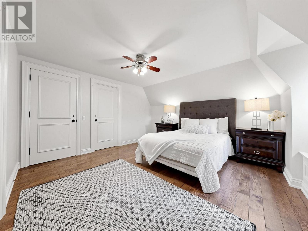
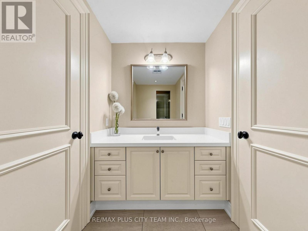
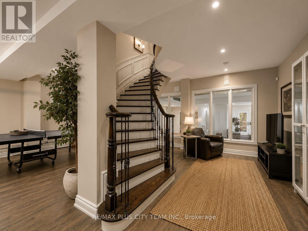
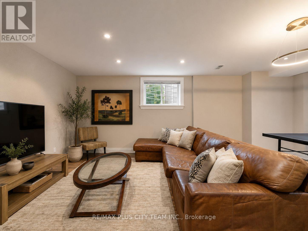
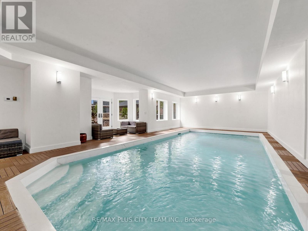
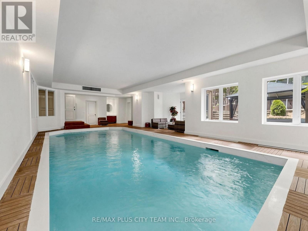
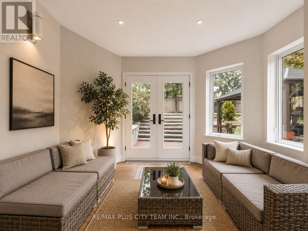
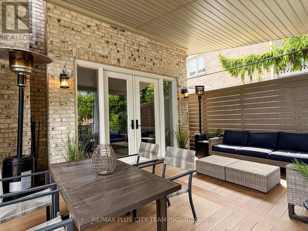
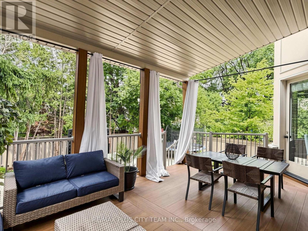
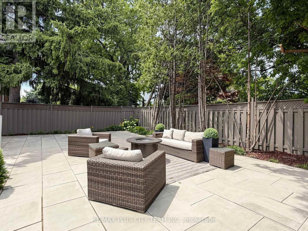
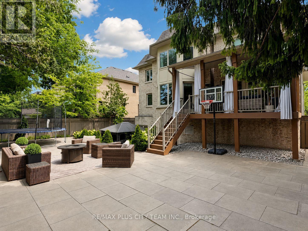
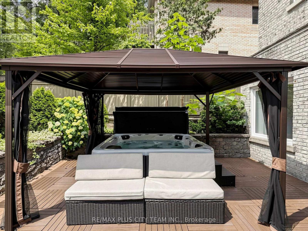
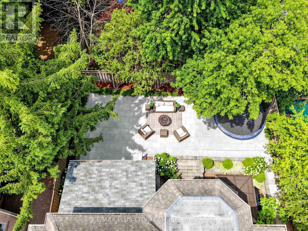
Designed by acclaimed architect Richard Wengle, this extraordinary Bedford Park-Nortown estate showcases over 8,000 sq. ft. of impeccably finished living space, where timeless architecture, refined craftsmanship, and resort-inspired amenities converge in a single exceptional residence. A grand circular foyer introduces elegant principal rooms adorned with soaring 10-ft ceilings, rich custom millwork, a stunning mahogany-paneled library, and expansive living and dining spaces designed for both grand entertaining and comfortable family living. At the heart of the home, the chef-inspired kitchen seamlessly connects to the spacious family room and breakfast area before extending to a spectacular covered terrace, creating effortless indoor-outdoor living. A private elevator services all four levels. The upper floors feature a luxurious primary retreat with dual walk-in closets and a spa-inspired ensuite, complemented by four additional private bedroom retreats, each with a versatile loft, lounge, study, or additional living space. The walk-up lower level rivals a private resort, highlighted by a breathtaking indoor swimming pool with a lounge area, recreation and games rooms, a home gym, a private office, and a full bath with shower. Outdoors, professionally landscaped grounds offer multiple entertaining spaces, including a covered living room, covered dining area, gazebo-covered hot tub, fire table lounge, tiered stone terraces, mature trees, and exceptional privacy, creating an outdoor sanctuary for year-round enjoyment. Ideally situated in one of Toronto's most prestigious neighbourhoods, steps to premier public and private schools, Avenue Road's boutiques, cafes, and fine dining, with convenient access to downtown, major highways, and Pearson International Airport. A truly rare offering where exceptional design, luxury, wellness, and location converge. (id:43681)
房源概要
| MLS® Number | C13850864 |
| 房源类型 | 民宅 |
| 社区名字 | Bedford Park-Nortown |
| 附近的便利设施 | 公园, 公共交通, 学校, 近高尔夫球场 |
| 设备类型 | 热水器 |
| 特征 | 树木繁茂的地区, 无地毯 |
| 总车位 | 4 |
| 泳池类型 | 地下游泳池 |
| 租赁设备类型 | 热水器 |
详 情
| 浴室 | 7 |
| 地上卧房 | 5 |
| 地下卧室 | 3 |
| 总卧房 | 8 |
| 家电类 | Garage Door Opener Remote(s), 烤箱 - Built-in, Water Meter, 洗碗机, 烘干机, 微波炉, 烤箱, Range, 洗衣机, Wine Fridge, 冰箱 |
| 地下室进展 | 已装修 |
| 地下室功能 | Walk Out |
| 地下室类型 | 全完工 |
| 施工种类 | 独立屋 |
| 空调 | 中央空调 |
| 外墙 | 砖, 石 |
| 壁炉 | 有 |
| Fireplace Total | 1 |
| Flooring Type | Hardwood |
| 地基类型 | 混凝土 |
| 客人卫生间(不包含洗浴) | 2 |
| 供暖方式 | 天然气 |
| 供暖类型 | 压力热风 |
| 储存空间 | 3 |
| 内部尺寸 | 5000 - 100000 Sqft |
| 类型 | 独立屋 |
| 设备间 | 市政供水 |
车 位
| Garage |
土地
| 英亩数 | 无 |
| 土地便利设施 | 公园, 公共交通, 学校, 近高尔夫球场 |
| 污水道 | Sanitary Sewer |
| 土地深度 | 115 Ft |
| 土地宽度 | 60 Ft |
| 不规则大小 | 60 X 115 Ft |
房 间
| 楼 层 | 类 型 | 长 度 | 宽 度 | 面 积 |
|---|---|---|---|---|
| 二楼 | 主卧 | 6.73 m | 4.78 m | 6.73 m x 4.78 m |
| 二楼 | 第三卧房 | 4.37 m | 3.66 m | 4.37 m x 3.66 m |
| 二楼 | 第二卧房 | 4.29 m | 3.89 m | 4.29 m x 3.89 m |
| 二楼 | 起居室 | 4.5 m | 3.68 m | 4.5 m x 3.68 m |
| 二楼 | 起居室 | 4.63 m | 3.76 m | 4.63 m x 3.76 m |
| 三楼 | Bedroom 5 | 4.6 m | 4.5 m | 4.6 m x 4.5 m |
| 三楼 | Bedroom 4 | 4.55 m | 3.68 m | 4.55 m x 3.68 m |
| 三楼 | 衣帽间 | 2.88 m | 2.75 m | 2.88 m x 2.75 m |
| 三楼 | 娱乐,游戏房 | 3.94 m | 3.81 m | 3.94 m x 3.81 m |
| 地下室 | 其它 | 8.53 m | 4.22 m | 8.53 m x 4.22 m |
| 地下室 | 娱乐,游戏房 | 11.45 m | 7.43 m | 11.45 m x 7.43 m |
| 一楼 | 家庭房 | 5.18 m | 4.14 m | 5.18 m x 4.14 m |
| 一楼 | Library | 5.56 m | 4.8 m | 5.56 m x 4.8 m |
| 一楼 | 厨房 | 4.78 m | 3.35 m | 4.78 m x 3.35 m |
| 一楼 | 客厅 | 6.35 m | 5.26 m | 6.35 m x 5.26 m |
| 一楼 | 餐厅 | 6.05 m | 4.39 m | 6.05 m x 4.39 m |
| 一楼 | 门厅 | 4.52 m | 3.3 m | 4.52 m x 3.3 m |

The trademarks REALTOR®, REALTORS®, and the REALTOR® logo are controlled by The Canadian Real Estate Association (CREA) and identify real estate professionals who are members of CREA. The trademarks MLS®, Multiple Listing Service® and the associated logos are owned by The Canadian Real Estate Association (CREA) and identify the quality of services provided by real estate professionals who are members of CREA. The trademark DDF® is owned by The Canadian Real Estate Association (CREA) and identifies CREA's Data Distribution Facility (DDF®)
Toronto Real Estate Board
RE/MAX Plus City Team Inc., RE/MAX Solutions Barros Group
October 01 2026 07:30:43
