3 卧室
3 浴室
1500 - 2000 sqft
壁炉
风热取暖
$779,900
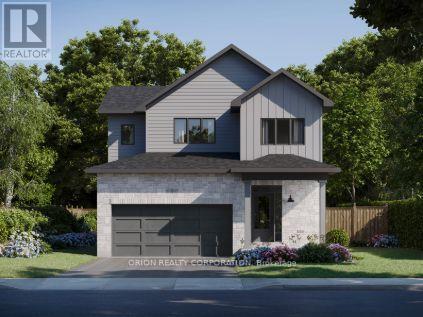
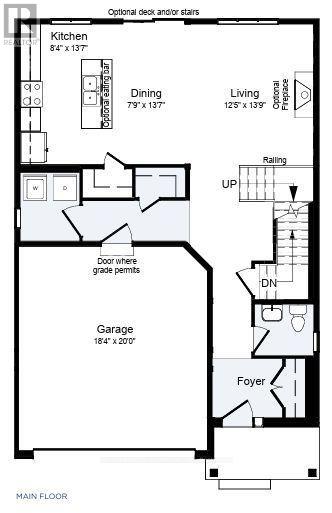
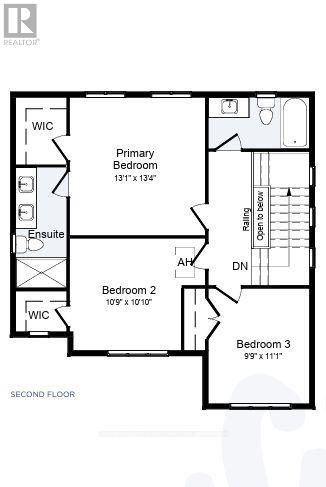
Introducing the Thorncrest by CaraCo, a beautifully designed home in the sought-after Woodhaven community. This brand-new model now offers approximately 2050 sqft of finished living space, 3 bedrooms, 2.5 bathrooms, and basement rec-room, thoughtfully crafted for modern living. The open-concept main floor features 9 ft ceilings, hardwood flooring, ceramic tile, and a cozy fireplace. The kitchen is both stylish and functional, complete with quartz countertops, a large centre island, pot lighting, and ample cabinetry-ideal for everyday living and entertaining. Upstairs, you'll find three well-appointed bedrooms, including a spacious primary suite with walk-in closet and a private ensuite. Two additional bedrooms offer flexibility for family, guests, or a home office. Additional highlights include main floor laundry, high-efficiency furnace, HRV system, and quality finishes throughout. The full basement with bathroom rough-in provides excellent potential for future living space. Located in the desirable Woodhaven neighbourhood, close to parks, schools, the future site of Kingston General Hospital and all west-end amenities. Receive a $20,000 Design Centre bonus to personalize your finishes and expand your living with the included incentive package of a basement rec room + the move-in package which includes 5-peice SS appliance package, AC, smart front door lock, video doorbell camera, and garage door opener. If a basement rec room or move-in package is not the right fit for your family, substitute it with one of our other incentive packages at no cost. Take advantage of the New HST Rebate already reflected in the price! (id:43681)
房源概要
|
MLS® Number
|
X13850710 |
|
房源类型
|
民宅 |
|
社区名字
|
42 - City Northwest |
|
附近的便利设施
|
公园, 礼拜场所, 公共交通, 学校 |
|
社区特征
|
School Bus |
|
设备类型
|
热水器 - Tankless, 热水器 |
|
总车位
|
4 |
|
租赁设备类型
|
热水器 - Tankless, 热水器 |
详 情
|
浴室
|
3 |
|
地上卧房
|
3 |
|
总卧房
|
3 |
|
Age
|
New Building |
|
公寓设施
|
Fireplace(s) |
|
家电类
|
Water Heater - Tankless |
|
地下室进展
|
部分完成 |
|
地下室类型
|
N/a (partially Finished) |
|
施工种类
|
独立屋 |
|
外墙
|
砖, 乙烯基壁板 |
|
Fire Protection
|
Smoke Detectors |
|
壁炉
|
有 |
|
Fireplace Total
|
1 |
|
Flooring Type
|
Hardwood |
|
地基类型
|
混凝土 |
|
客人卫生间(不包含洗浴)
|
1 |
|
供暖方式
|
天然气 |
|
供暖类型
|
压力热风 |
|
储存空间
|
2 |
|
内部尺寸
|
1500 - 2000 Sqft |
|
类型
|
独立屋 |
|
设备间
|
市政供水 |
车 位
土地
|
英亩数
|
无 |
|
土地便利设施
|
公园, 宗教场所, 公共交通, 学校 |
|
污水道
|
Sanitary Sewer |
|
土地深度
|
105 Ft |
|
土地宽度
|
42 Ft ,8 In |
|
不规则大小
|
42.7 X 10⁵ Ft |
房 间
| 楼 层 |
类 型 |
长 度 |
宽 度 |
面 积 |
|
二楼 |
第二卧房 |
3.322 m |
3.292 m |
3.322 m x 3.292 m |
|
二楼 |
第三卧房 |
3.383 m |
2.987 m |
3.383 m x 2.987 m |
|
二楼 |
主卧 |
4.054 m |
3.993 m |
4.054 m x 3.993 m |
|
一楼 |
客厅 |
4.206 m |
3.78 m |
4.206 m x 3.78 m |
|
一楼 |
餐厅 |
4.145 m |
2.377 m |
4.145 m x 2.377 m |
|
一楼 |
厨房 |
4.145 m |
2.53 m |
4.145 m x 2.53 m |
设备间
https://www.realtor.ca/real-estate/30352160/400-holden-street-kingston-city-northwest-42-city-northwest