
30 Fairmont Ridge Trail King (Nobleton), Ontario L7B 0A5


$1,699,000
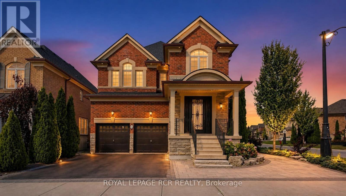
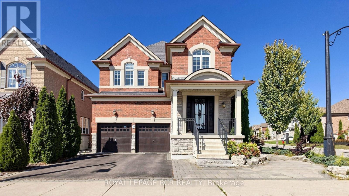
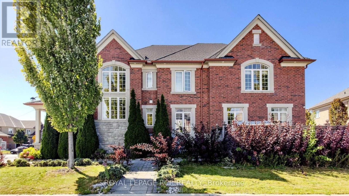
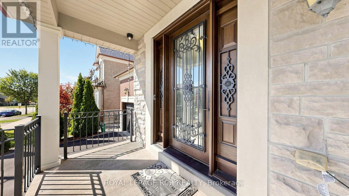
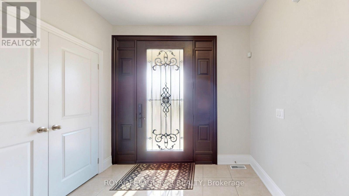
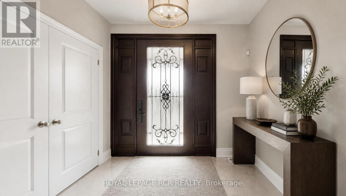
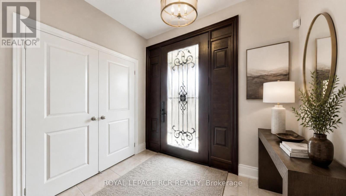
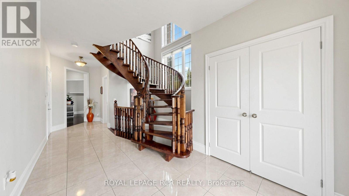
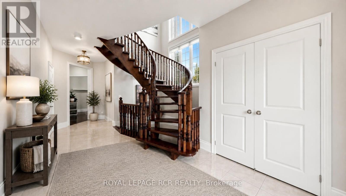
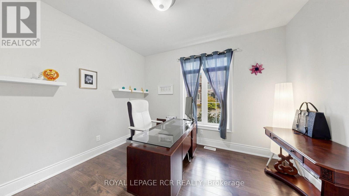
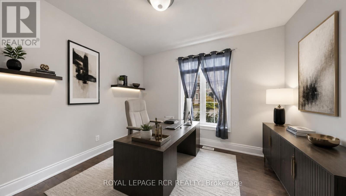
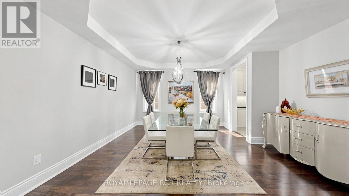
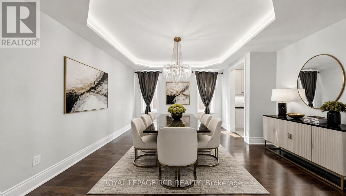
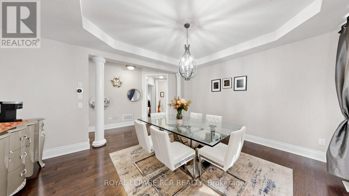
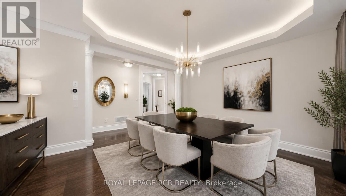
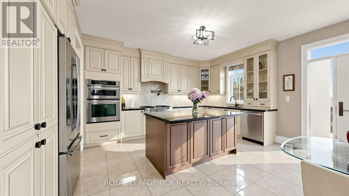
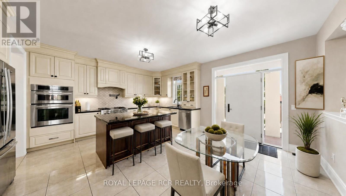
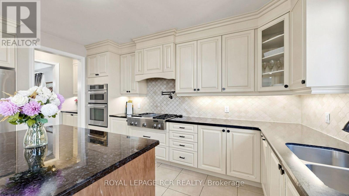
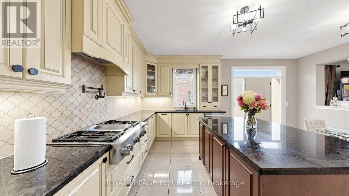
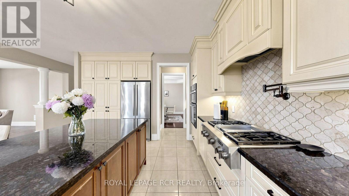
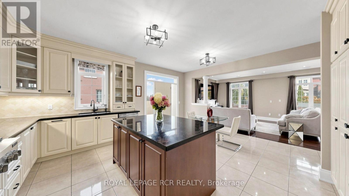
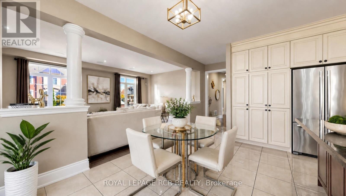
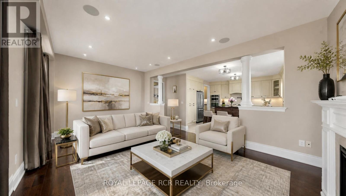
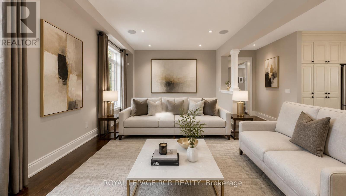
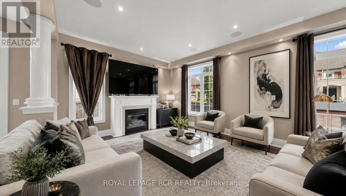
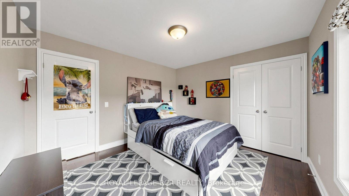
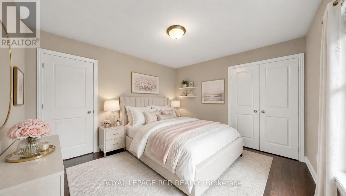
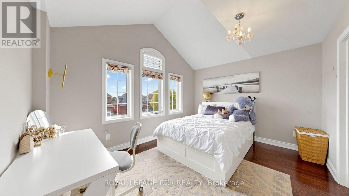
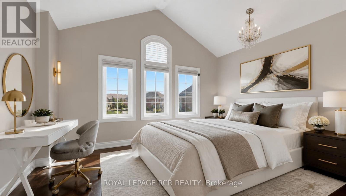
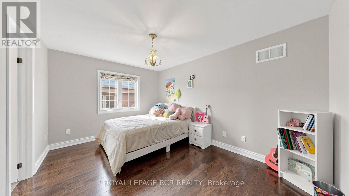
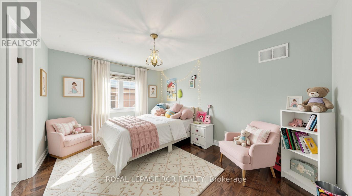
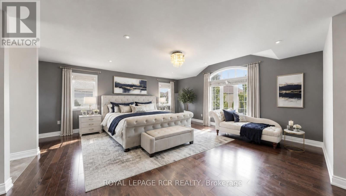
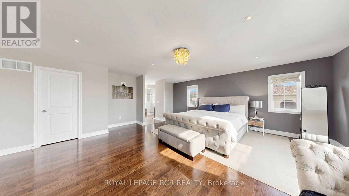
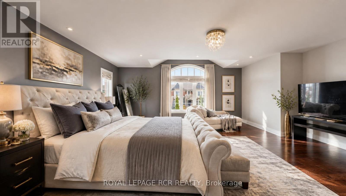
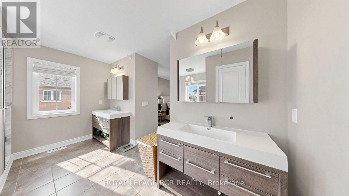
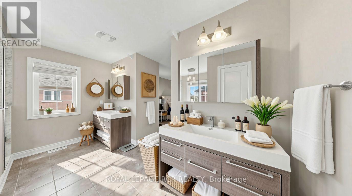
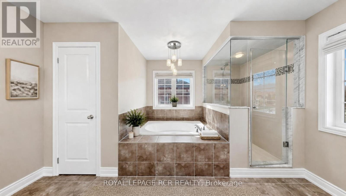
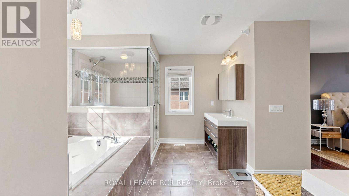
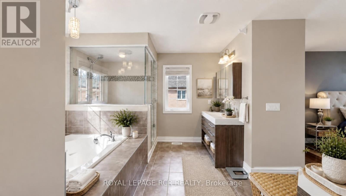
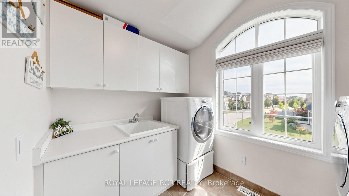
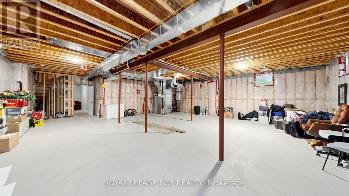
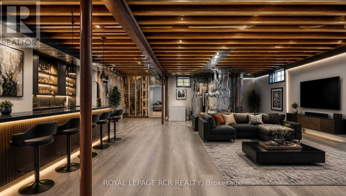
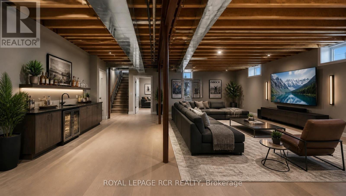
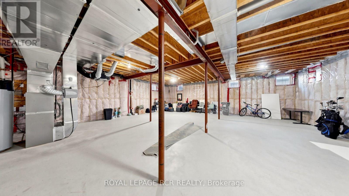
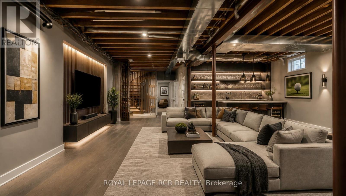
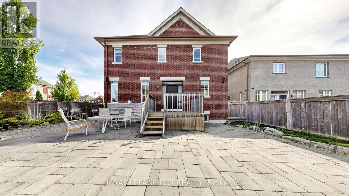
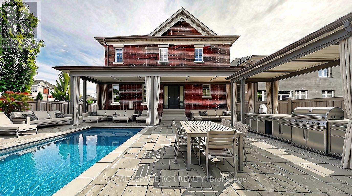
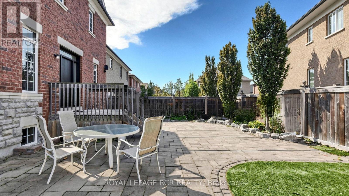
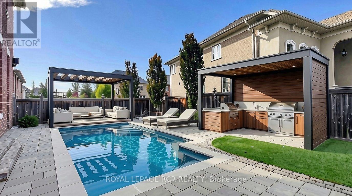
This magnificent executive 4 bed 4 bath home in Nobleton within prestigious King Township captivates with its striking brick-and-stone exterior, grand façade, and undeniable curb appeal. Step through the double-door entrance into a sun-filled foyer showcasing rich hardwood floors throughout, soaring ceilings, and a sweeping curved hardwood staircase. Designed for grand entertaining and cozy living, the main level features a formal dining room with custom tray ceilings and architectural columns, plus a bright main-floor den with large windows for a dedicated home office. At the heart of the residence lies a chef's kitchen boasting premium JennAir stainless steel appliances-including a built-in wall oven, microwave, and gas cooktop with pot filler-warm cabinetry, granite countertops, tumbled marble backsplash, a center island with breakfast seating, and an eat-in area. A built-in central vacuum sweep inlet door allows you to clean up kitchen spills in minutes without fuss. The kitchen flows into an open-concept family room centered around a cozy gas fireplace and framed by expansive windows. Upstairs, the primary suite offers a private sanctuary with a walk-in closet and spa-inspired ensuite featuring a deep soaking tub, frameless glass shower, and dual vanities. Generously sized additional bedrooms provide sun-drenched comfort, complemented by convenient 2nd-floor laundry. Modern practicalities and security abound throughout, featuring integrated CCTV security cameras, a full central vacuum system, a water softener, a water purification system, and garage door openers with remotes. Step outside to an expansive, low-maintenance interlock stone patio made for summer hosting and outdoor dining. Downstairs, a vast unfinished basement offers a blank canvas ready for your dream home theater, gym, or rec space. Close to top schools, parks, and amenities, this turn-key residence offers luxury living in an idyllic setting. Schedule your private tour today! (id:43681)
房源概要
| MLS® Number | N13851104 |
| 房源类型 | 民宅 |
| 社区名字 | Nobleton |
| 附近的便利设施 | 近高尔夫球场, 礼拜场所 |
| 设备类型 | 热水器 |
| 特征 | Conservation/green Belt |
| 总车位 | 4 |
| 租赁设备类型 | 热水器 |
详 情
| 浴室 | 4 |
| 地上卧房 | 4 |
| 总卧房 | 4 |
| 公寓设施 | Fireplace(s) |
| 家电类 | Garage Door Opener Remote(s), 烤箱 - Built-in, Central Vacuum, Range, Water Heater, Garage Door Opener, Water Softener, 窗帘 |
| 地下室进展 | 部分完成 |
| 地下室类型 | 全部完成 |
| 施工种类 | 独立屋 |
| 空调 | 中央空调 |
| 外墙 | 砖, 石 |
| Fire Protection | Alarm System, Security System |
| 壁炉 | 有 |
| Flooring Type | Ceramic, Hardwood |
| 地基类型 | 混凝土浇筑 |
| 客人卫生间(不包含洗浴) | 1 |
| 供暖方式 | 天然气 |
| 供暖类型 | 压力热风 |
| 储存空间 | 2 |
| 内部尺寸 | 3000 - 3500 Sqft |
| 类型 | 独立屋 |
| 设备间 | 市政供水 |
车 位
| Garage |
土地
| 英亩数 | 无 |
| 围栏类型 | Fenced Yard |
| 土地便利设施 | 近高尔夫球场, 宗教场所 |
| 污水道 | Sanitary Sewer |
| 土地深度 | 104 Ft ,7 In |
| 土地宽度 | 46 Ft ,2 In |
| 不规则大小 | 46.2 X 104.6 Ft |
房 间
| 楼 层 | 类 型 | 长 度 | 宽 度 | 面 积 |
|---|---|---|---|---|
| 二楼 | 浴室 | 1.85 m | 2.48 m | 1.85 m x 2.48 m |
| 二楼 | Bedroom 4 | 3.66 m | 3.45 m | 3.66 m x 3.45 m |
| 二楼 | 浴室 | 1.62 m | 2.48 m | 1.62 m x 2.48 m |
| 二楼 | 洗衣房 | 2.28 m | 3.28 m | 2.28 m x 3.28 m |
| 二楼 | 主卧 | 6.13 m | 6.28 m | 6.13 m x 6.28 m |
| 二楼 | 浴室 | 4.1 m | 4.75 m | 4.1 m x 4.75 m |
| 二楼 | 第二卧房 | 3.25 m | 4.26 m | 3.25 m x 4.26 m |
| 二楼 | 第三卧房 | 3.36 m | 4.26 m | 3.36 m x 4.26 m |
| 地下室 | 大型活动室 | 11.39 m | 9.12 m | 11.39 m x 9.12 m |
| 地下室 | Cold Room | 1.81 m | 3.28 m | 1.81 m x 3.28 m |
| 一楼 | 门厅 | 7.74 m | 2.69 m | 7.74 m x 2.69 m |
| 一楼 | Office | 1.61 m | 1.55 m | 1.61 m x 1.55 m |
| 一楼 | 餐厅 | 4.67 m | 5.68 m | 4.67 m x 5.68 m |
| 一楼 | 客厅 | 6.14 m | 4.01 m | 6.14 m x 4.01 m |
| 一楼 | 厨房 | 6.14 m | 5.59 m | 6.14 m x 5.59 m |
| 一楼 | 其它 | 1.27 m | 1.81 m | 1.27 m x 1.81 m |
设备间
| 有线电视 | 可用 |
| 配电箱 | 可用 |
| 污水道 | 可用 |
https://www.realtor.ca/real-estate/30352345/30-fairmont-ridge-trail-king-nobleton-nobleton

The trademarks REALTOR®, REALTORS®, and the REALTOR® logo are controlled by The Canadian Real Estate Association (CREA) and identify real estate professionals who are members of CREA. The trademarks MLS®, Multiple Listing Service® and the associated logos are owned by The Canadian Real Estate Association (CREA) and identify the quality of services provided by real estate professionals who are members of CREA. The trademark DDF® is owned by The Canadian Real Estate Association (CREA) and identifies CREA's Data Distribution Facility (DDF®)
Toronto Real Estate Board
Royal LePage Rcr Realty
October 01 2026 08:00:21
