4 卧室
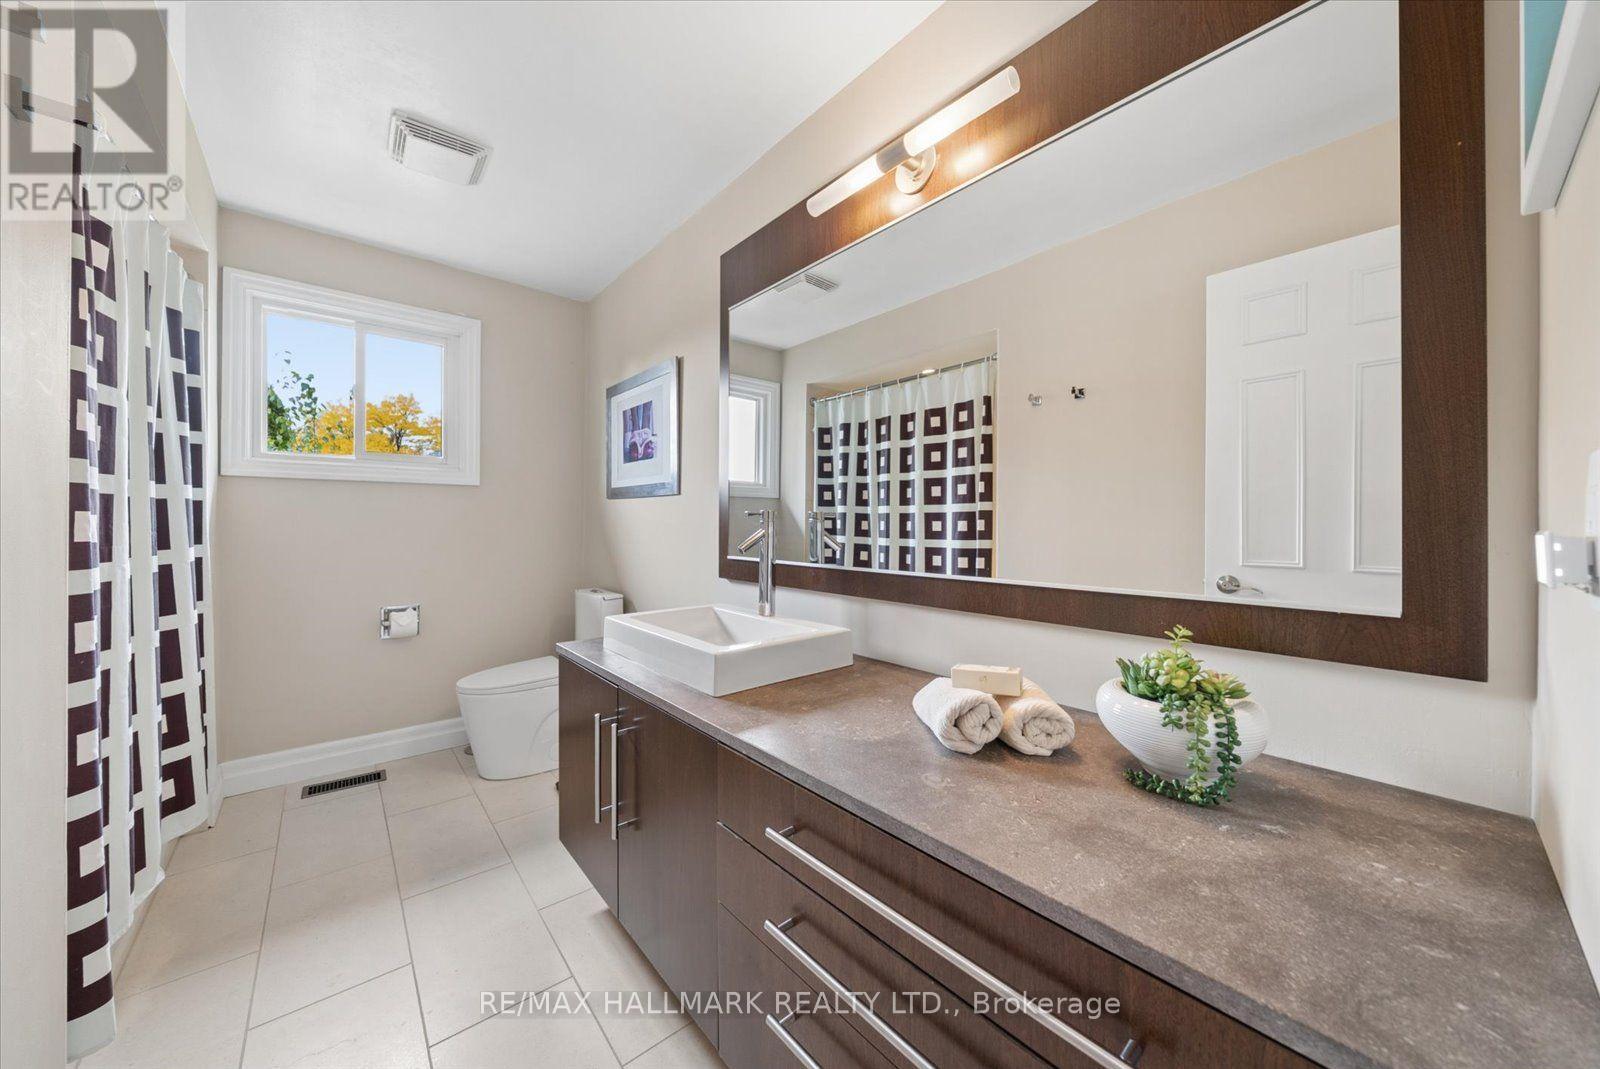
3 浴室
2500 - 3000 sqft
壁炉
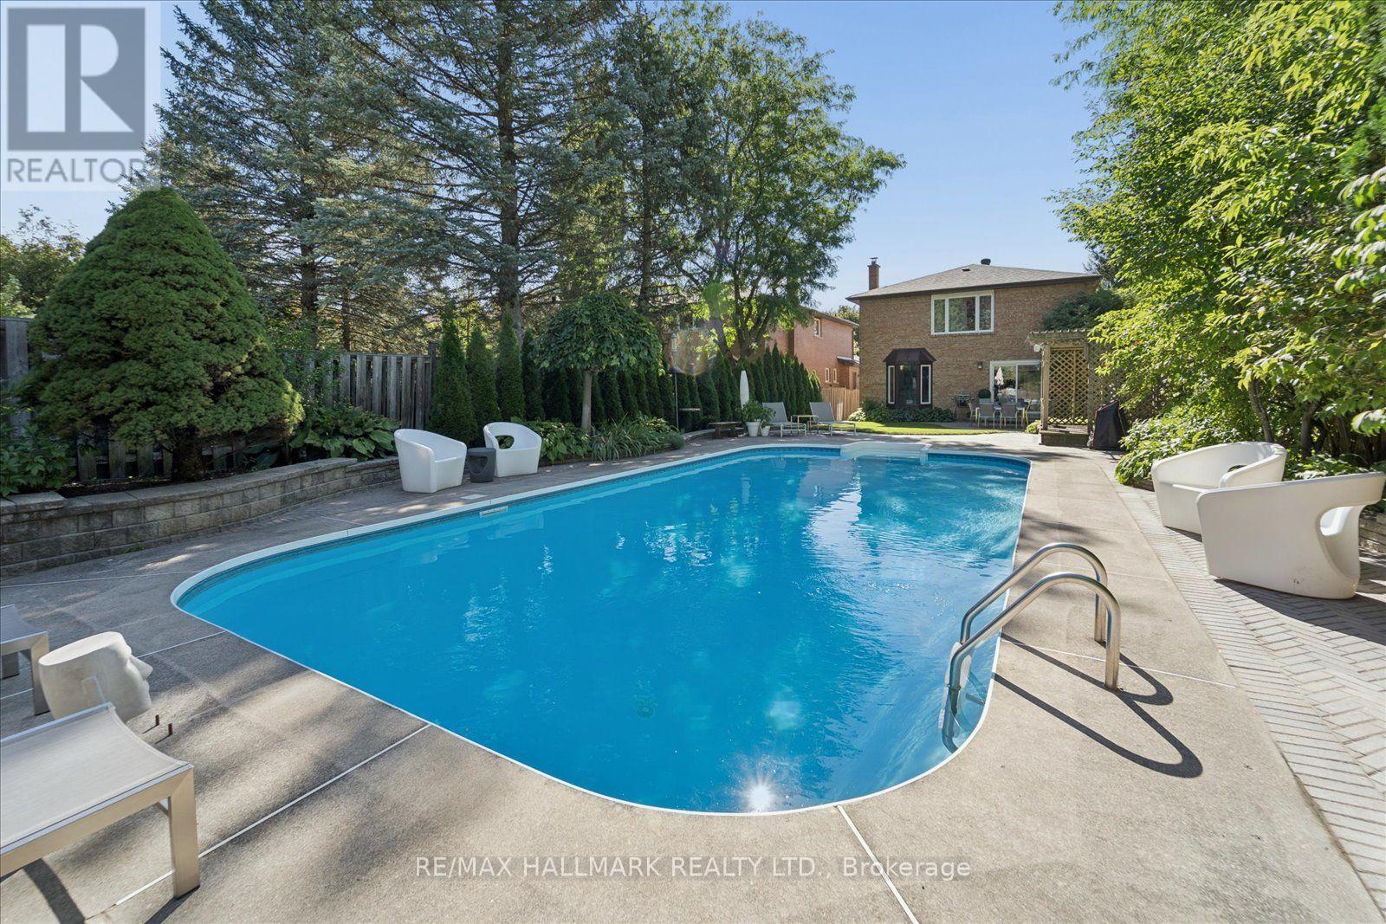
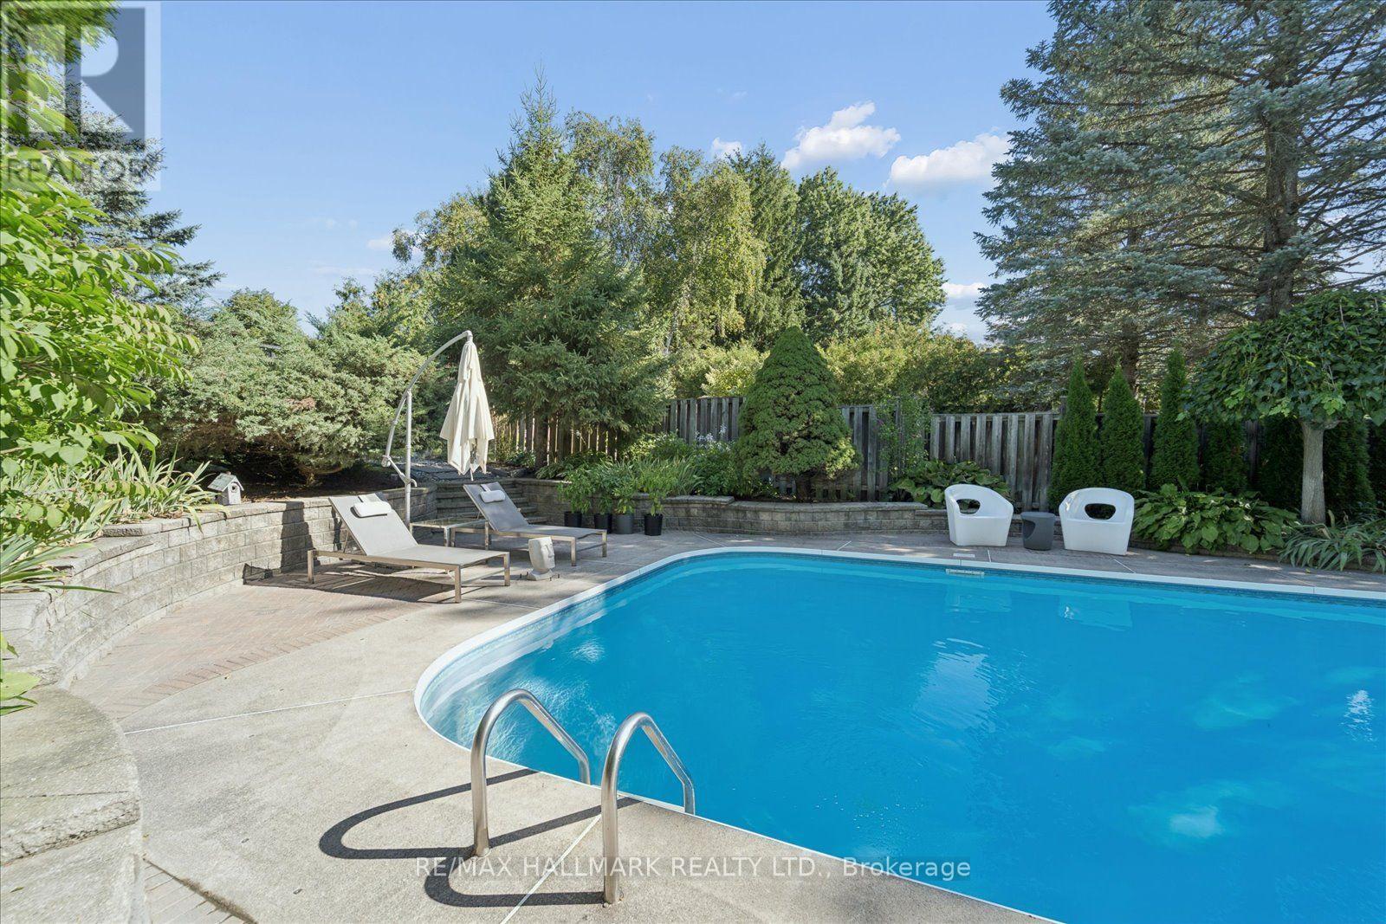
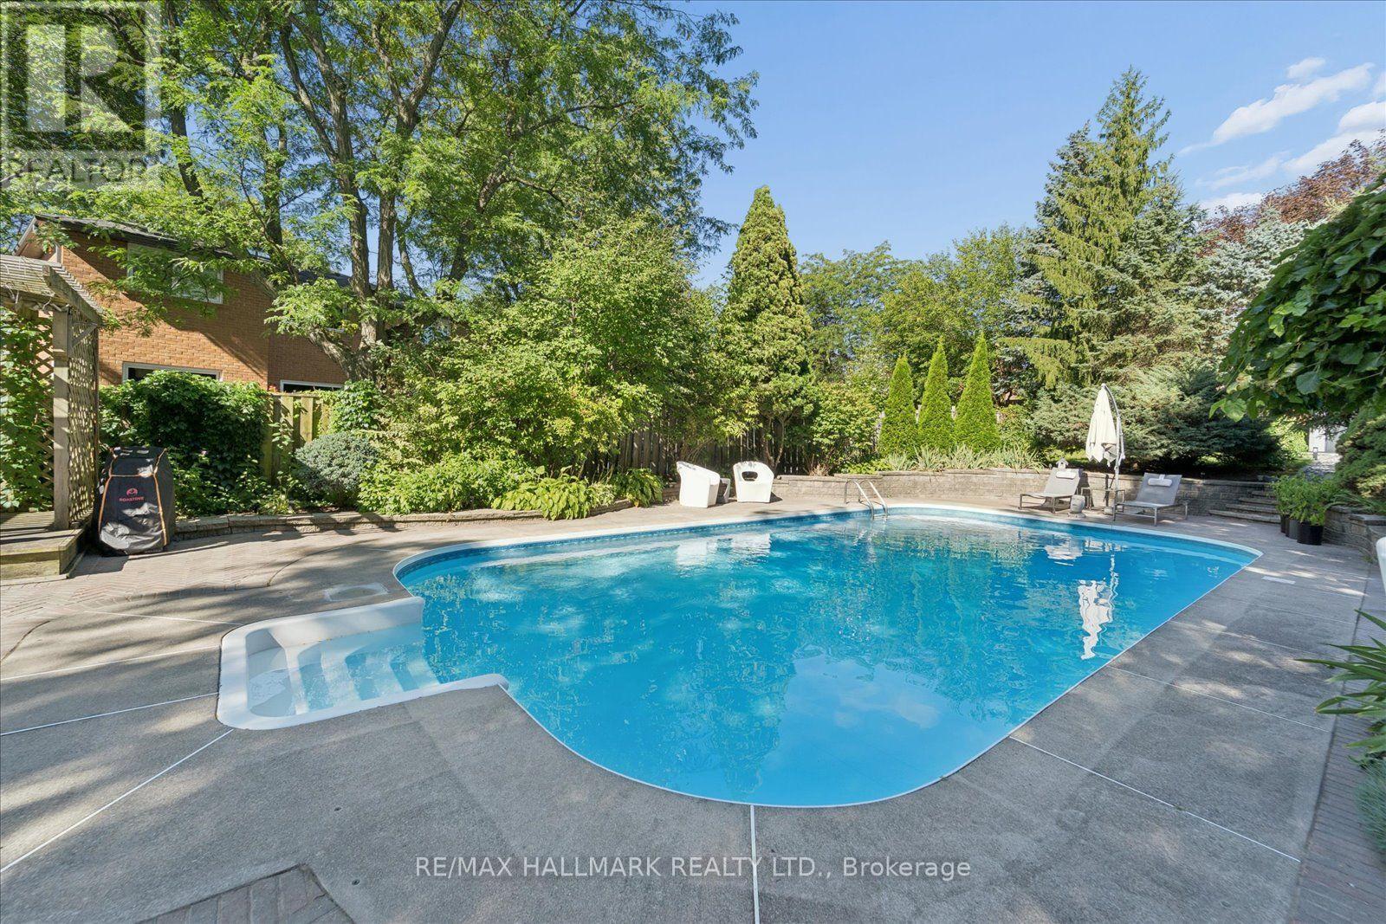
Inground Pool
中央空调
风热取暖
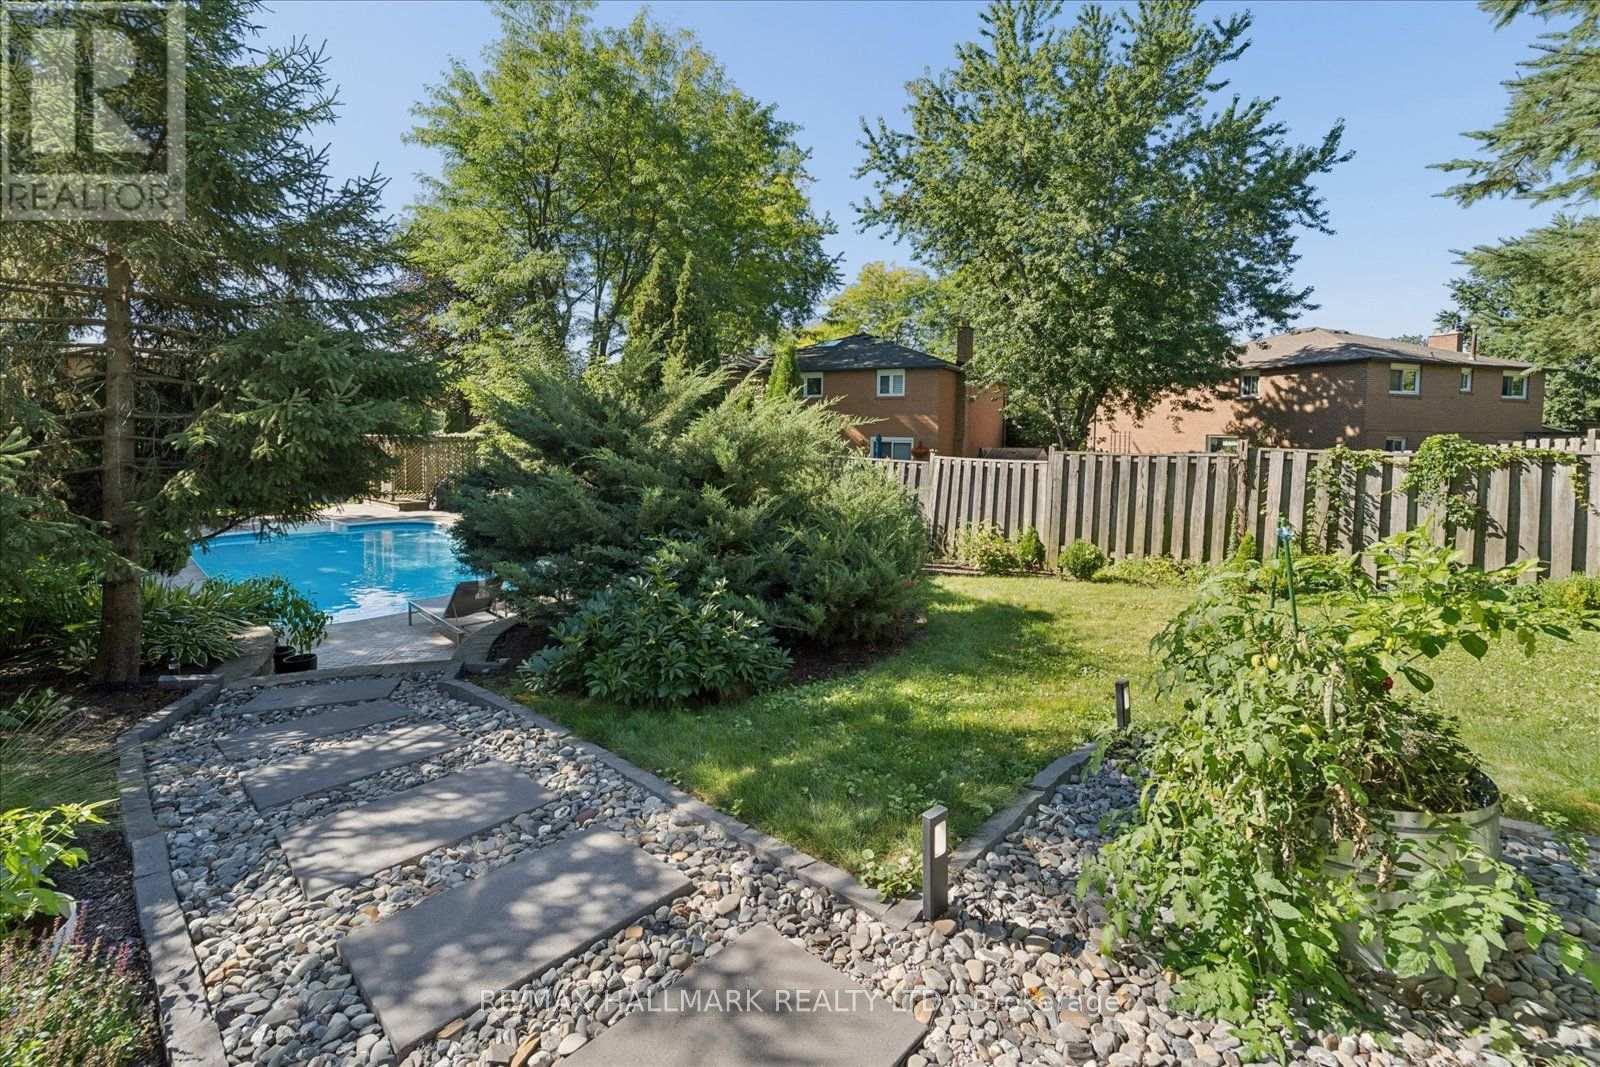
Landscaped
$1,598,000
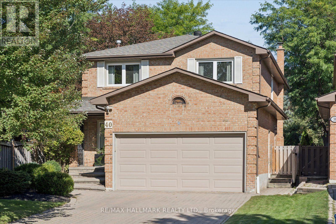
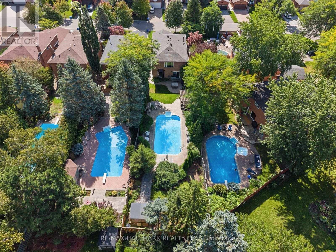
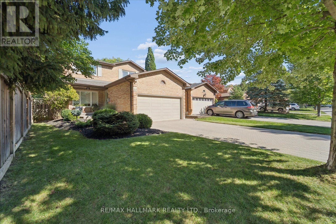
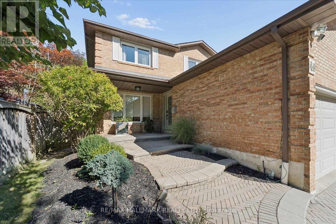
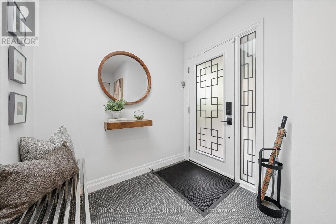
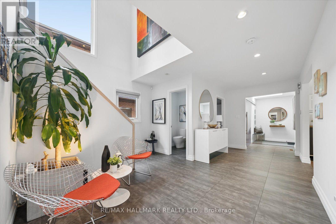
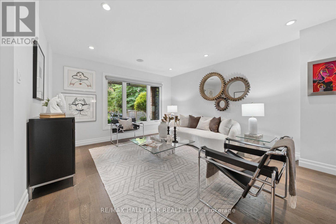
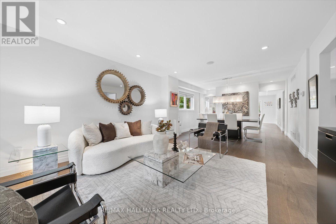
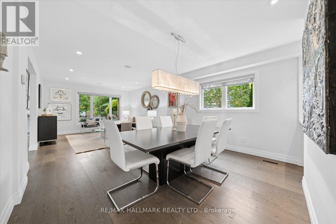
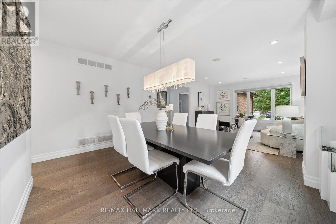
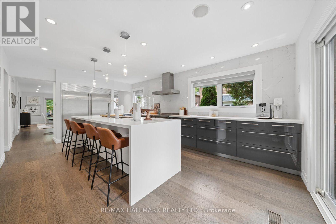
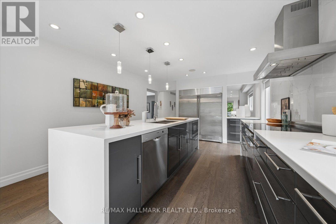
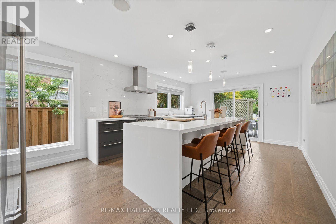
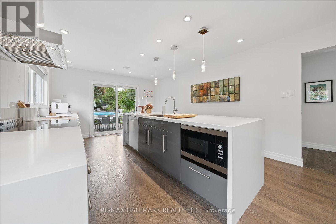
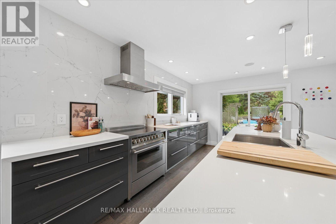
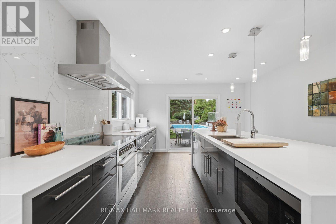
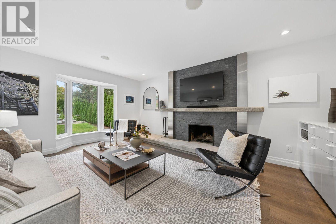
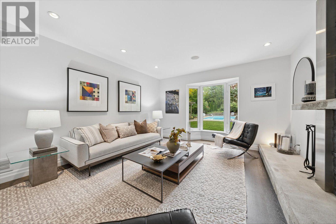
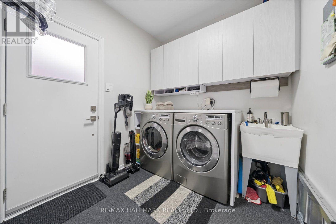
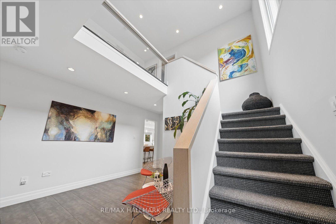
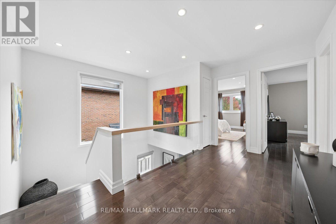
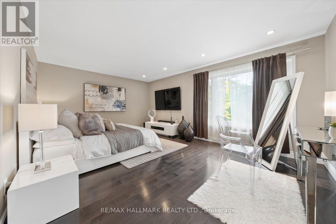
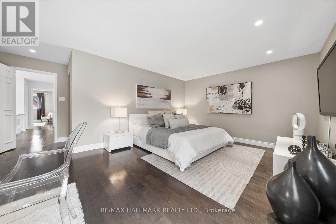
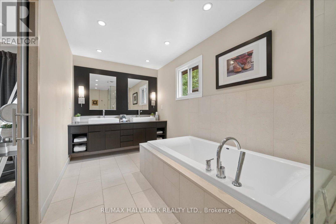
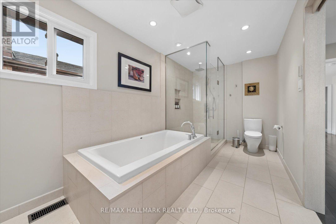
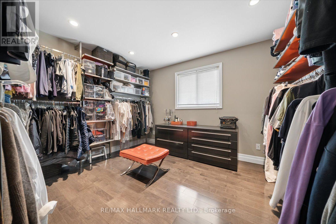
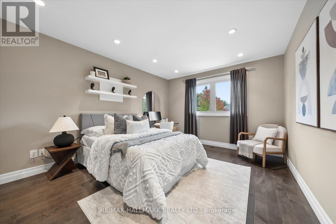
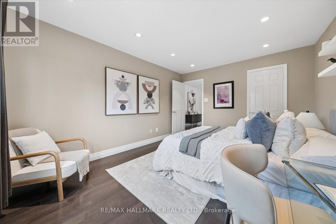
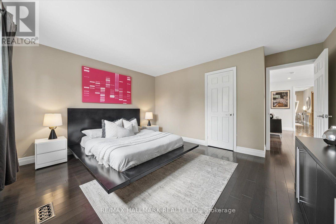
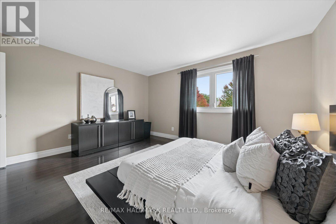
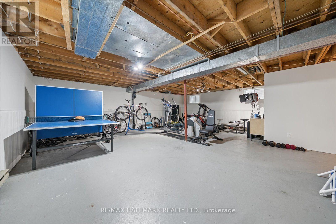
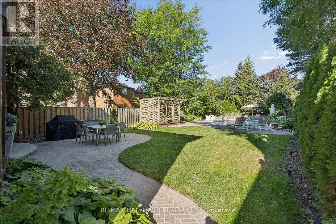
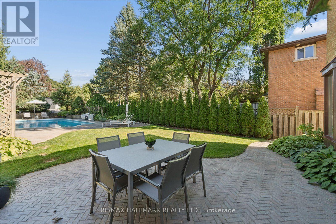
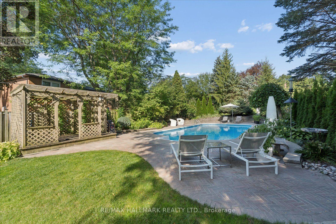
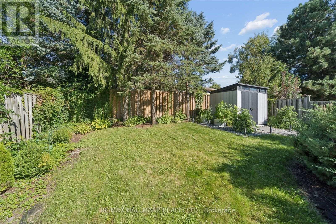
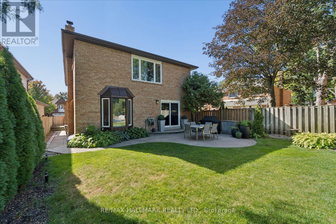
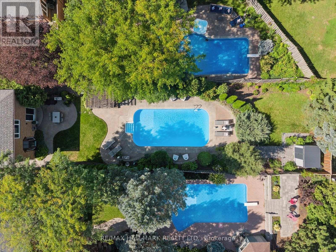
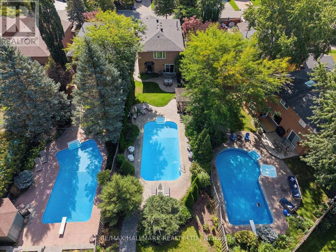
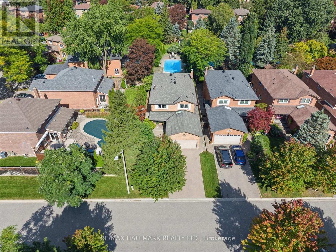
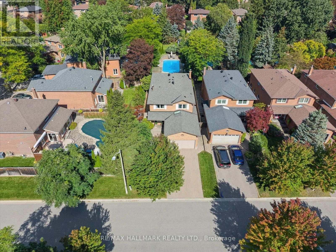
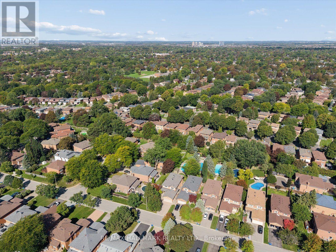
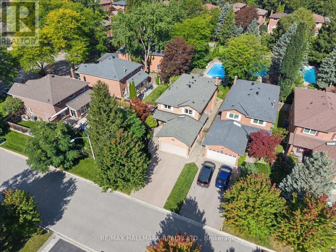
Welcome to 40 Colonel Butler Drive, tucked away in the established and highly sought-after Sherwood-Amberglen community of Markham. Set on an exceptional 40 x 218 ft lot surrounded by mature trees, this spacious 2-storey brick home offers over 2,650 sq. ft. above grade, a finished lower level and a spectacular backyard retreat with an inground pool. Inside, the generous main-floor layout offers plenty of room to gather, entertain and simply enjoy everyday life. Formal living and dining rooms are complemented by a spacious kitchen with centre island, stainless steel appliances and a walkout to the backyard, while the family room features a gas fireplace, bow window and views of the beautiful outdoor setting. Main-floor laundry with direct garage access adds everyday convenience. Upstairs, the impressive primary retreat measures approximately 19 x 17 ft and overlooks the pool, with a 5-piece ensuite and an exceptionally large walk-in dressing room. Additional bedrooms provide comfortable space for family, guests or a home office. The finished lower level adds even more versatility with an expansive recreation room, wine cellar, walk-in closet and abundant storage. And then there is the backyard. With a lot extending approximately 218 ft deep, this is outdoor space that is increasingly hard to find in Markham. Mature trees and established landscaping create a private, leafy setting around the inground pool, with generous patio and lounging areas for summer entertaining, dining and relaxing. Located in Sherwood-Amberglen, an established neighbourhood known for its mature streetscapes and access to parks and green space, you're minutes from Main Street Markham, the Rouge Valley trail system, Milne Dam Conservation Park, Markham Stouffville Hospital, shopping, dining, transit and major commuter routes. A substantial family home, an extraordinary lot and a backyard built for summer - all in one of Markham's established communities. (id:43681)
房源概要
|
MLS® Number
|
N13851020 |
|
房源类型
|
民宅 |
|
社区名字
|
Sherwood-Amberglen |
|
设备类型
|
热水器 |
|
特征
|
树木繁茂的地区 |
|
总车位
|
4 |
|
泳池类型
|
Inground Pool |
|
租赁设备类型
|
热水器 |
|
结构
|
Patio(s) |
详 情
|
浴室
|
3 |
|
地上卧房
|
4 |
|
总卧房
|
4 |
|
公寓设施
|
Fireplace(s) |
|
家电类
|
Garage Door Opener Remote(s), Central Vacuum, 洗碗机, 烘干机, 微波炉, Hood 电扇, 炉子, 洗衣机, 冰箱 |
|
地下室类型
|
Full |
|
施工种类
|
独立屋 |
|
空调
|
中央空调 |
|
外墙
|
砖 |
|
壁炉
|
有 |
|
Fireplace Total
|
1 |
|
Flooring Type
|
Hardwood |
|
地基类型
|
混凝土 |
|
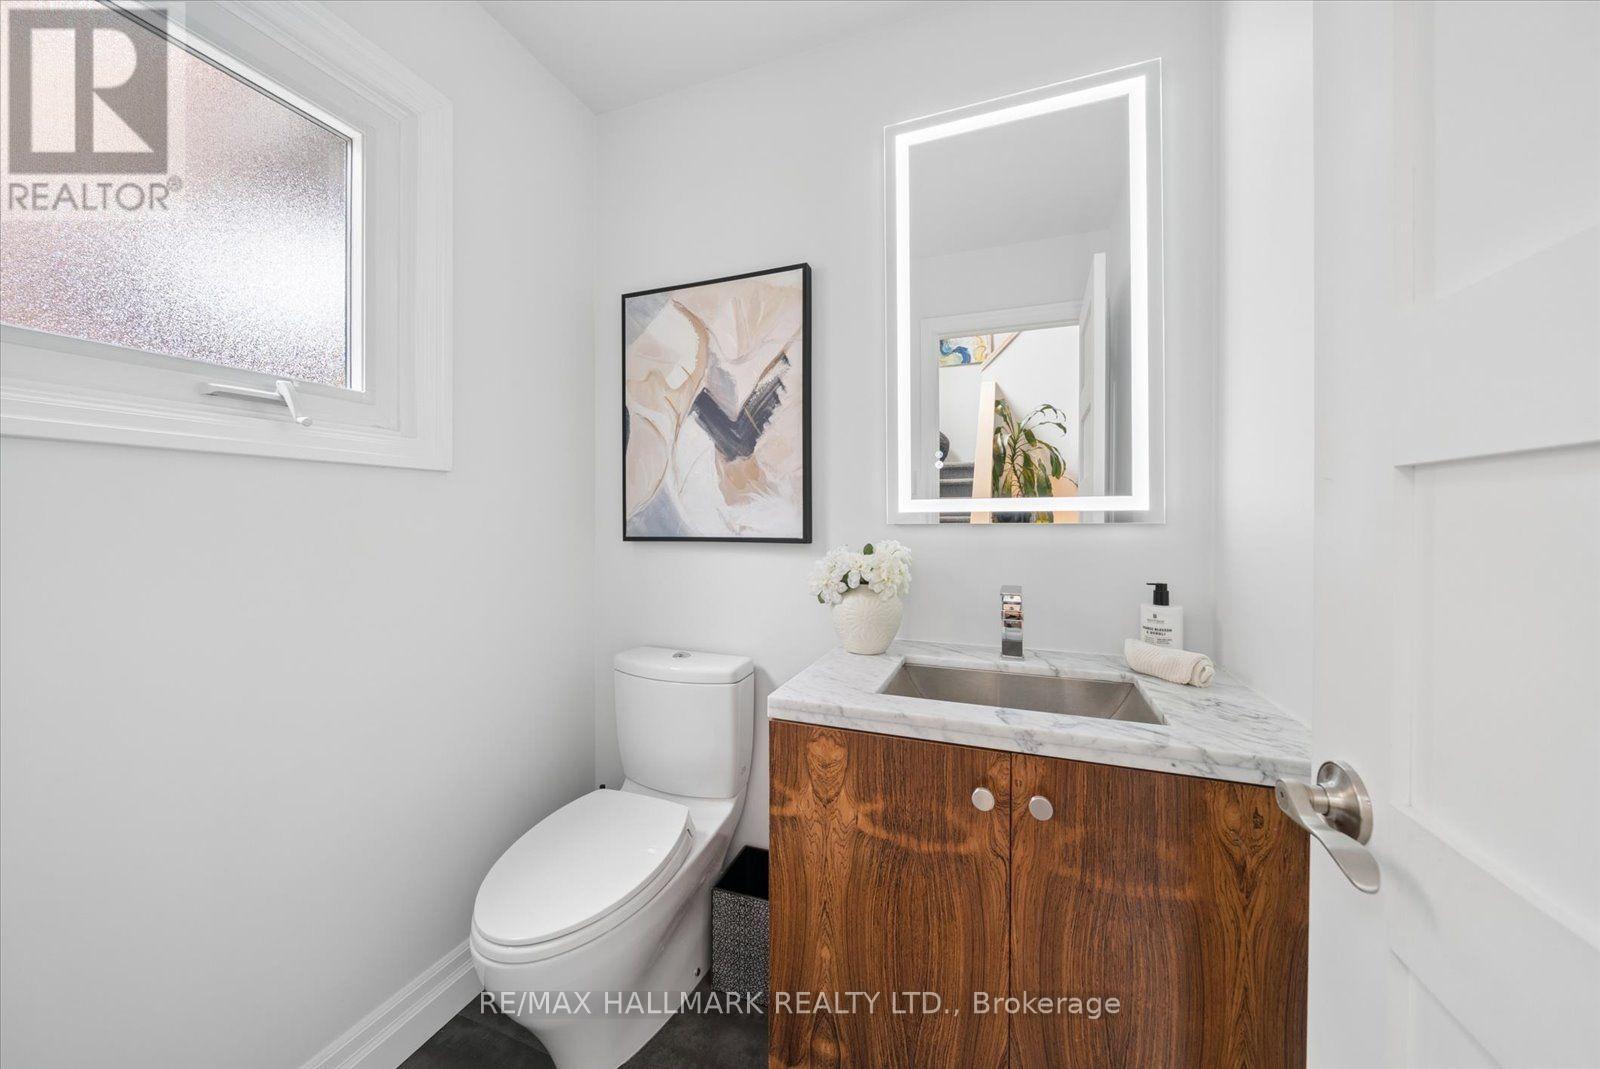
客人卫生间(不包含洗浴)
|
1 |
|
供暖方式
|
天然气 |
|
供暖类型
|
压力热风 |
|
储存空间
|
2 |
|
内部尺寸
|
2500 - 3000 Sqft |
|
类型
|
独立屋 |
|
设备间
|
市政供水 |
车 位
土地
|
英亩数
|
无 |
|
Landscape Features
|
Landscaped |
|
污水道
|
Sanitary Sewer |
|
土地深度
|
218 Ft |
|
土地宽度
|
40 Ft |
|
不规则大小
|
40 X 218 Ft |
|
规划描述
|
Res |
房 间
| 楼 层 |
类 型 |
长 度 |
宽 度 |
面 积 |
|
二楼 |
主卧 |
5.8 m |
5.37 m |
5.8 m x 5.37 m |
|
二楼 |
第二卧房 |
3.87 m |
3.54 m |
3.87 m x 3.54 m |
|
二楼 |
Bedroom 4 |
3.19 m |
4.39 m |
3.19 m x 4.39 m |
|
地下室 |
其它 |
2.29 m |
2.56 m |
2.29 m x 2.56 m |
|
地下室 |
设备间 |
3.87 m |
7.34 m |
3.87 m x 7.34 m |
|
地下室 |
娱乐,游戏房 |
8.12 m |
6.48 m |
8.12 m x 6.48 m |
|
一楼 |
客厅 |
3.87 m |
3.7 m |
3.87 m x 3.7 m |
|
一楼 |
餐厅 |
3.87 m |
4.3 m |
3.87 m x 4.3 m |
|
一楼 |
厨房 |
3.87 m |
6.58 m |
3.87 m x 6.58 m |
|
一楼 |
家庭房 |
4.15 m |
5.91 m |
4.15 m x 5.91 m |
|
一楼 |
洗衣房 |
1.93 m |
2.56 m |
1.93 m x 2.56 m |
|
Upper Level |
第三卧房 |
4.81 m |
4.39 m |
4.81 m x 4.39 m |
设备间
https://www.realtor.ca/real-estate/30352341/40-colonel-butler-drive-markham-sherwood-amberglen-sherwood-amberglen