
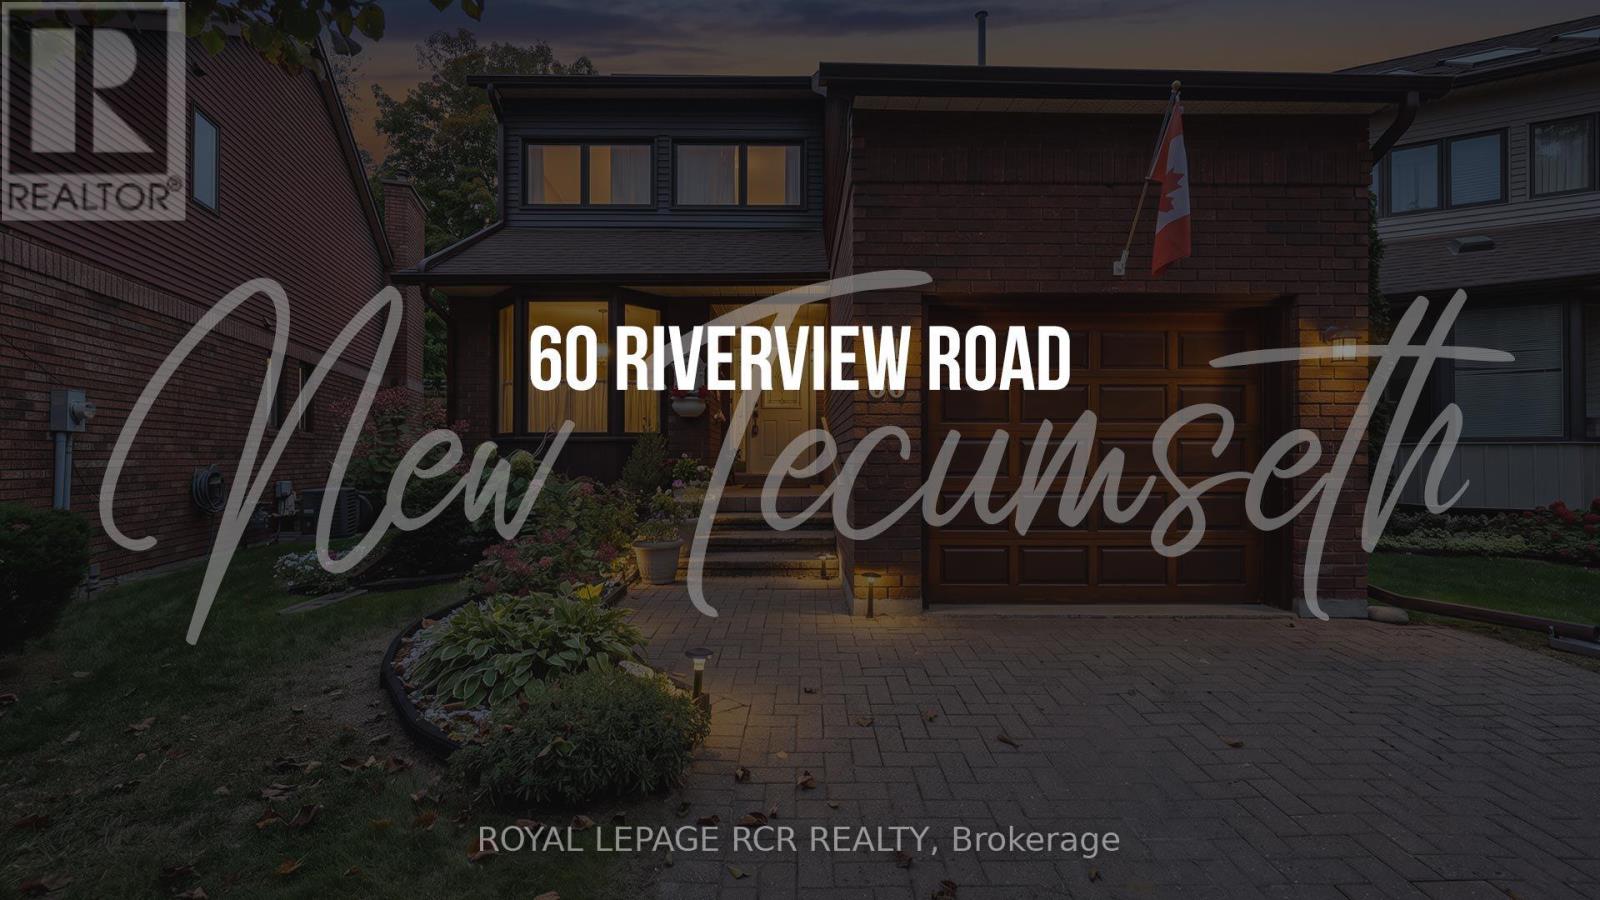
60 Riverview Road New Tecumseth (Alliston), Ontario L9R 1R8


$719,900管理费,Common Area Maintenance, Water, Parking
$590 每月
管理费,Common Area Maintenance, Water, Parking
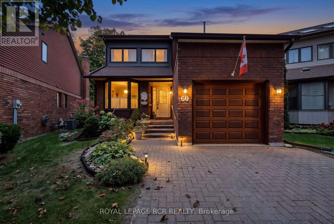
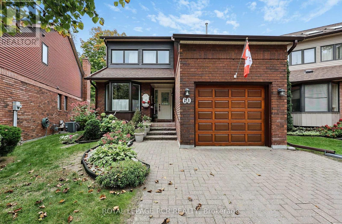
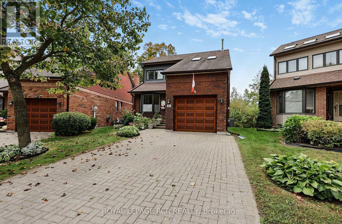
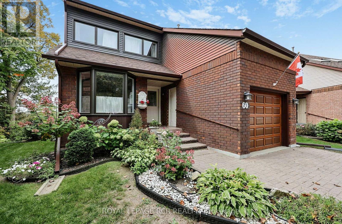
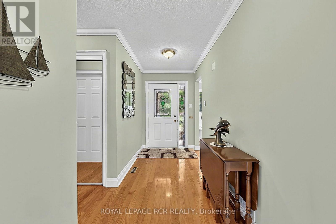
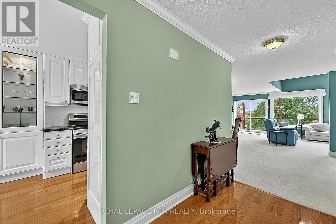
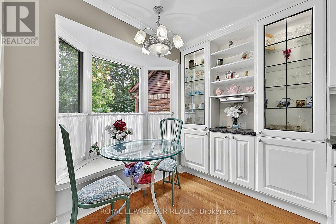
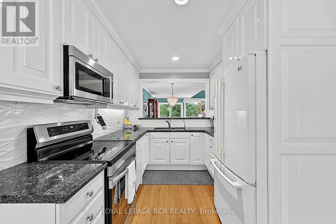
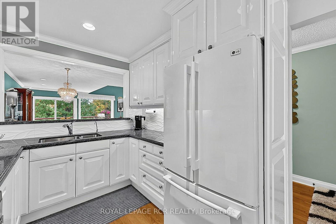
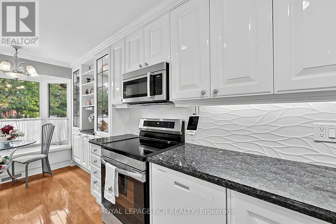
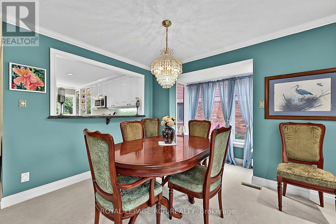
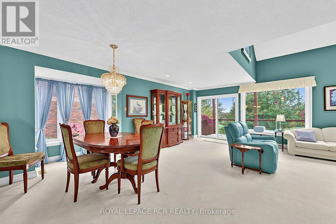
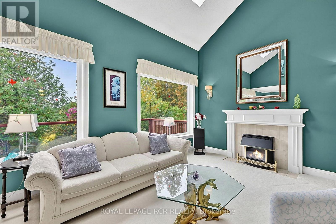
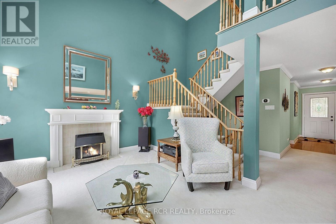
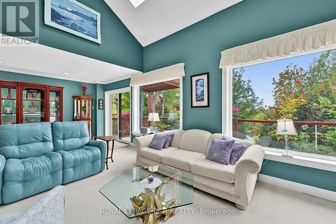
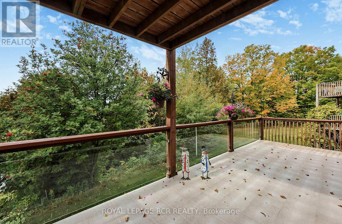
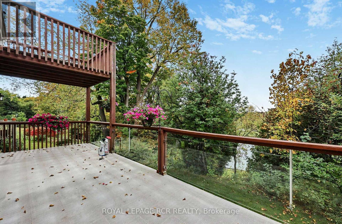
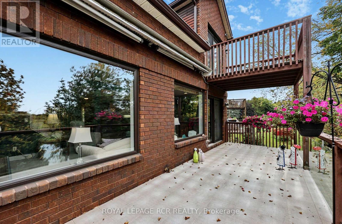
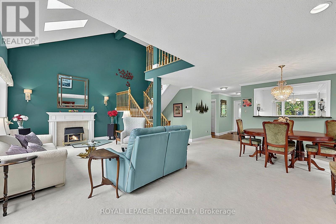
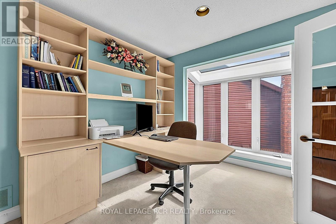
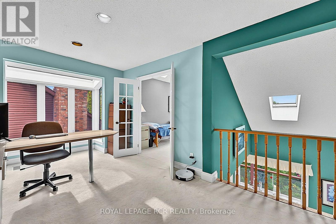
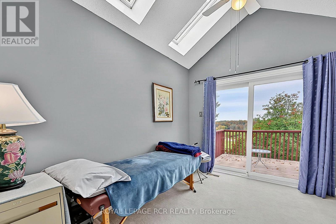
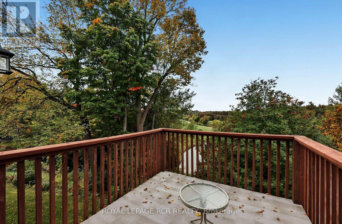
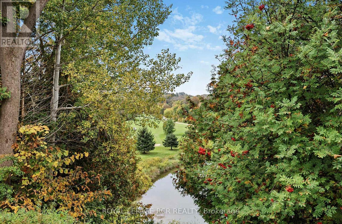
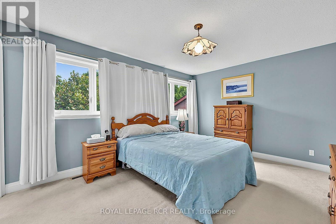
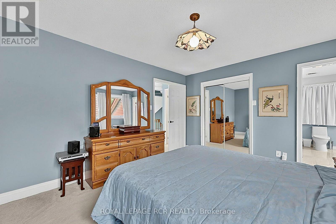
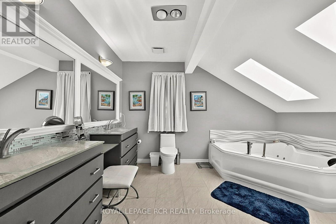
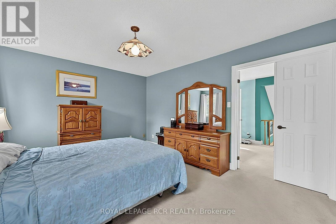
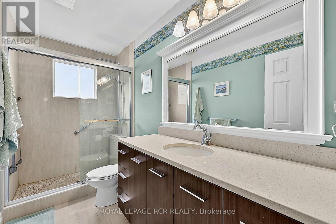
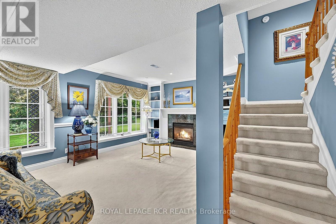
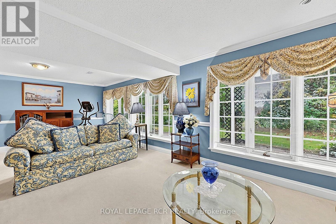
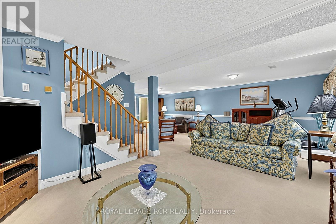
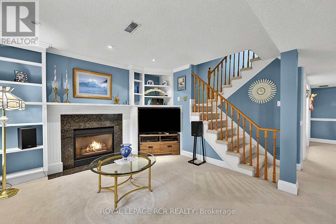
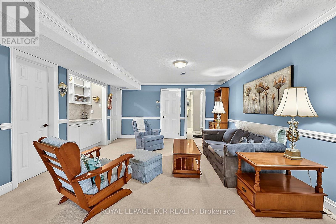
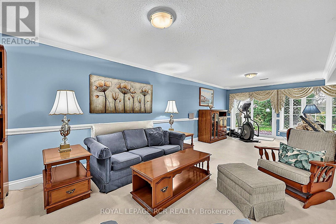
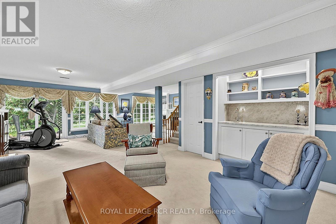
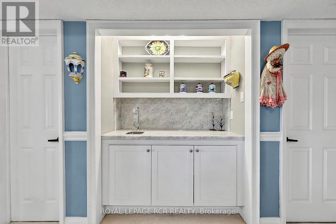
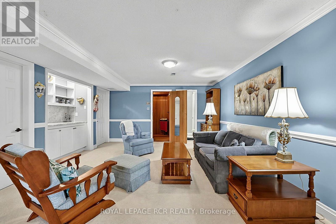
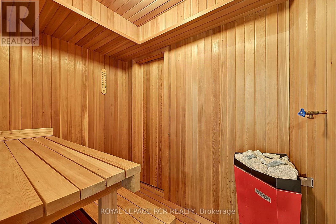
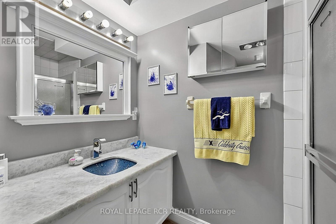
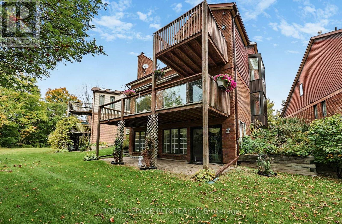
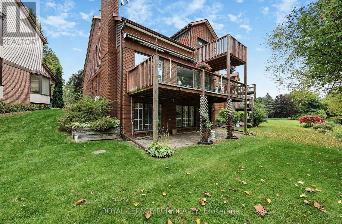
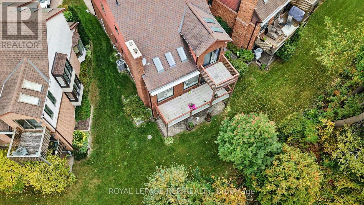
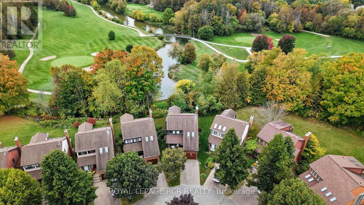
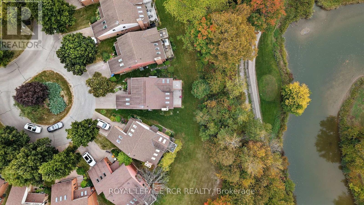
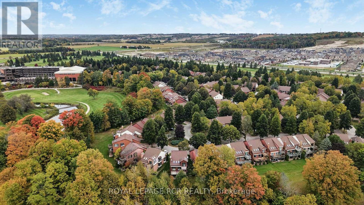
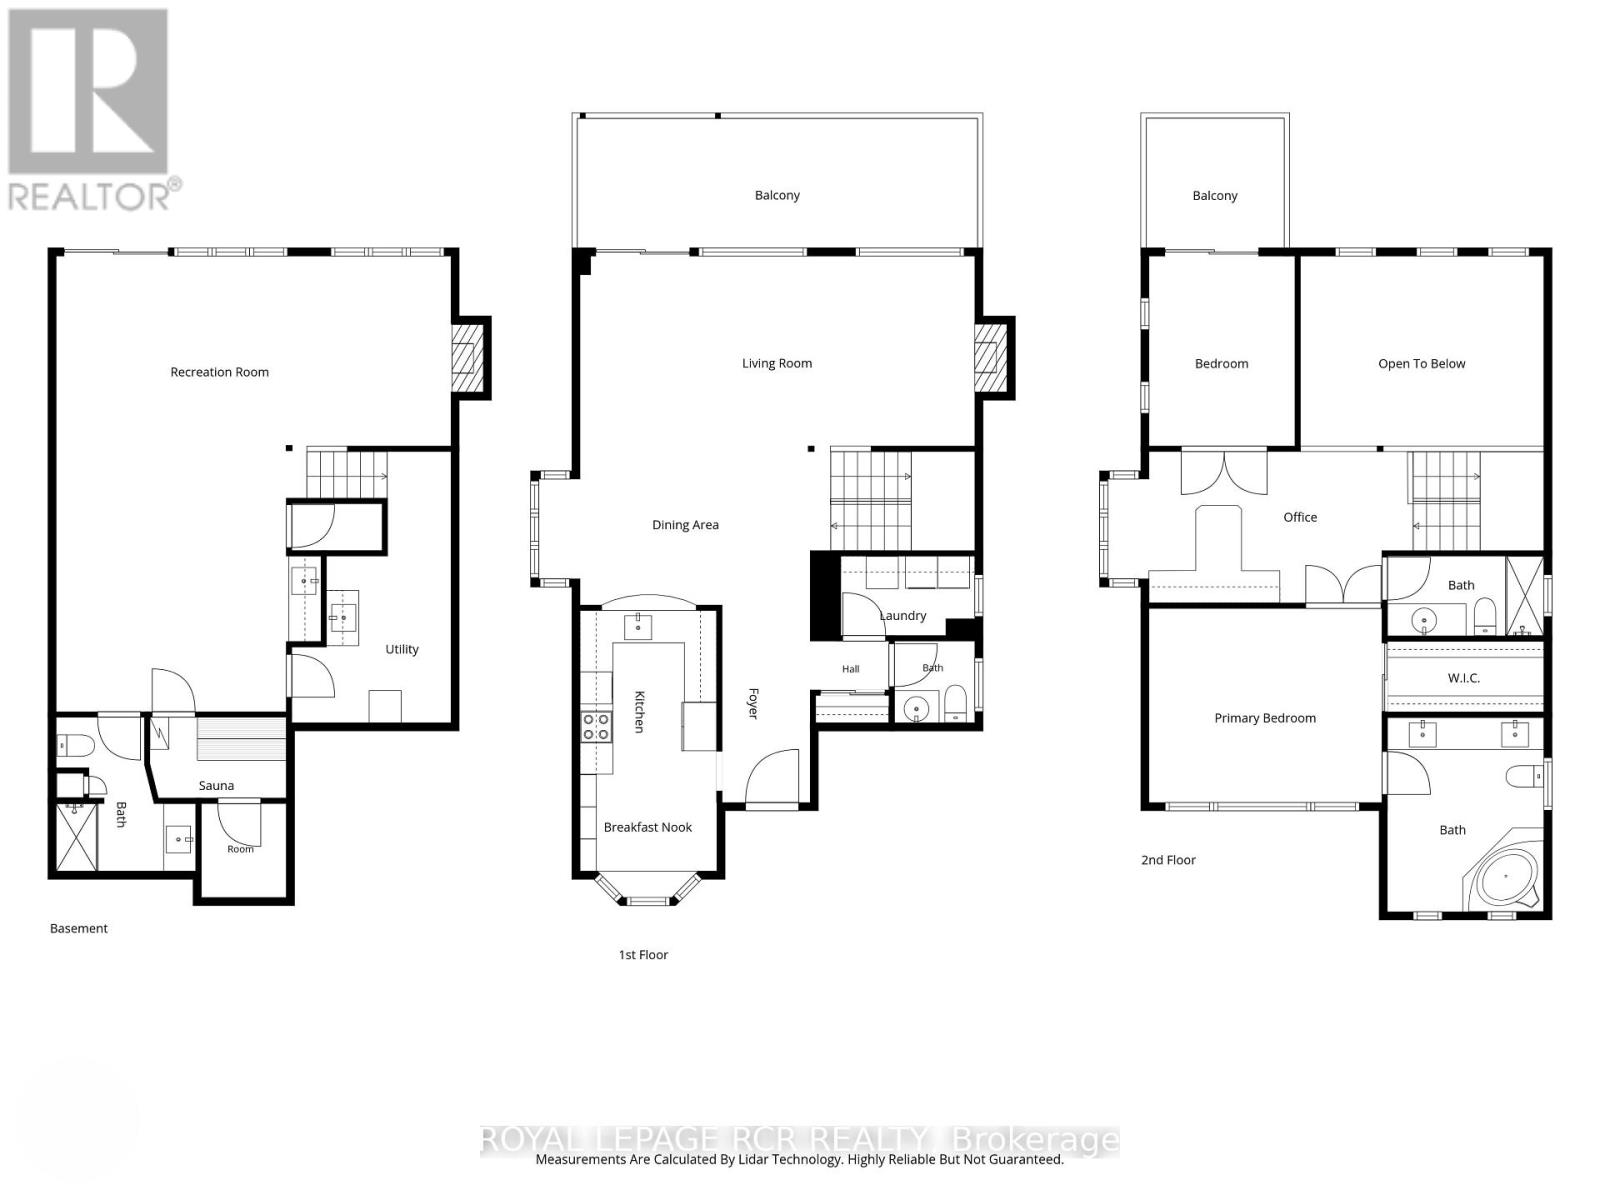
$590 每月Luxury living in this updated Green Briar home overlooking the Nottawasaga Golf Course and River. Upgraded Downsview kitchen features floor to ceiling cabinetry, under cabinet lights, granite countertops and a bright eat-in breakfast nook. Open concept Living room & dining room with panoramic private views, overlooking the 8th hole and walk-out to a 24' x 7' tiled deck with a power awning & natural gas BBQ hookup. Second floor features an open office, spacious primary bedroom with walk-in closet and remodelled 4pc Ensuite, featuring a jacuzzi and bidet. 2nd bedroom walks out to a private deck. Fully finished walk out lower level, adorned with gas fireplace, sauna, and wet bar. Green Briar is renowned for quiet well kept surroundings, walking paths, golf in a low maintenance lifestyle community. (id:43681)
房源概要
| MLS® Number | N13850200 |
| 房源类型 | 民宅 |
| 社区名字 | Alliston |
| 附近的便利设施 | 近高尔夫球场, 医院 |
| 社区特征 | Pets Allowed With Restrictions, 社区活动中心 |
| 设备类型 | 热水器 - Tankless, Air Conditioner, 热水器, Furnace |
| 特征 | Cul-de-sac, 树木繁茂的地区, Ravine, Conservation/green Belt, 阳台, Dry, Sauna |
| 总车位 | 5 |
| 租赁设备类型 | 热水器 - Tankless, Air Conditioner, 热水器, Furnace |
| 结构 | Deck, Patio(s) |
| View Type | River View |
详 情
| 浴室 | 4 |
| 地上卧房 | 2 |
| 总卧房 | 2 |
| Age | 31 To 50 Years |
| 公寓设施 | Fireplace(s) |
| 家电类 | Water Heater - Tankless, Water Softener, Water Meter |
| 地下室进展 | 已装修 |
| 地下室功能 | Walk Out |
| 地下室类型 | N/a (finished) |
| 施工种类 | 独立屋 |
| 空调 | 中央空调 |
| 外墙 | 砖 |
| 壁炉 | 有 |
| 地基类型 | 混凝土 |
| 客人卫生间(不包含洗浴) | 1 |
| 供暖方式 | 天然气 |
| 供暖类型 | 压力热风 |
| 储存空间 | 2 |
| 内部尺寸 | 1600 - 1799 Sqft |
| 类型 | 独立屋 |
车 位
| 附加车库 | |
| Garage |
土地
| 英亩数 | 无 |
| 土地便利设施 | 近高尔夫球场, 医院 |
| Landscape Features | Landscaped, Lawn Sprinkler |
房 间
| 楼 层 | 类 型 | 长 度 | 宽 度 | 面 积 |
|---|---|---|---|---|
| 二楼 | Office | 5.69 m | 2.82 m | 5.69 m x 2.82 m |
| 二楼 | 主卧 | 4.35 m | 3.62 m | 4.35 m x 3.62 m |
| 二楼 | 卧室 | 2.71 m | 3.55 m | 2.71 m x 3.55 m |
| Lower Level | 娱乐,游戏房 | 7.35 m | 8.49 m | 7.35 m x 8.49 m |
| 一楼 | 客厅 | 7.37 m | 3.54 m | 7.37 m x 3.54 m |
| 一楼 | 餐厅 | 5.44 m | 2.97 m | 5.44 m x 2.97 m |
| 一楼 | 厨房 | 2.55 m | 3.16 m | 2.55 m x 3.16 m |
| 一楼 | Eating Area | 2.56 m | 2.29 m | 2.56 m x 2.29 m |
https://www.realtor.ca/real-estate/30351522/60-riverview-road-new-tecumseth-alliston-alliston

The trademarks REALTOR®, REALTORS®, and the REALTOR® logo are controlled by The Canadian Real Estate Association (CREA) and identify real estate professionals who are members of CREA. The trademarks MLS®, Multiple Listing Service® and the associated logos are owned by The Canadian Real Estate Association (CREA) and identify the quality of services provided by real estate professionals who are members of CREA. The trademark DDF® is owned by The Canadian Real Estate Association (CREA) and identifies CREA's Data Distribution Facility (DDF®)
Toronto Real Estate Board
Royal LePage Rcr Realty
October 05 2026 04:32:48
