
101 - 100 Beddoe Drive Hamilton (Chedoke Park), Ontario L8P 4Z2


$895,000管理费,Common Area Maintenance, Insurance, Water, Parking
$494.23 每月
管理费,Common Area Maintenance, Insurance, Water, Parking
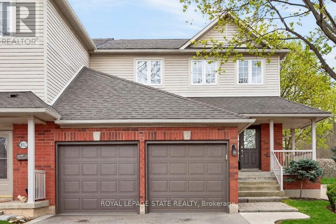
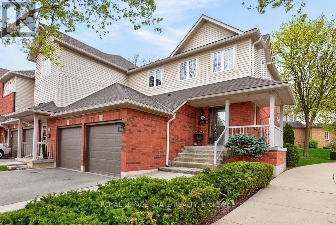
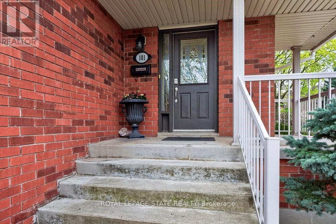
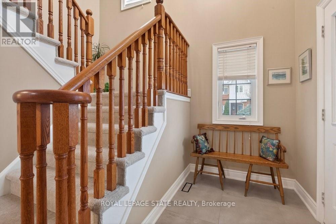
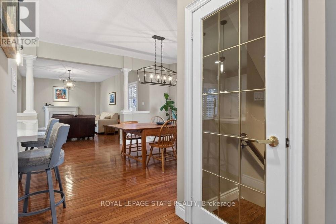
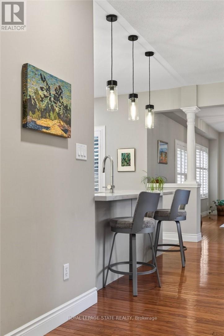
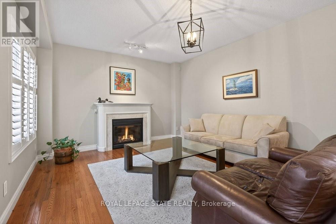
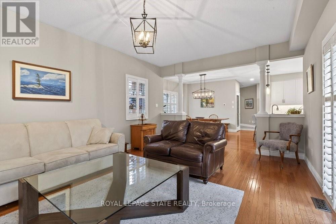
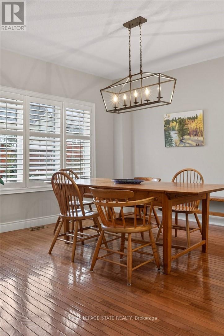
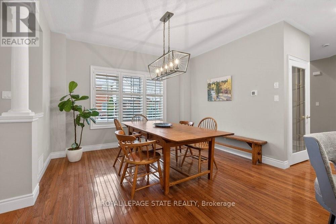
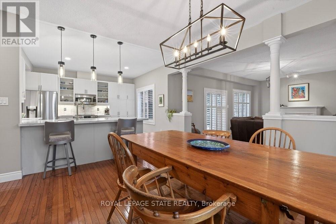
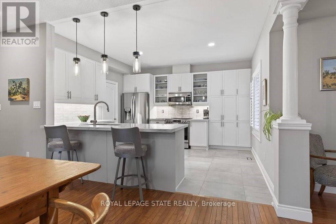
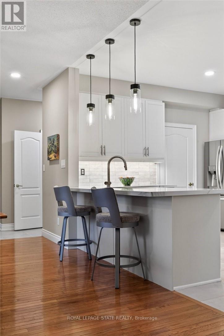
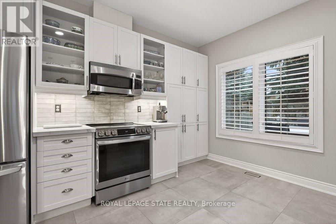
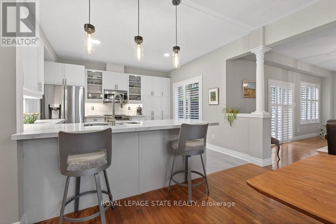
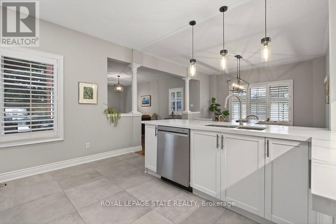
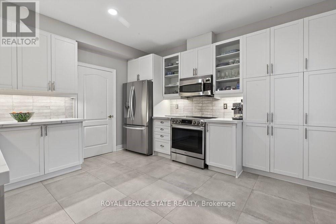
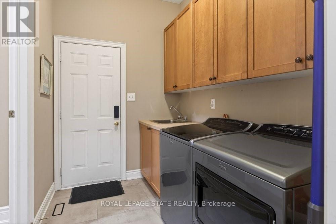
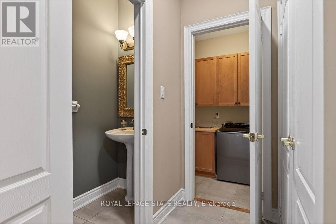
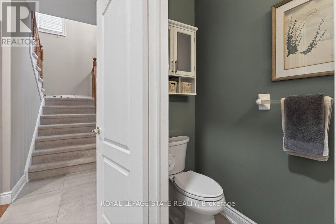
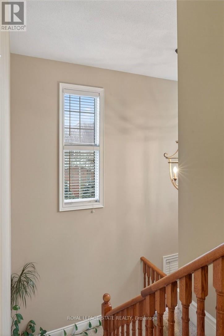
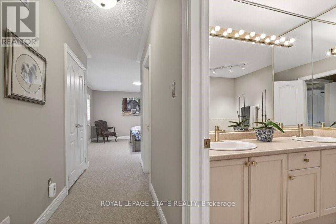
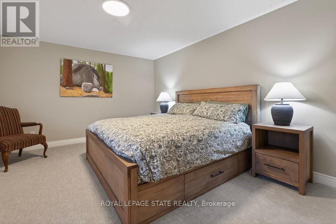
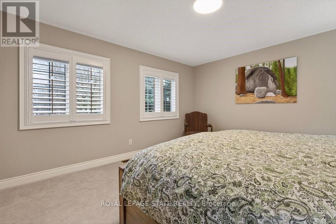
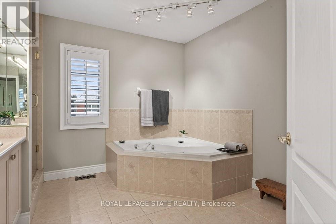
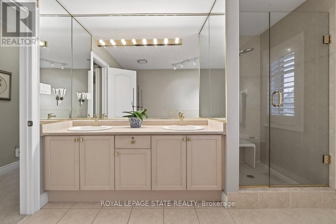
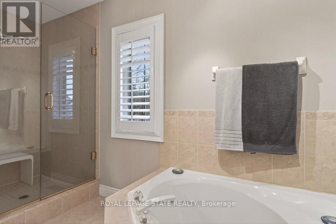
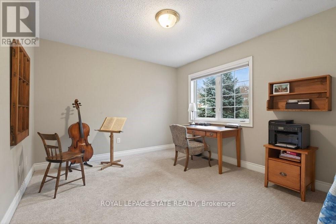
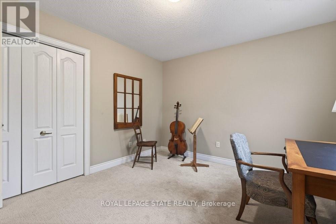
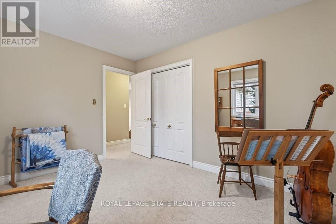
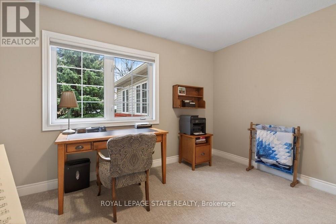
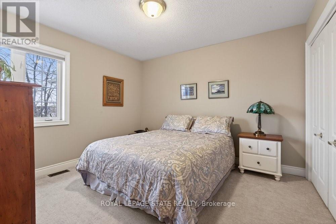
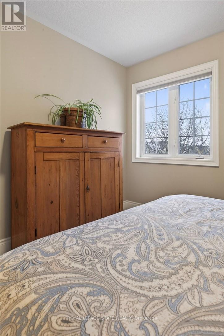
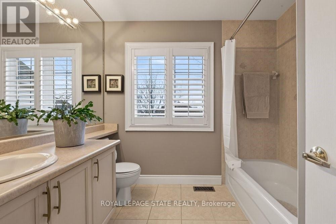
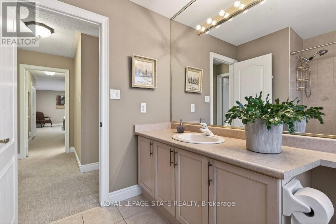
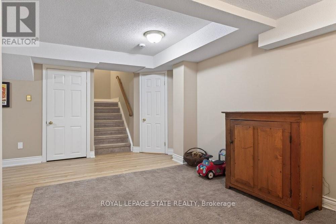
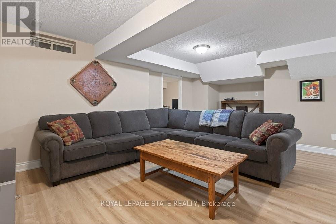
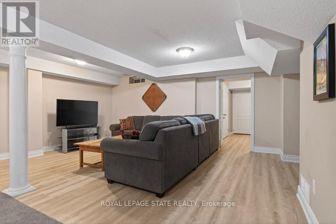
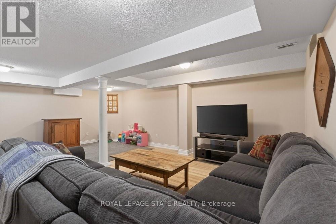
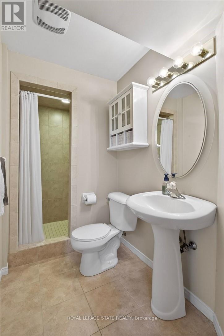
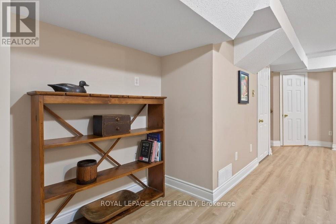
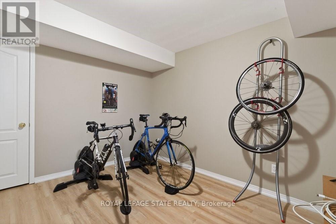
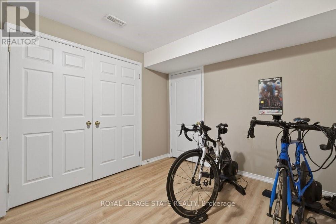
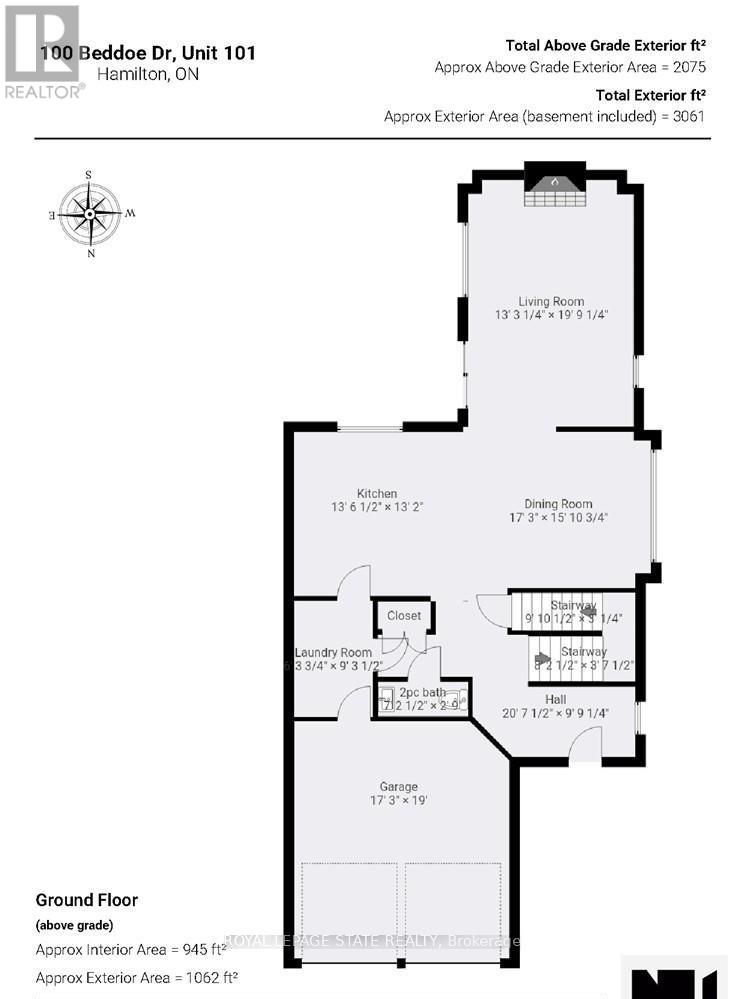
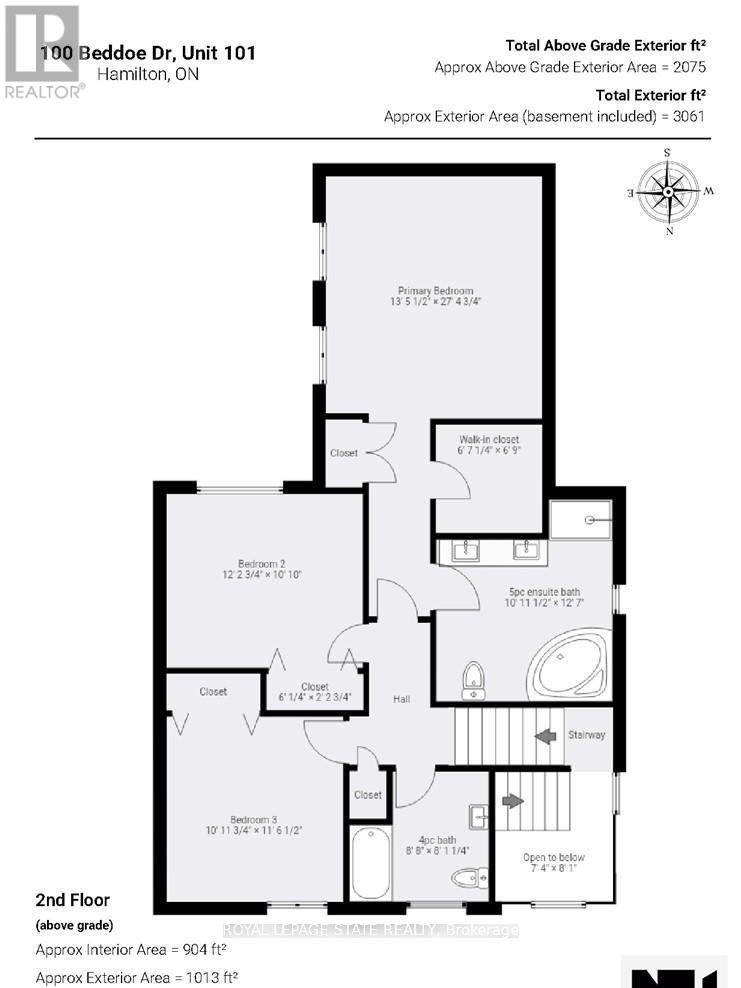
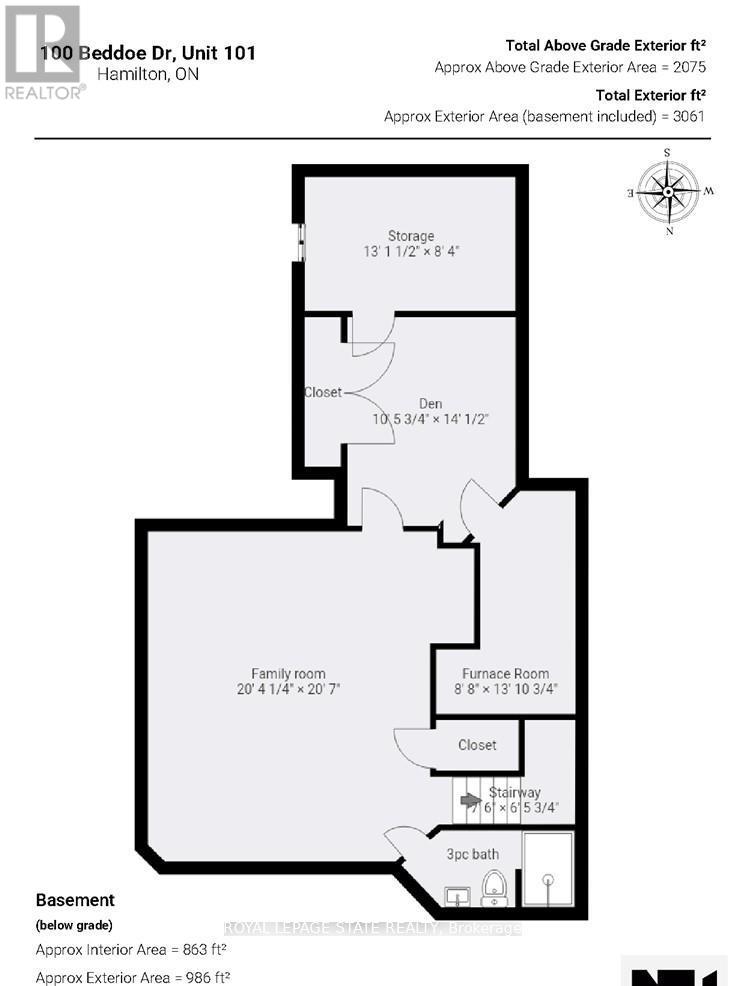
$494.23 每月Welcome to this beautifully maintained end-unit townhome w/ a double-car garage, nestled in the sought-after Fairways at Chedoke community in sought after Kirkendall. Features low-maintenance living in an exceptional location, this bright and inviting end unit townhome is enhanced by additional end-unit windows that fill the space with natural light. The welcoming main level features a dramatic two-storey foyer, hardwood flooring, a cozy gas fireplace, and sliding patio doors leading to a private deck and backyard - perfect for relaxing or entertaining. The stunning kitchen offers quartz countertops, abundant cabinetry, a peninsula with breakfast seating, tile backsplash, and built-in stainless steel appliances, including an induction stove. Upstairs, the spacious primary suite features two closets, including a walk-in, and a lovely 5-piece ensuite w/ a soaker tub and large walk-in shower. Two additional bedrooms and 4pce. Bathroom wchich completes the second level. California shutters accent most windows throughout the home, while blackout blinds provide added comfort in the bedrooms. The finished basement expands the living space with updated flooring in the recreation room, a versatile den or home gym, a 3-piece bathroom, and ample storage. A convenient main-floor powder room and laundry room with inside access to the double garage complete the home's thoughtful layout. Situated alongside Chedoke Golf Club, residents of 100 Beddoe Drive enjoy visitor parking, a centre parkland and walking paths within the community. Monthly condo fee of $494.23 include exterior building maintenance, insurance, landscaping, snow removal, common elements, and water. Ideally located just minutes from the Bruce Trail, conservation areas, excellent schools, McMaster University, Innovation Park, Locke Street, Westdale Village, GO Transit, major highway access, and public transit. Flexible closing is available, including the option of an earlier possession. (id:43681)
房源概要
| MLS® Number | X13850564 |
| 房源类型 | 民宅 |
| 社区名字 | Chedoke Park |
| 附近的便利设施 | 近高尔夫球场, 医院, 公园 |
| 社区特征 | Pets Allowed With Restrictions |
| 特征 | Flat Site, Conservation/green Belt, In Suite Laundry |
| 总车位 | 4 |
| 结构 | 游乐场, Deck, Porch |
详 情
| 浴室 | 4 |
| 地上卧房 | 3 |
| 总卧房 | 3 |
| Age | 16 To 30 Years |
| 公寓设施 | Visitor Parking, Fireplace(s), Separate 电ity Meters |
| 家电类 | Garage Door Opener Remote(s), Water Heater, Cooktop, 洗碗机, 烘干机, Garage Door Opener, 微波炉, 烤箱, 炉子, 洗衣机, 窗帘, 冰箱 |
| 地下室进展 | 已装修 |
| 地下室类型 | 全完工 |
| 空调 | 中央空调 |
| 外墙 | 砖, 乙烯基壁板 |
| Fire Protection | Smoke Detectors |
| 壁炉 | 有 |
| Fireplace Total | 1 |
| Flooring Type | Hardwood |
| 地基类型 | 混凝土浇筑 |
| 客人卫生间(不包含洗浴) | 1 |
| 供暖方式 | 天然气 |
| 供暖类型 | 压力热风 |
| 储存空间 | 2 |
| 内部尺寸 | 2000 - 2249 Sqft |
| 类型 | 联排别墅 |
车 位
| 附加车库 | |
| Garage | |
| 入内式车位 |
土地
| 英亩数 | 无 |
| 土地便利设施 | 近高尔夫球场, 医院, 公园 |
| Landscape Features | Landscaped |
| 规划描述 | K |
房 间
| 楼 层 | 类 型 | 长 度 | 宽 度 | 面 积 |
|---|---|---|---|---|
| 二楼 | 浴室 | 2.64 m | 2.47 m | 2.64 m x 2.47 m |
| 二楼 | 主卧 | 4.1 m | 8.35 m | 4.1 m x 8.35 m |
| 二楼 | 浴室 | 3.34 m | 3.84 m | 3.34 m x 3.84 m |
| 二楼 | 第二卧房 | 3.73 m | 3.3 m | 3.73 m x 3.3 m |
| 二楼 | 第三卧房 | 3.35 m | 3.52 m | 3.35 m x 3.52 m |
| 地下室 | 娱乐,游戏房 | 6.2 m | 6.27 m | 6.2 m x 6.27 m |
| 地下室 | 衣帽间 | 3.19 m | 4.28 m | 3.19 m x 4.28 m |
| 地下室 | 浴室 | 3.3 m | 1.46 m | 3.3 m x 1.46 m |
| 地下室 | 其它 | 4 m | 2.54 m | 4 m x 2.54 m |
| 地下室 | 设备间 | 2.64 m | 4.24 m | 2.64 m x 4.24 m |
| 一楼 | 门厅 | 6.3 m | 3.01 m | 6.3 m x 3.01 m |
| 一楼 | 餐厅 | 5.26 m | 4.85 m | 5.26 m x 4.85 m |
| 一楼 | 厨房 | 4.13 m | 4.01 m | 4.13 m x 4.01 m |
| 一楼 | 客厅 | 4.04 m | 6.03 m | 4.04 m x 6.03 m |
| 一楼 | 卧室 | 2.2 m | 0.84 m | 2.2 m x 0.84 m |
| 一楼 | 洗衣房 | 1.92 m | 2.83 m | 1.92 m x 2.83 m |
https://www.realtor.ca/real-estate/30351863/101-100-beddoe-drive-hamilton-chedoke-park-chedoke-park

The trademarks REALTOR®, REALTORS®, and the REALTOR® logo are controlled by The Canadian Real Estate Association (CREA) and identify real estate professionals who are members of CREA. The trademarks MLS®, Multiple Listing Service® and the associated logos are owned by The Canadian Real Estate Association (CREA) and identify the quality of services provided by real estate professionals who are members of CREA. The trademark DDF® is owned by The Canadian Real Estate Association (CREA) and identifies CREA's Data Distribution Facility (DDF®)
Toronto Real Estate Board
Royal LePage State Realty
October 26 2026 04:38:04
