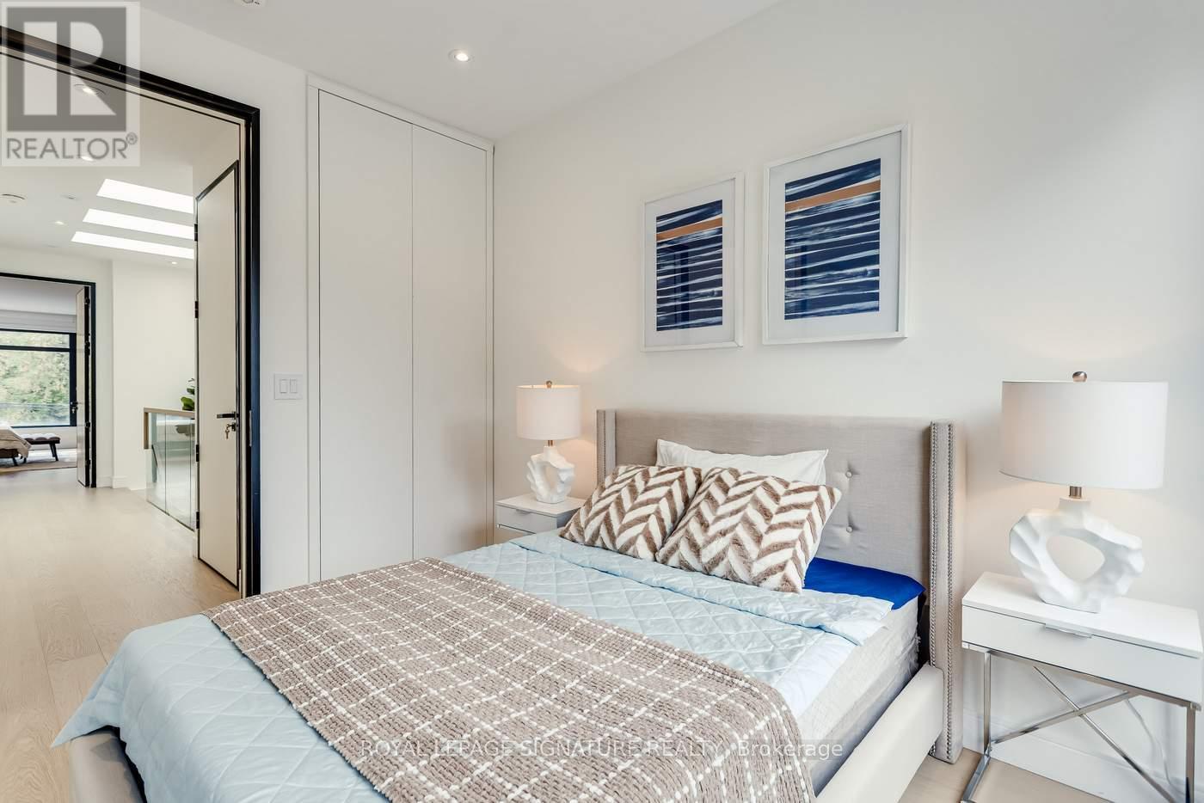
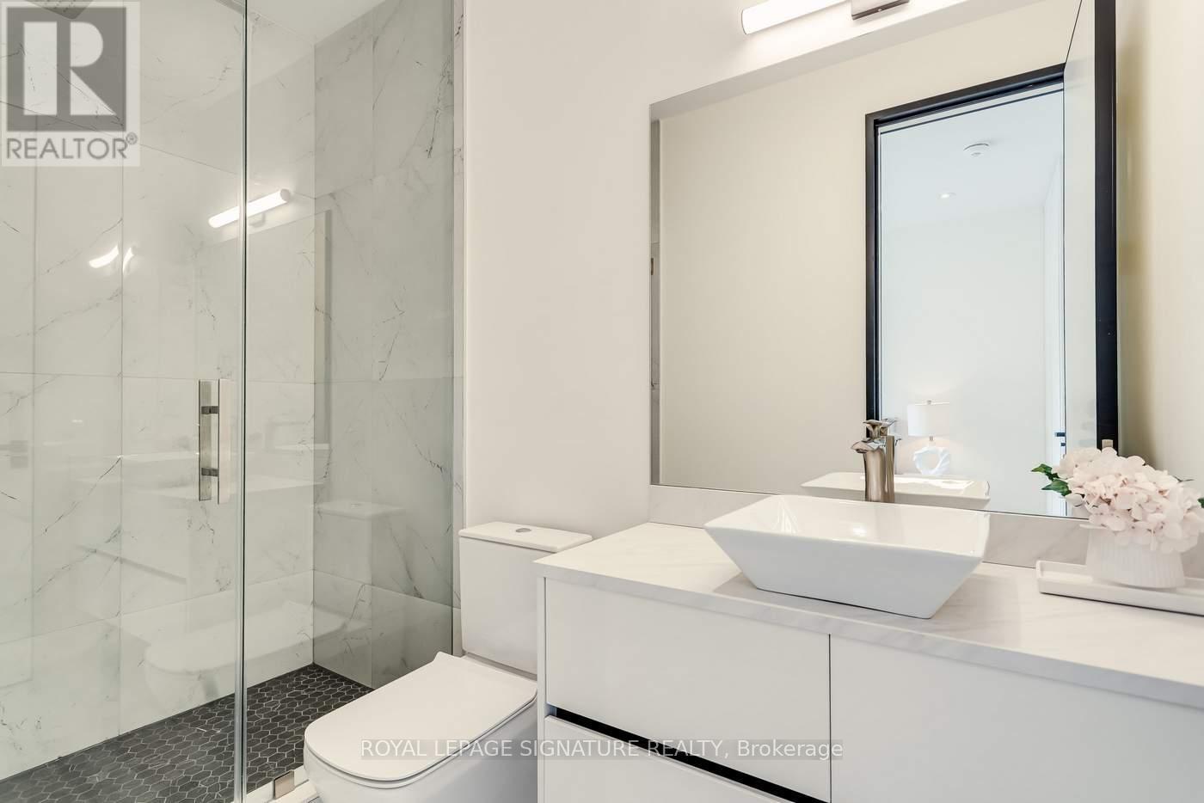
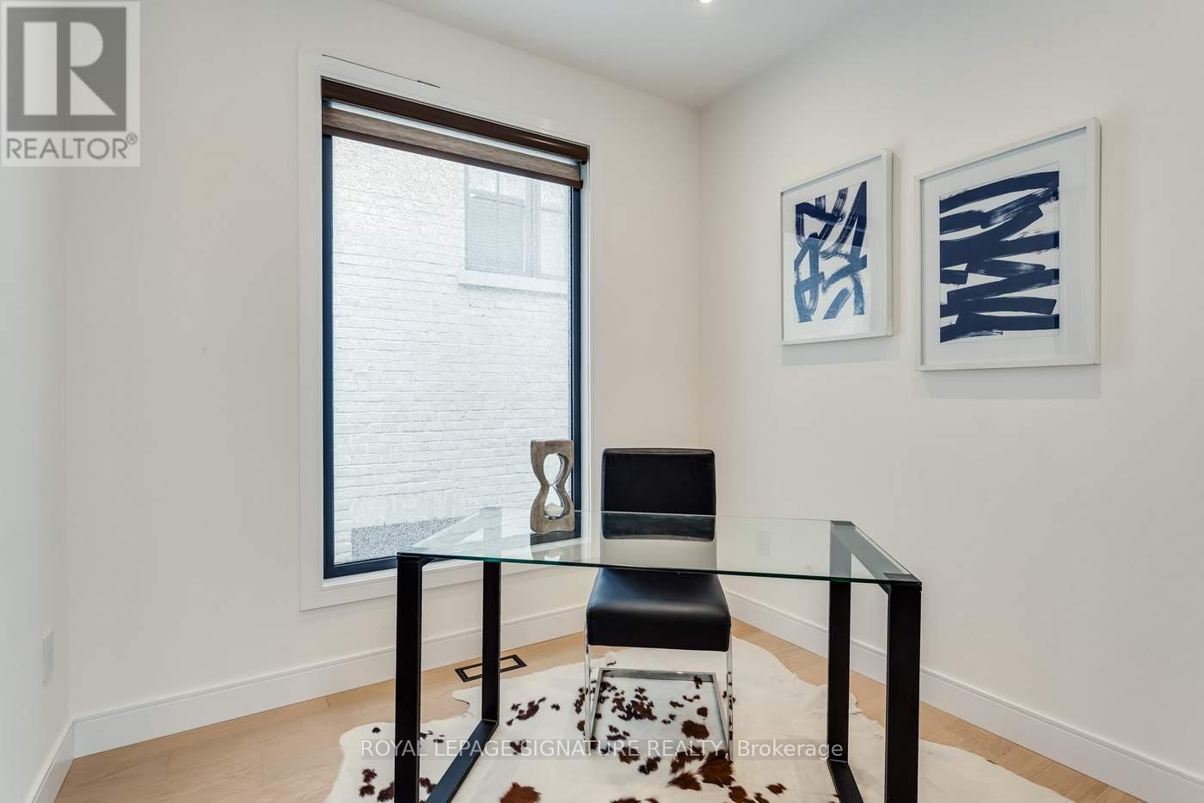
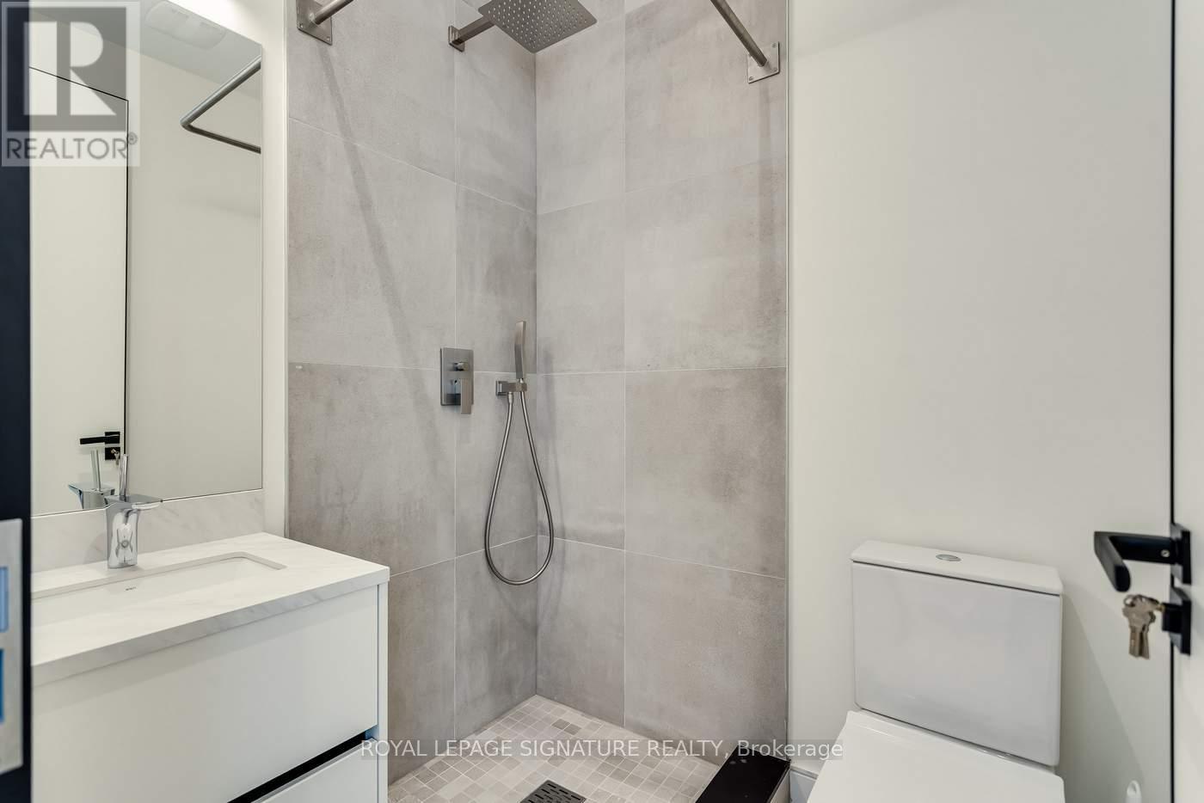
4 卧室
5 浴室
1500 - 2000 sqft
壁炉
中央空调
风热取暖
$2,399,000
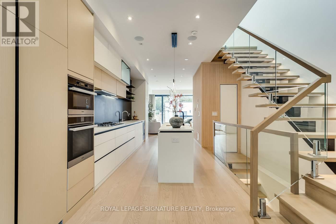
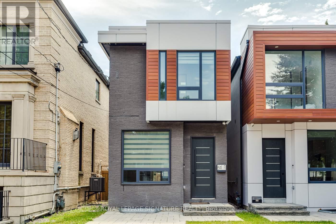
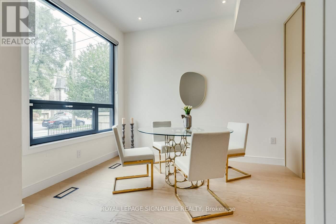
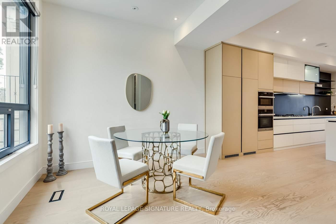
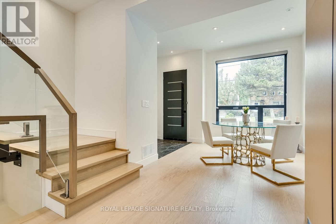
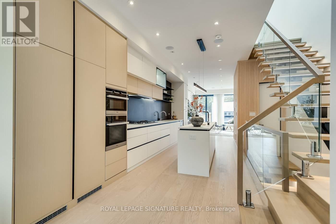
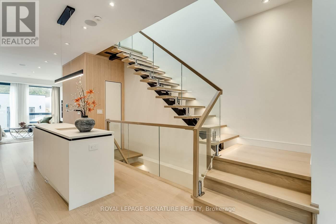
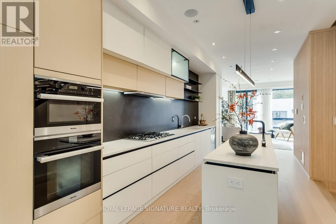
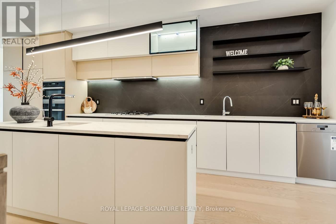
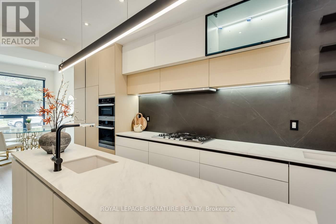
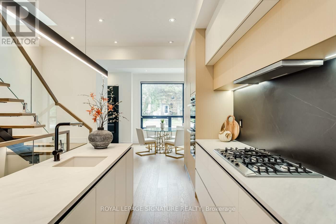
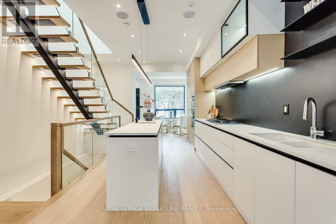
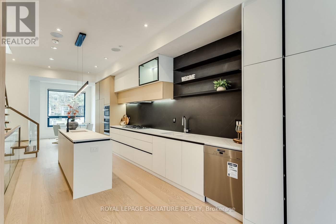
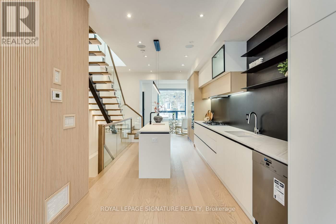
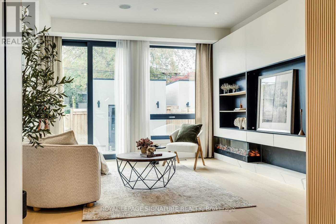
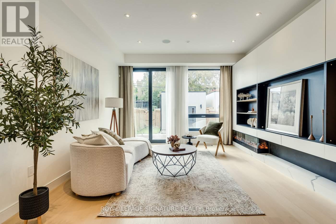
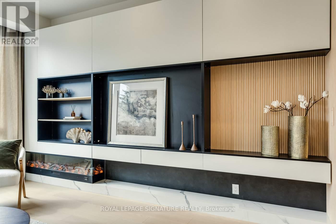
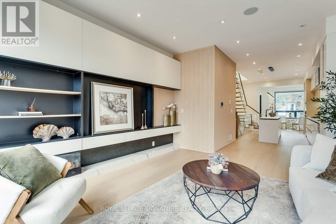
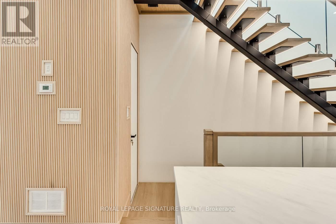
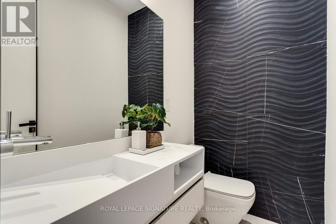
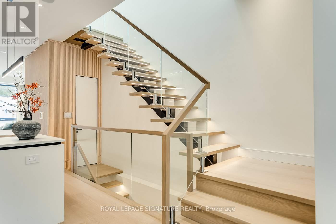
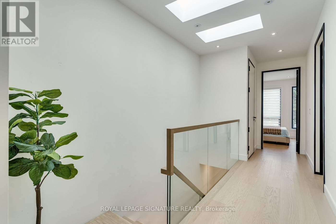
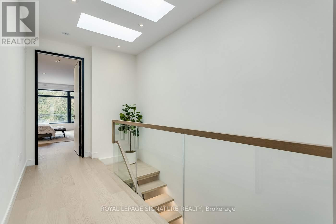
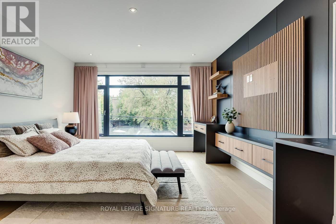
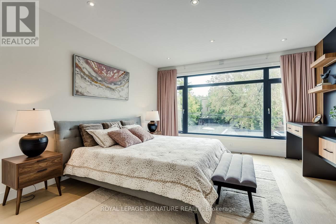
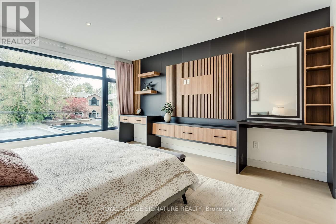
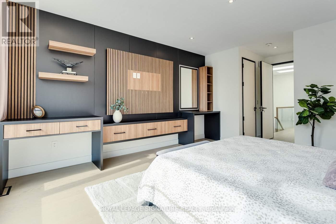
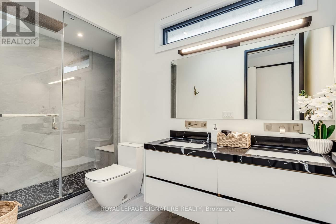
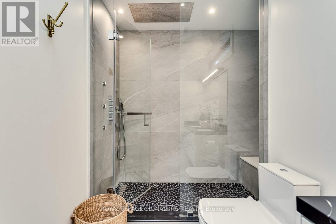
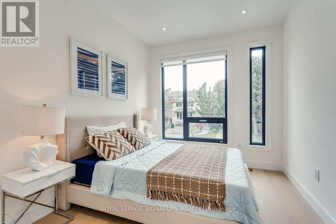
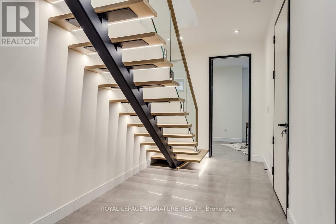
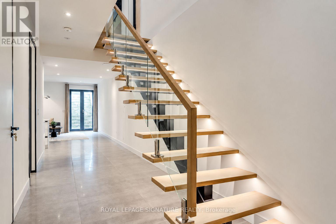
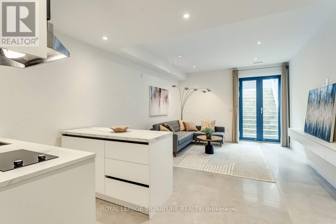
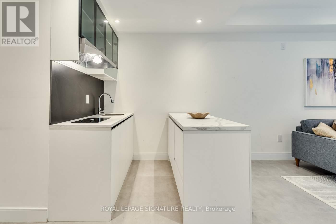
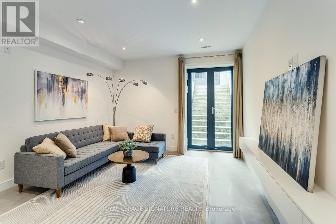
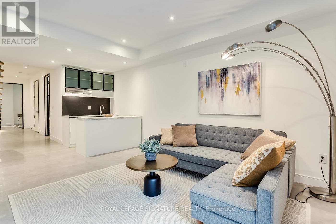
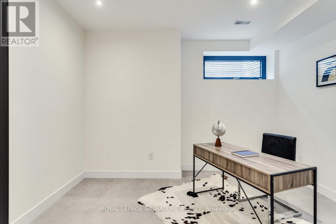
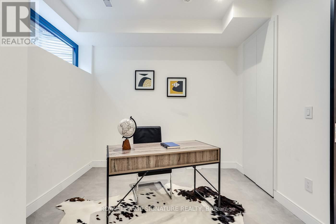
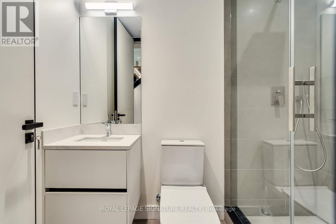
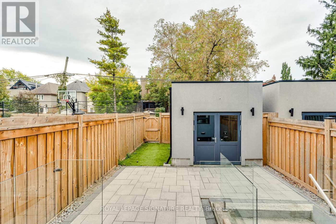
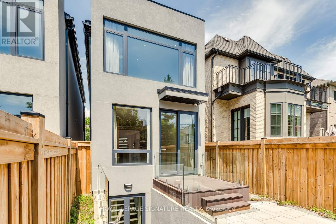
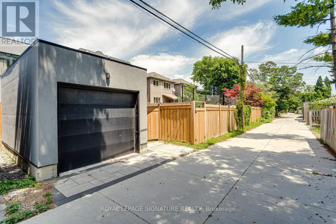
Modern Sophistication Meets Exceptional Family Living At This Beautiful Gem. Welcome To This Thoughtfully Designed, Nearly-New Detached Residence In The Highly Sought-After Bedford Park-Nortown Community. Thoughtfully Designed To Maximize Space, Natural Light, And Functionality, This Contemporary Home Showcases Clean Architectural Lines, Soaring Ceilings, An Impressive Open-Riser Staircase, And Refined Finishes Throughout. The Bright Open-Concept Main Level Features A Sleek Modern Kitchen And Inviting Living Spaces That Flow Effortlessly For Both Everyday Living And Entertaining. Upstairs, Well-Appointed Bedrooms Offer Comfort And Privacy, While The Fully Finished Walk-Out Lower Level Provides Valuable Additional Living Space With Direct Outdoor Access-Ideal For A Recreation Room, Home Office, Guest Suite, Or Extended Family. Set On A Deep 20 X 125 Ft Lot In A Quiet, Family-Oriented Neighbourhood, The Location Is Exceptional: Close To Highly Regarded Public And Private Schools, Including Nearby Havergal College, As Well As Parks, Shops, Restaurants, Cafés, And Everyday Conveniences Along Avenue Road. Easy Access To TTC, Lawrence Station, And Hwy 401 Completes The Package. A Rare Opportunity To Enjoy Contemporary Design, A Family-Focused Neighbourhood, And One Of North Toronto's Most Desirable Locations. (id:43681)
房源概要
|
MLS® Number
|
C13850562 |
|
房源类型
|
民宅 |
|
社区名字
|
Bedford Park-Nortown |
|
附近的便利设施
|
医院, 公园, 公共交通, 礼拜场所, 学校 |
|
设备类型
|
热水器 |
|
特征
|
Sump Pump, 亲戚套间 |
|
总车位
|
3 |
|
租赁设备类型
|
热水器 |
详 情
|
浴室
|
5 |
|
地上卧房
|
3 |
|
地下卧室
|
1 |
|
总卧房
|
4 |
|
Age
|
New Building |
|
家电类
|
Water Heater, Cooktop, 洗碗机, 烘干机, Freezer, 微波炉, 烤箱, 洗衣机, Wet Bar, 冰箱 |
|
地下室进展
|
已装修 |
|
地下室功能
|
Walk Out |
|
地下室类型
|
N/a (finished) |
|
施工种类
|
独立屋 |
|
空调
|
中央空调 |
|
外墙
|
石, 木头 |
|
壁炉
|
有 |
|
Flooring Type
|
Hardwood, Porcelain Tile |
|
地基类型
|
混凝土 |
|
客人卫生间(不包含洗浴)
|
1 |
|
供暖方式
|
天然气 |
|
供暖类型
|
压力热风 |
|
储存空间
|
2 |
|
内部尺寸
|
1500 - 2000 Sqft |
|
类型
|
独立屋 |
|
设备间
|
市政供水 |
车 位
土地
|
英亩数
|
无 |
|
土地便利设施
|
医院, 公园, 公共交通, 宗教场所, 学校 |
|
污水道
|
Sanitary Sewer |
|
土地深度
|
125 Ft |
|
土地宽度
|
20 Ft |
|
不规则大小
|
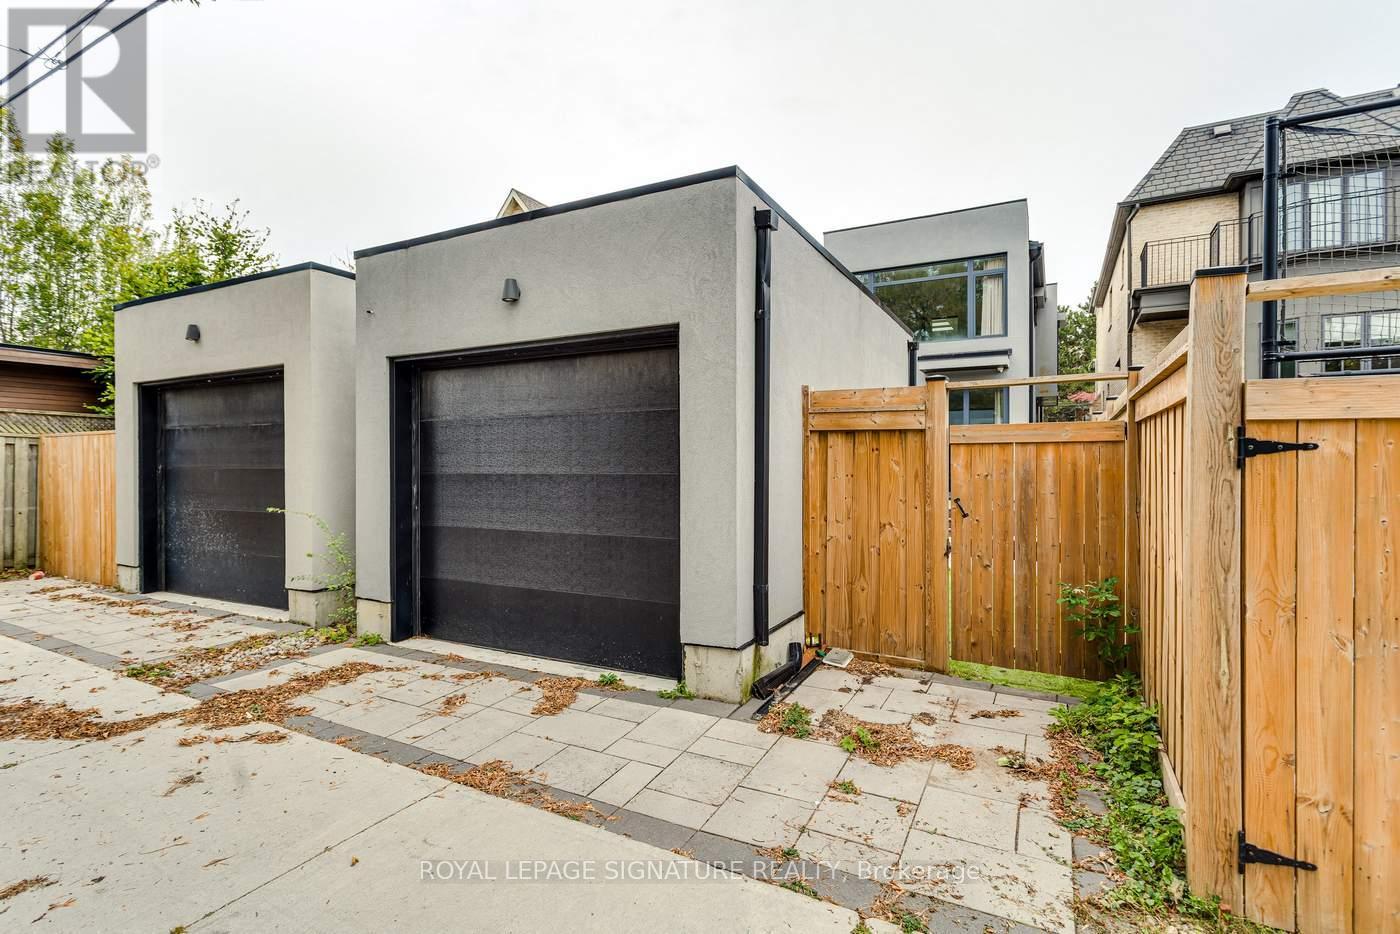
20 X 125 Ft ; Lane Way--lane Way*detached Garage |
|
规划描述
|
Single Family 住宅 |
房 间
| 楼 层 |
类 型 |
长 度 |
宽 度 |
面 积 |
|
二楼 |
主卧 |
4.29 m |
6.73 m |
4.29 m x 6.73 m |
|
二楼 |
第二卧房 |
2.68 m |
2.36 m |
2.68 m x 2.36 m |
|
二楼 |
第三卧房 |
3.39 m |
2.76 m |
3.39 m x 2.76 m |
|
Lower Level |
娱乐,游戏房 |
12.42 m |
3.91 m |
12.42 m x 3.91 m |
|
Lower Level |
卧室 |
3.05 m |
3.91 m |
3.05 m x 3.91 m |
|
一楼 |
客厅 |
4.26 m |
3.53 m |
4.26 m x 3.53 m |
|
一楼 |
厨房 |
2.96 m |
7.45 m |
2.96 m x 7.45 m |
|
一楼 |
餐厅 |
4.26 m |
4.9 m |
4.26 m x 4.9 m |
设备间
https://www.realtor.ca/real-estate/30351725/511-woburn-avenue-toronto-bedford-park-nortown-bedford-park-nortown