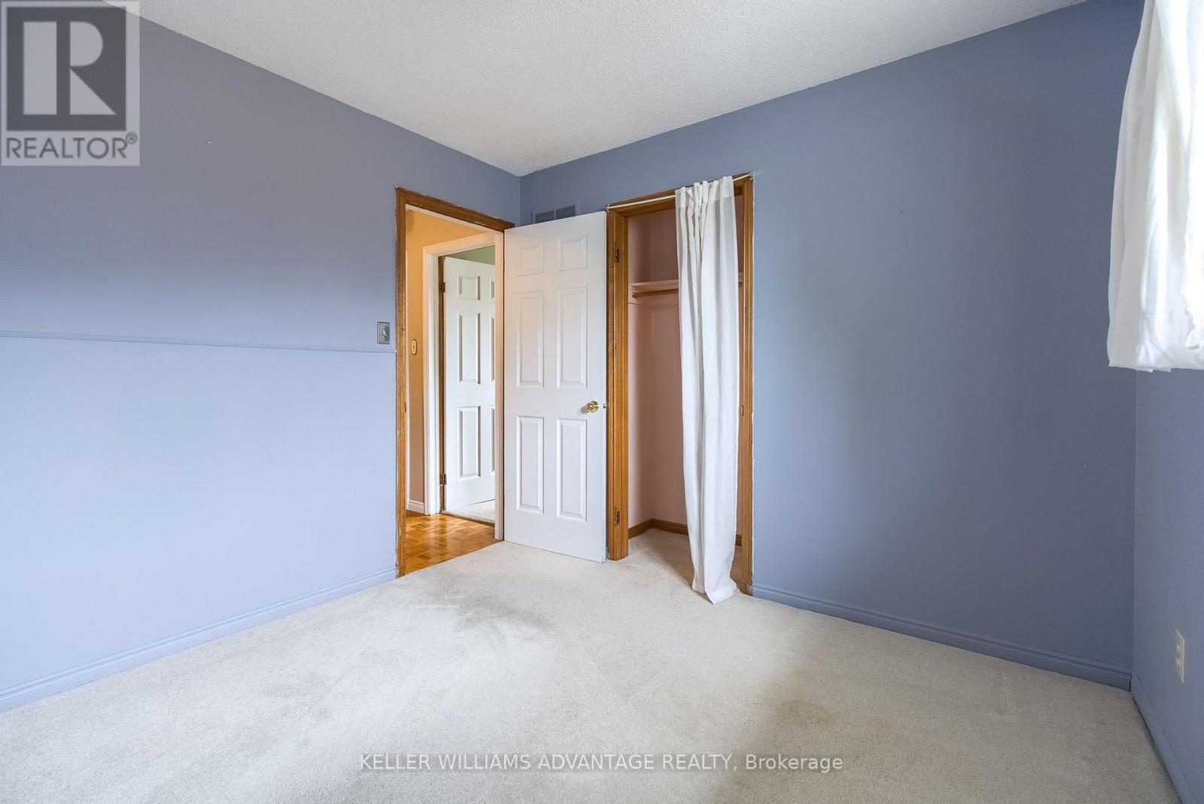
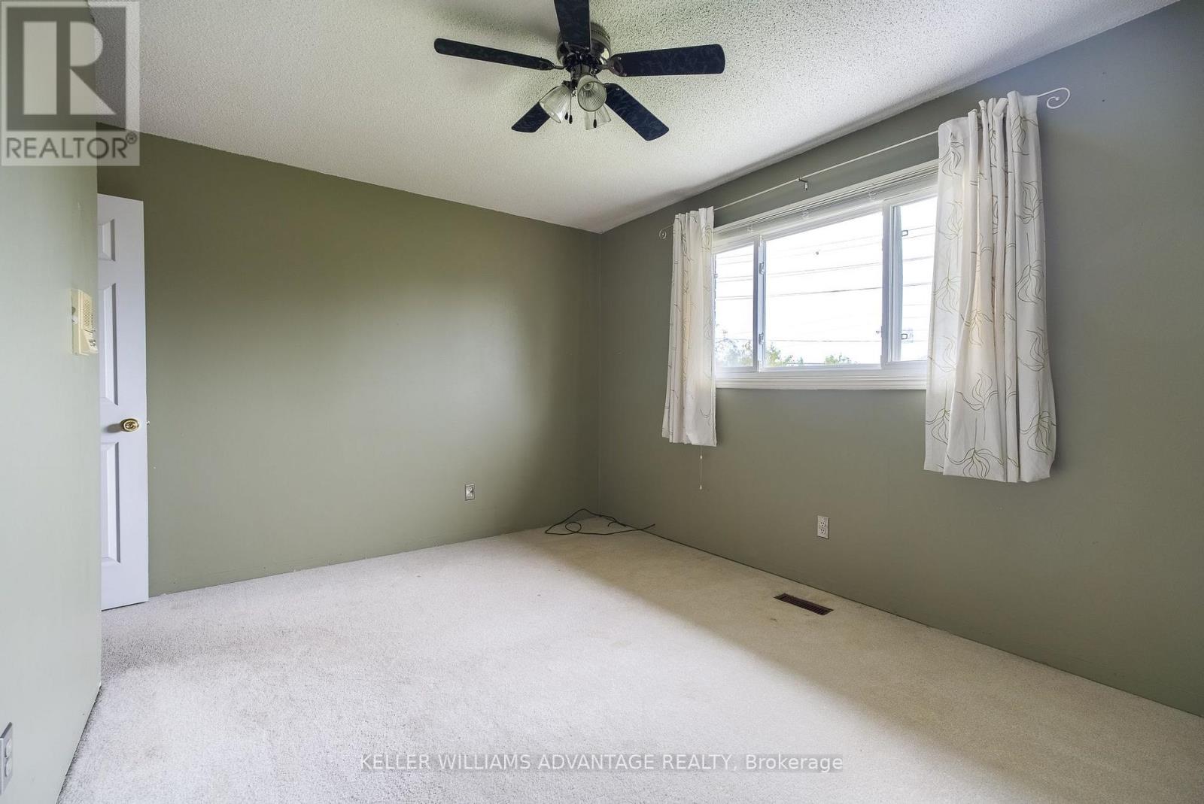
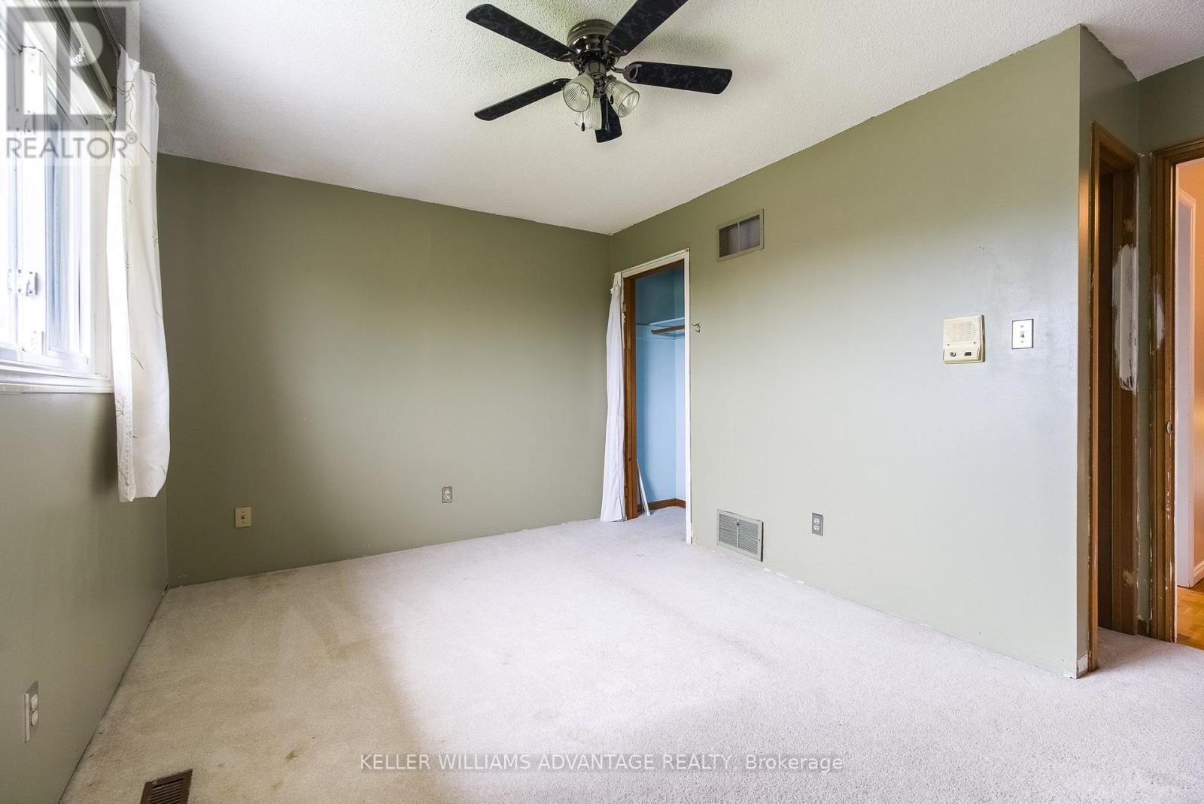
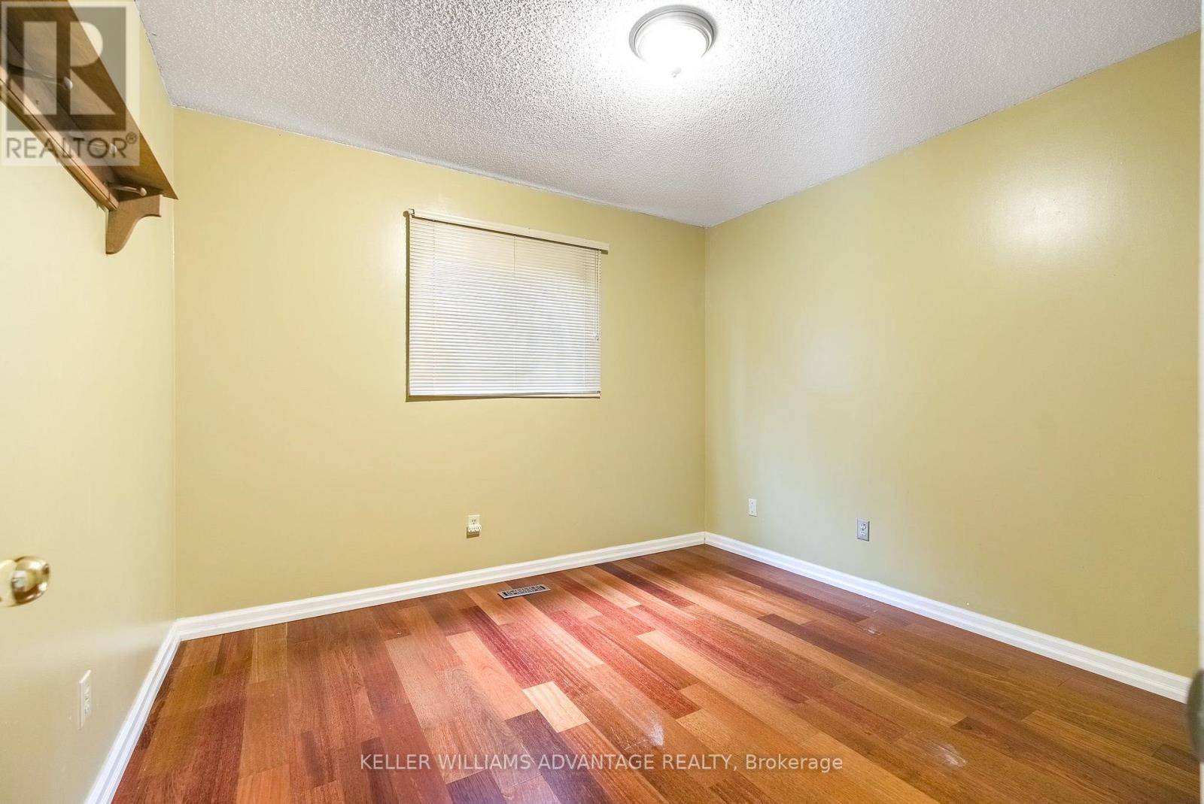
5 卧室
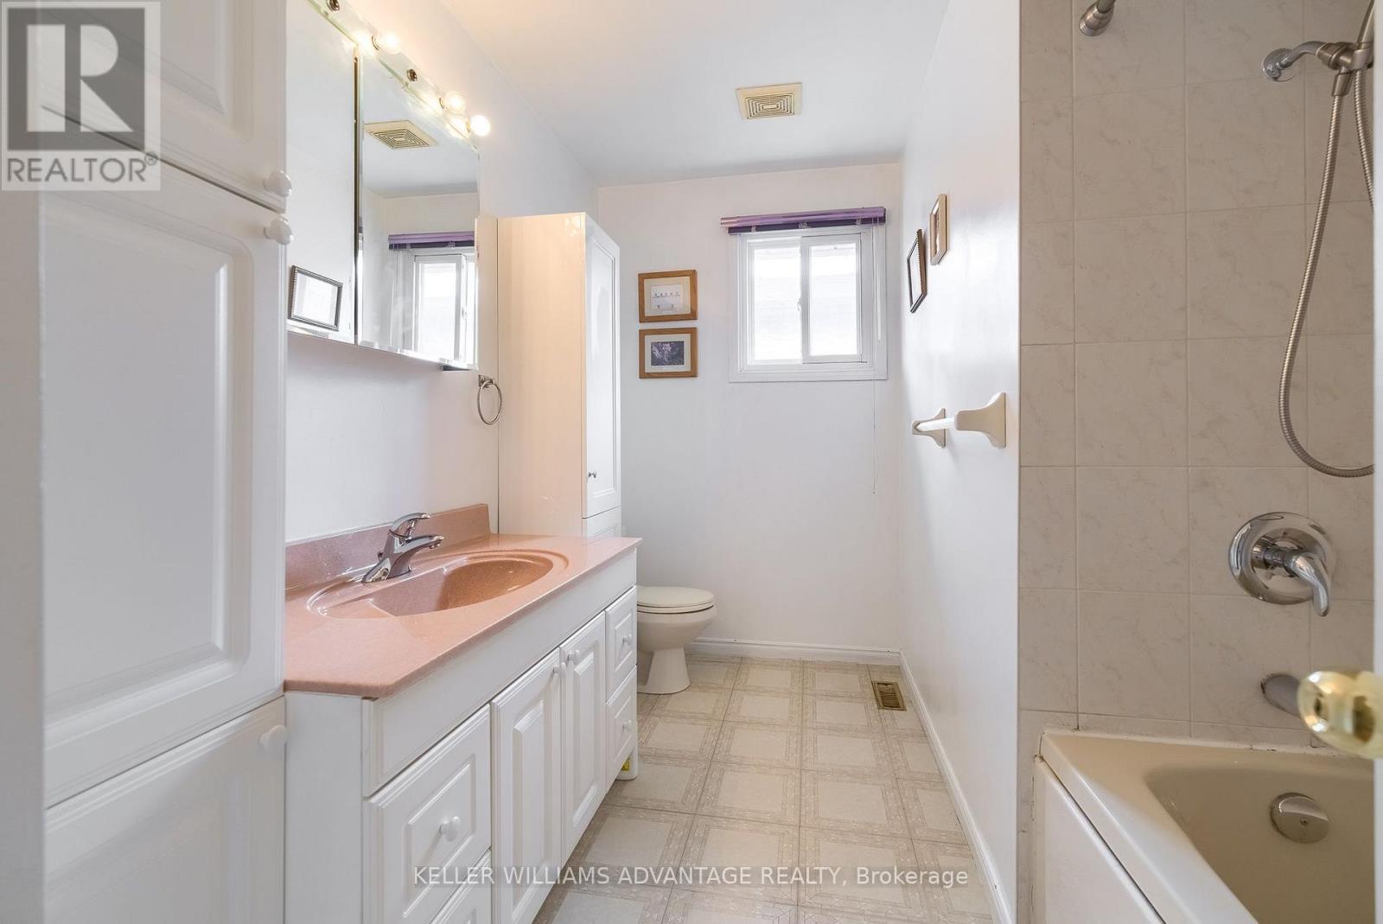
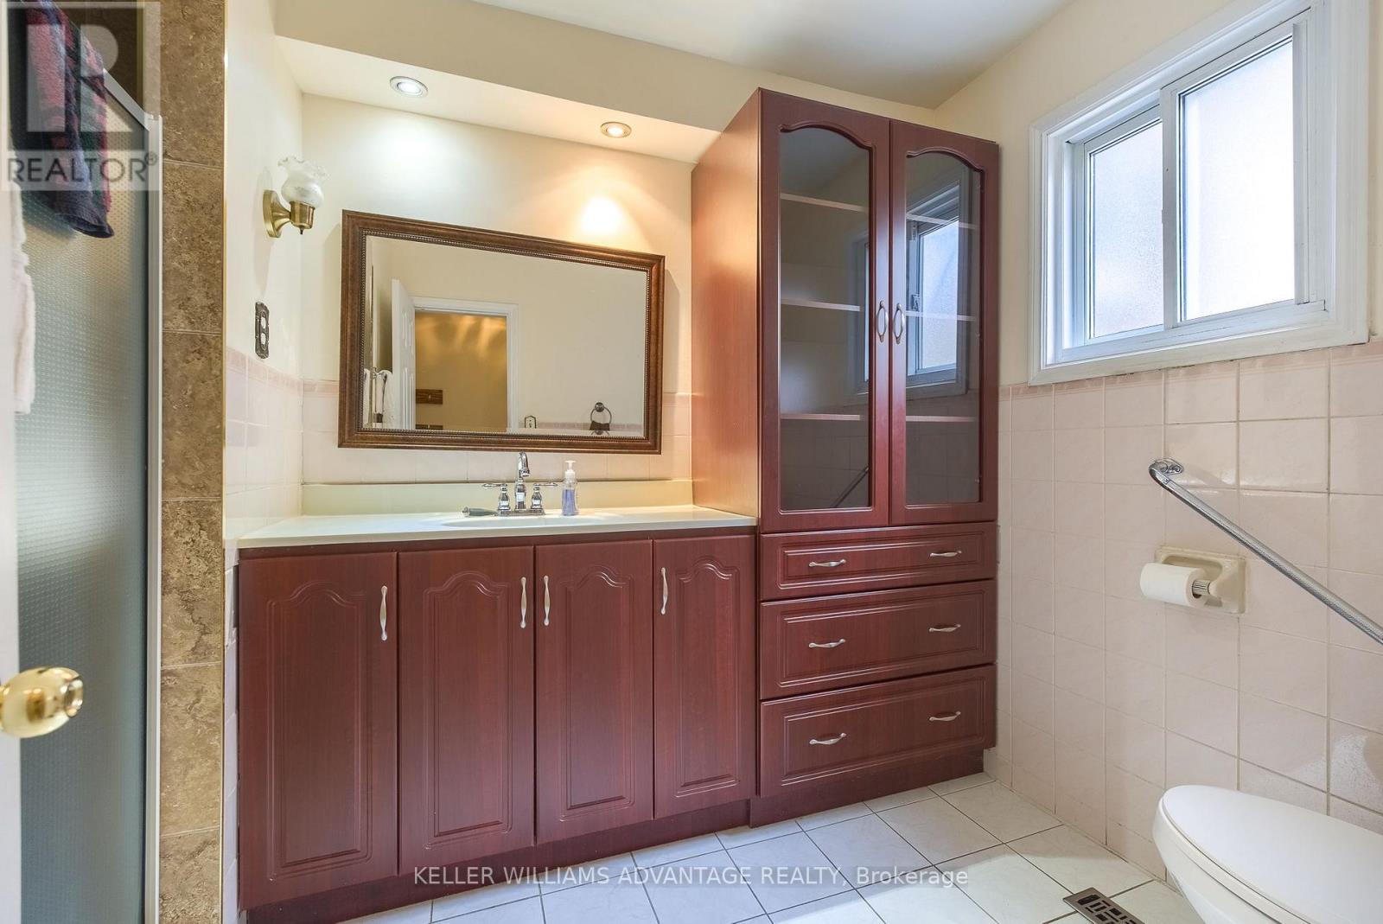
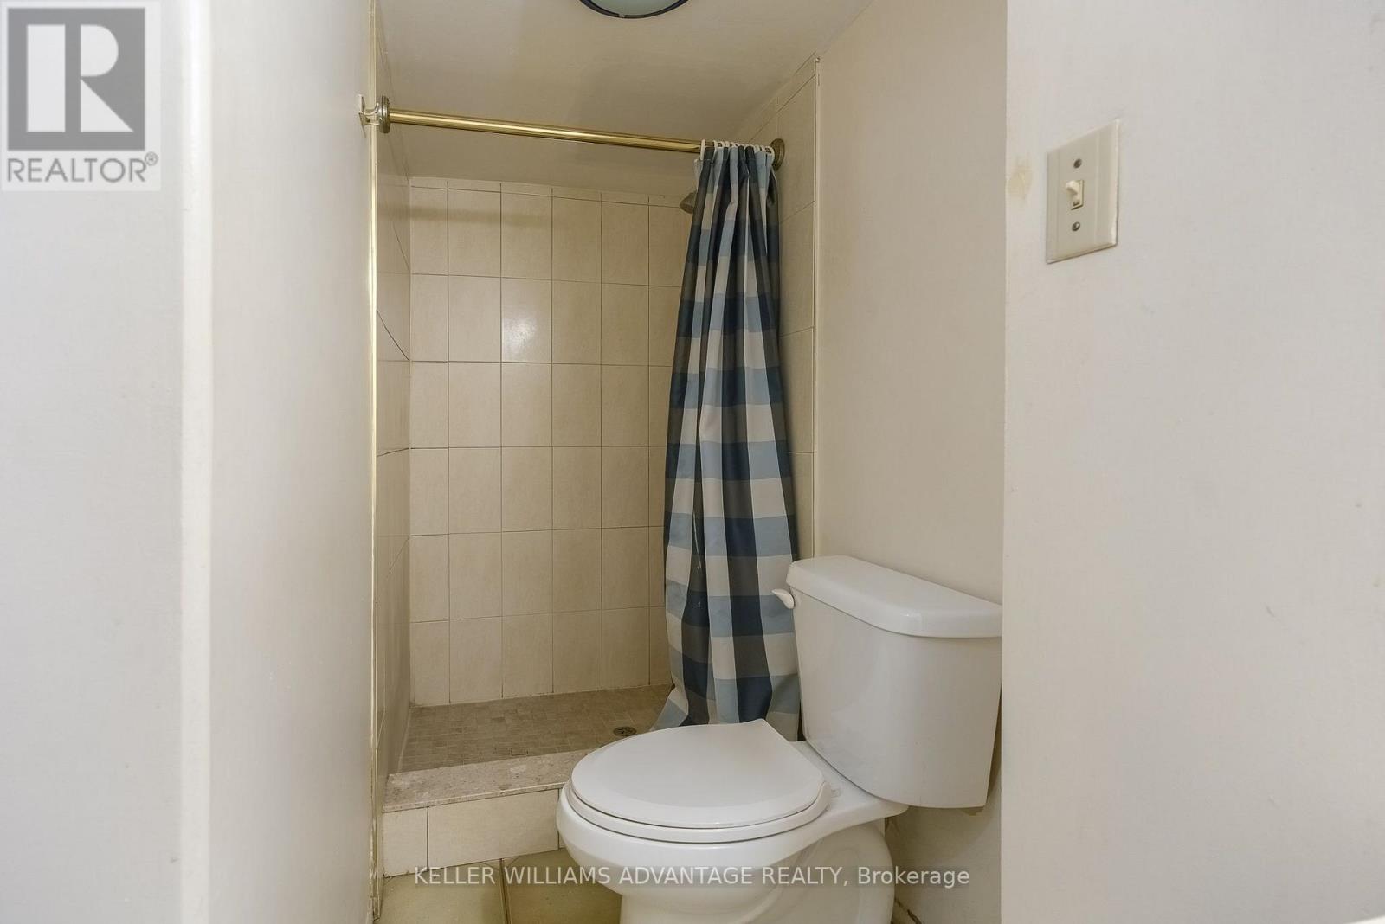
4 浴室
2000 - 2500 sqft
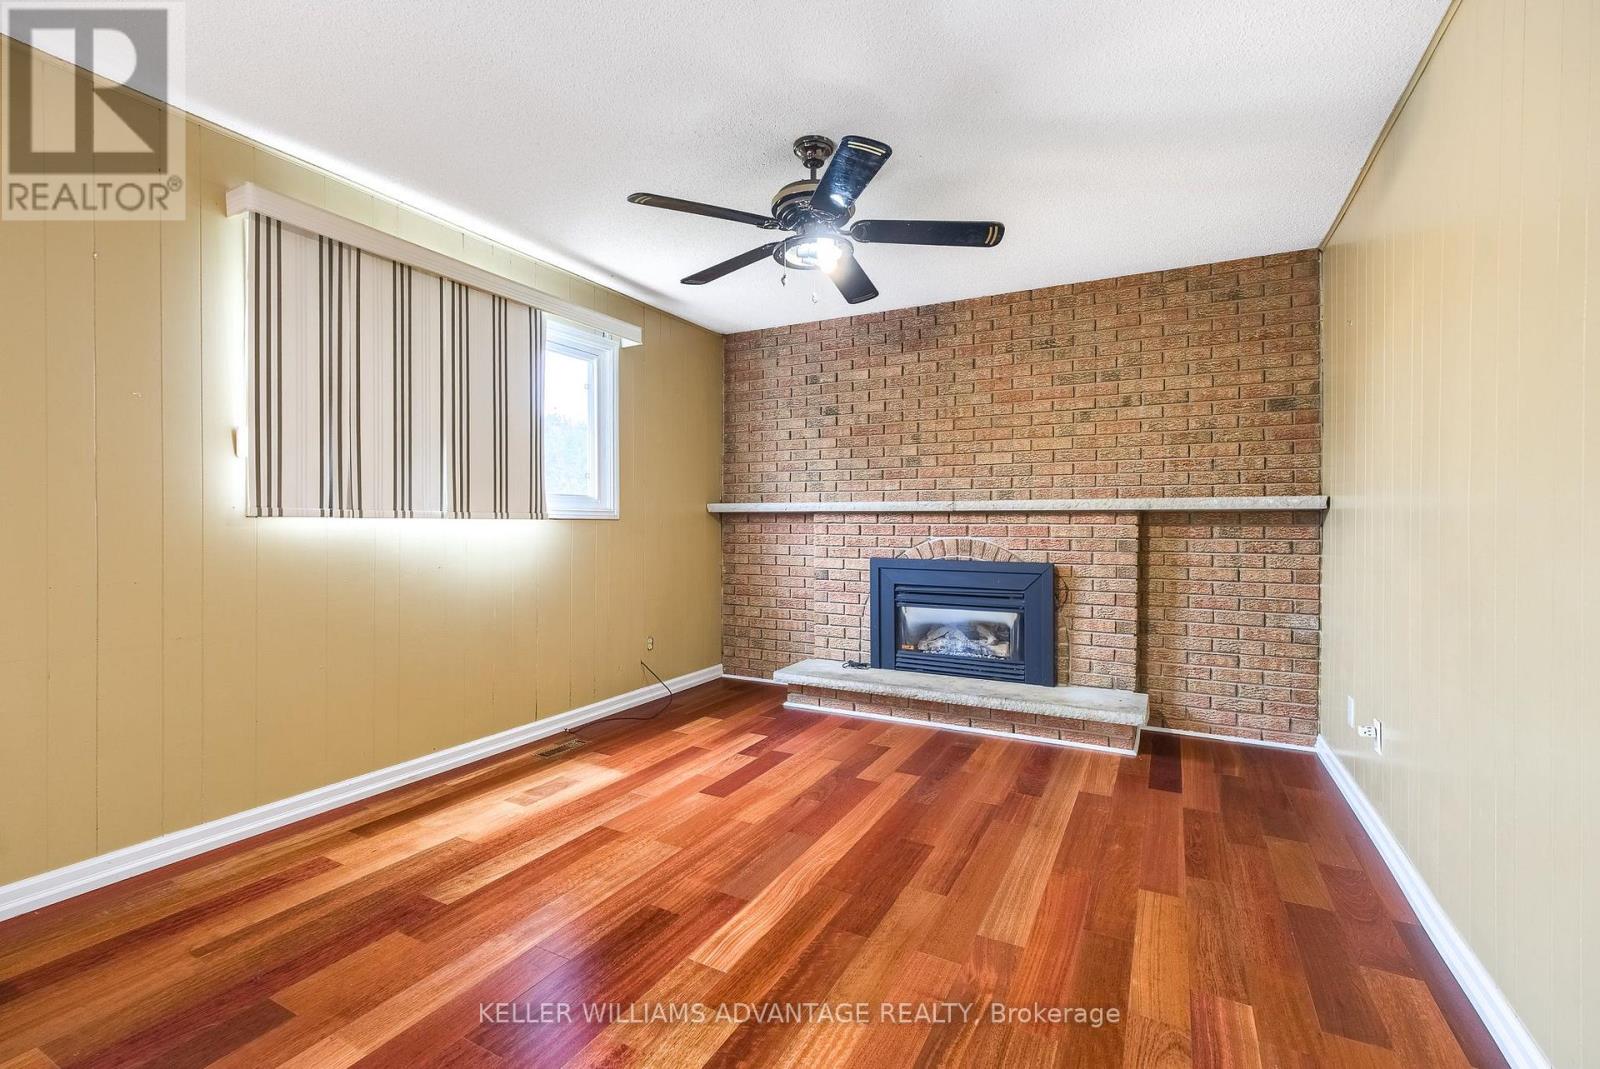
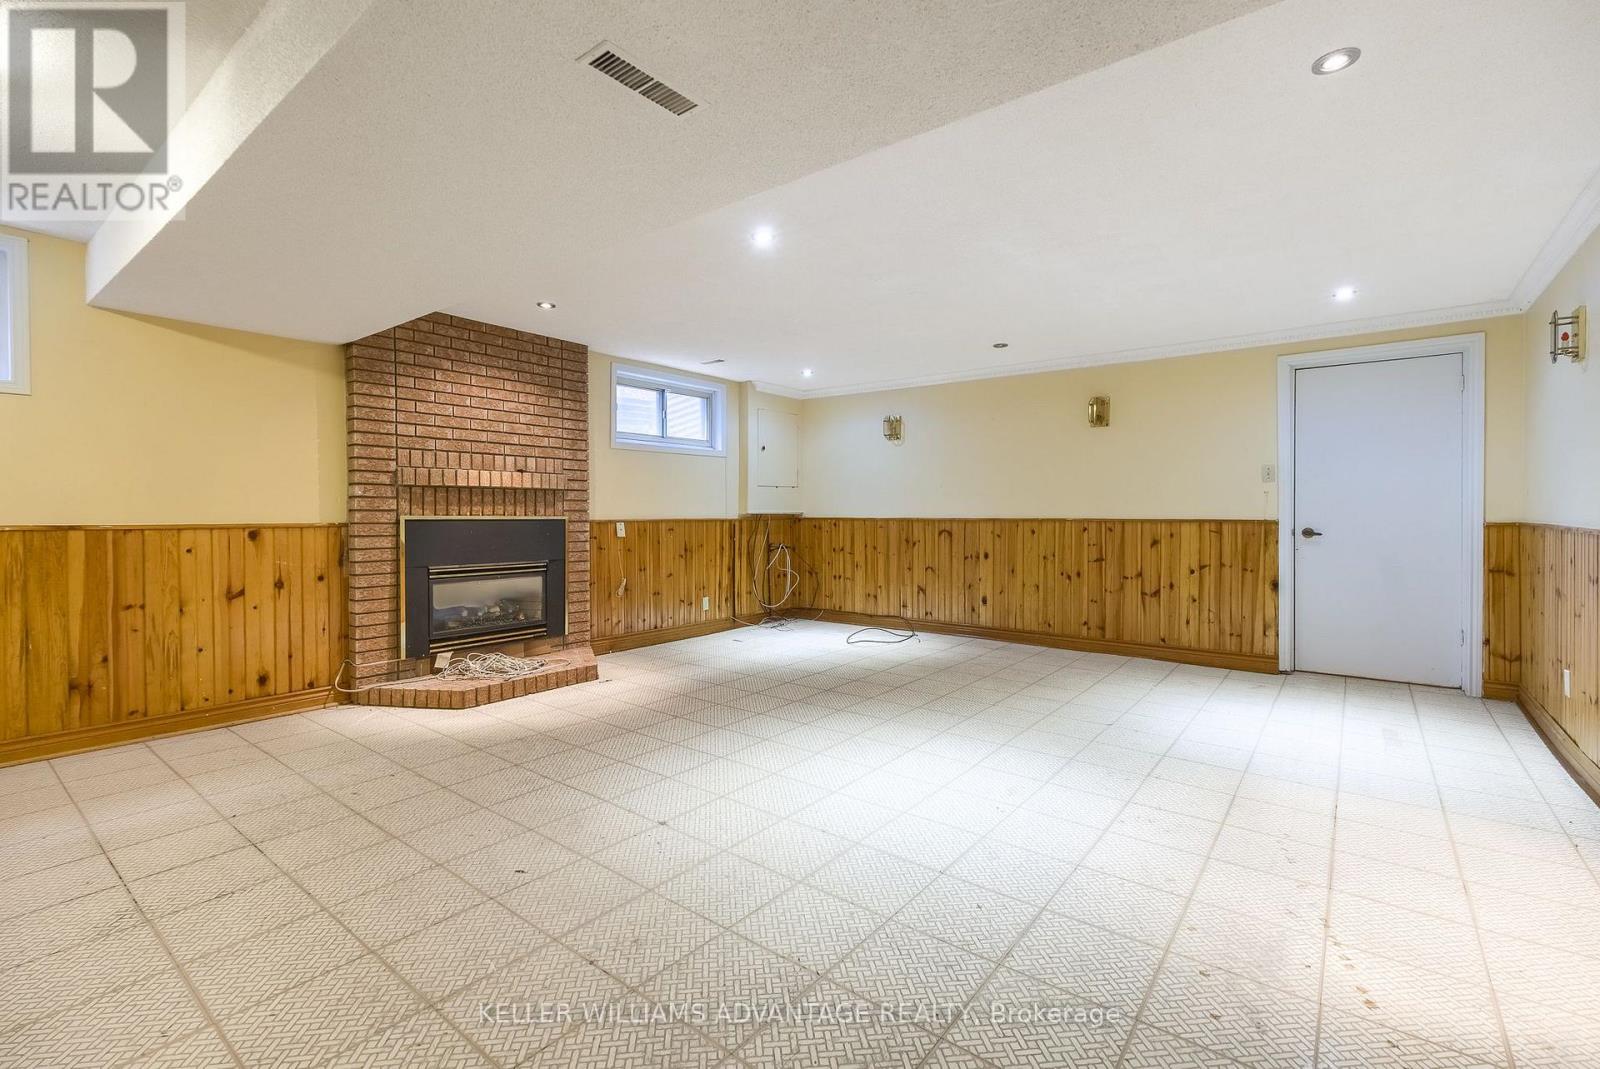
壁炉
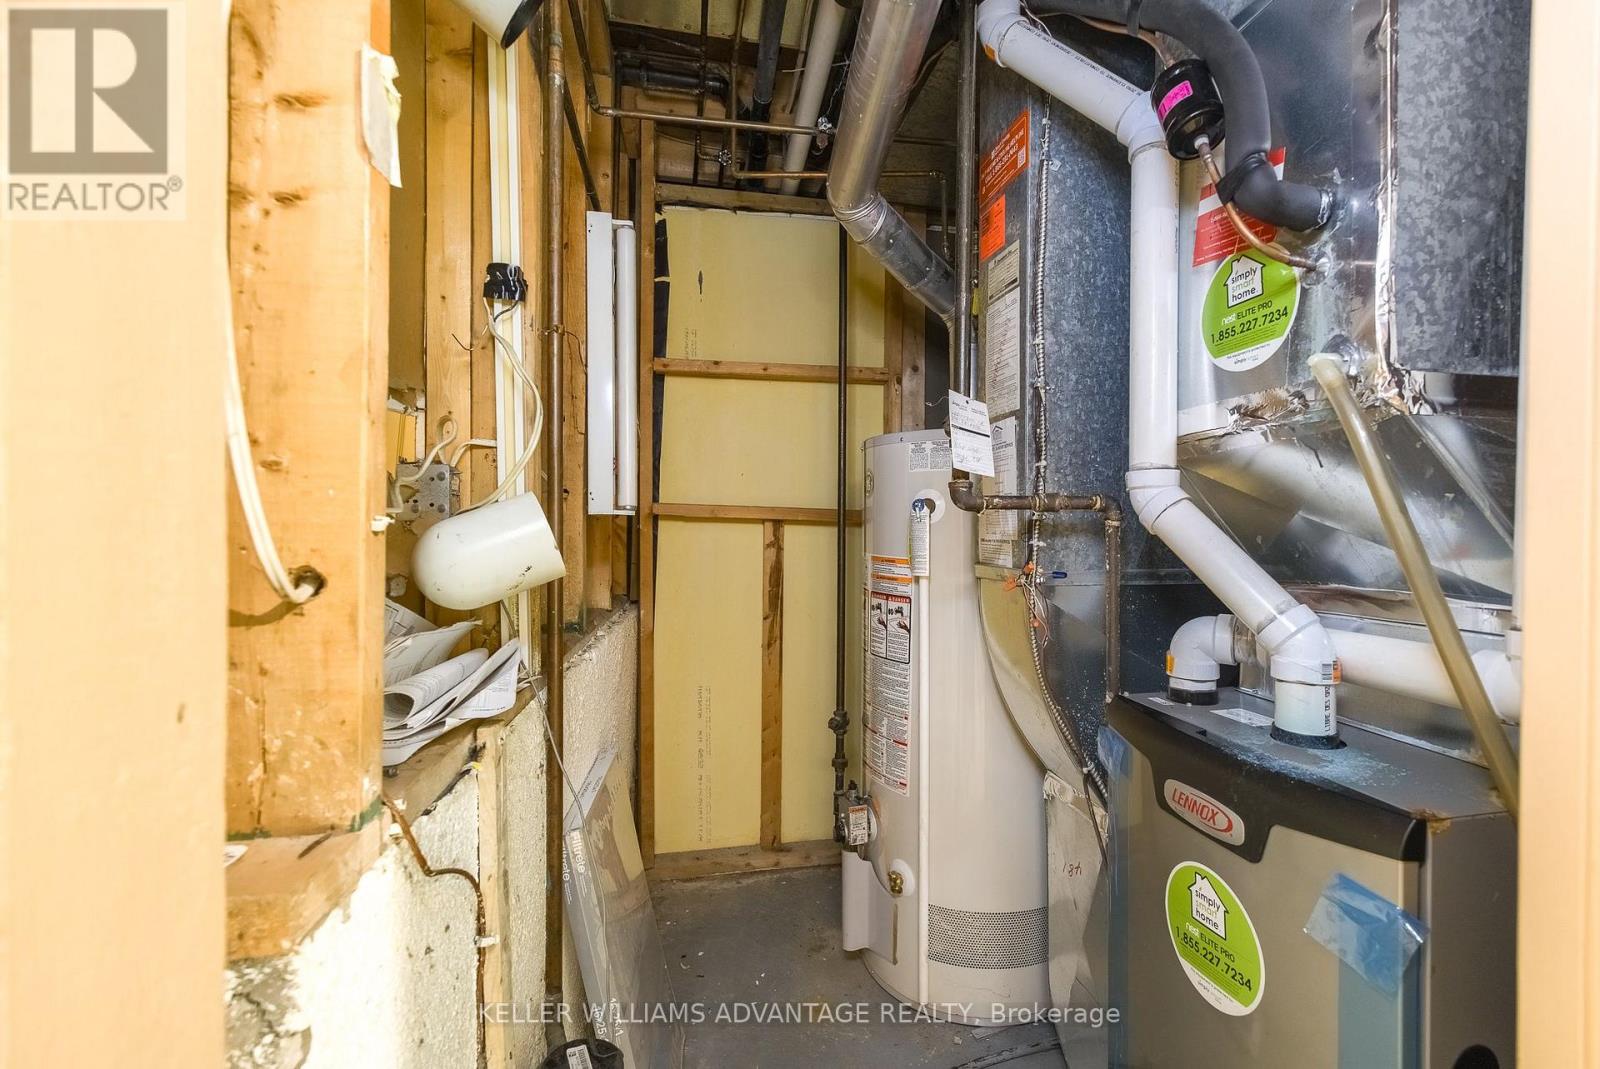
中央空调
风热取暖
$1,199,999
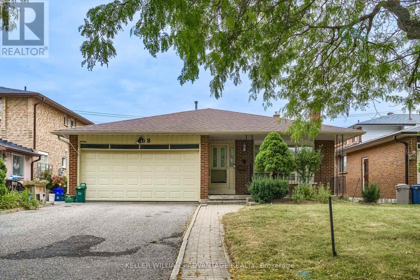
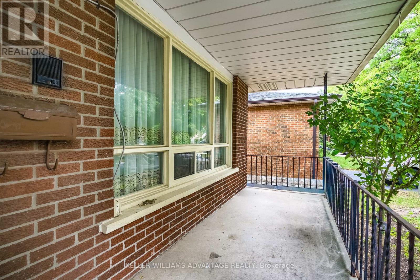
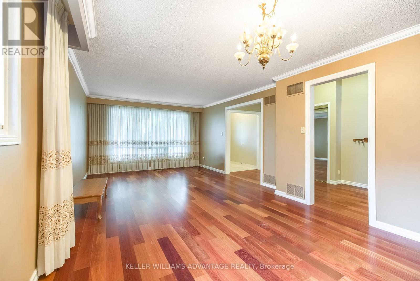
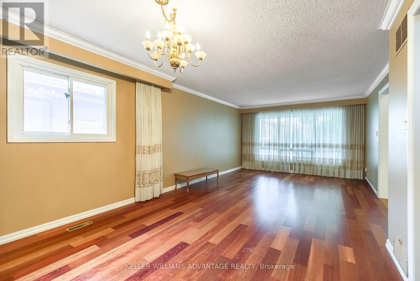
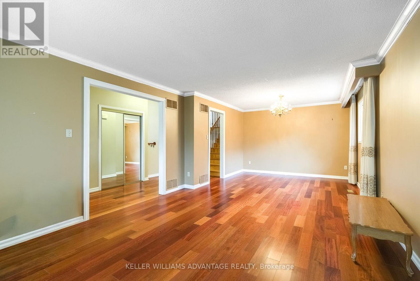
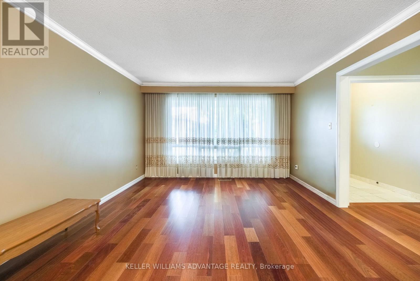
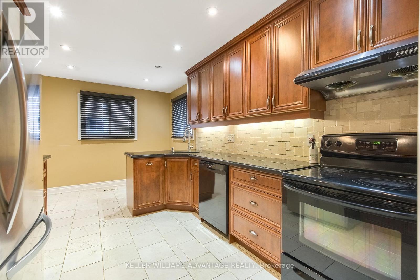
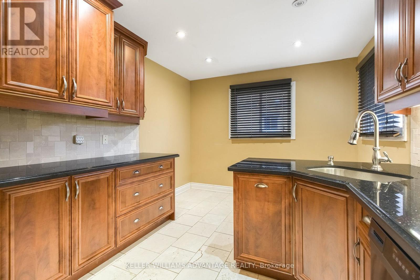
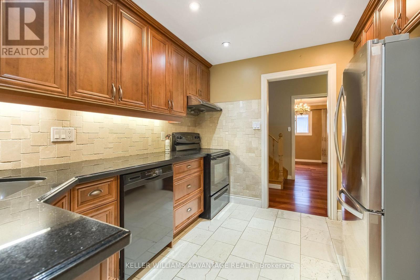
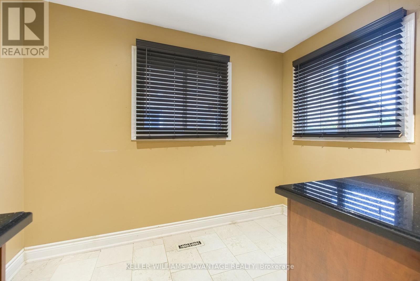
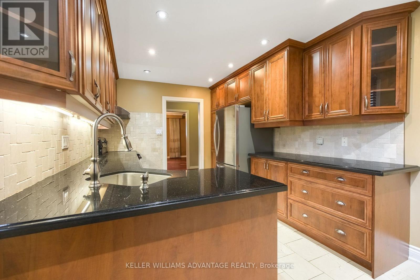
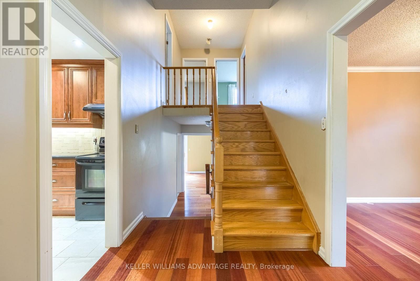
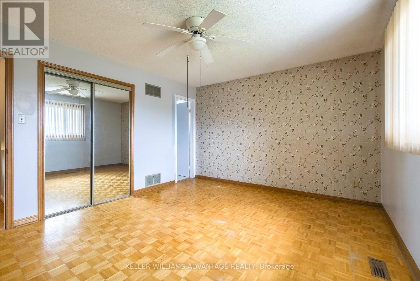
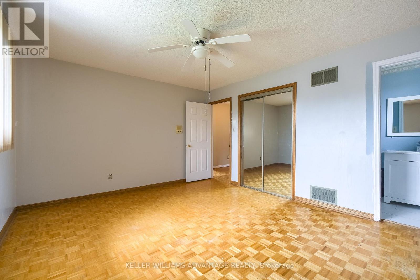
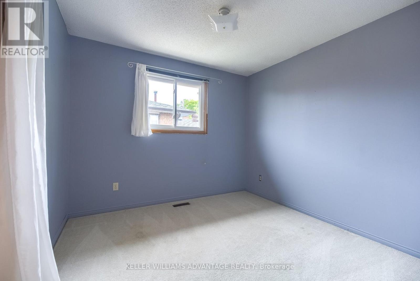
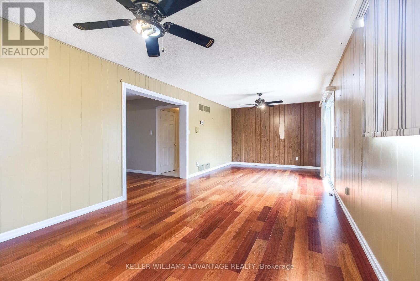
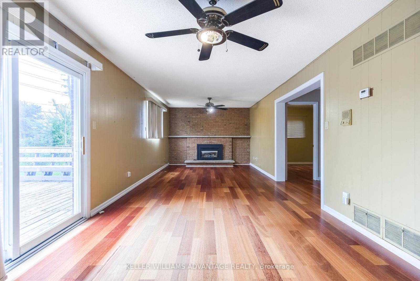
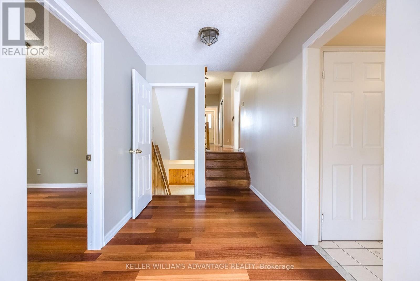
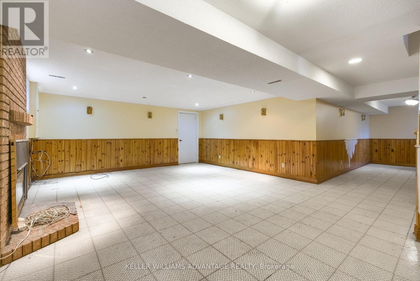
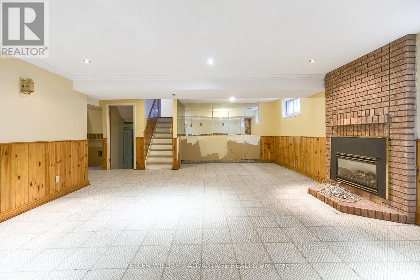
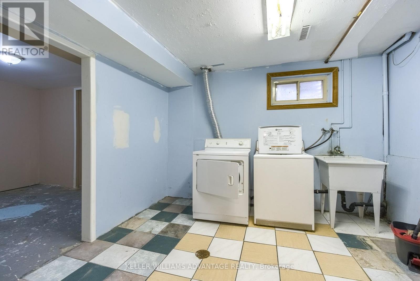
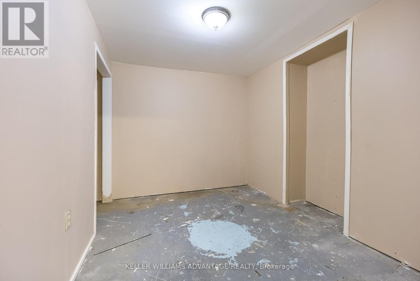
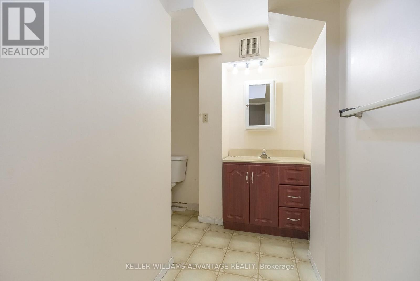
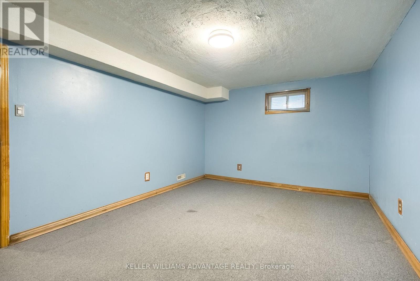
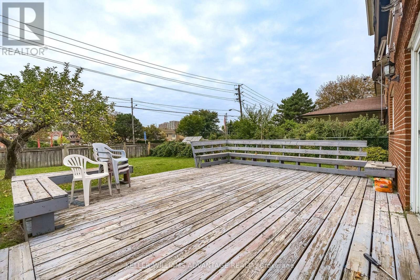
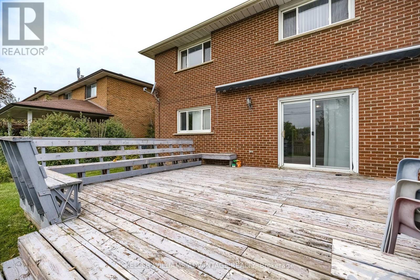
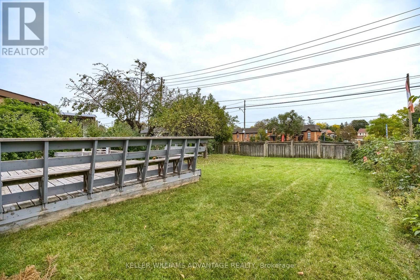
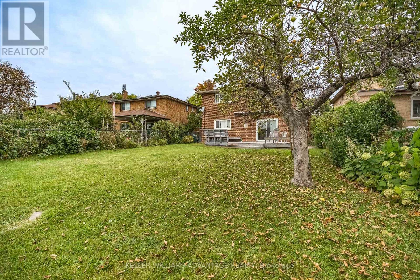
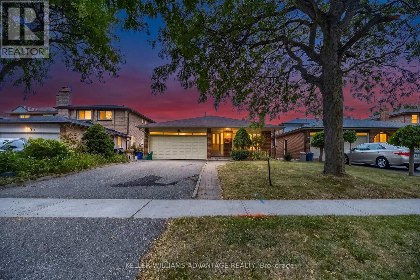
A Rare Opportunity for a Markview built home in Milliken Mills West: There are Endless Possibilities and this won't last long. Lovingly owned by the original family for 40 years, this spacious Back-split detached home offers 3+2 bedrooms, a double-car garage, 4 Parking spaces, three levels of living space, and a unique two-level split basement. Homes of this size and lot width rarely come available in this sought-after community. Largely maintained in its original condition, the home is a chance to bring your own vision and update it to suit your taste and lifestyle, rather than paying for someone else's renovations.The two-level split basement is a standout, with potential for a nanny or in-law suite, or two spacious living areas (subject to permits and approvals). It also suits recreation, home offices, or extended family. The main level features a bright layout, gleaming hardwood floors, porcelain tile and granite counters in the kitchen and family room with a walkout to a large, deep backyard. The wide lot offers exceptional flexibility: renovate, reconfigure the interior, or explore future possibilities for the property. Not a cookie-cutter renovation, but a chance to create something truly special of your own. Ideally located just minutes from Warden and Steeles, with a convenient path leading out to the intersection for easy transit, Shoppers Drug Mart and T&T Supermarket. Pacific Mall, Milliken Community Centre, Scarborough General Hospital, playgrounds, Milliken Mills High School, Milliken Mills Elementary School, and St. Justin School (gifted program) are all just minutes away. After 40 years with one family, this much-loved home is ready for its next chapter. Bring your vision and create memories for the next 40 years. Show with confidence. (id:43681)
房源概要
|
MLS® Number
|
N13850348 |
|
房源类型
|
民宅 |
|
社区名字
|
Milliken Mills West |
|
设备类型
|
热水器 - Gas, Air Conditioner, Furnace |
|
特征
|
Guest Suite |
|
总车位
|
6 |
|
租赁设备类型
|
热水器 - Gas, Air Conditioner, Furnace |
详 情
|
浴室
|
4 |
|
地上卧房
|
3 |
|
地下卧室
|
2 |
|
总卧房
|
5 |
|
Age
|
31 To 50 Years |
|
公寓设施
|
Fireplace(s) |
|
家电类
|
Water Meter, Garage Door Opener Remote(s), 烘干机, Garage Door Opener, Range, 炉子, 洗衣机, 窗帘, 冰箱 |
|
地下室进展
|
部分完成 |
|
地下室类型
|
N/a (partially Finished) |
|
施工种类
|
独立屋 |
|
Construction Style Split Level
|
Backsplit |
|
空调
|
中央空调 |
|
外墙
|
砖 |
|
壁炉
|
有 |
|
Fireplace Total
|
2 |
|
地基类型
|
混凝土 |
|
客人卫生间(不包含洗浴)
|
1 |
|
供暖方式
|
天然气 |
|
供暖类型
|
压力热风 |
|
内部尺寸
|
2000 - 2500 Sqft |
|
类型
|
独立屋 |
|
设备间
|
市政供水 |
车 位
土地
|
英亩数
|
无 |
|
污水道
|
Sanitary Sewer |
|
土地深度
|
150 Ft |
|
土地宽度
|
45 Ft |
|
不规则大小
|
45 X 150 Ft |
房 间
| 楼 层 |
类 型 |
长 度 |
宽 度 |
面 积 |
|
地下室 |
Cold Room |
4.97 m |
1.42 m |
4.97 m x 1.42 m |
|
Lower Level |
Furnace |
1.91 m |
1.98 m |
1.91 m x 1.98 m |
|
Lower Level |
浴室 |
3.35 m |
3.33 m |
3.35 m x 3.33 m |
|
Lower Level |
洗衣房 |
2.99 m |
3.35 m |
2.99 m x 3.35 m |
|
Lower Level |
卧室 |
5.09 m |
3.3 m |
5.09 m x 3.3 m |
|
Lower Level |
Workshop |
2.8 m |
3.3 m |
2.8 m x 3.3 m |
|
Upper Level |
浴室 |
3.35 m |
2.34 m |
3.35 m x 2.34 m |
|
Upper Level |
第三卧房 |
2.97 m |
3.05 m |
2.97 m x 3.05 m |
|
Upper Level |
第二卧房 |
4.12 m |
3.61 m |
4.12 m x 3.61 m |
|
Upper Level |
主卧 |
4.33 m |
3.61 m |
4.33 m x 3.61 m |
|
Upper Level |
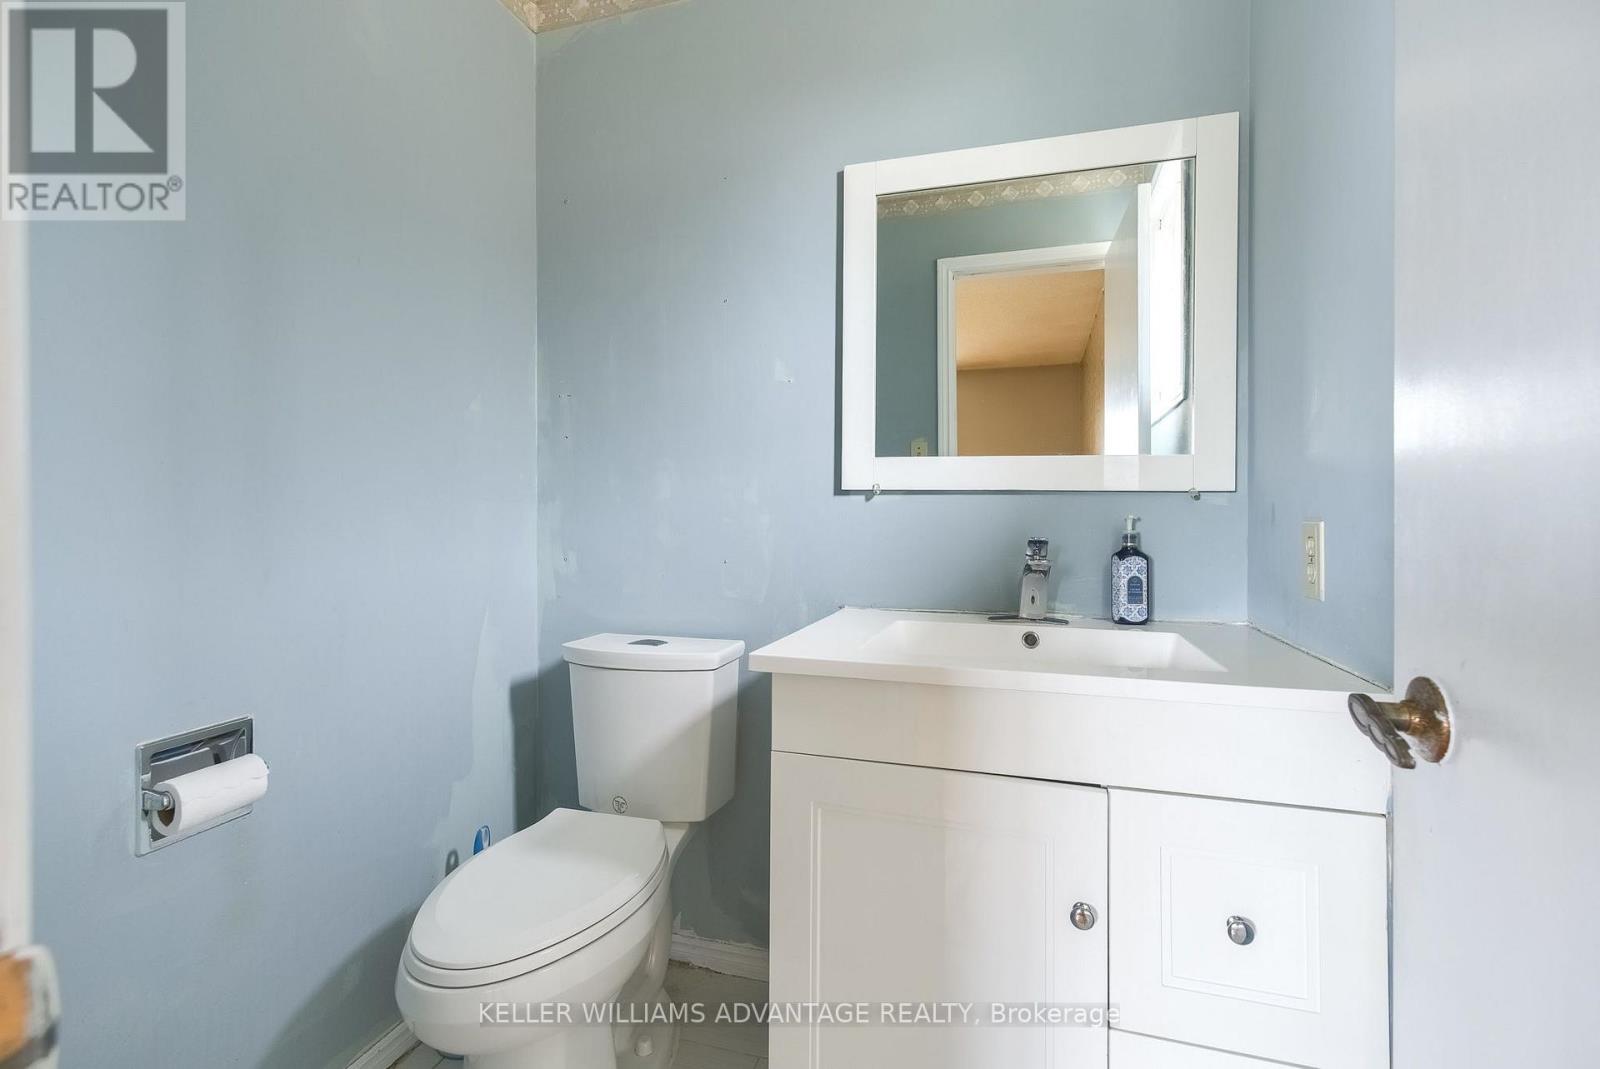
Partial Bathroom |
1.4 m |
1.71 m |
1.4 m x 1.71 m |
|
一楼 |
客厅 |
4.27 m |
3.72 m |
4.27 m x 3.72 m |
|
一楼 |
厨房 |
4.88 m |
3 m |
4.88 m x 3 m |
|
In Between |
家庭房 |
8.08 m |
3.61 m |
8.08 m x 3.61 m |
|
In Between |
衣帽间 |
2.97 m |
3.05 m |
2.97 m x 3.05 m |
|
In Between |
浴室 |
3.35 m |
1.98 m |
3.35 m x 1.98 m |
设备间
https://www.realtor.ca/real-estate/30351527/68-fullerton-crescent-markham-milliken-mills-west-milliken-mills-west