5 卧室
4 浴室
2500 - 3000 sqft
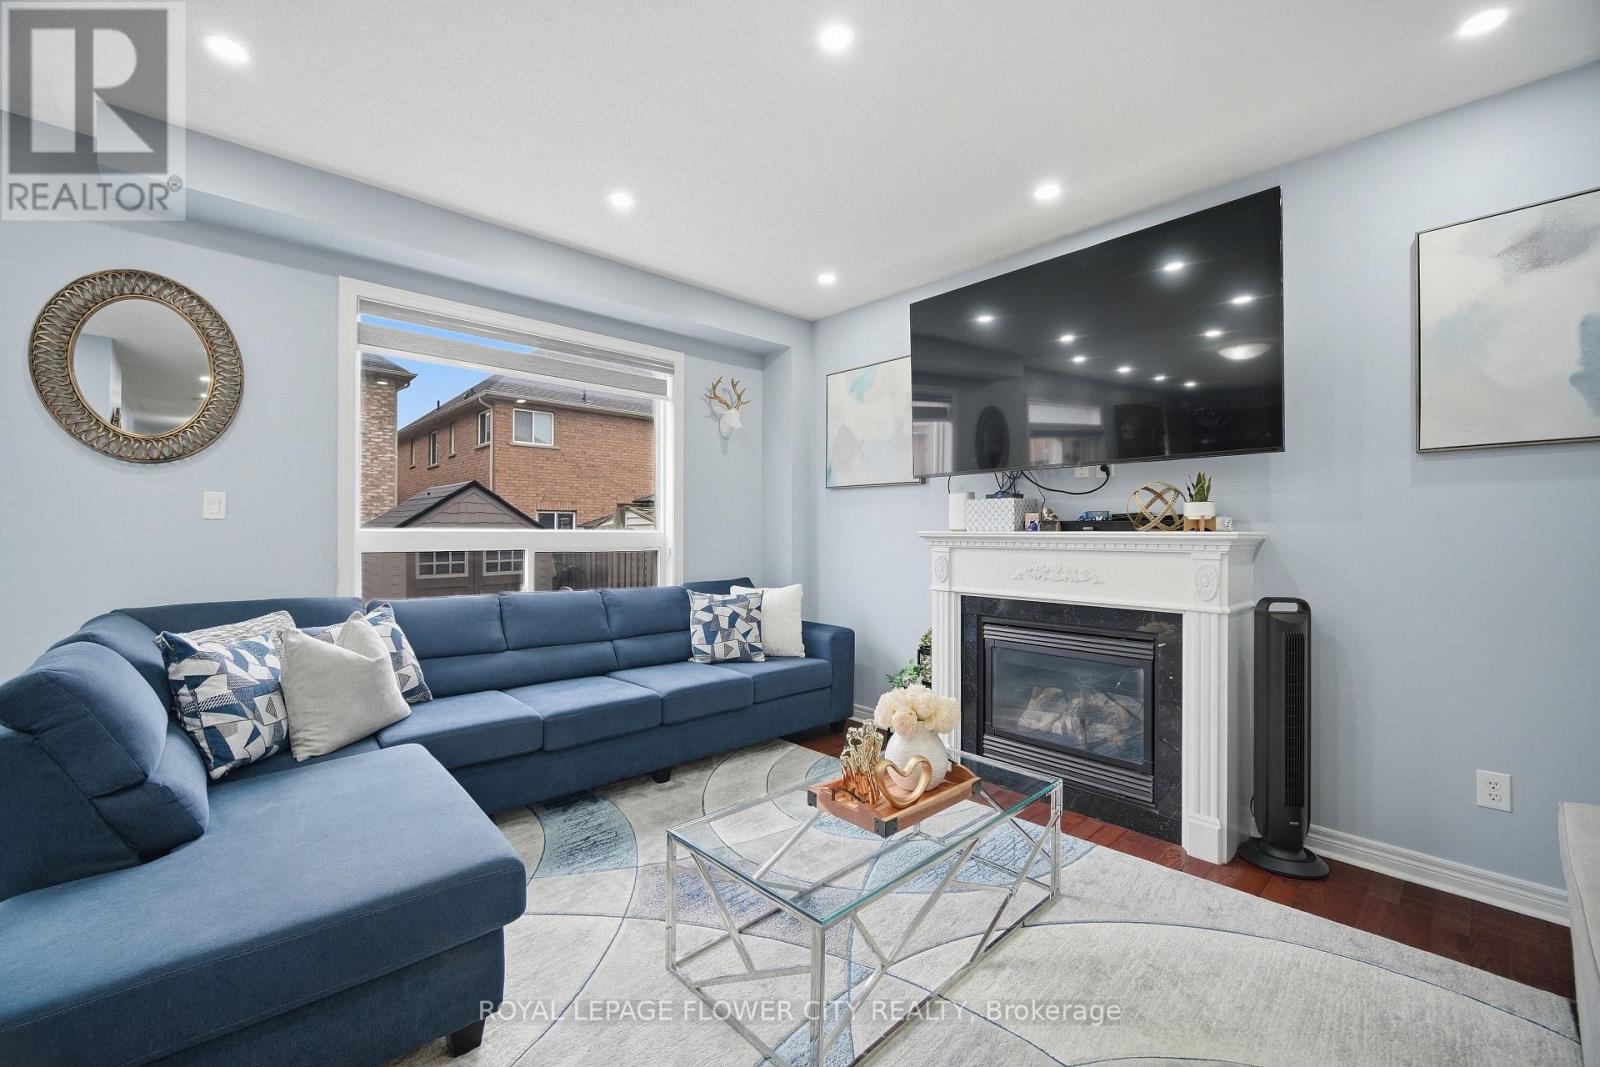
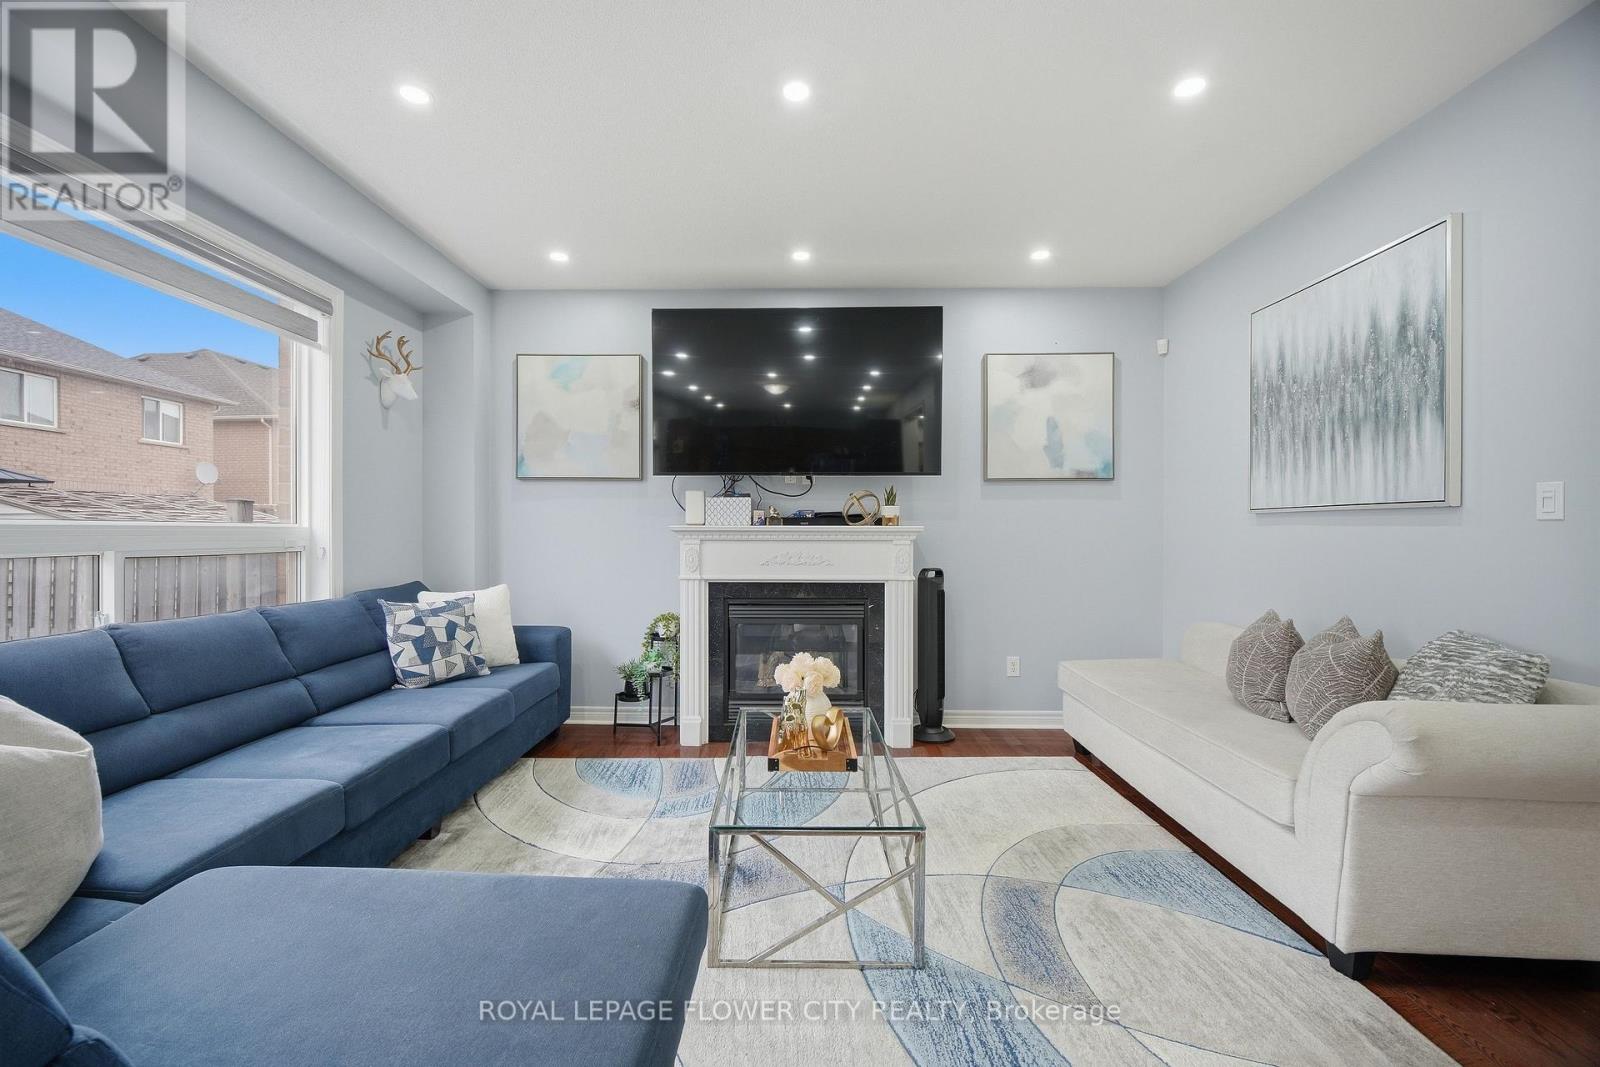
壁炉
中央空调
风热取暖
$1,097,777
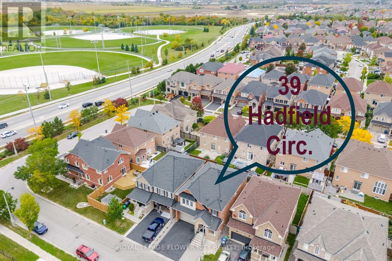
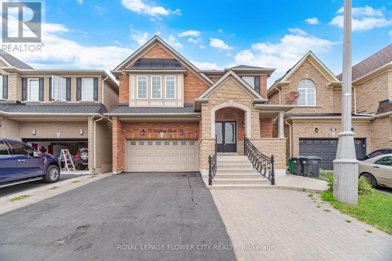
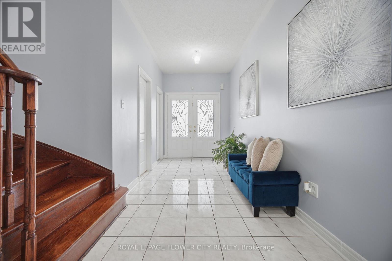
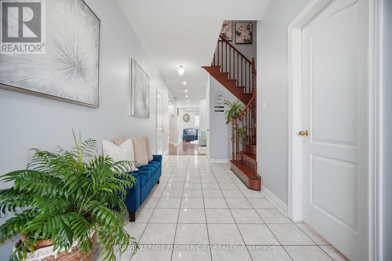
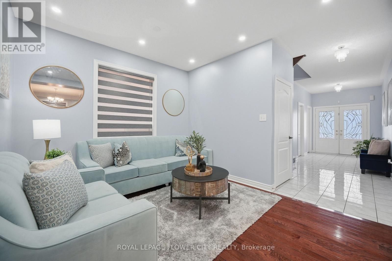
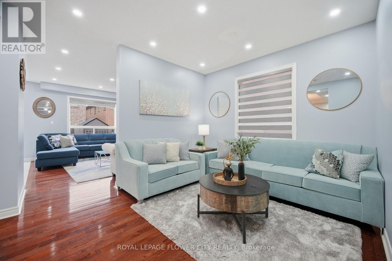
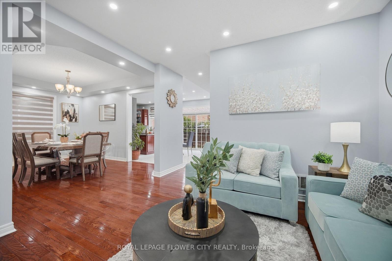
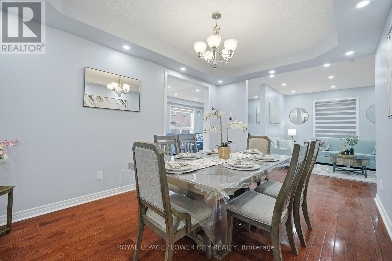
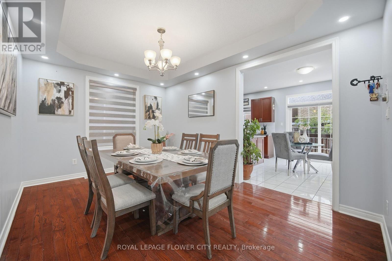
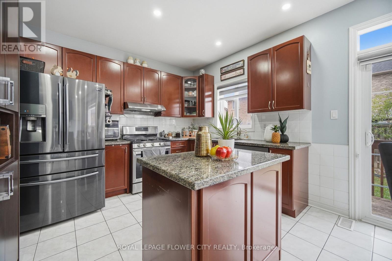
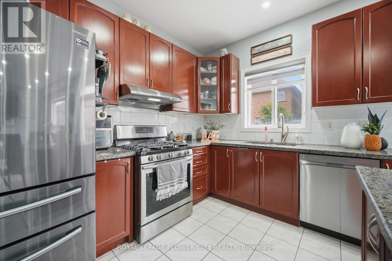
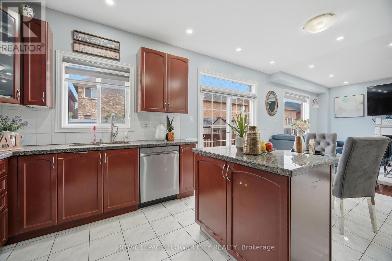
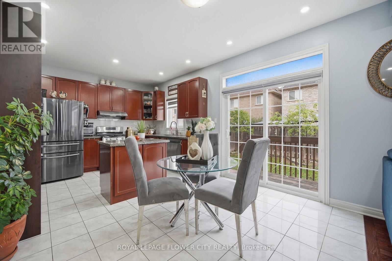
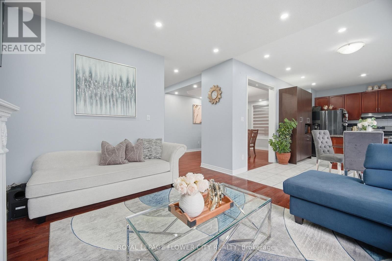
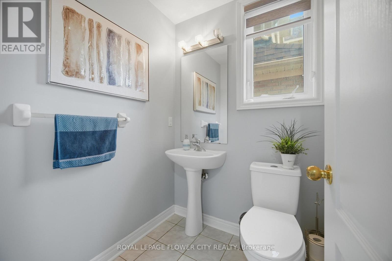
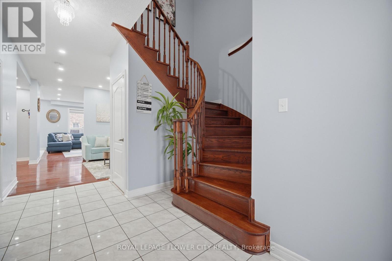
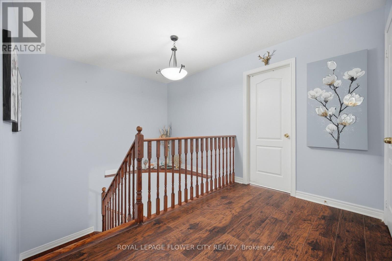
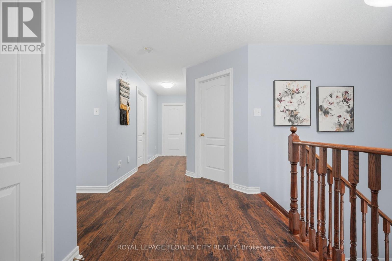
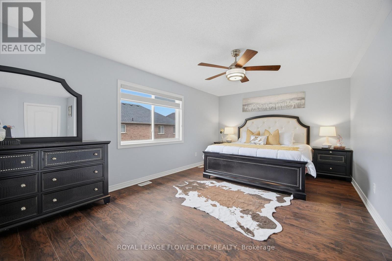
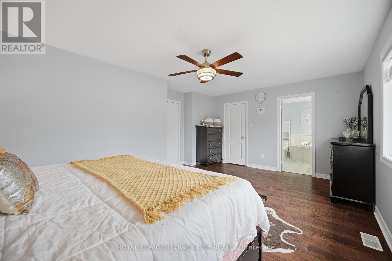
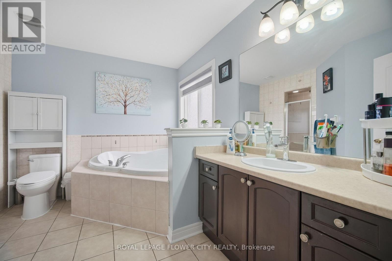
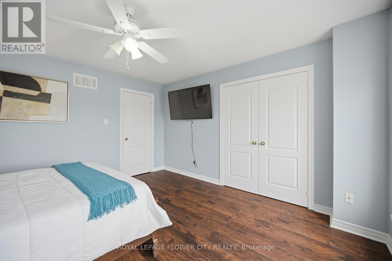
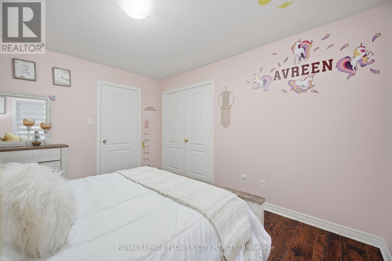
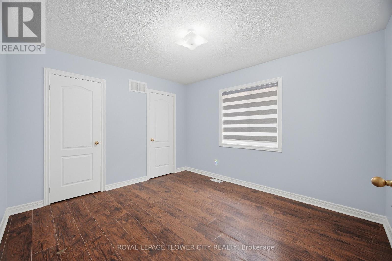
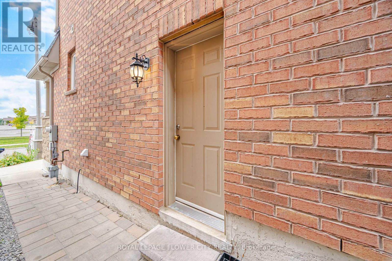
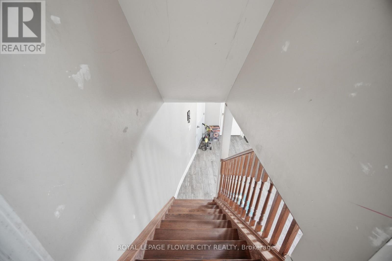
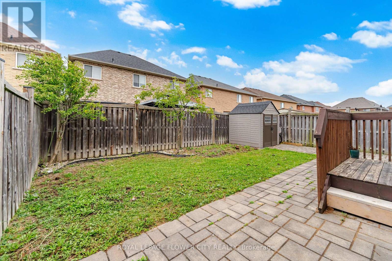
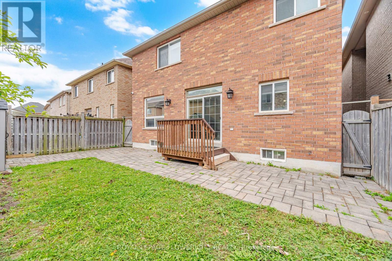
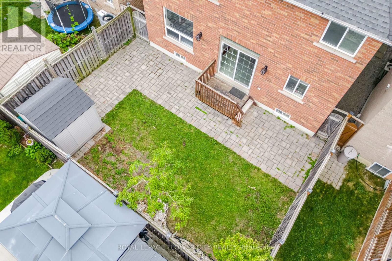
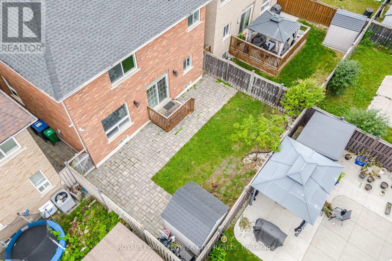
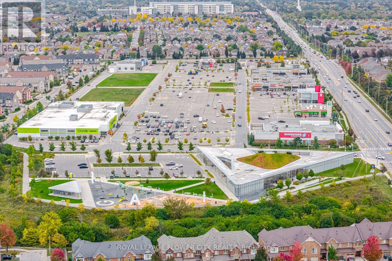
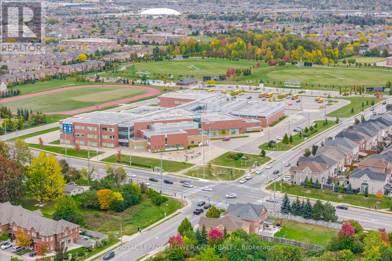
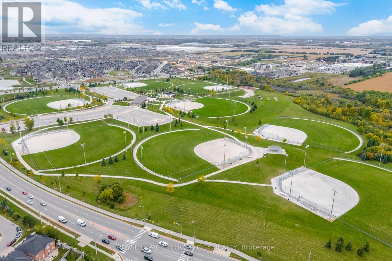
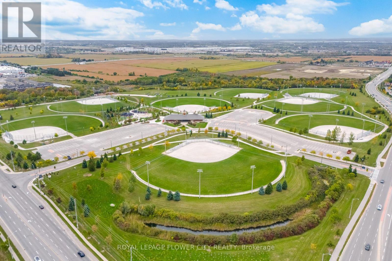
This Well-Maintained and Beautiful Home offers 4+1 bedrooms and 4 bathrooms, including a finished basement apartment with a BUILDER'S separate entrance. All bedrooms are generously sized, while the main floor features hardwood with no carpet throughout. The property includes an extended driveway for extra parking, interlocking around the house and in the backyard, as well as direct access from the garage to the home. Conveniently located within walking distance to schools, parks, transit, and all other amenities, this home is perfect for families seeking comfort and functionality. A Rare Opportunity to Own an Exceptional Home in One of Brampton's Most Sought-After Neighbourhoods... (id:43681)
房源概要
|
MLS® Number
|
W13849880 |
|
房源类型
|
民宅 |
|
社区名字
|
Sandringham-Wellington |
|
附近的便利设施
|
医院, 公园, 礼拜场所 |
|
设备类型
|
热水器 |
|
总车位
|
6 |
|
租赁设备类型
|
热水器 |
|
结构
|
Deck, 棚 |
|
View Type
|
View |
详 情
|
浴室
|
4 |
|
地上卧房
|
4 |
|
地下卧室
|
1 |
|
总卧房
|
5 |
|
公寓设施
|
Fireplace(s) |
|
家电类
|
Central Vacuum, Water Heater, 洗碗机, 烘干机, 炉子, 洗衣机, 窗帘, 冰箱 |
|
地下室进展
|
部分完成 |
|
地下室功能
|
Apartment In Basement, Separate Entrance |
|
地下室类型
|
N/a, N/a, N/a (partially Finished) |
|
施工种类
|
独立屋 |
|
空调
|
中央空调 |
|
外墙
|
砖 |
|
Fire Protection
|
Alarm System |
|
壁炉
|
有 |
|
Fireplace Total
|
1 |
|
Flooring Type
|
Hardwood, Laminate, Ceramic |
|
地基类型
|
混凝土浇筑 |
|
客人卫生间(不包含洗浴)
|
1 |
|
供暖方式
|
天然气 |
|
供暖类型
|
压力热风 |
|
储存空间
|
2 |
|
内部尺寸
|
2500 - 3000 Sqft |
|
类型
|
独立屋 |
|
设备间
|
市政供水 |
车 位
土地
|
英亩数
|
无 |
|
围栏类型
|
Fenced Yard |
|
土地便利设施
|
医院, 公园, 宗教场所 |
|
污水道
|
Sanitary Sewer |
|
土地深度
|
90 Ft ,2 In |
|
土地宽度
|
3806 Ft |
|
不规则大小
|
3806 X 90.2 Ft |
|
规划描述
|
住宅... |
房 间
| 楼 层 |
类 型 |
长 度 |
宽 度 |
面 积 |
|
地下室 |
厨房 |
3.51 m |
3.62 m |
3.51 m x 3.62 m |
|
地下室 |
卧室 |
4.04 m |
4.1 m |
4.04 m x 4.1 m |
|
地下室 |
大型活动室 |
5.76 m |
3.4 m |
5.76 m x 3.4 m |
|
一楼 |
客厅 |
3.43 m |
3.36 m |
3.43 m x 3.36 m |
|
一楼 |
餐厅 |
4.21 m |
3.35 m |
4.21 m x 3.35 m |
|
一楼 |
家庭房 |
4.56 m |
3.74 m |
4.56 m x 3.74 m |
|
一楼 |
厨房 |
5.55 m |
3.64 m |
5.55 m x 3.64 m |
|
一楼 |
Eating Area |
4.51 m |
3.72 m |
4.51 m x 3.72 m |
|
一楼 |
主卧 |
6.02 m |
4.25 m |
6.02 m x 4.25 m |
|
Upper Level |
第二卧房 |
4.03 m |
4.1 m |
4.03 m x 4.1 m |
|
Upper Level |
第三卧房 |
3.64 m |
3.36 m |
3.64 m x 3.36 m |
|
Upper Level |
Bedroom 4 |
3.72 m |
3.35 m |
3.72 m x 3.35 m |
|
Upper Level |
洗衣房 |
2.42 m |
2.06 m |
2.42 m x 2.06 m |
设备间
https://www.realtor.ca/real-estate/30350840/39-hadfield-circle-brampton-sandringham-wellington-sandringham-wellington