
50 Stewart Drive Erin, Ontario N1H 6H7


$1,499,900
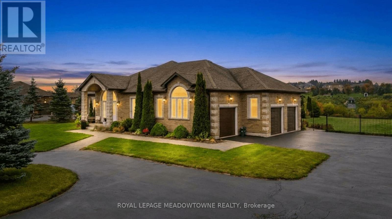
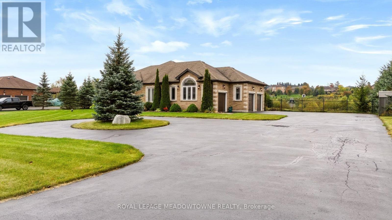
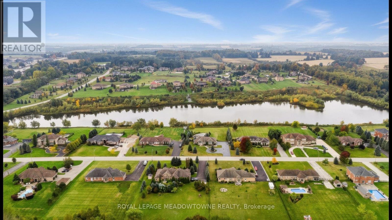
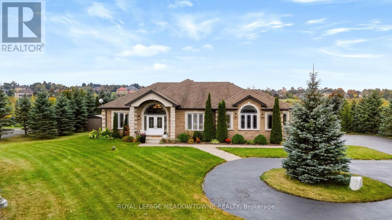
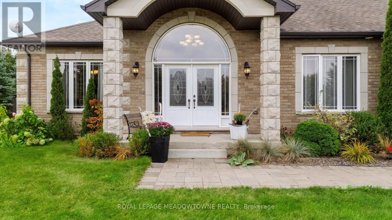
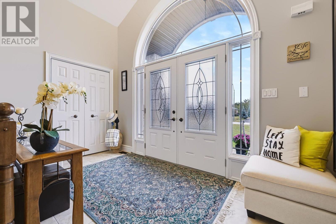
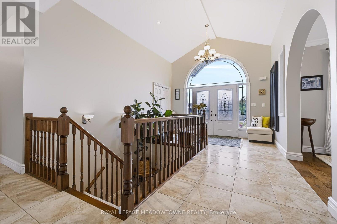
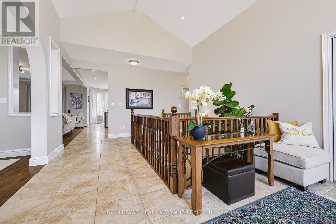
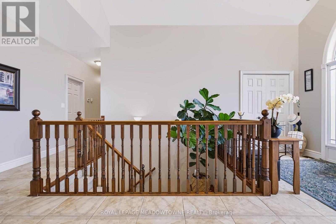
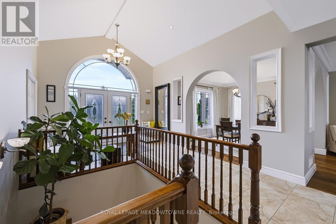
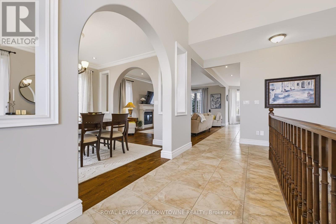
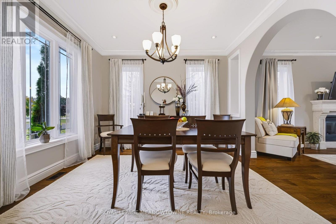
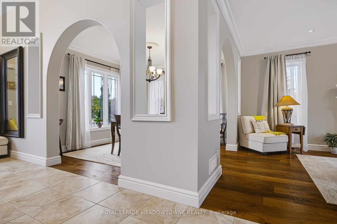
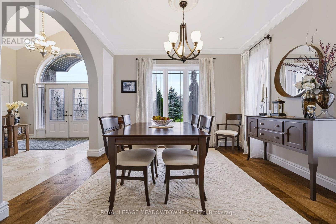
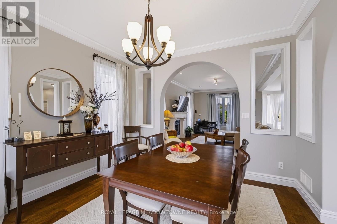
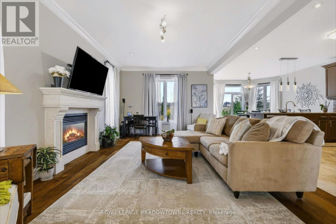
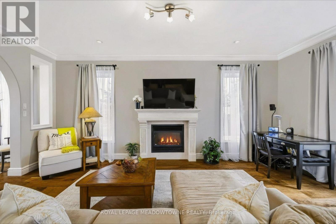
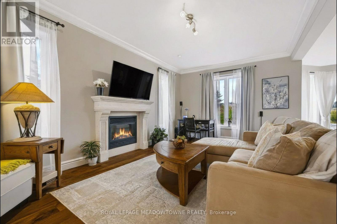
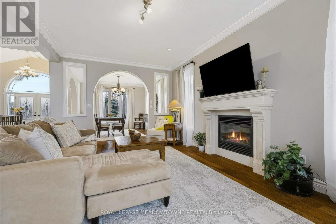
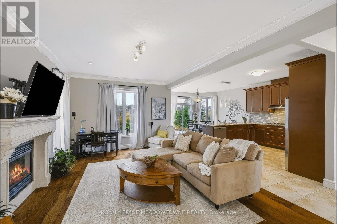
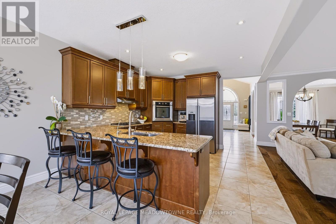
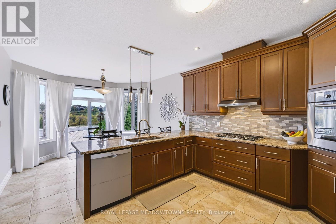
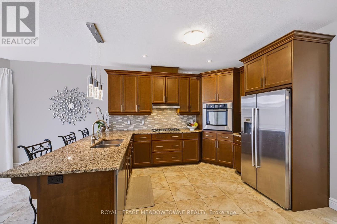
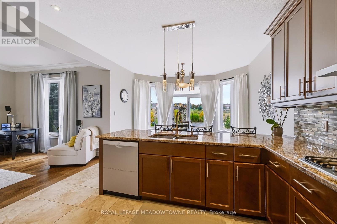
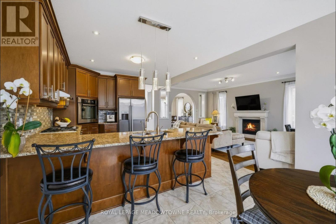
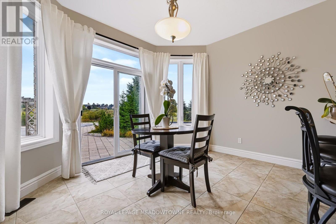
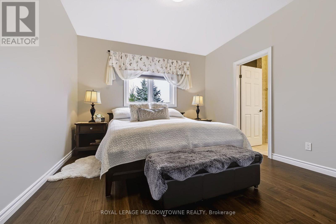
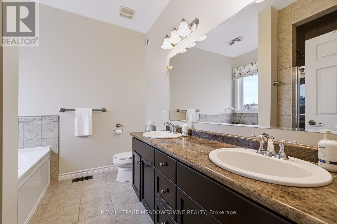
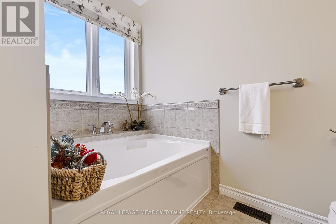
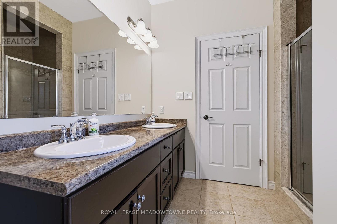
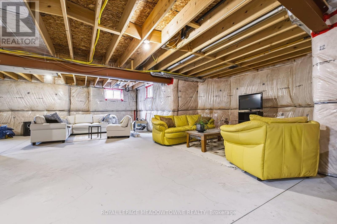
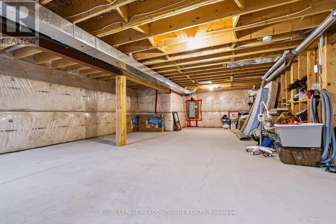
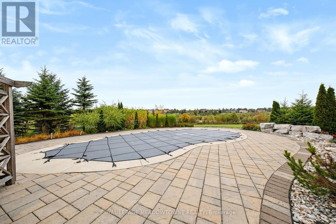
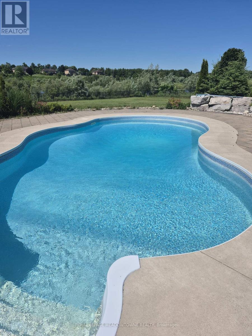
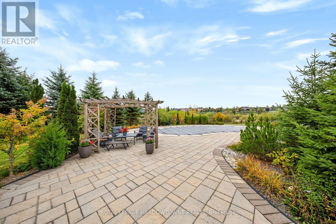
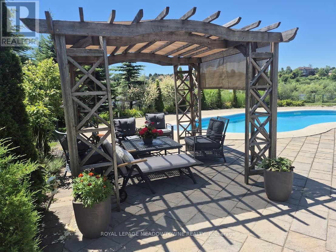
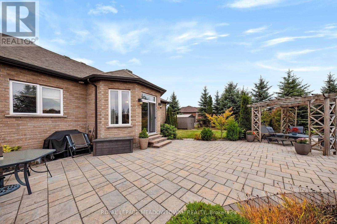
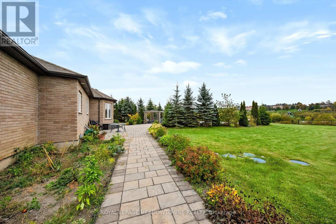
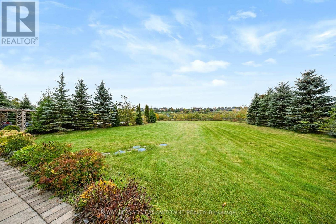
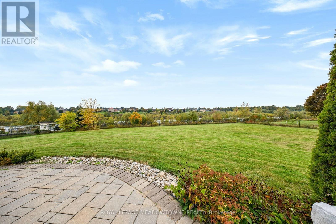
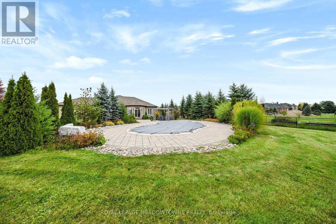
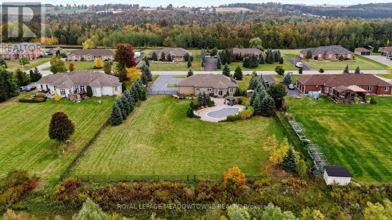
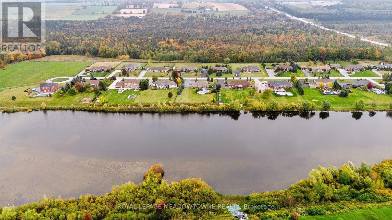
Experience Luxury Living on a Premium 1-Acre Lot! Beautifully appointed home backing onto a tranquil pond, offering privacy, stunning views, and exceptional outdoor living. This thoughtfully designed residence features 9-ft ceilings, engineered hardwood flooring, pot lights, vaulted ceilings and a bright open-concept layout. The spacious foyer leads to an impressive gourmet kitchen and great room, perfect for entertaining. The kitchen features high-end stainless-steel Bosch appliances, gas cooktop, refrigerator, granite countertops, stylish backsplash, and oversized breakfast bar. Bright breakfast area with walkout to patio. The great room showcases a gas fireplace and picturesque views of the beautifully landscaped backyard, pond and inground pool. Convenient gas BBQ hookup. Enjoy your own private backyard oasis with a saltwater in-ground pool, spacious patio, beautifully landscaped grounds, and breathtaking pond views-ideal for relaxing or entertaining. Additional features include a 3-car garage, central vacuum with attachments, and ample parking for 12+ cars. The expansive unfinished basement features large windows and rough-in plumbing, offering excellent potential for future living, recreation, or entertainment space. A rare opportunity to enjoy luxury, privacy, resort-style outdoor living, and picturesque pond views on a premium 1-acre property. (id:43681)
房源概要
| MLS® Number | X13849804 |
| 房源类型 | 民宅 |
| 社区名字 | Rural Erin |
| 特征 | Cul-de-sac, Level Lot, Conservation/green Belt, 无地毯 |
| 总车位 | 15 |
| 泳池类型 | Inground Pool |
| View Type | View |
详 情
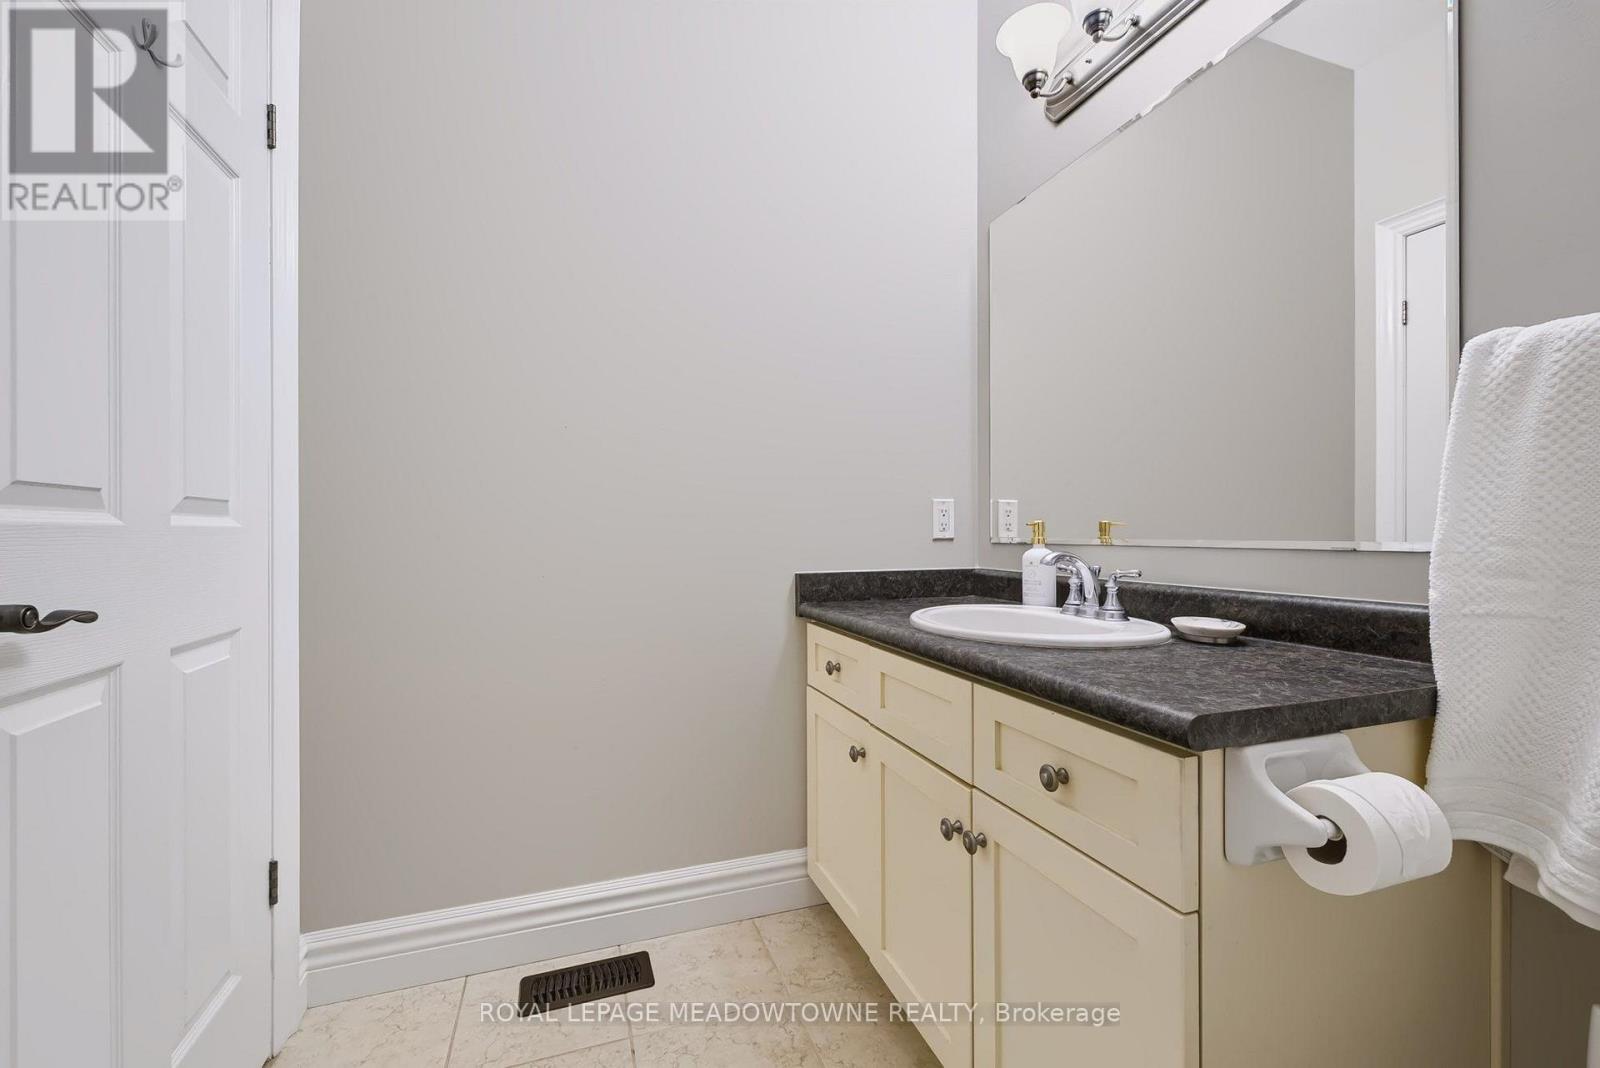
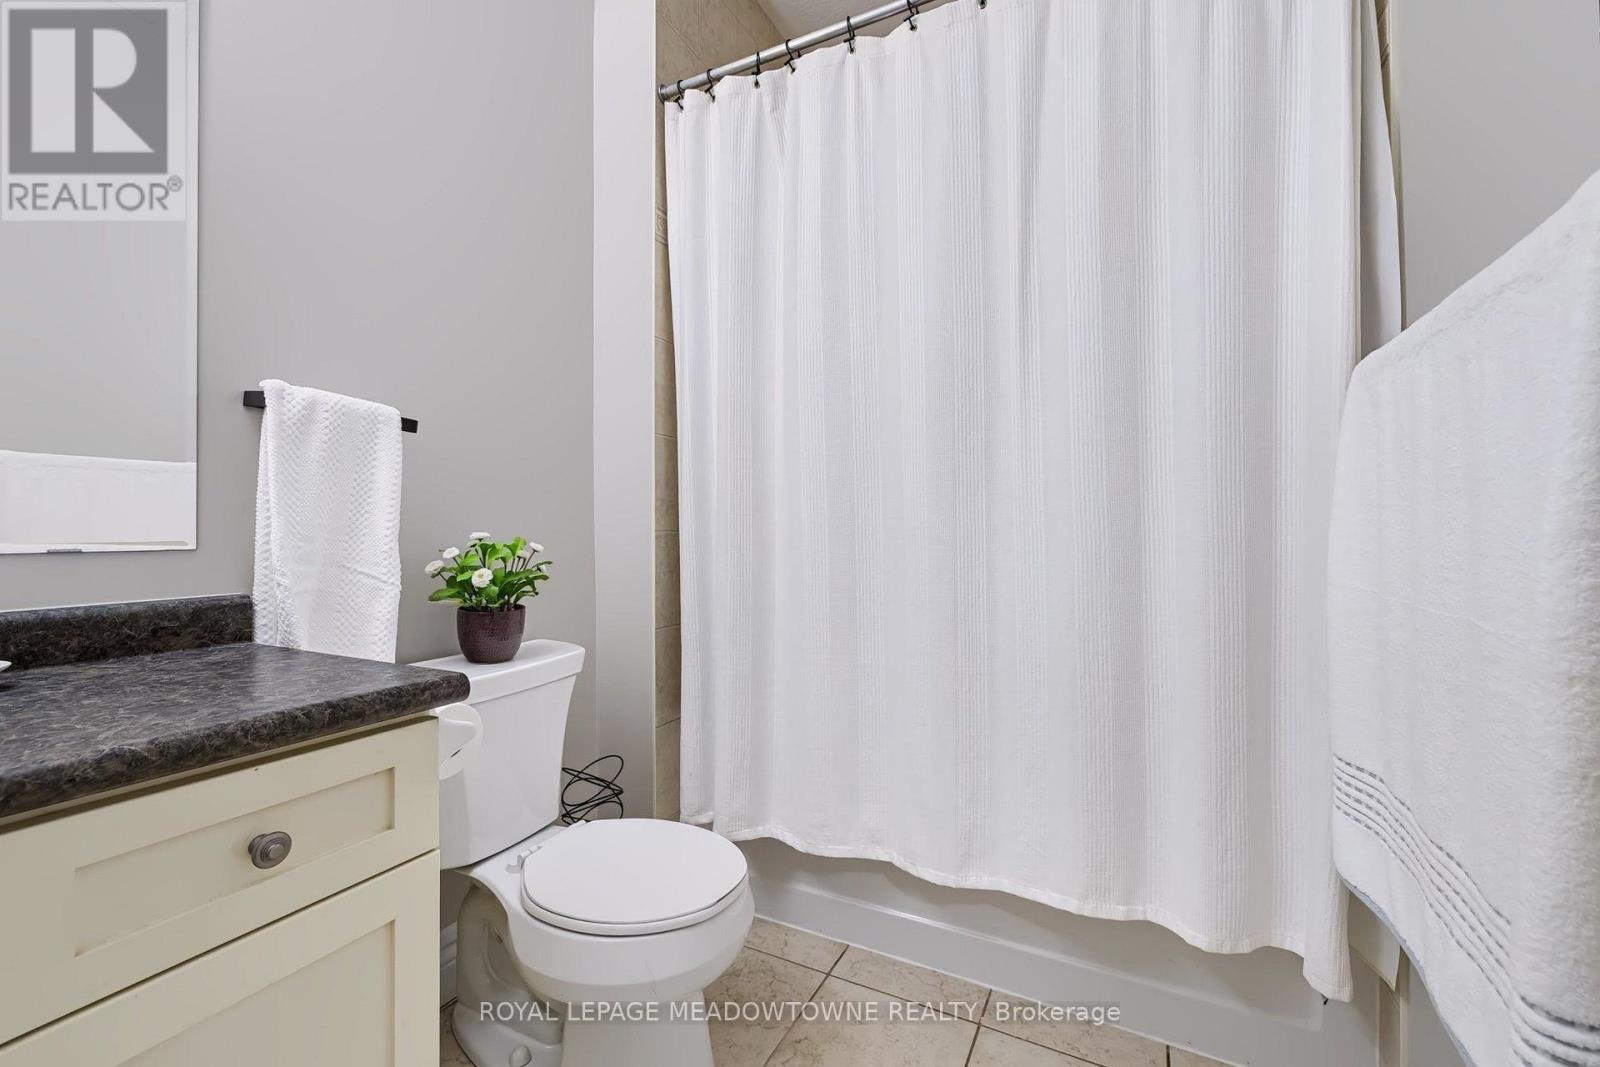
| 浴室 | 2 |
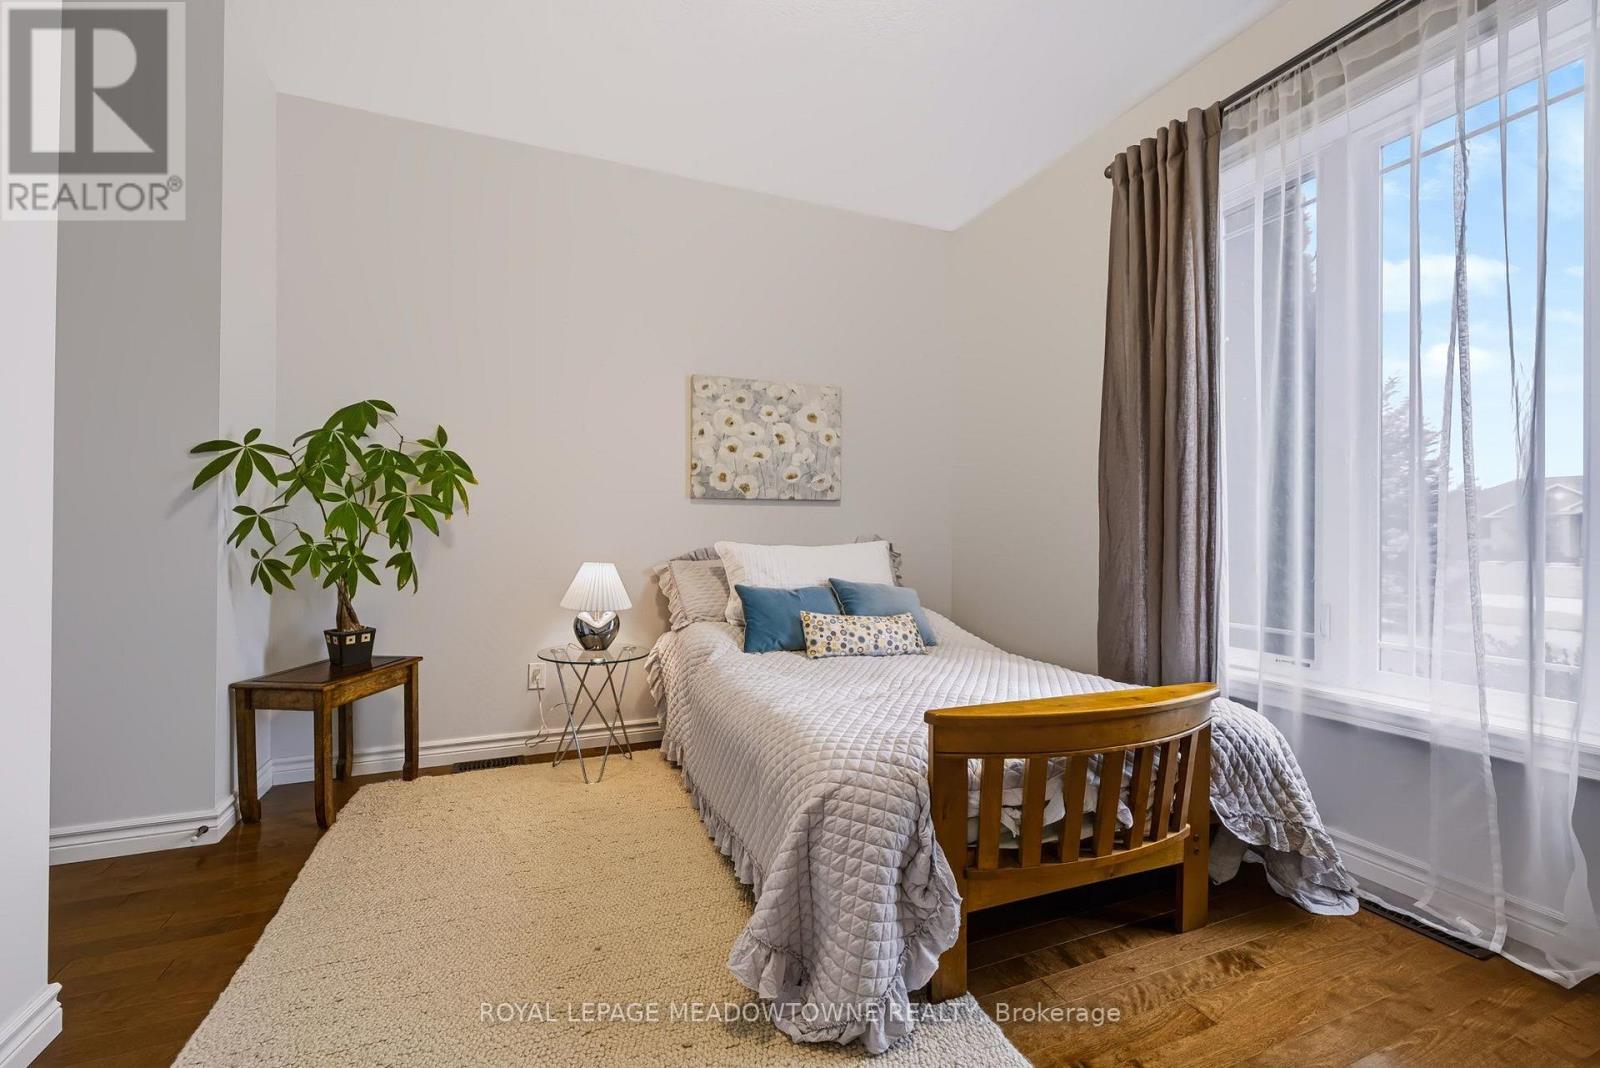
| 地上卧房 | 2 |
| 总卧房 | 2 |
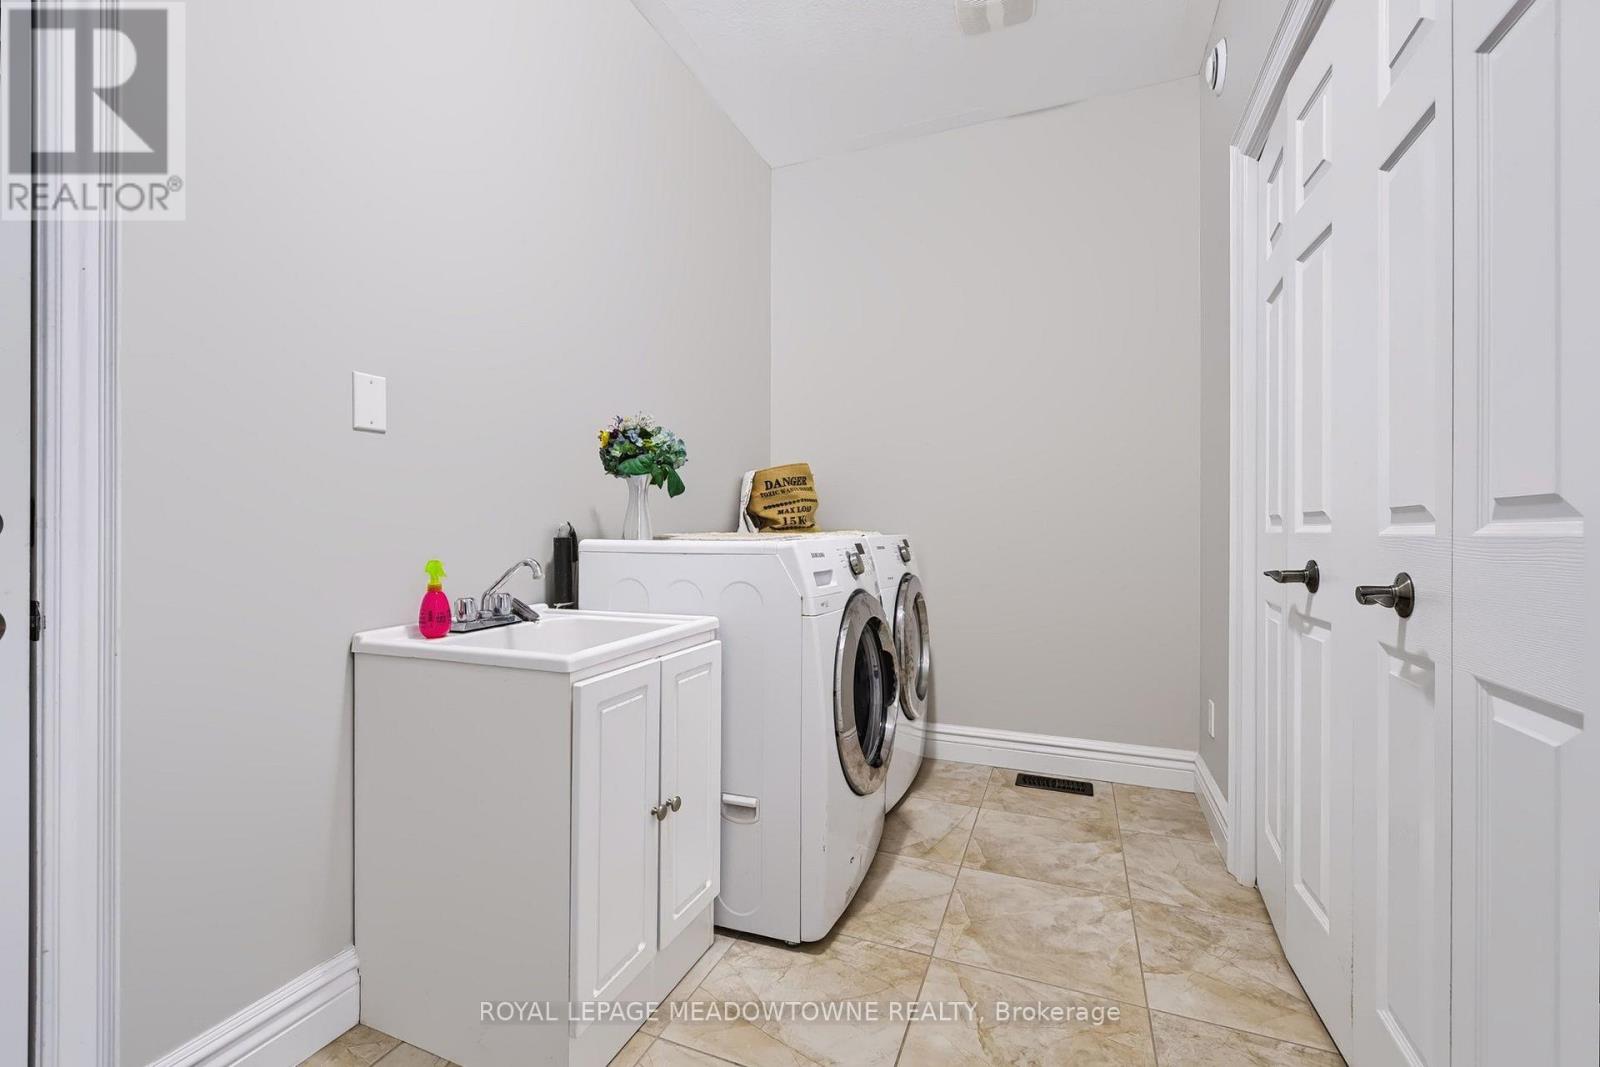
| 家电类 | 烘干机, 炉子, 洗衣机, 窗帘, 冰箱 |
| 建筑风格 | 平房 |
| 地下室进展 | 已完成 |
| 地下室类型 | Full (unfinished) |
| 施工种类 | 独立屋 |
| 空调 | 中央空调 |
| 外墙 | 砖 |
| 壁炉 | 有 |
| Flooring Type | Hardwood, Ceramic |
| 地基类型 | 混凝土浇筑 |
| 供暖方式 | 天然气 |
| 供暖类型 | 压力热风 |
| 储存空间 | 1 |
| 内部尺寸 | 1500 - 2000 Sqft |
| 类型 | 独立屋 |
车 位
| 附加车库 | |
| Garage |
土地
| 英亩数 | 无 |
| 围栏类型 | Fenced Yard |
| 污水道 | Septic System |
| 土地深度 | 284 Ft ,9 In |
| 土地宽度 | 156 Ft ,1 In |
| 不规则大小 | 156.1 X 284.8 Ft ; 1 Acre Backs Onto Pond |
| 地表水 | 湖泊/池塘 |
房 间
| 楼 层 | 类 型 | 长 度 | 宽 度 | 面 积 |
|---|---|---|---|---|
| 一楼 | 餐厅 | 3.66 m | 3.66 m | 3.66 m x 3.66 m |
| 一楼 | 家庭房 | 3.66 m | 5.8 m | 3.66 m x 5.8 m |
| 一楼 | 厨房 | 3.84 m | 3.84 m | 3.84 m x 3.84 m |
| 一楼 | Eating Area | 3.84 m | 3.36 m | 3.84 m x 3.36 m |
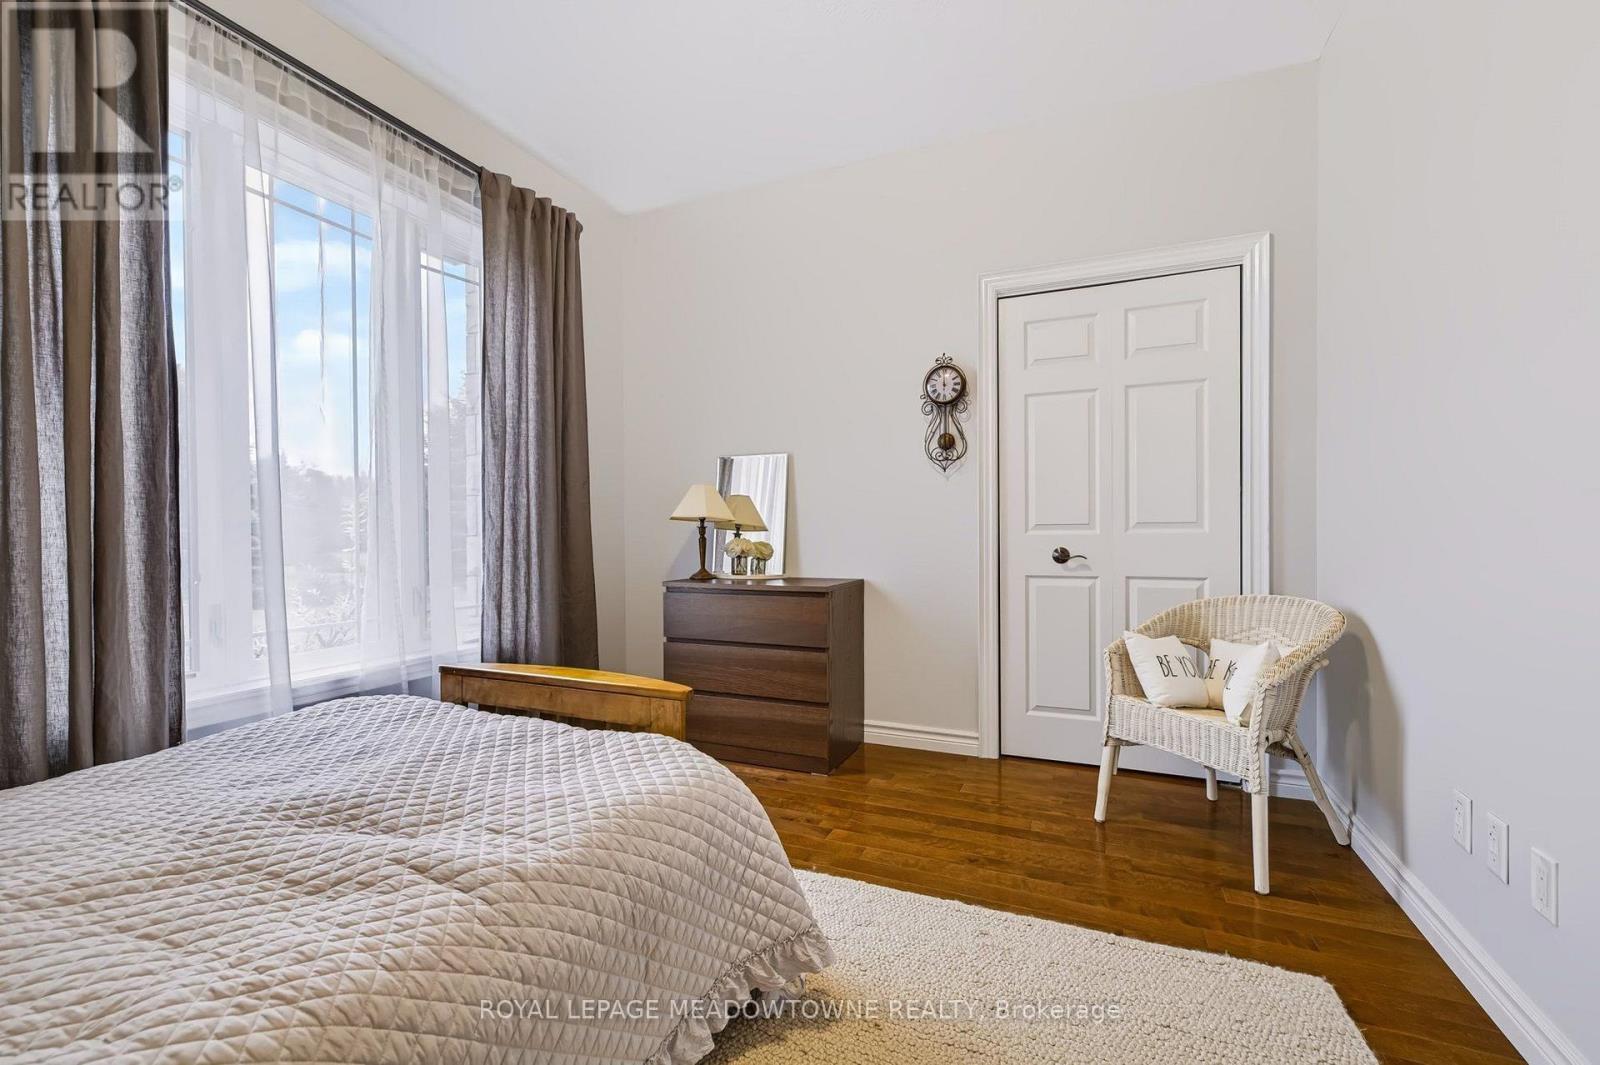
| 一楼 | 主卧 | 3.66 m | 4.57 m | 3.66 m x 4.57 m |
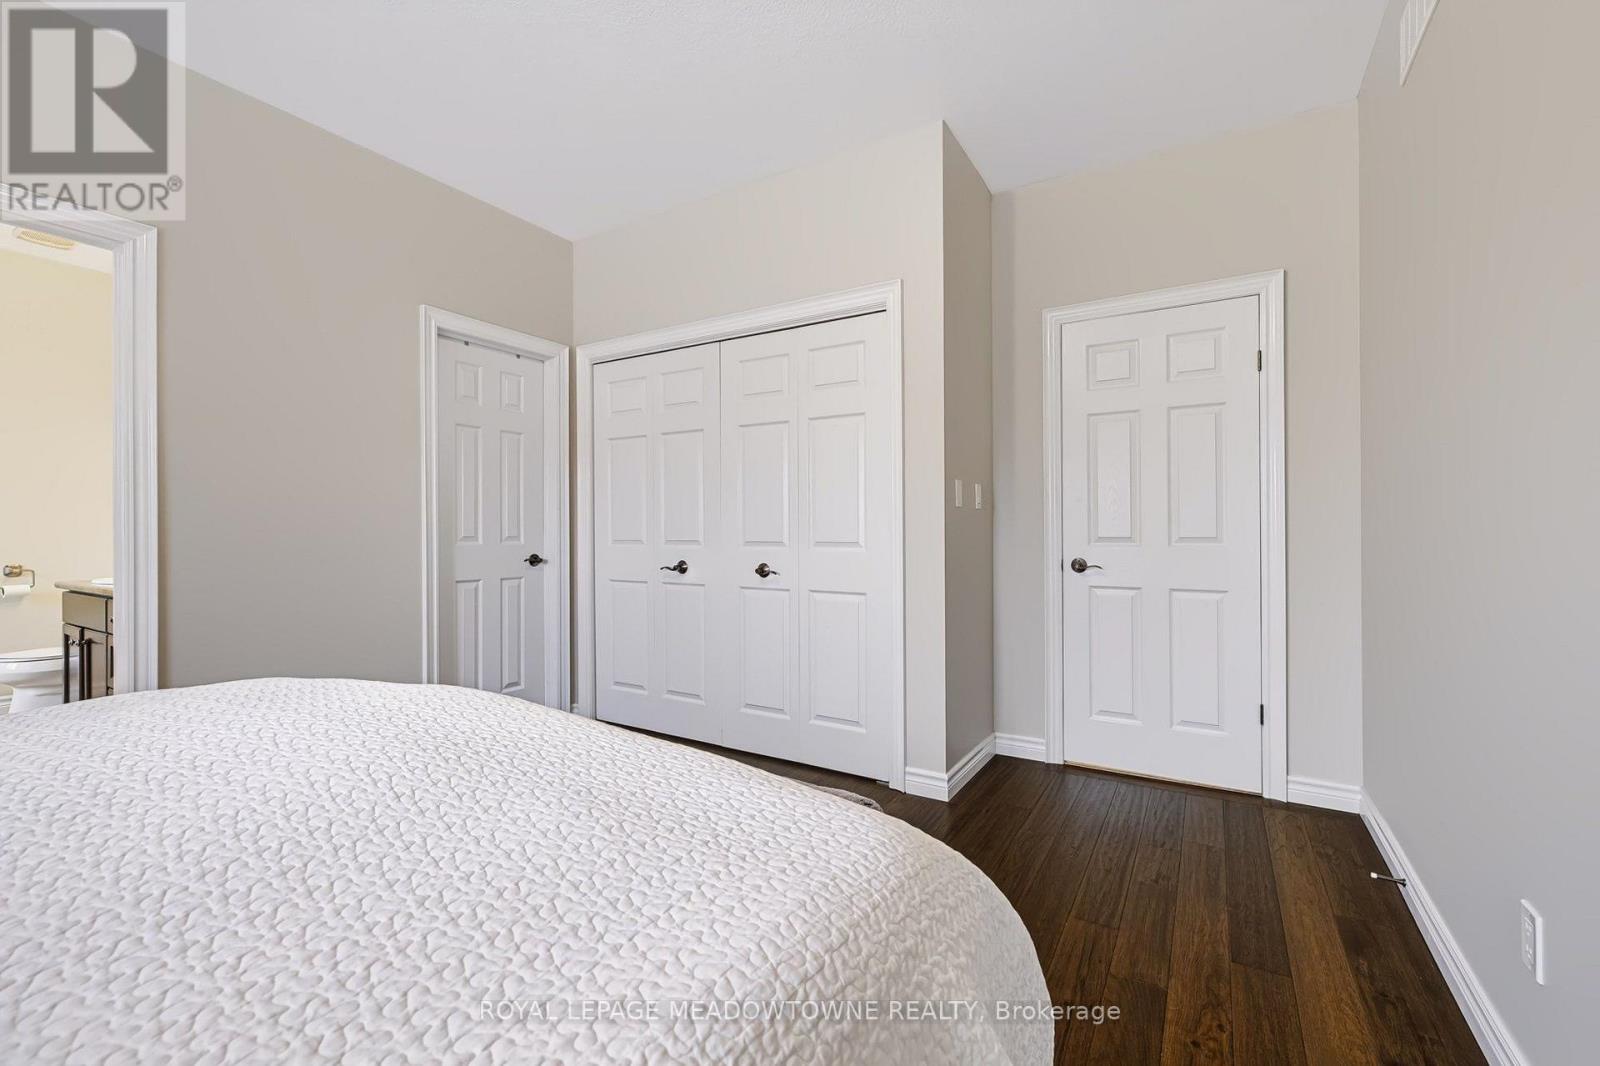
| 一楼 | 第二卧房 | 3.84 m | 3.05 m | 3.84 m x 3.05 m |
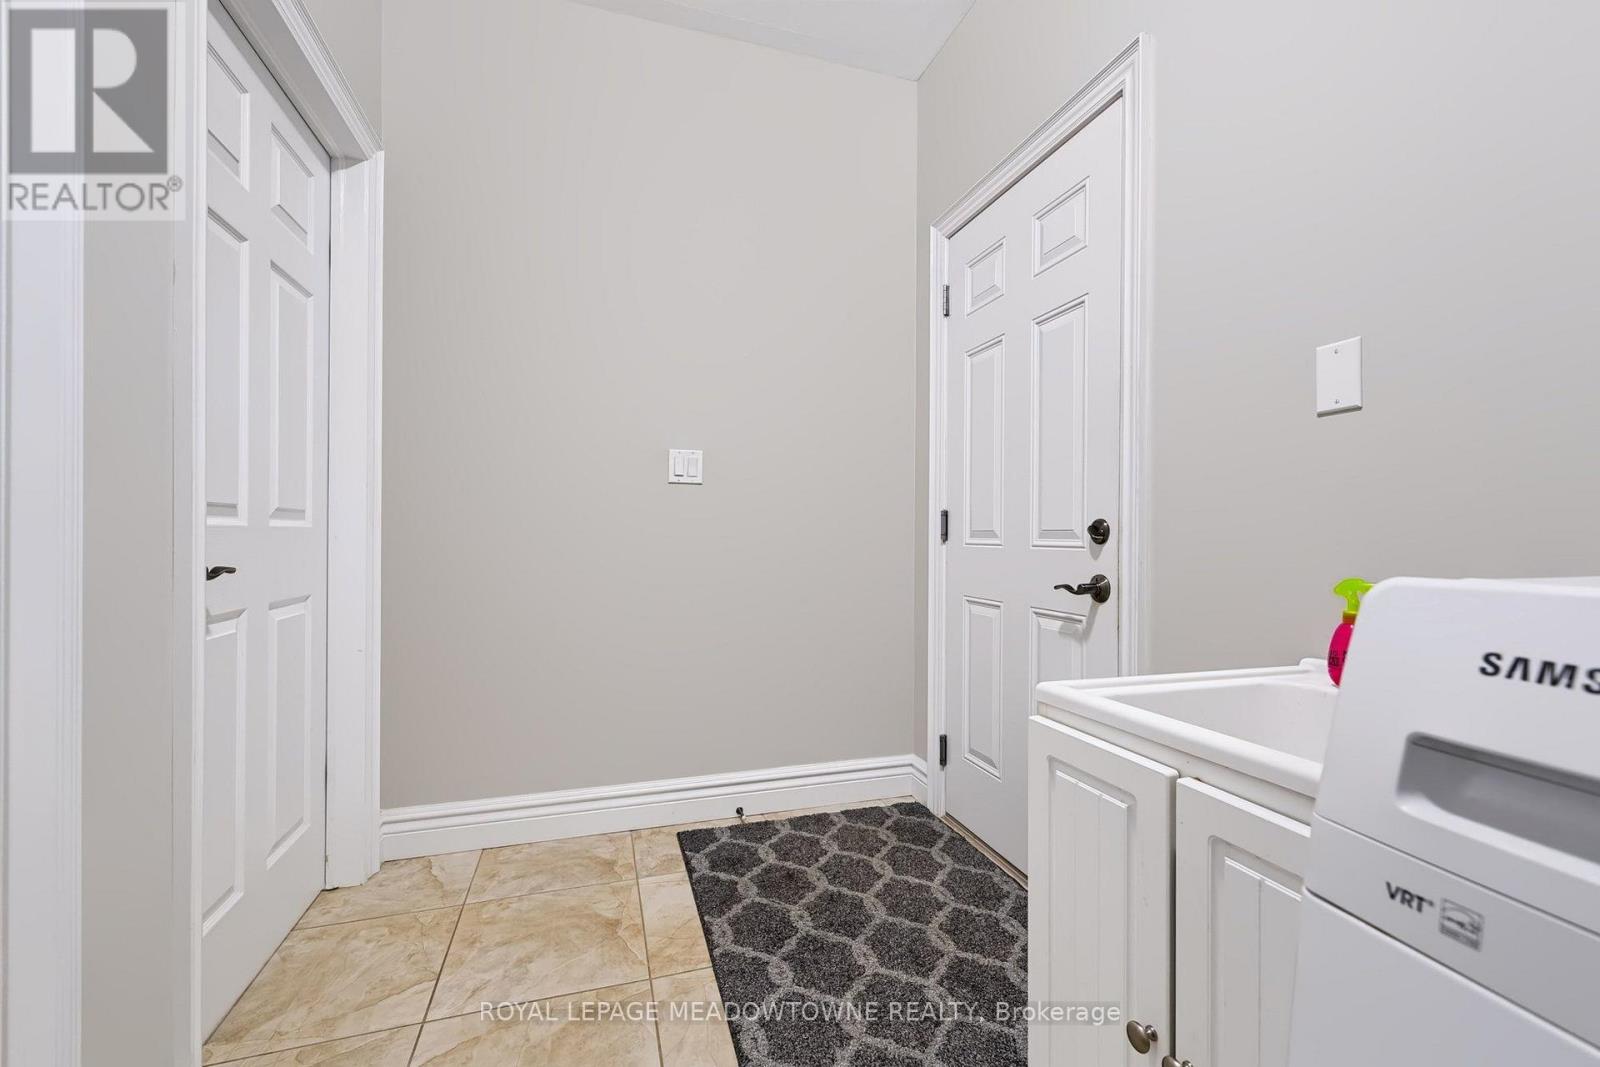
| 一楼 | 洗衣房 | 1.25 m | 2.88 m | 1.25 m x 2.88 m |
https://www.realtor.ca/real-estate/30350867/50-stewart-drive-erin-rural-erin

The trademarks REALTOR®, REALTORS®, and the REALTOR® logo are controlled by The Canadian Real Estate Association (CREA) and identify real estate professionals who are members of CREA. The trademarks MLS®, Multiple Listing Service® and the associated logos are owned by The Canadian Real Estate Association (CREA) and identify the quality of services provided by real estate professionals who are members of CREA. The trademark DDF® is owned by The Canadian Real Estate Association (CREA) and identifies CREA's Data Distribution Facility (DDF®)
Toronto Real Estate Board
Royal LePage Meadowtowne Realty
October 01 2026 06:39:58
