
73080 Airport Line Bluewater (Hay), Ontario N0M 1X0


$774,900
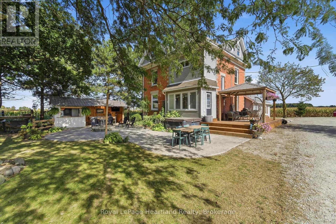
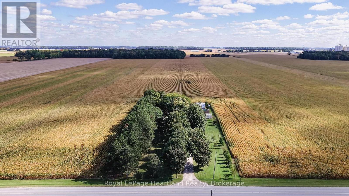
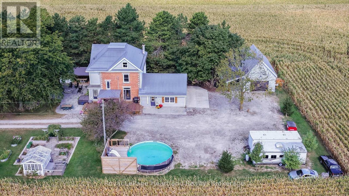
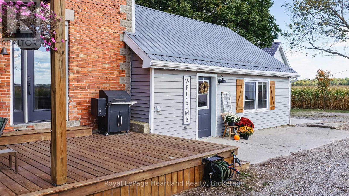
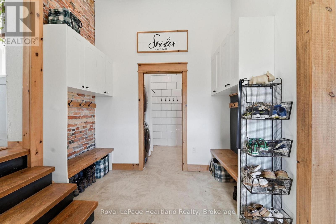
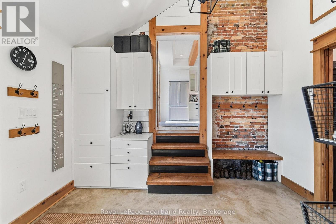
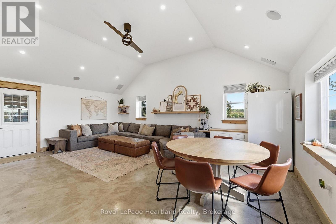
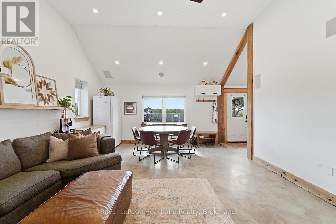
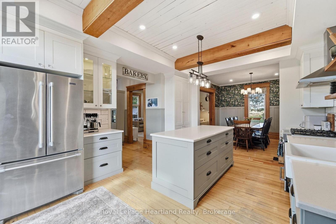
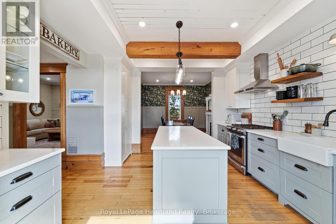
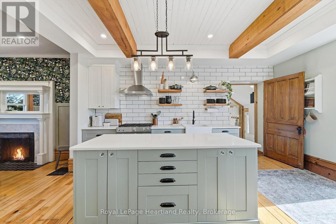
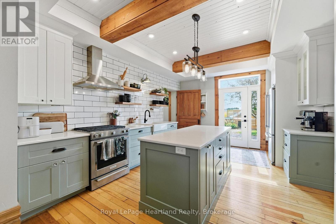
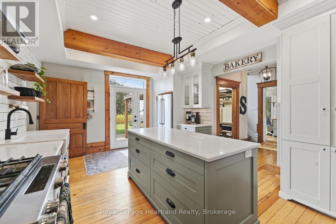
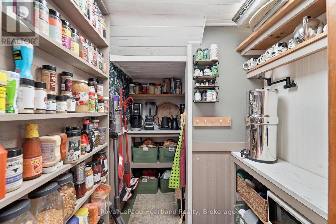
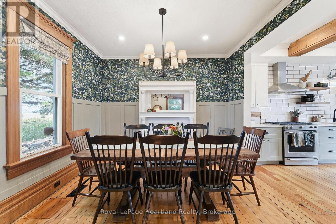
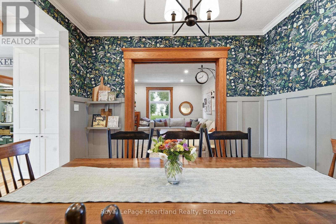
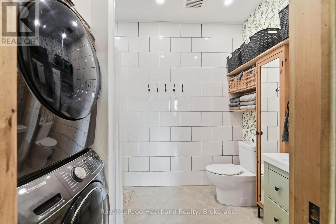
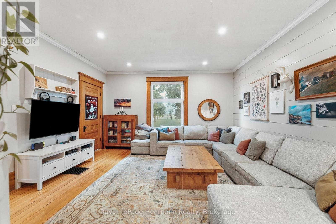
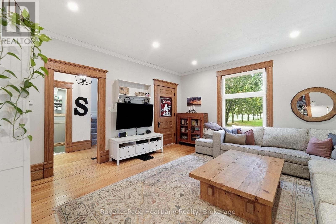
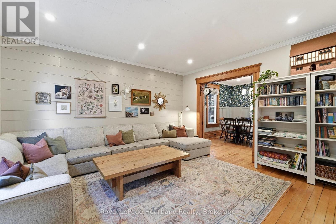
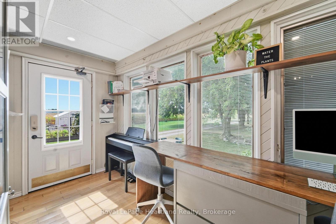
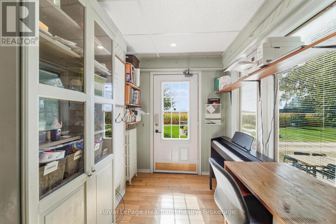
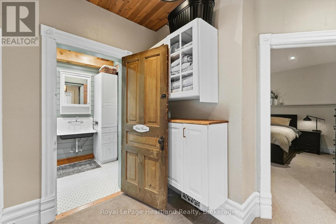
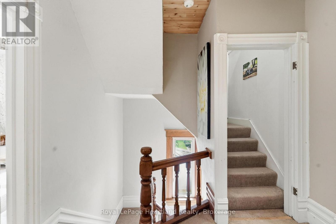
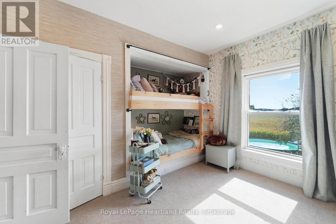
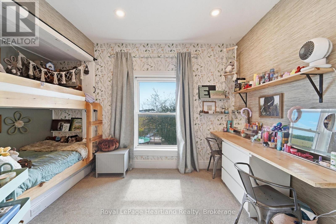
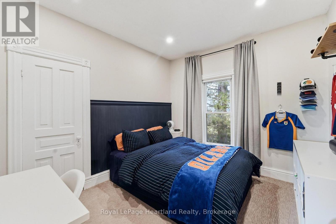
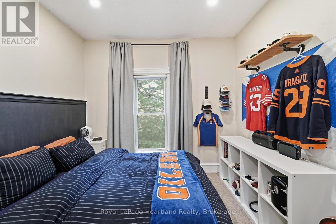
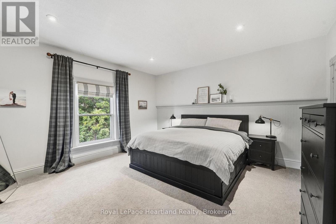
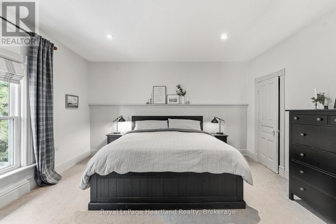
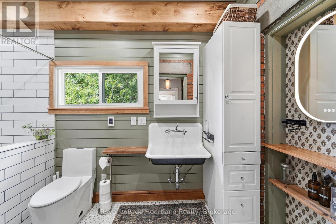
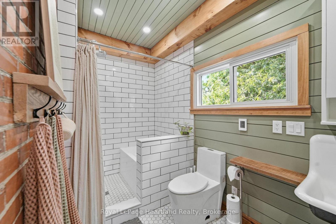
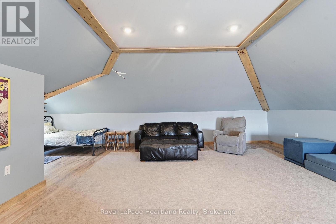
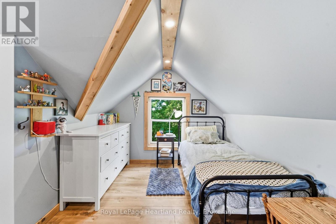
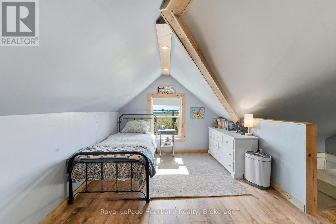
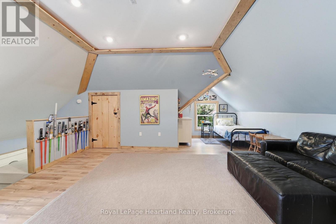
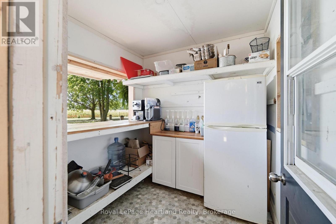
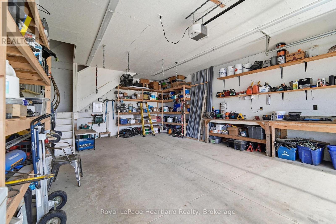
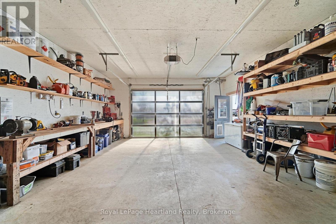
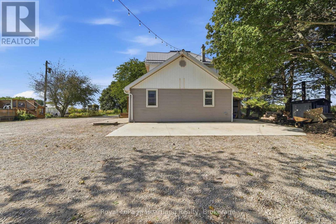
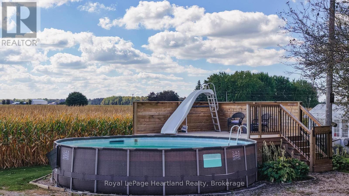
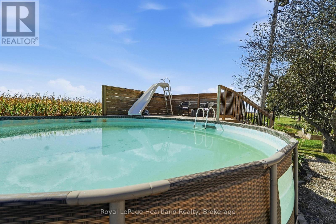
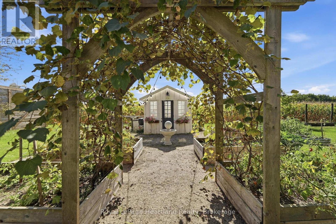
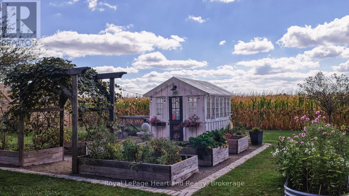
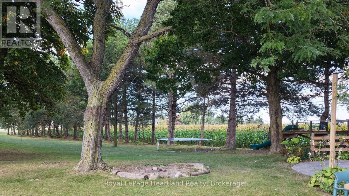
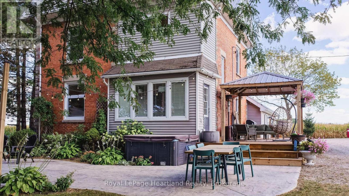
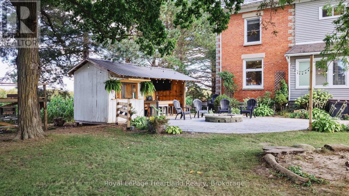
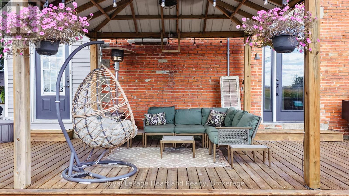
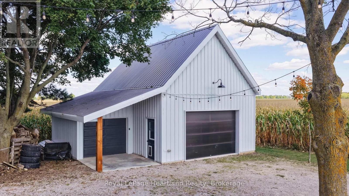
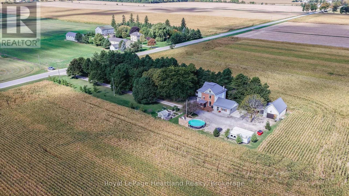
Set on approximately 1.28 acres just outside Hensall and only about 10 minutes from the beach, this character-filled century home offers nearly 3,000 sq. ft. of above-grade living space, an impressive shop and outstanding outdoor entertaining areas. The spacious main floor features a large living room, family room, dining area, updated kitchen, office, mudroom and 3-piece bath. Upstairs are three generous bedrooms and a beautifully renovated 4-piece bathroom, while the finished third-floor loft provides excellent additional space for a home office, games room, family room or guest area. Numerous updates have been completed while maintaining the charm of this classic home, attic including kitchen and flooring in 2016, finished and insulated attic in 2018, rebuilt rear addition with in-floor heat, bathroom and mudroom in 2020, stamped concrete patio in 2021, greenhouse and gardens in 2022, shed in 2023, outdoor kitchen in 2025 and renovated upstairs bathroom in 2026. Outside, enjoy the pool, hot tub, stamped concrete patio, greenhouse, fruit trees, grape vines and gardens with automated drip irrigation. The covered outdoor kitchen/tiki area is made for entertaining and includes counters, sink, fridge and built-in Blackstone. A large parking area leads to the 30' x 20' shop with 20' x 10' enclosed lean-to, loft and automatic garage door, offering excellent space for hobbies, storage or a workshop.The outdoor wood furnace services the home's heating and winter domestic hot water. Fibre internet services the home and extends to the shop. A unique country property offering space, character, functionality and plenty of room to enjoy your hobbies. (id:43681)
房源概要
| MLS® Number | X13849140 |
| 房源类型 | 民宅 |
| 社区名字 | Hay |
| Communication Type | High Speed Internet |
| 社区特征 | School Bus |
| 设备类型 | 没有 |
| 特征 | 树木繁茂的地区, Flat Site, Gazebo, Sump Pump |
| 总车位 | 12 |
| 泳池类型 | Above Ground Pool |
| 租赁设备类型 | 没有 |
| 结构 | Deck, Porch, Drive 棚, Greenhouse, Outbuilding, Workshop |
| View Type | View |
详 情
| 浴室 | 2 |
| 地上卧房 | 3 |
| 总卧房 | 3 |
| Age | 100+ Years |
| 家电类 | Water Heater, Water Softener, Water Treatment, Blinds, 洗碗机, 炉子, 冰箱 |
| 地下室类型 | 没有 |
| 施工种类 | 独立屋 |
| 空调 | 没有 |
| 外墙 | 砖, 乙烯基壁板 |
| 地基类型 | 水泥, 混凝土, Slab, 石 |
| 供暖方式 | 油, Propane, 木头 |
| 供暖类型 | 压力热风 |
| 储存空间 | 3 |
| 内部尺寸 | 2500 - 3000 Sqft |
| 类型 | 独立屋 |
| 设备间 | Dug Well |
车 位
| Detached Garage | |
| Garage |
土地
| 英亩数 | 无 |
| Landscape Features | Landscaped |
| 污水道 | Septic System |
| 土地深度 | 426 Ft |
| 土地宽度 | 131 Ft |
| 不规则大小 | 131 X 426 Ft |
| 规划描述 | Rr |
房 间
| 楼 层 | 类 型 | 长 度 | 宽 度 | 面 积 |
|---|---|---|---|---|
| 二楼 | 第二卧房 | 3.95 m | 3.9 m | 3.95 m x 3.9 m |
| 二楼 | 第三卧房 | 3.45 m | 3.01 m | 3.45 m x 3.01 m |
| 二楼 | 浴室 | 3.89 m | 1.67 m | 3.89 m x 1.67 m |
| 二楼 | 主卧 | 4.62 m | 4.43 m | 4.62 m x 4.43 m |
| 三楼 | Loft | 7.89 m | 7.86 m | 7.89 m x 7.86 m |
| 一楼 | 厨房 | 4.9 m | 3.92 m | 4.9 m x 3.92 m |
| 一楼 | 餐厅 | 3.56 m | 3.49 m | 3.56 m x 3.49 m |
| 一楼 | 家庭房 | 4.82 m | 4.69 m | 4.82 m x 4.69 m |
| 一楼 | 浴室 | 2.87 m | 1.96 m | 2.87 m x 1.96 m |
| 一楼 | Mud Room | 3.61 m | 2.86 m | 3.61 m x 2.86 m |
| 一楼 | Office | 3.75 m | 1.98 m | 3.75 m x 1.98 m |
https://www.realtor.ca/real-estate/30350061/73080-airport-line-bluewater-hay-hay

The trademarks REALTOR®, REALTORS®, and the REALTOR® logo are controlled by The Canadian Real Estate Association (CREA) and identify real estate professionals who are members of CREA. The trademarks MLS®, Multiple Listing Service® and the associated logos are owned by The Canadian Real Estate Association (CREA) and identify the quality of services provided by real estate professionals who are members of CREA. The trademark DDF® is owned by The Canadian Real Estate Association (CREA) and identifies CREA's Data Distribution Facility (DDF®)
Muskoka Haliburton Orillia – The Lakelands Association of REALTORS®
Royal LePage Heartland Realty
October 15 2026 06:00:21
