
1275 Wharf Street Pickering (Bay Ridges), Ontario L1W 1A2


$2,600,000
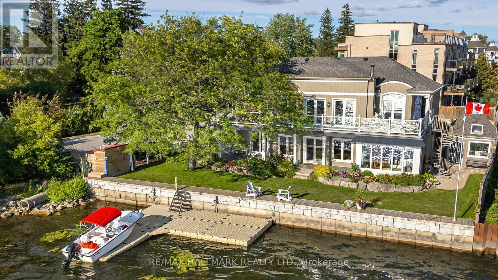
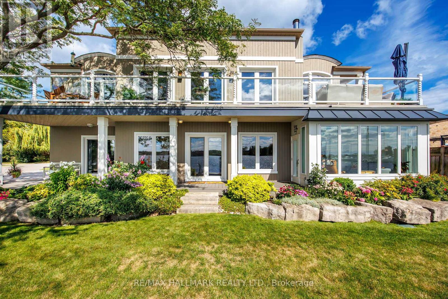
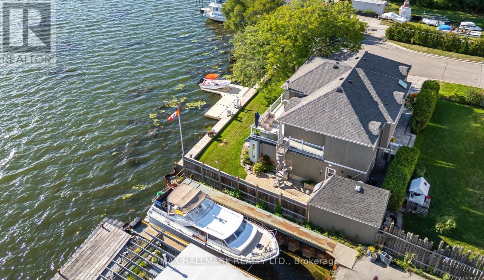
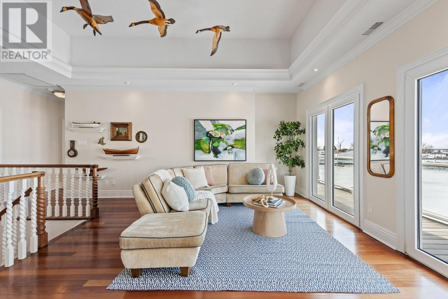
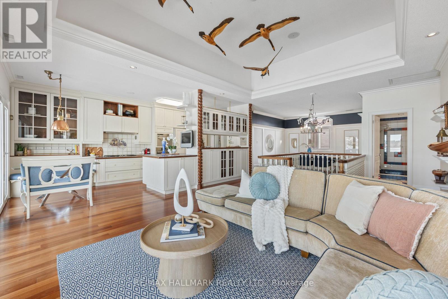
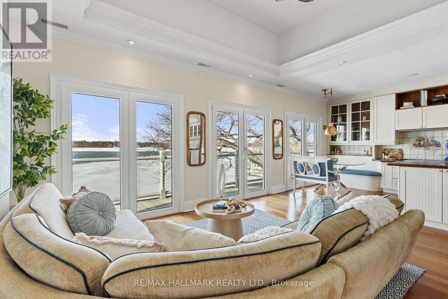
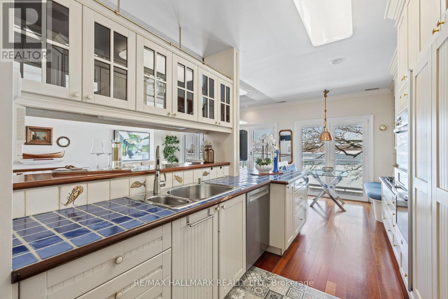
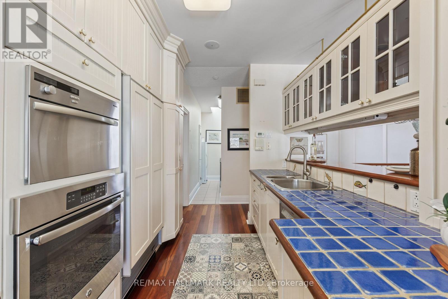
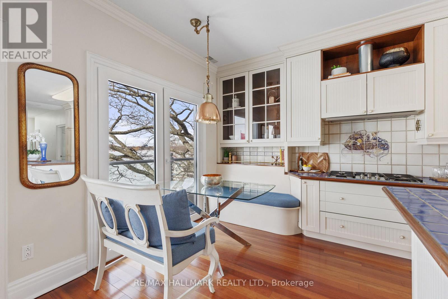
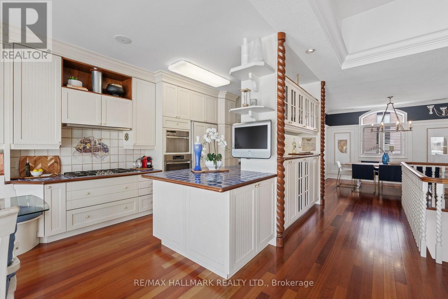
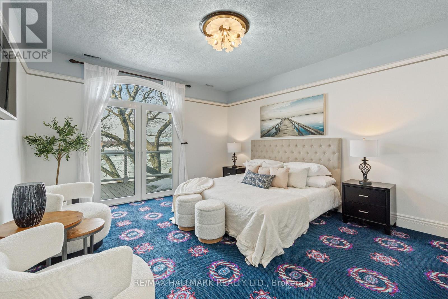
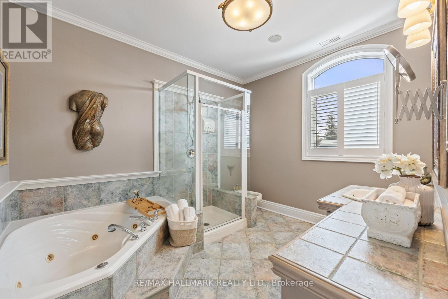
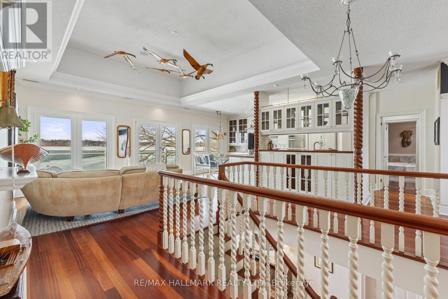
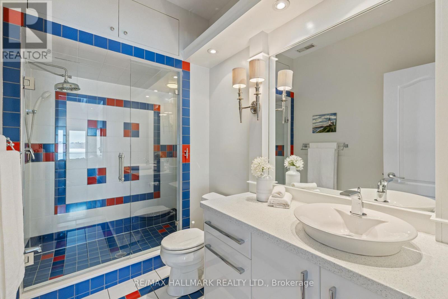
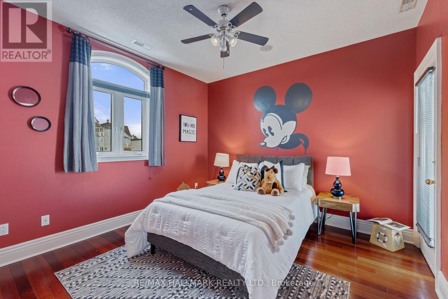
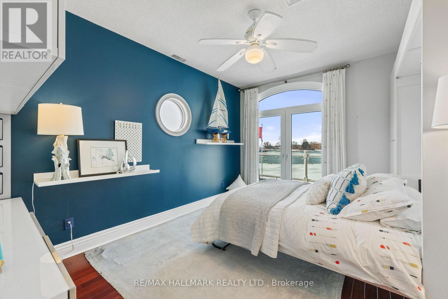
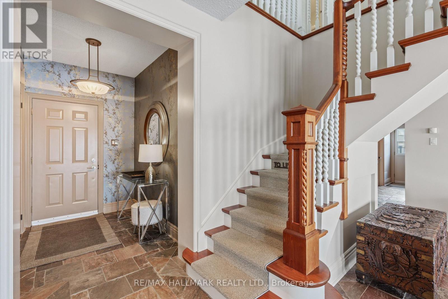
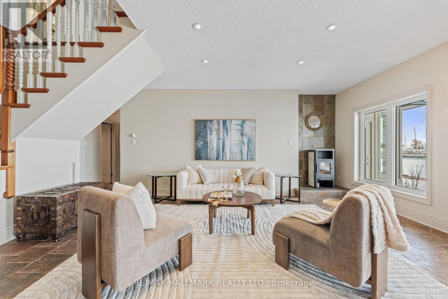
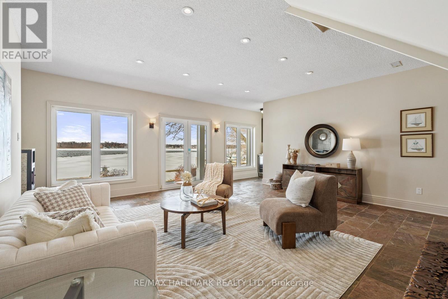
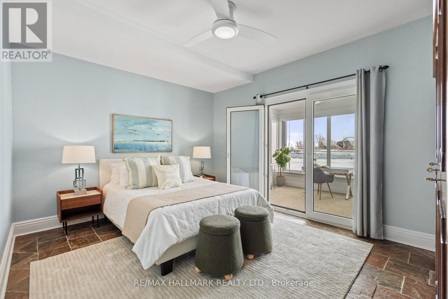
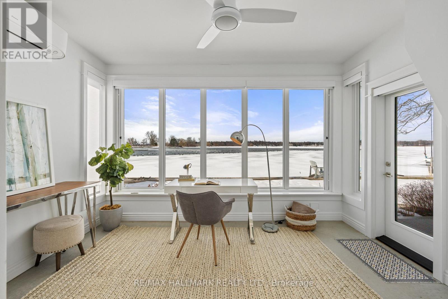
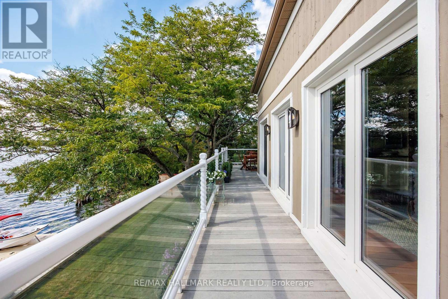
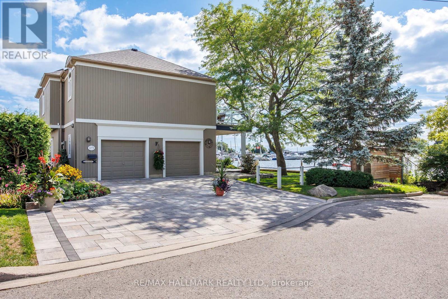
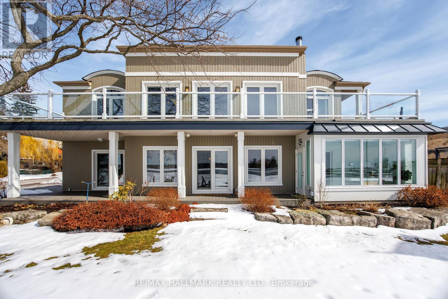
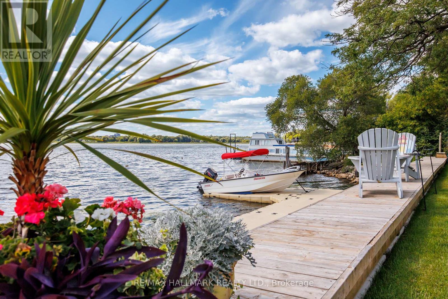
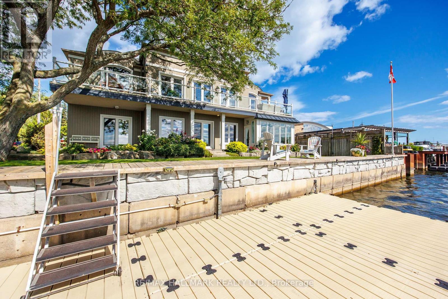
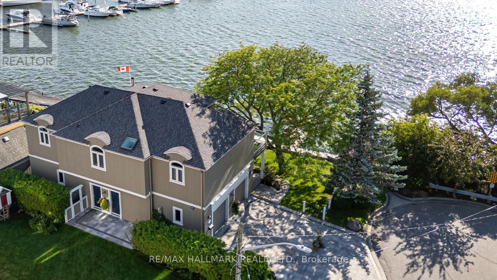
An impressive 90 feet of private shoreline on Frenchman's Bay! This amazing property offers true direct and sheltered waterfront access a rarity anywhere in the GTA. Complete with 4-bedrooms and three full baths, this custom home offers a unique layout with breathtaking views from the second-story kitchen and living room, where expansive windows open onto a spacious wraparound veranda. Nestled in the heart of Frenchman's Bay Nautical Village, you're steps from the beach, scenic trails, marinas, and restaurants in a vibrant, southern-inspired community. This property offers an exceptional waterfront lifestyle. Paddleboarding, sailing, and kitesurfing in the summer or skating and ice fishing just steps from home in the winter. No matter what season, the views are always exceptional. The property also features a rebuilt seawall and private dock above all previous flood levels with capacity for multiple vessels with direct access to Lake Ontario. Lovingly maintained by its original owners, this timeless home is ready for its next chapter of sunsets, waterfront beauty, and year-round recreation. (id:43681)
房源概要
| MLS® Number | E13849130 |
| 房源类型 | 民宅 |
| 社区名字 | Bay Ridges |
| Easement | Unknown |
| 特征 | Irregular Lot Size |
| 总车位 | 7 |
| 结构 | Deck, Porch, Dock |
| View Type | View Of Water, Direct Water View, Unobstructed Water View |
| Water Front Name | Frenchman's Bay |
| 湖景类型 | 湖景房 |
详 情
| 浴室 | 3 |
| 地上卧房 | 4 |
| 总卧房 | 4 |
| Age | 16 To 30 Years |
| 公寓设施 | Fireplace(s), Separate Heating Controls |
| 家电类 | Garage Door Opener Remote(s), 烤箱 - Built-in, Central Vacuum, Range, Garburator, Water Heater, Water Meter |
| 地下室类型 | 没有 |
| 施工种类 | 独立屋 |
| 空调 | 中央空调 |
| 外墙 | 木头 |
| 壁炉 | 有 |
| Fireplace Total | 1 |
| Flooring Type | Hardwood |
| 地基类型 | 混凝土浇筑 |
| 供暖方式 | 天然气 |
| 供暖类型 | 地暖 |
| 储存空间 | 2 |
| 内部尺寸 | 2500 - 3000 Sqft |
| 类型 | 独立屋 |
| 设备间 | 市政供水 |
车 位
| Garage |
土地
| 入口类型 | Public Road, Private Docking |
| 英亩数 | 无 |
| Landscape Features | Landscaped, Lawn Sprinkler |
| 污水道 | Sanitary Sewer |
| 土地深度 | 90 Ft |
| 土地宽度 | 78 Ft |
| 不规则大小 | 78 X 90 Ft |
房 间
| 楼 层 | 类 型 | 长 度 | 宽 度 | 面 积 |
|---|---|---|---|---|
| 二楼 | 厨房 | 2.83 m | 5.77 m | 2.83 m x 5.77 m |
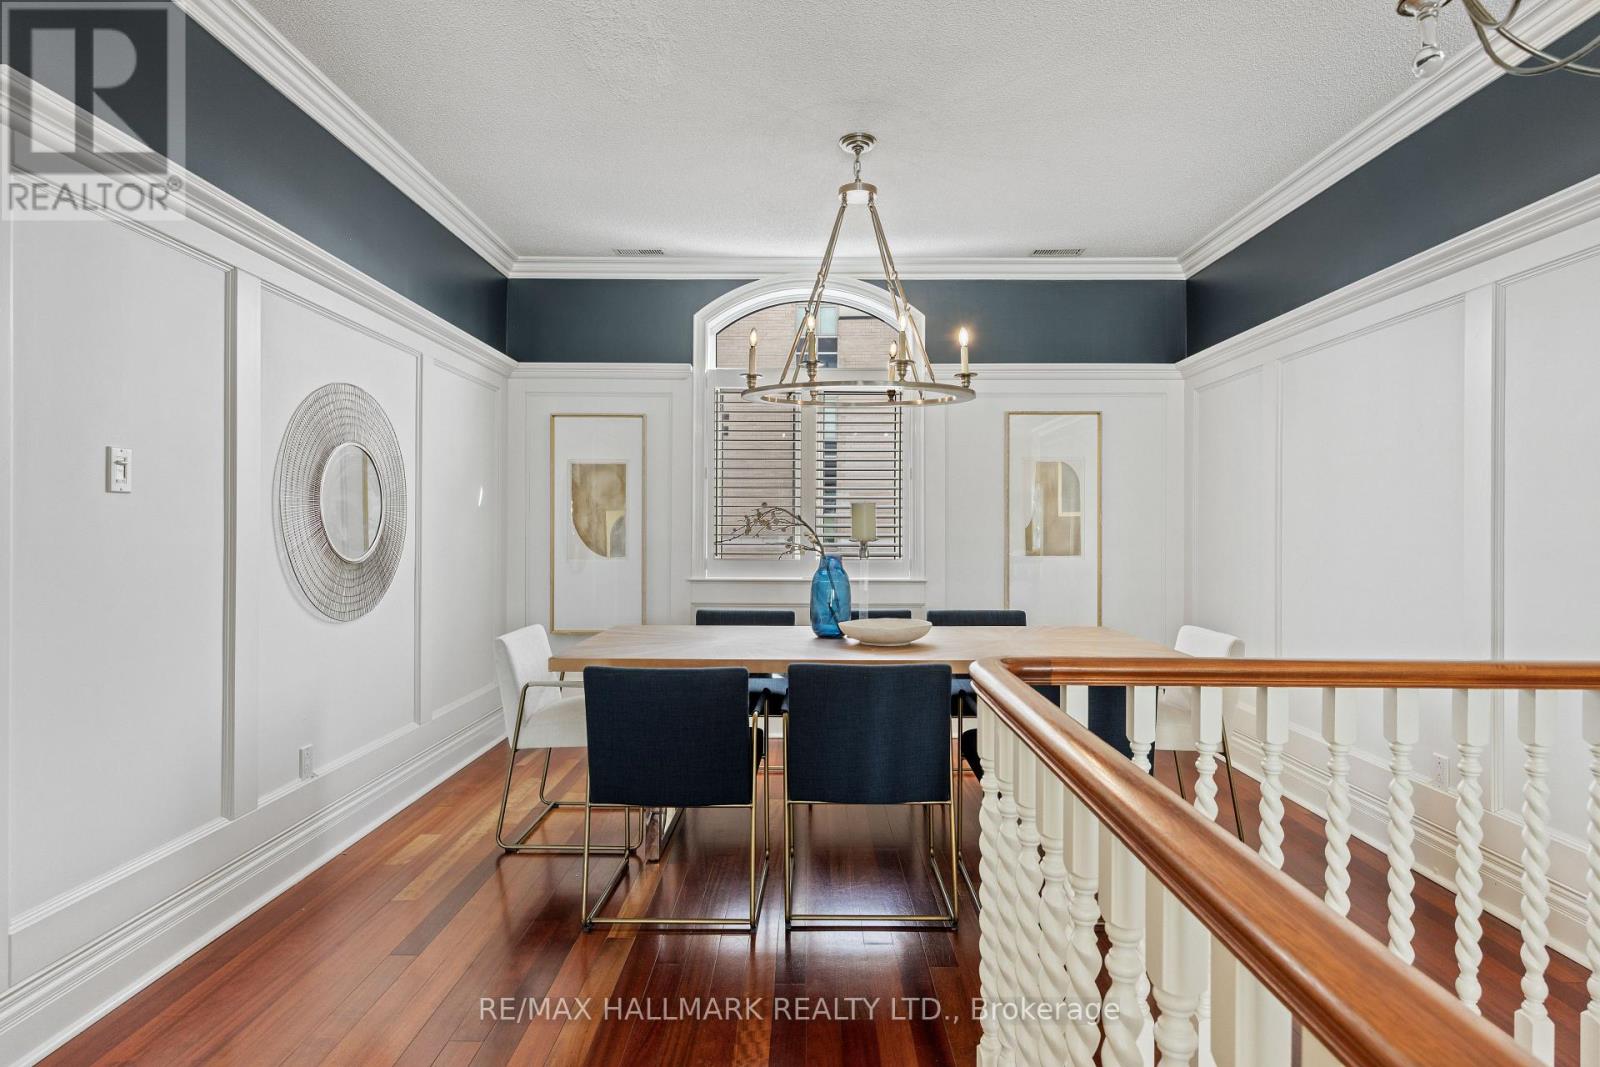
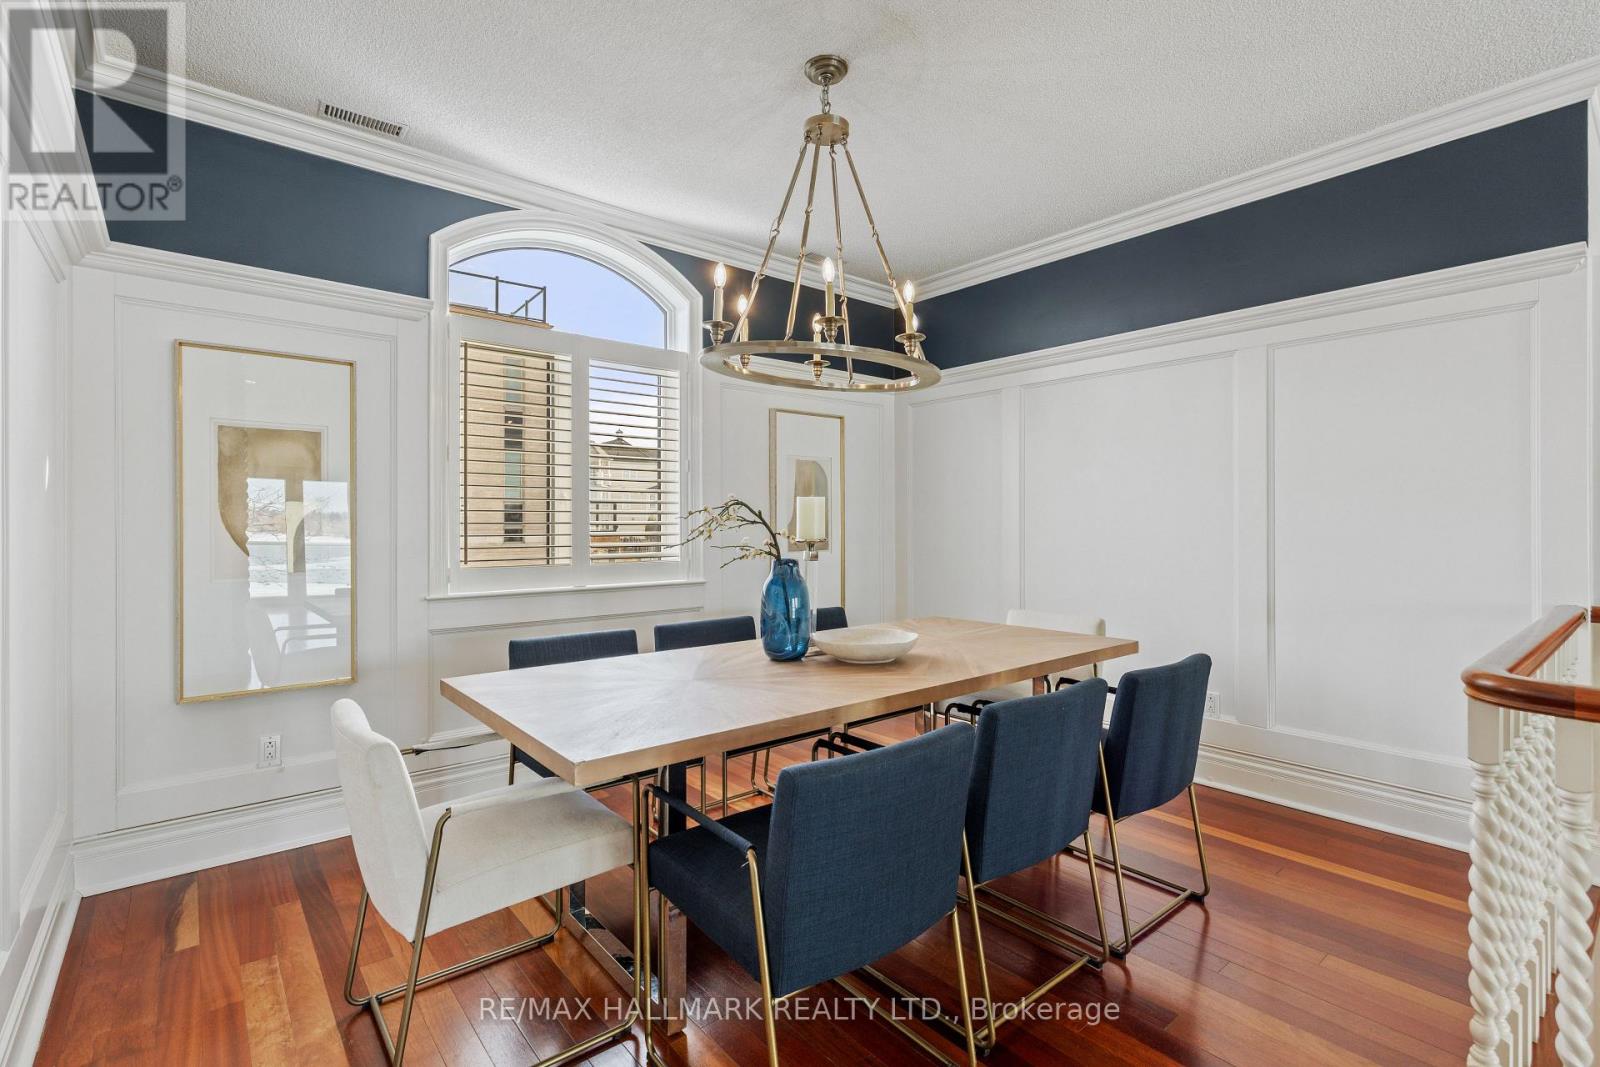
| 二楼 | 餐厅 | 3.73 m | 2.99 m | 3.73 m x 2.99 m |
| 二楼 | 家庭房 | 7.96 m | 7.02 m | 7.96 m x 7.02 m |
| 二楼 | 主卧 | 4.16 m | 4.46 m | 4.16 m x 4.46 m |
| 二楼 | 第二卧房 | 3.34 m | 4.49 m | 3.34 m x 4.49 m |
| 二楼 | 第三卧房 | 3.34 m | 4.49 m | 3.34 m x 4.49 m |
| 一楼 | 客厅 | 5.58 m | 7.01 m | 5.58 m x 7.01 m |
| 一楼 | Bedroom 4 | 4.82 m | 4.33 m | 4.82 m x 4.33 m |
| 一楼 | Sunroom | 4.23 m | 2.98 m | 4.23 m x 2.98 m |
设备间
| 有线电视 | 可用 |
| 配电箱 | 已安装 |
| 污水道 | 已安装 |
https://www.realtor.ca/real-estate/30350076/1275-wharf-street-pickering-bay-ridges-bay-ridges

The trademarks REALTOR®, REALTORS®, and the REALTOR® logo are controlled by The Canadian Real Estate Association (CREA) and identify real estate professionals who are members of CREA. The trademarks MLS®, Multiple Listing Service® and the associated logos are owned by The Canadian Real Estate Association (CREA) and identify the quality of services provided by real estate professionals who are members of CREA. The trademark DDF® is owned by The Canadian Real Estate Association (CREA) and identifies CREA's Data Distribution Facility (DDF®)
Toronto Real Estate Board
RE/MAX Hallmark Realty Ltd.
October 01 2026 04:32:12
