
12 Eldon Avenue Toronto (Crescent Town), Ontario M4C 5G1


$649,900
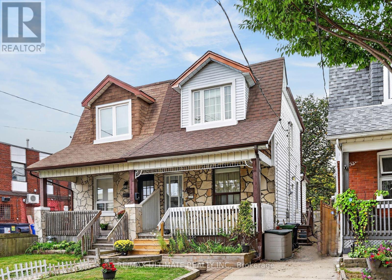
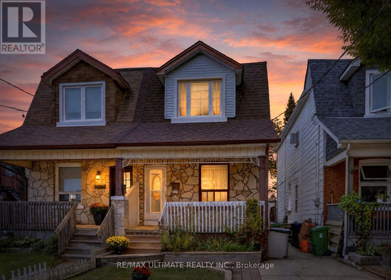
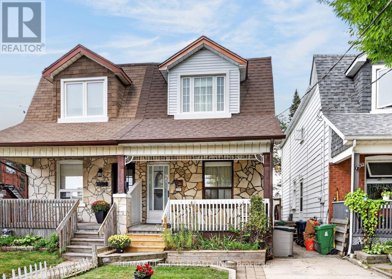
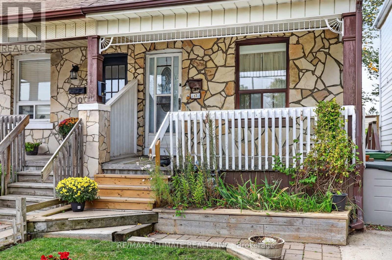
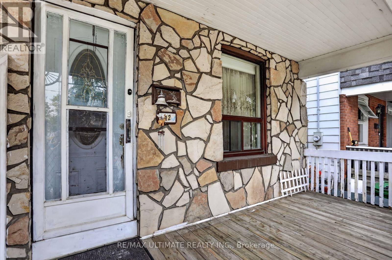
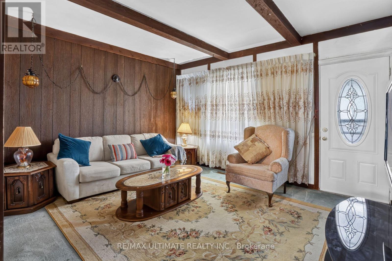
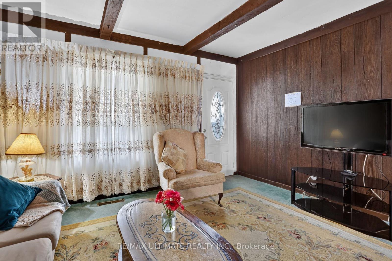
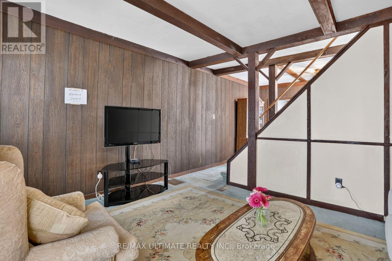
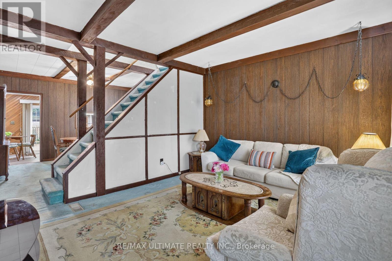
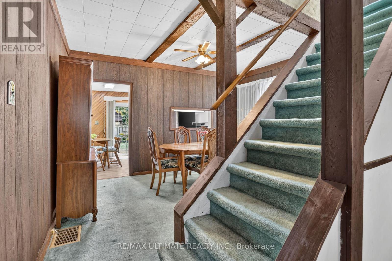
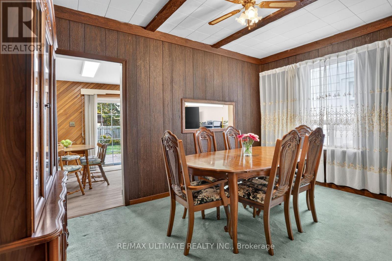
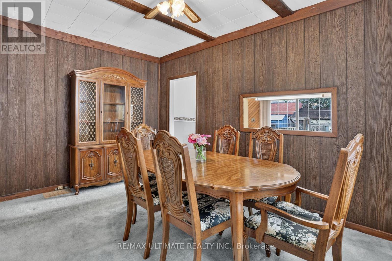
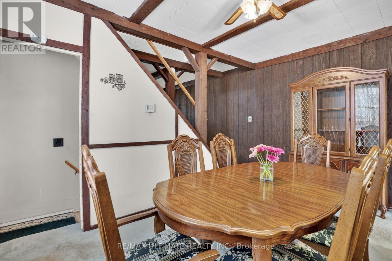
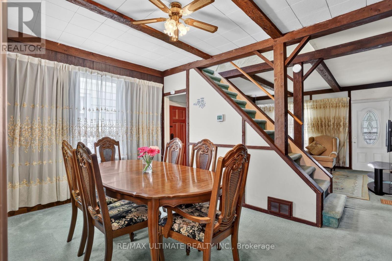
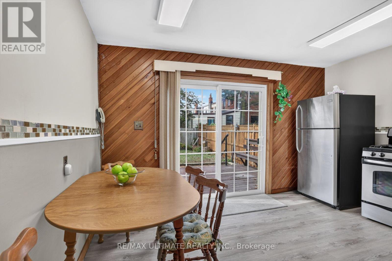
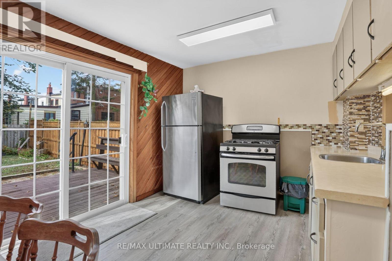
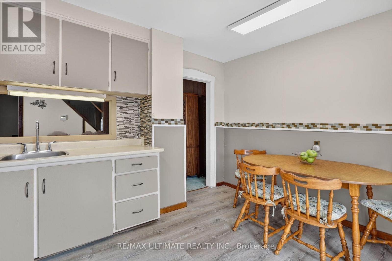
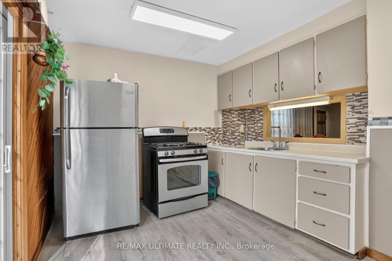
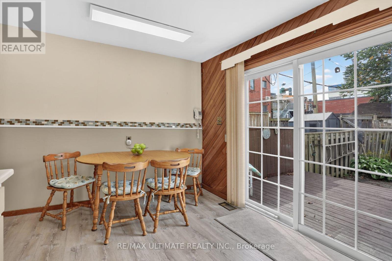
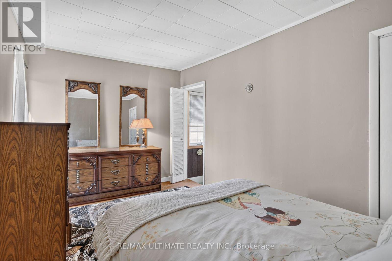
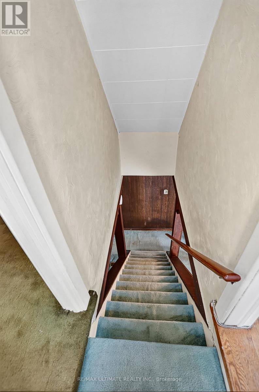
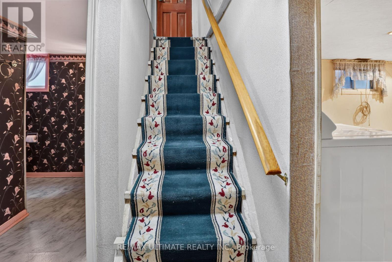
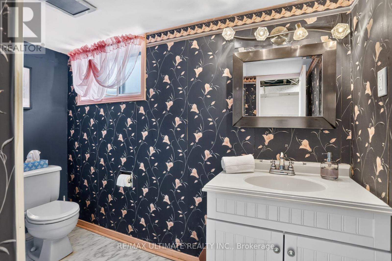
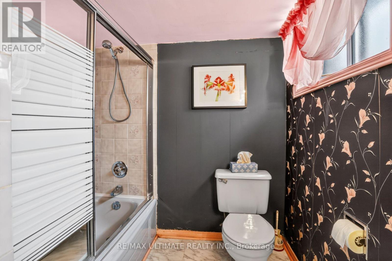
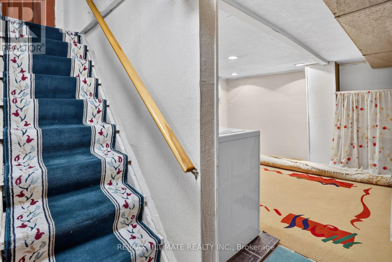
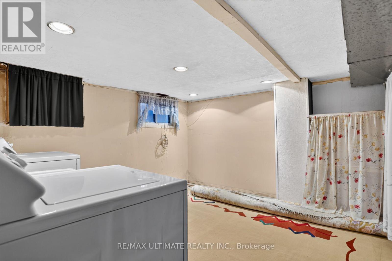
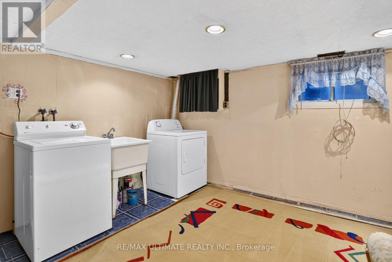
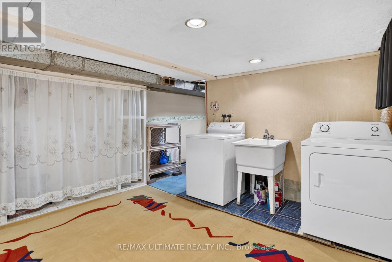
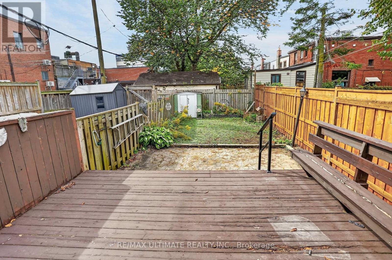
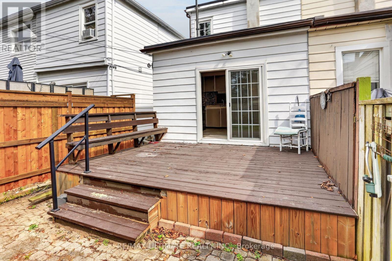
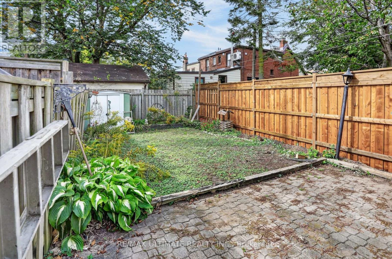
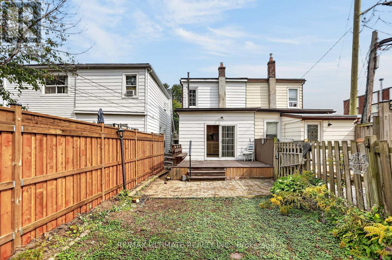
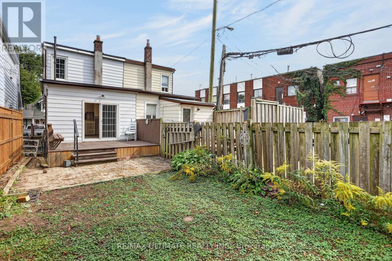
Welcome to this charming and rustic home (beamed ceiling in the living and dining rooms), owned by its proud owner since 1959! Fantastic curb appeal with covered front porch and brand new wooden fence on the north side. Spacious eat-in kitchen with newer flooring and a walk-out to a nice sized deck, overlooking the backyard. Contains a separate side entrance to the basement area. Walking distance to Victoria Park Subway Station and literally steps to the Danforth (2nd house from the street and Shoppers World Plaza). This awesome location, close to Dentonia Park, tennis courts and TTC scores an "11" out of "10"! (id:43681)
房源概要
| MLS® Number | E13849410 |
| 房源类型 | 民宅 |
| 社区名字 | Crescent Town |
| 设备类型 | 热水器 |
| 总车位 | 1 |
| 租赁设备类型 | 热水器 |
详 情
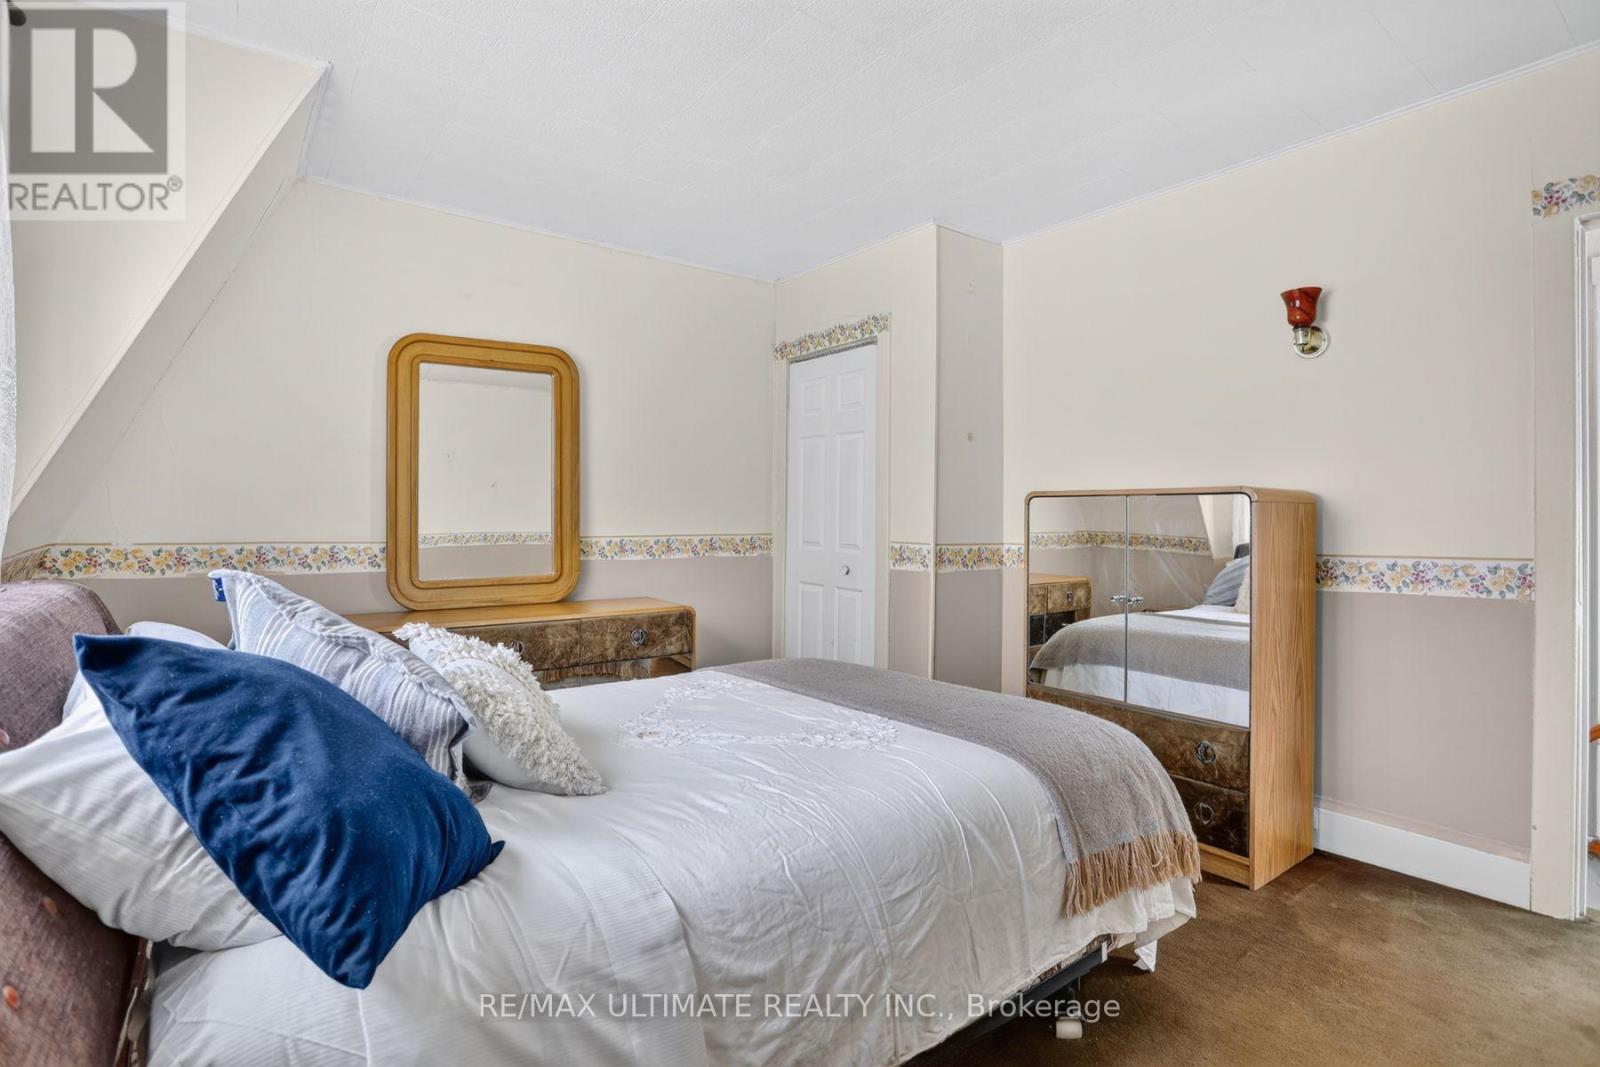
| 浴室 | 1 |
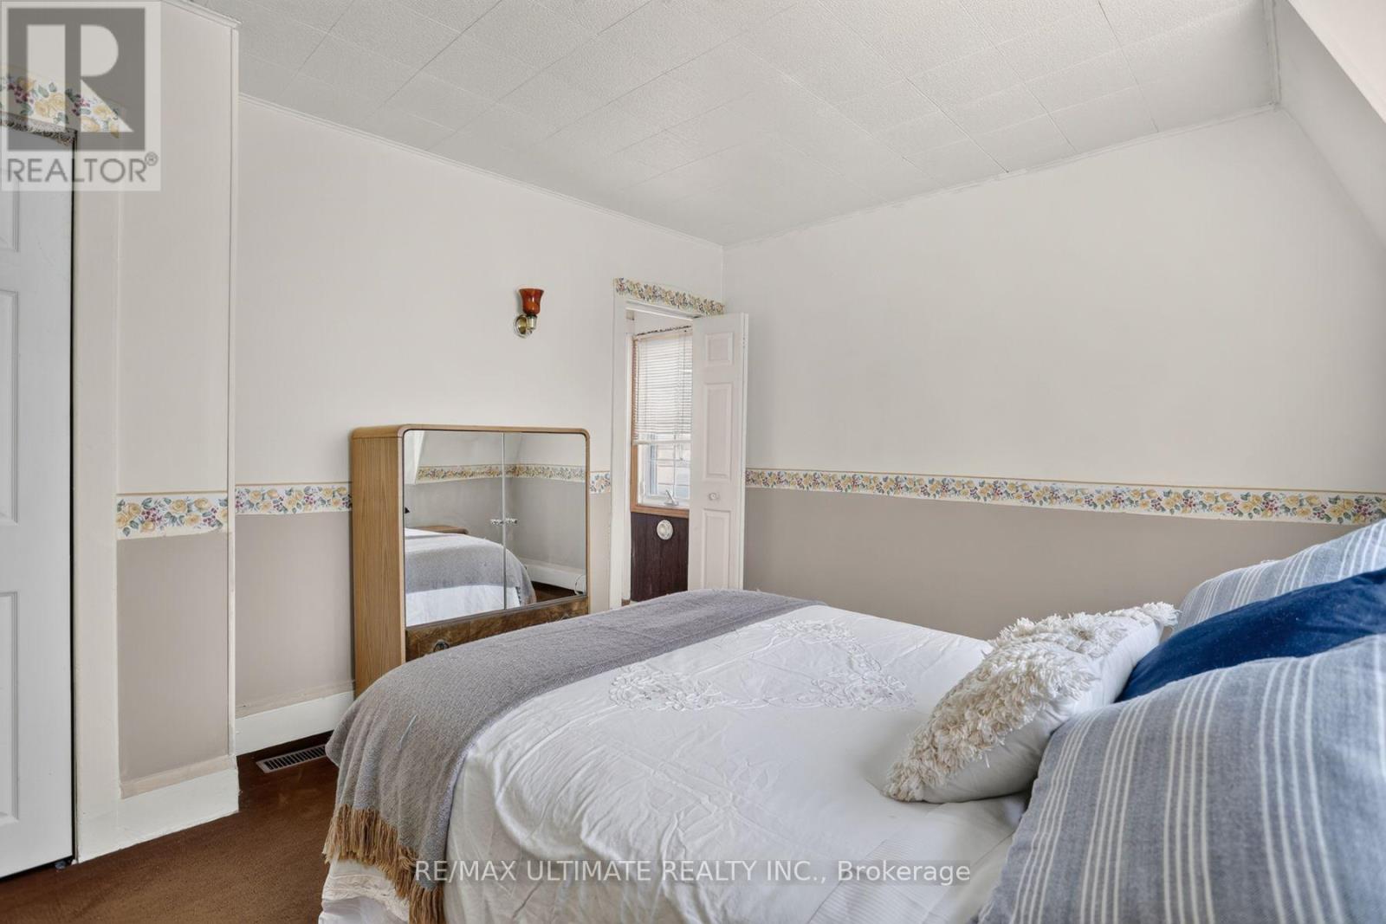
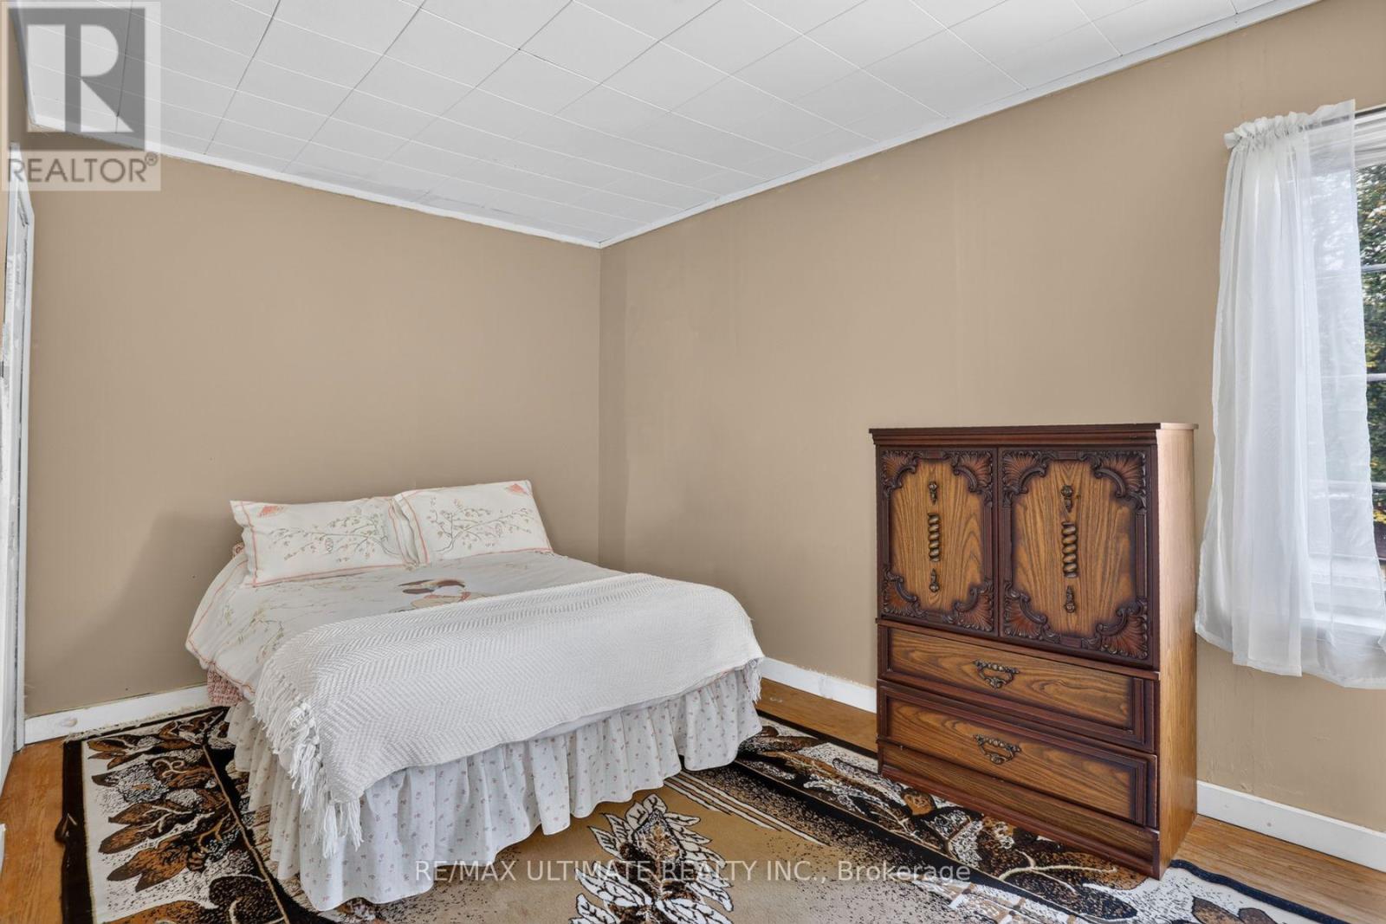
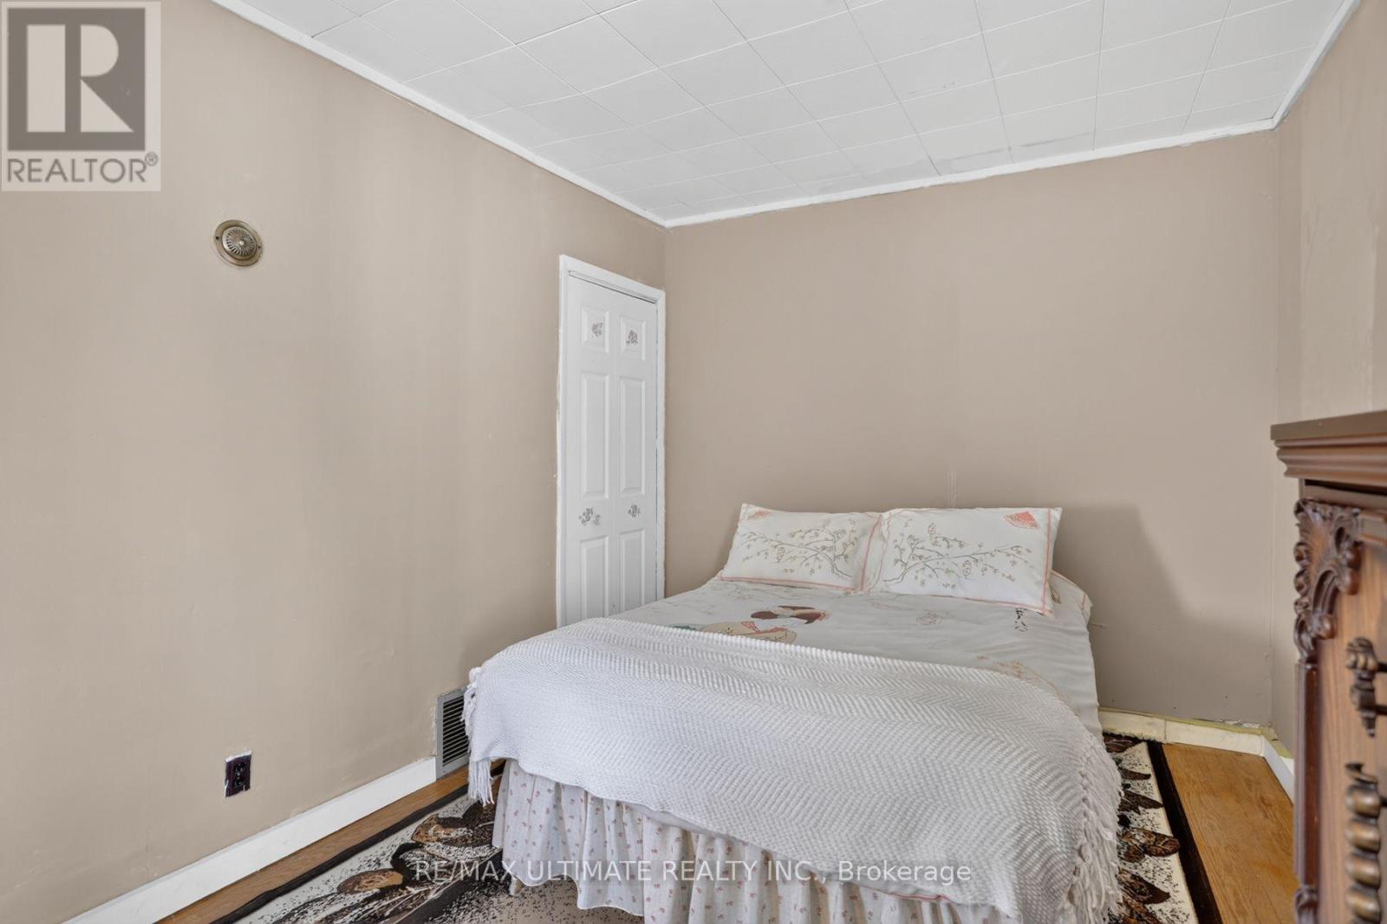
| 地上卧房 | 2 |
| 总卧房 | 2 |
| 家电类 | 烘干机, 炉子, 洗衣机, 窗帘, 冰箱 |
| 地下室进展 | 部分完成 |
| 地下室功能 | Separate Entrance |
| 地下室类型 | N/a (partially Finished), N/a |
| 施工种类 | Semi-detached |
| 空调 | 没有 |
| 外墙 | 铝壁板, 砖 |
| Flooring Type | Carpeted, Hardwood |
| 地基类型 | Unknown |
| 供暖方式 | 天然气 |
| 供暖类型 | 压力热风 |
| 储存空间 | 2 |
| 内部尺寸 | 700 - 1100 Sqft |
| 类型 | 独立屋 |
| 设备间 | 市政供水 |
车 位
| 没有车库 |
土地
| 英亩数 | 无 |
| 污水道 | Sanitary Sewer |
| 土地深度 | 90 Ft |
| 土地宽度 | 17 Ft ,7 In |
| 不规则大小 | 17.6 X 90 Ft |
房 间
| 楼 层 | 类 型 | 长 度 | 宽 度 | 面 积 |
|---|---|---|---|---|
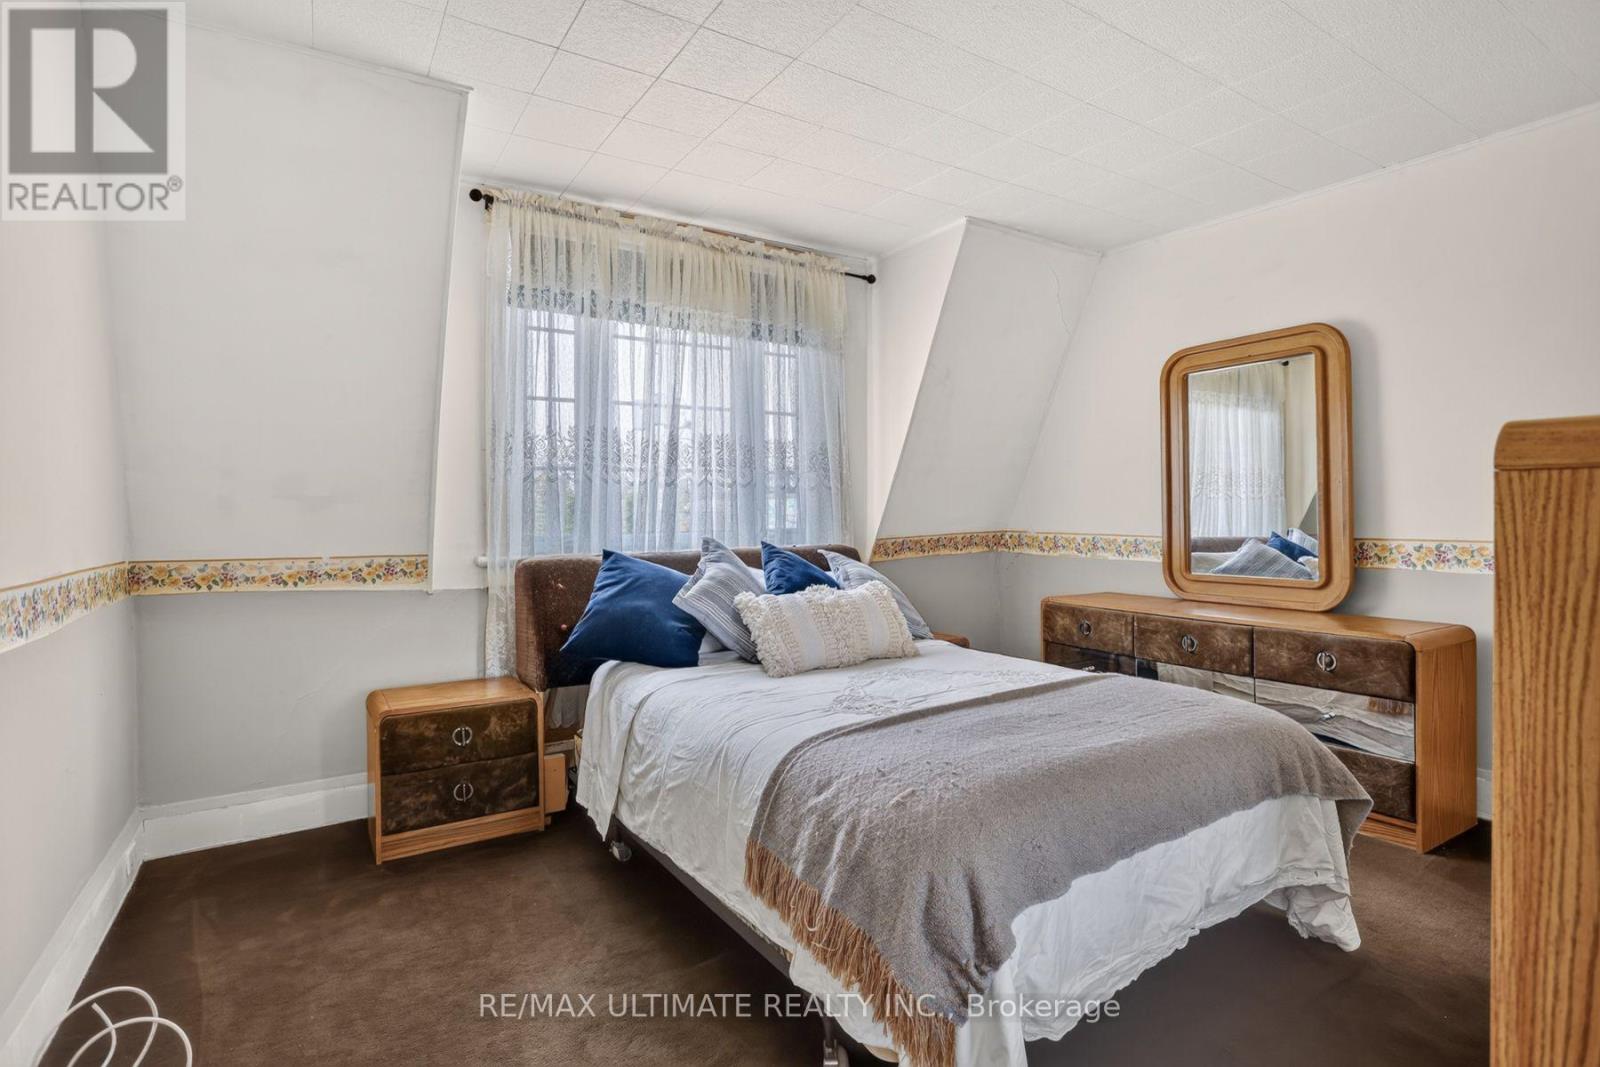
| 二楼 | 主卧 | 4.15 m | 3.5 m | 4.15 m x 3.5 m |
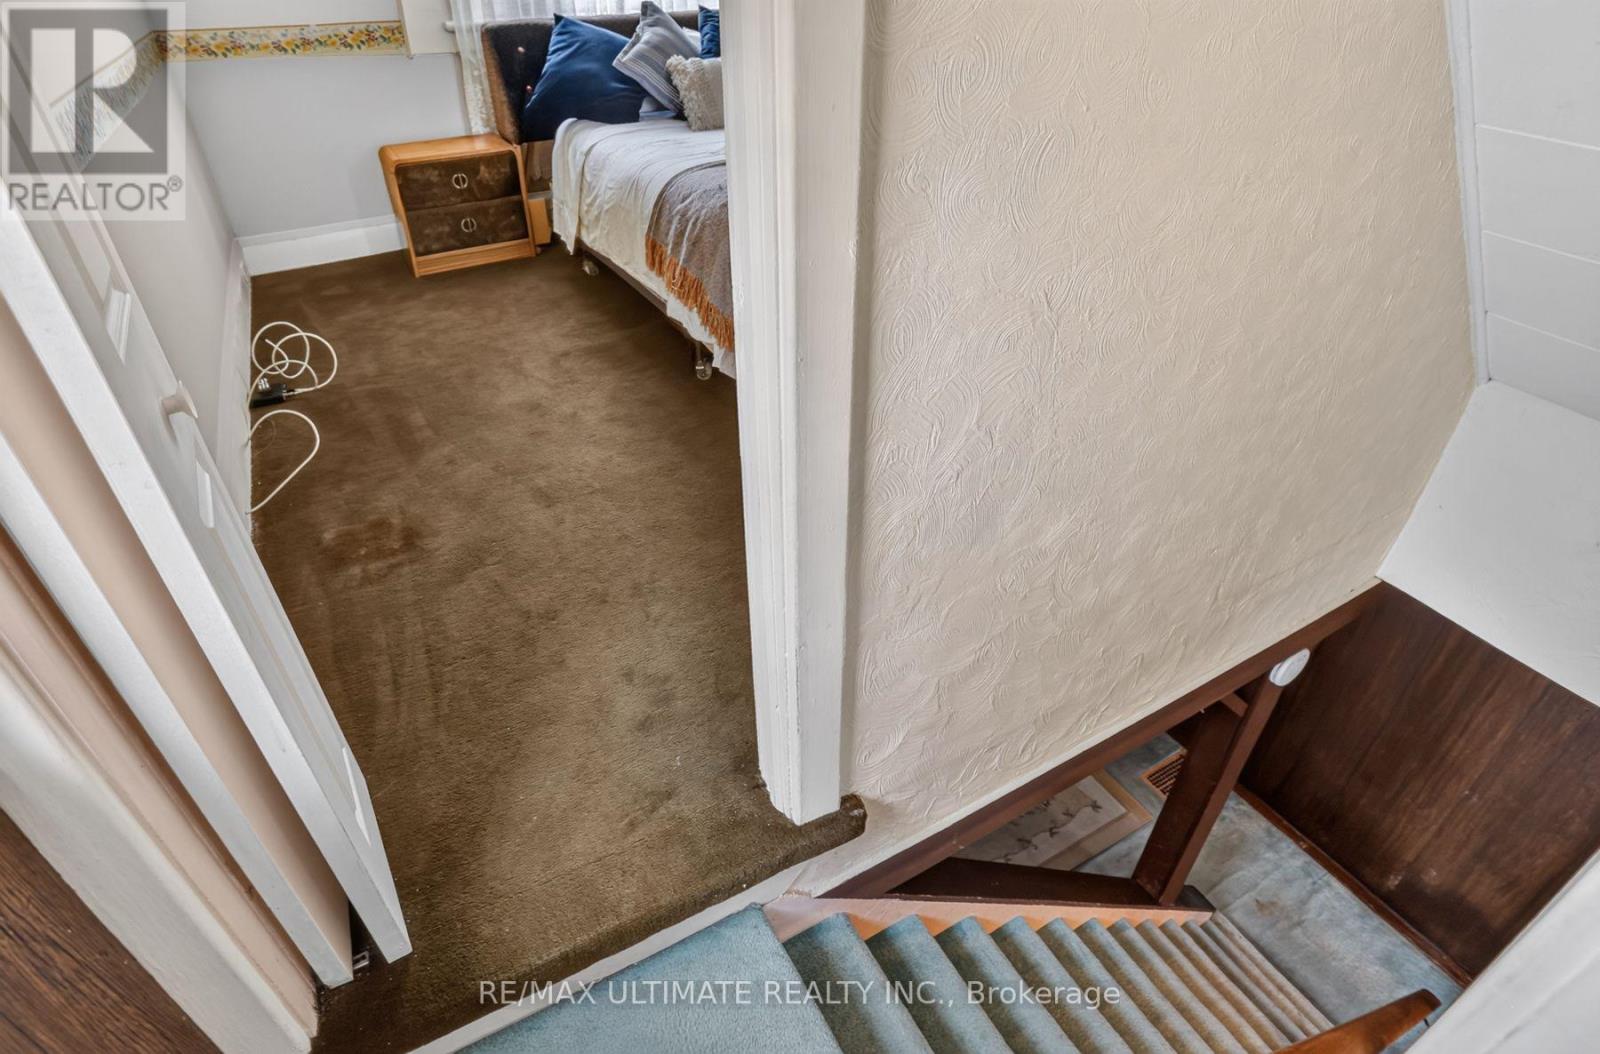
| 二楼 | 第二卧房 | 2.7 m | 4.15 m | 2.7 m x 4.15 m |
| 地下室 | 设备间 | 3.5 m | 3.9 m | 3.5 m x 3.9 m |
| 地下室 | Furnace | 2.15 m | 1.65 m | 2.15 m x 1.65 m |
| 一楼 | 客厅 | 3.6 m | 4.1 m | 3.6 m x 4.1 m |
| 一楼 | 餐厅 | 2.7 m | 4.1 m | 2.7 m x 4.1 m |
| 一楼 | 厨房 | 3.1 m | 4.1 m | 3.1 m x 4.1 m |
https://www.realtor.ca/real-estate/30350459/12-eldon-avenue-toronto-crescent-town-crescent-town

The trademarks REALTOR®, REALTORS®, and the REALTOR® logo are controlled by The Canadian Real Estate Association (CREA) and identify real estate professionals who are members of CREA. The trademarks MLS®, Multiple Listing Service® and the associated logos are owned by The Canadian Real Estate Association (CREA) and identify the quality of services provided by real estate professionals who are members of CREA. The trademark DDF® is owned by The Canadian Real Estate Association (CREA) and identifies CREA's Data Distribution Facility (DDF®)
Toronto Real Estate Board
RE/MAX Ultimate Realty Inc.
November 01 2026 04:30:11
