
46 Philmori Boulevard Pelham (Fonthill), Ontario L0S 1E5


$1,779,900
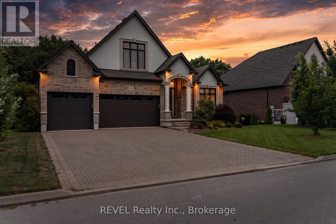
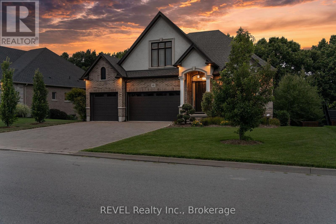
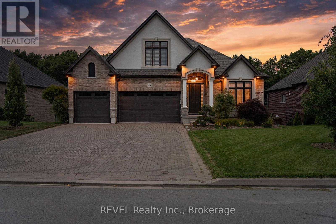
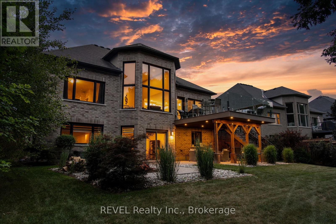
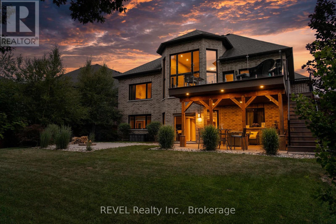
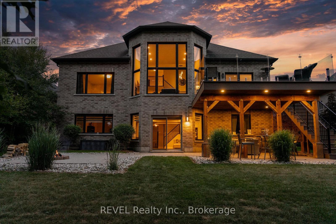
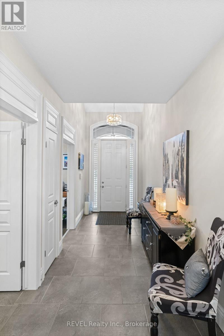
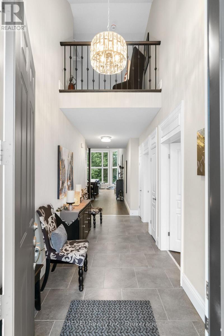
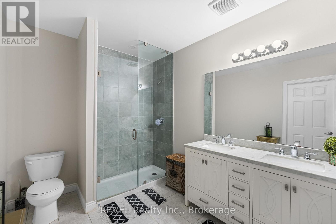
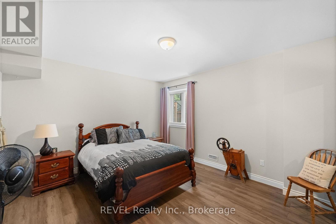
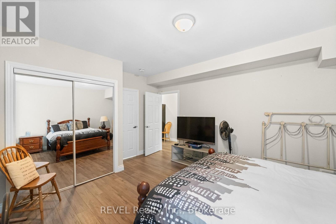
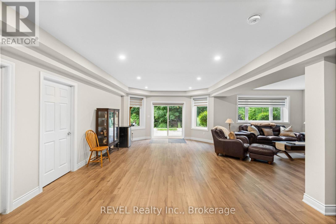
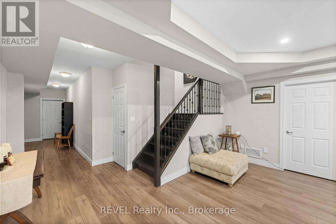
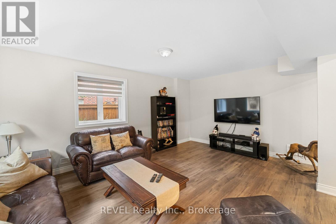
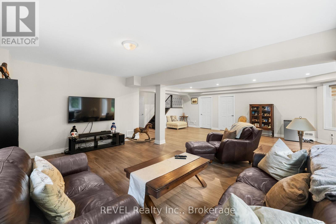
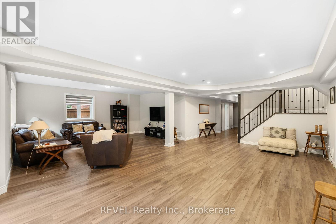
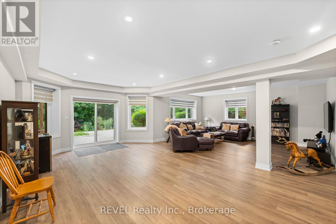
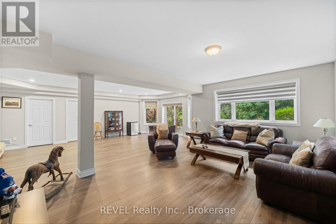
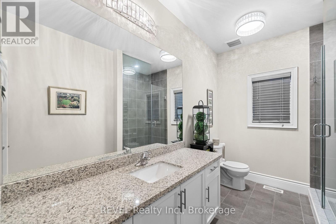
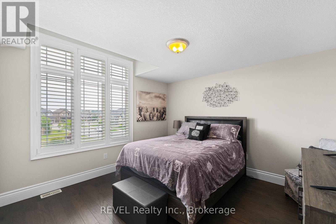
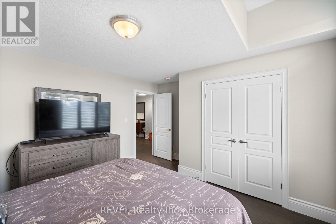
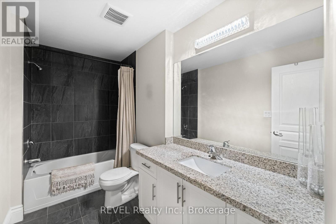
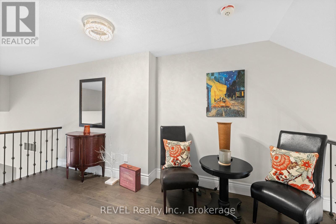
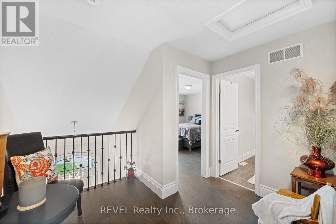
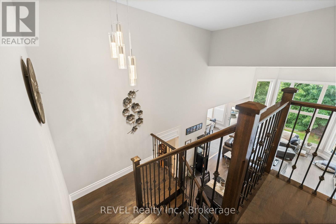
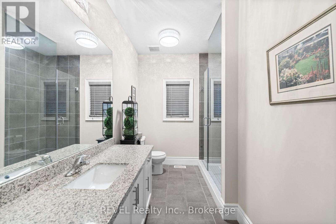
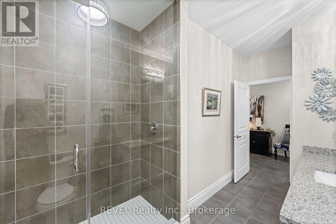
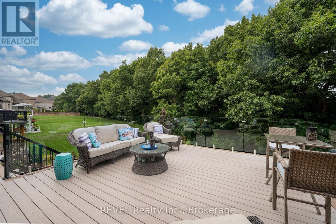
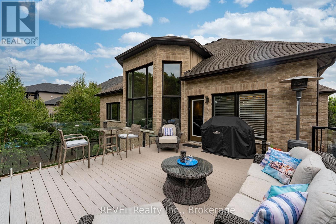
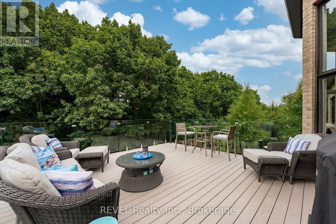
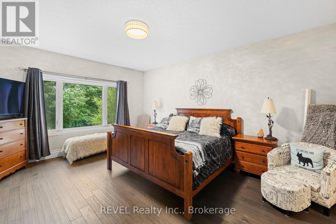
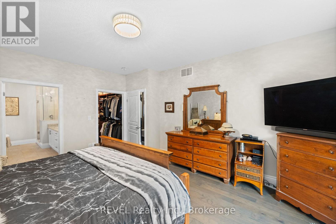
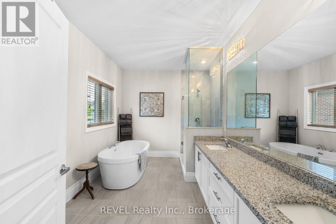
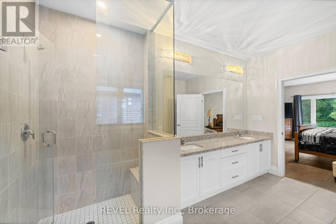
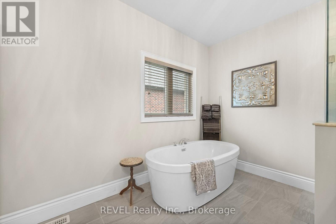
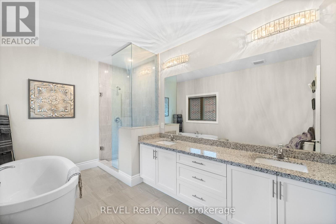
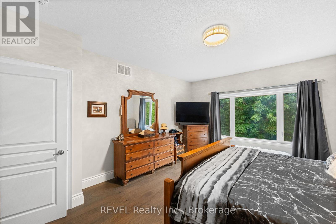
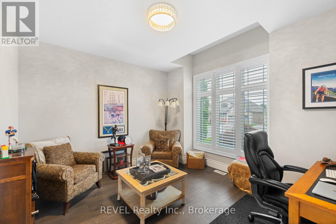
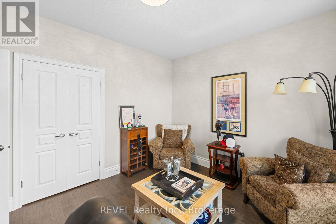
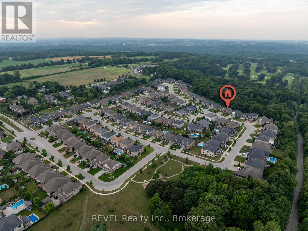
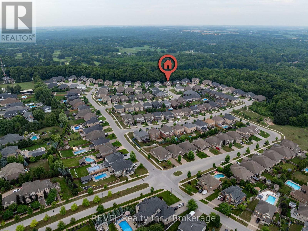
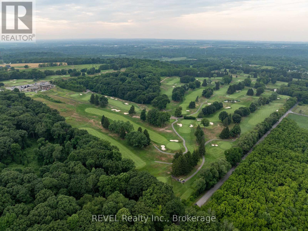
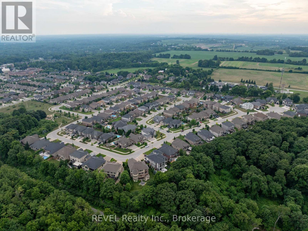
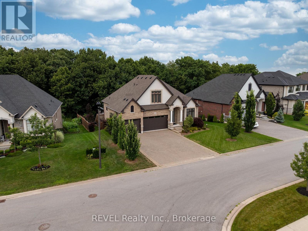
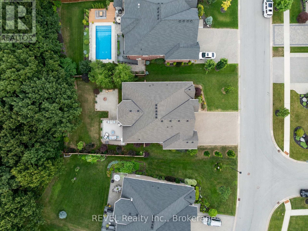
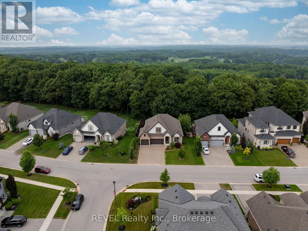
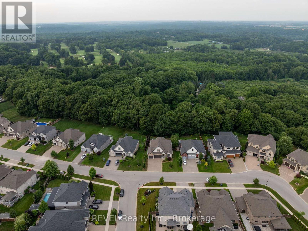
Premier Neighbourhood. Premier Lot. Premier View. You will not find a better view of the escarpment. One of very few homes that come available ever so often with all of the elements to make it special. Overlooking the escarpment at one its best points atop the "Fonthill Kame", this 5 bedroom and 4 bathroom home will leave you mesmerized with its incredible size, value, views and price! Originally listed at $2,149,900! Includes Dark Hickory Floors, Oak Stairs and Railings, Granite Countertops throughout the whole house! Incredible vaulted ceilings with a stunning loft that overlooks both the front and back of the main floor. The main living area is incredible with so open space to enjoy. Full wall of windows on the back of the home to enjoy the seasonal views both inside and outside with the walkout deck. The basement is fully finished with two additional bedrooms, another bathroom with walk-in shower, and above grade with a walkout patio. This home will not disappoint. (id:43681)
房源概要
| MLS® Number | X13849710 |
| 房源类型 | 民宅 |
| 社区名字 | 662 - Fonthill |
| 特征 | 无地毯, Sump Pump |
| 总车位 | 9 |
详 情
| 浴室 | 4 |
| 地上卧房 | 3 |
| 地下卧室 | 2 |
| 总卧房 | 5 |
| 家电类 | Water Heater - Tankless, Garage Door Opener Remote(s), All |
| 地下室进展 | 已装修 |
| 地下室功能 | Walk Out |
| 地下室类型 | N/a (finished) |
| 施工种类 | 独立屋 |
| 空调 | 中央空调 |
| 外墙 | 石, 灰泥 |
| Flooring Type | Tile, Hardwood |
| 地基类型 | 混凝土浇筑 |
| 供暖方式 | 天然气 |
| 供暖类型 | 压力热风 |
| 储存空间 | 2 |
| 内部尺寸 | 2000 - 2500 Sqft |
| 类型 | 独立屋 |
| 设备间 | 市政供水 |
车 位
| 附加车库 | |
| Garage |
土地
| 英亩数 | 无 |
| 污水道 | Sanitary Sewer |
| 土地深度 | 134 Ft |
| 土地宽度 | 70 Ft ,7 In |
| 不规则大小 | 70.6 X 134 Ft |
房 间
| 楼 层 | 类 型 | 长 度 | 宽 度 | 面 积 |
|---|---|---|---|---|
| 二楼 | 浴室 | 2.62 m | 1.8 m | 2.62 m x 1.8 m |
| 二楼 | Loft | 4.93 m | 3.38 m | 4.93 m x 3.38 m |
| 二楼 | 第三卧房 | 5.33 m | 3.9 m | 5.33 m x 3.9 m |
| Lower Level | Bedroom 4 | 3.8 m | 3.8 m | 3.8 m x 3.8 m |
| Lower Level | Bedroom 5 | 3.8 m | 3.8 m | 3.8 m x 3.8 m |
| Lower Level | 浴室 | 3.65 m | 2.43 m | 3.65 m x 2.43 m |
| Lower Level | 设备间 | 3.65 m | 4 m | 3.65 m x 4 m |
| Lower Level | Cold Room | 1.5 m | 1.5 m | 1.5 m x 1.5 m |
| 一楼 | 第二卧房 | 3.89 m | 3.55 m | 3.89 m x 3.55 m |
| 一楼 | 浴室 | 2.62 m | 4.18 m | 2.62 m x 4.18 m |
| 一楼 | 主卧 | 4.22 m | 4.22 m | 4.22 m x 4.22 m |
| 一楼 | 浴室 | 4.4 m | 2.6 m | 4.4 m x 2.6 m |
| 一楼 | Pantry | 2.97 m | 1.98 m | 2.97 m x 1.98 m |
| 一楼 | 洗衣房 | 3.2 m | 2.25 m | 3.2 m x 2.25 m |
| 一楼 | 厨房 | 7.79 m | 3.96 m | 7.79 m x 3.96 m |
| 一楼 | 客厅 | 7.92 m | 4.57 m | 7.92 m x 4.57 m |
https://www.realtor.ca/real-estate/30350663/46-philmori-boulevard-pelham-fonthill-662-fonthill

The trademarks REALTOR®, REALTORS®, and the REALTOR® logo are controlled by The Canadian Real Estate Association (CREA) and identify real estate professionals who are members of CREA. The trademarks MLS®, Multiple Listing Service® and the associated logos are owned by The Canadian Real Estate Association (CREA) and identify the quality of services provided by real estate professionals who are members of CREA. The trademark DDF® is owned by The Canadian Real Estate Association (CREA) and identifies CREA's Data Distribution Facility (DDF®)
Niagara Association of REALTORS®
Revel Realty Inc., Brokerage
October 16 2026 02:54:06
