
53 Hartin Road Addington Highlands, Ontario K0H 2G0


$425,000
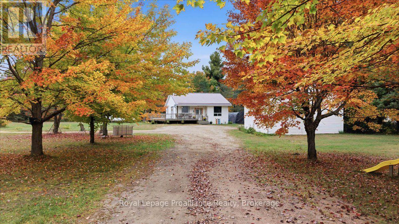
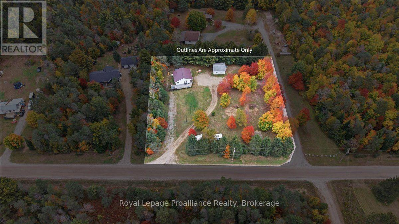
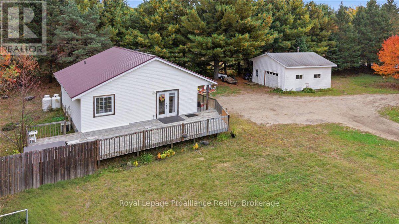
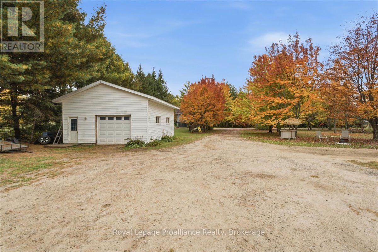
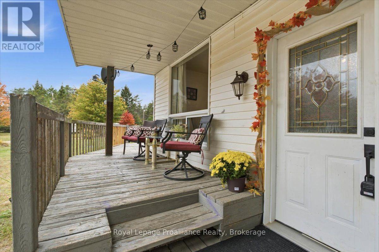
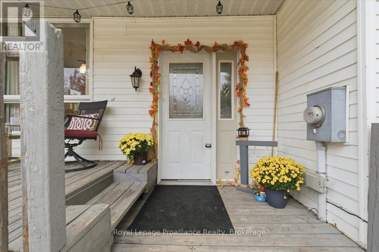
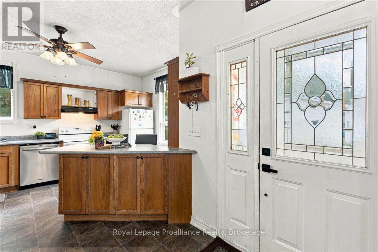
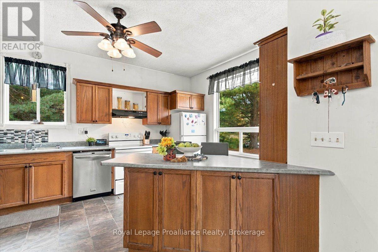
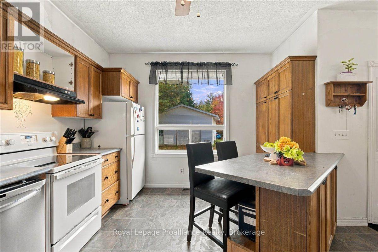
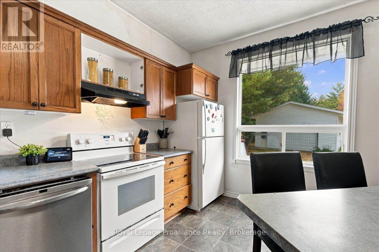
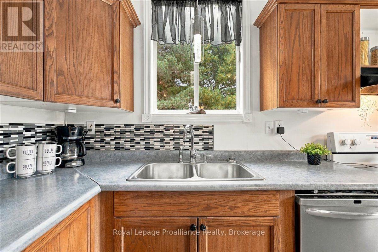
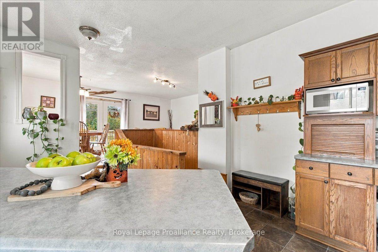
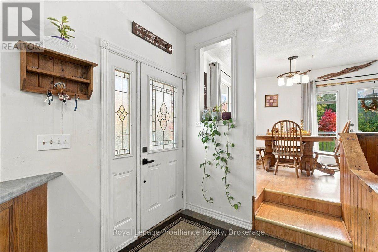
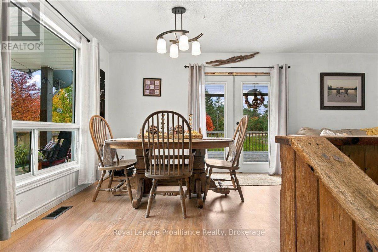
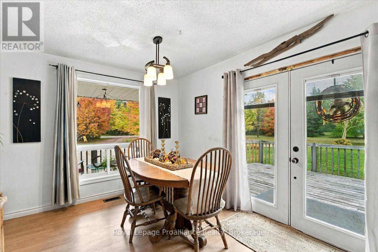
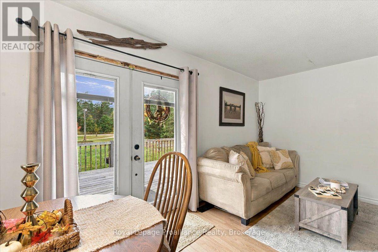
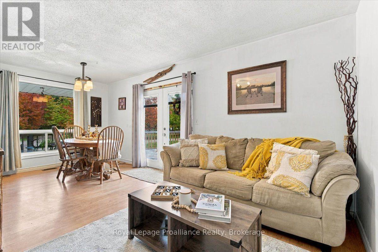
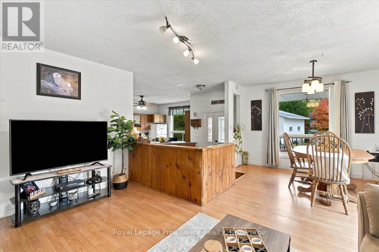
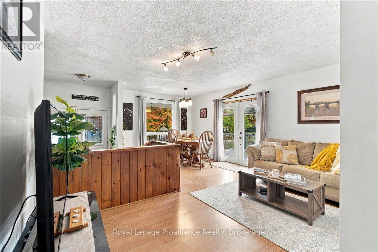
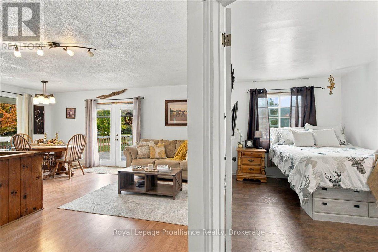
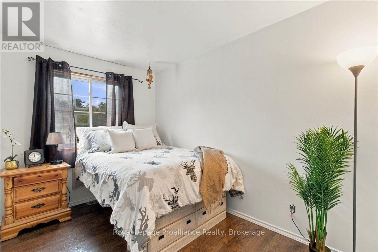
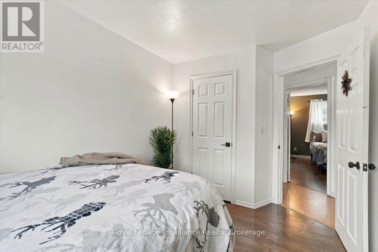
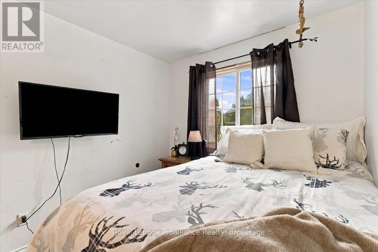
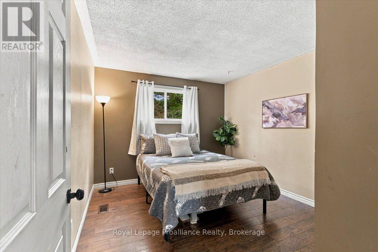
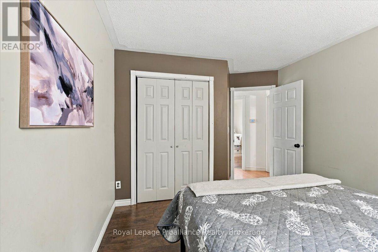
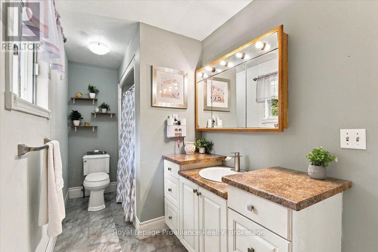
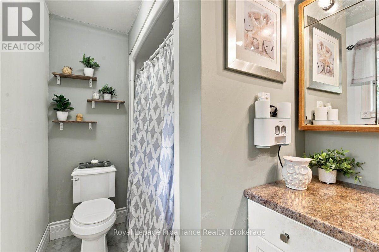
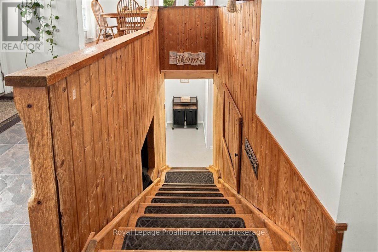
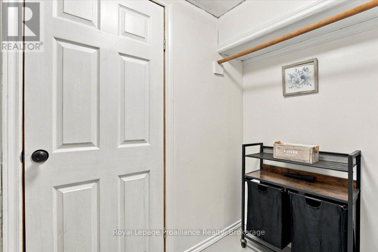
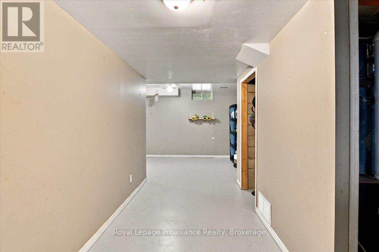
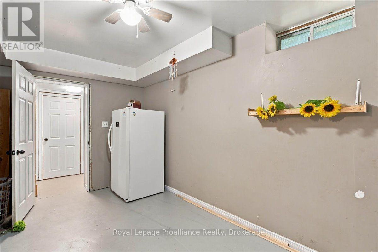
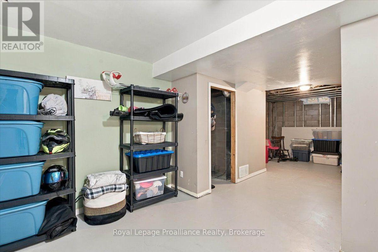
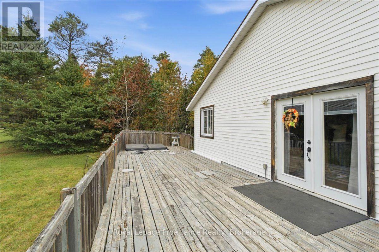
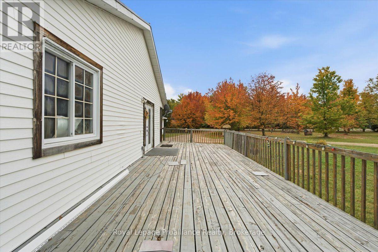
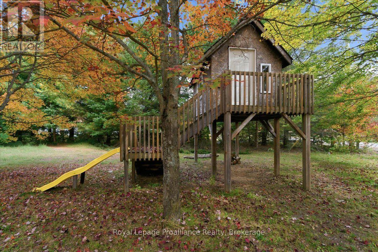
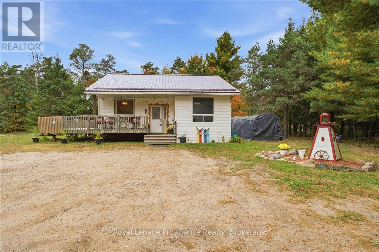
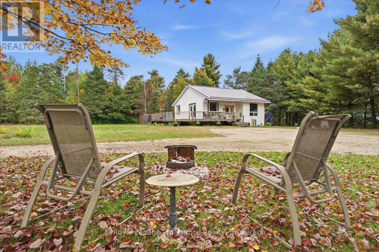
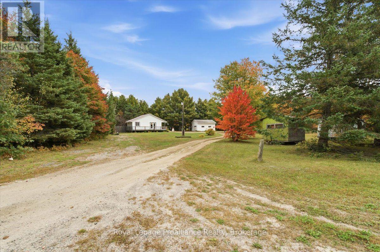
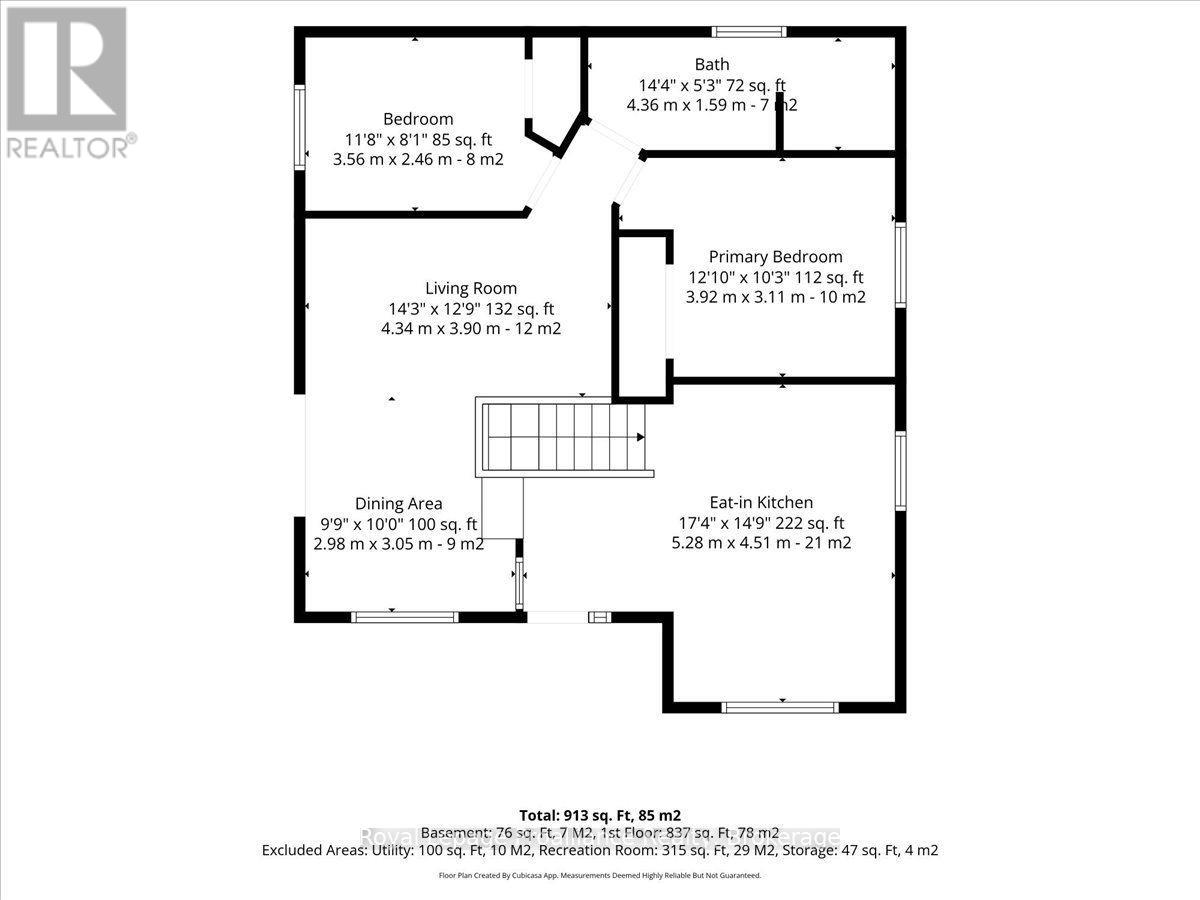
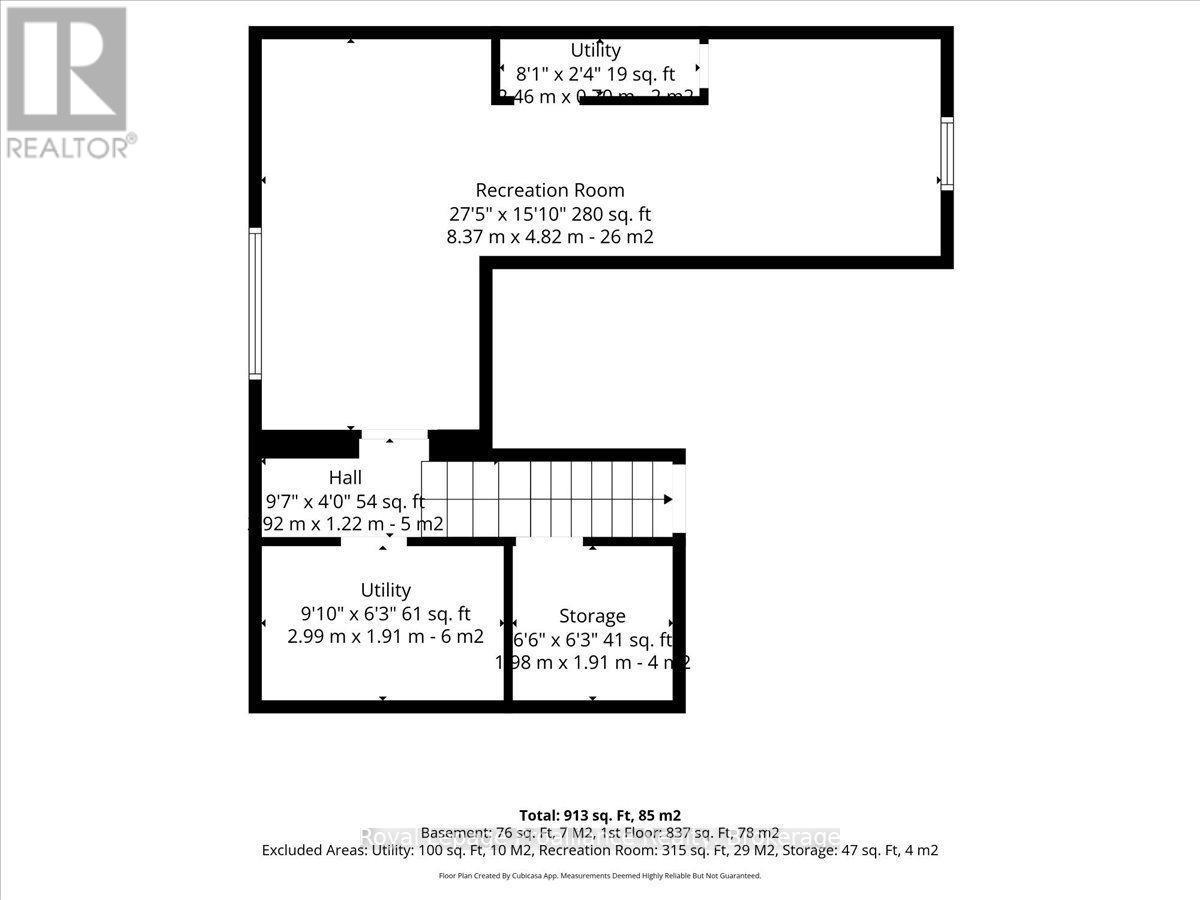
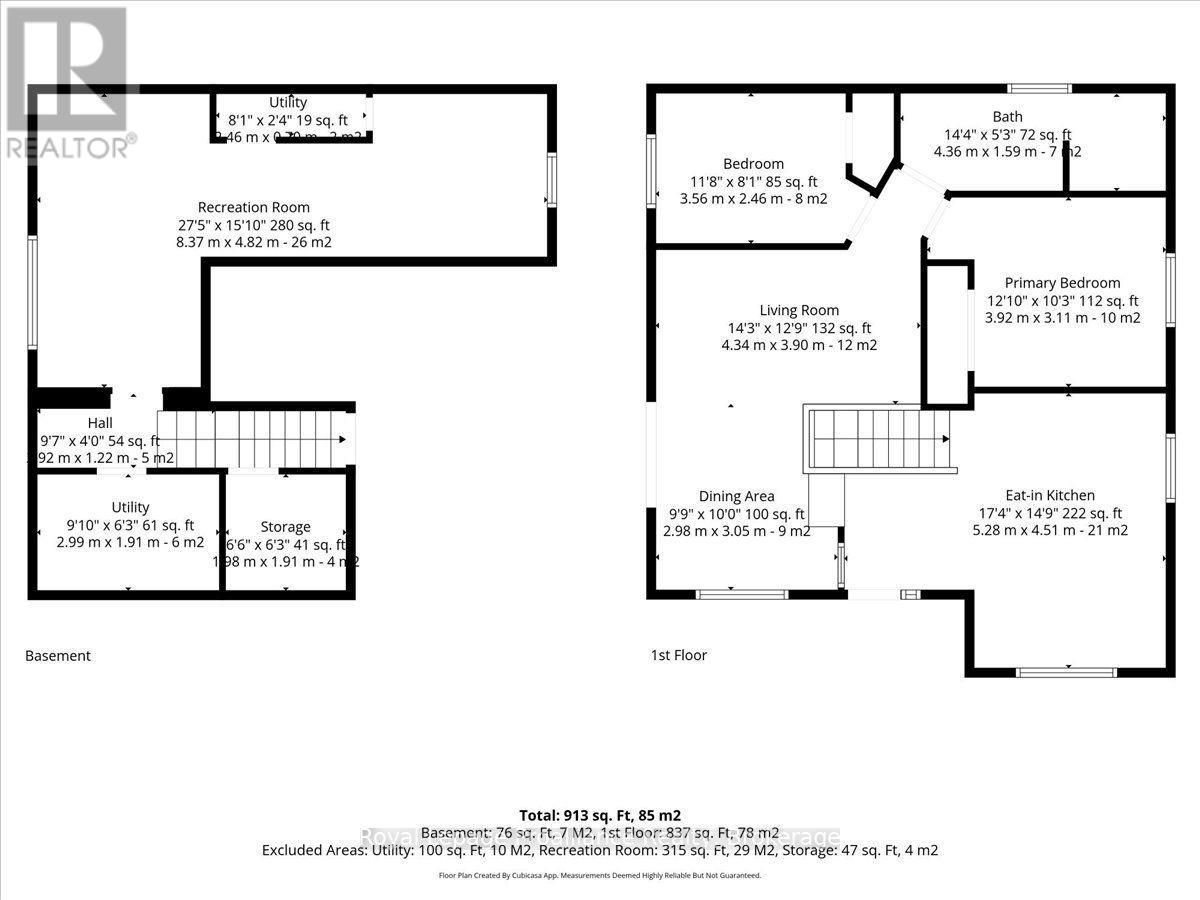
Set on a spacious, beautifully landscaped lot in Northbrook, this inviting home offers a flexible layout, generous living space and plenty of room to enjoy both indoors and out. Step inside through the welcoming foyer and into the bright, oversized kitchen, offering lots of space for cooking, gathering and everyday living. Just a few steps up, the main living level features a comfortable living room, separate dining area, full bathroom and two well-sized bedrooms. From the dining room, step outside to the spacious deck that wraps around the side of the home. It's a wonderful spot for summer meals, entertaining or simply relaxing while overlooking the peaceful yard. A separate staircase from the kitchen leads to the partially finished lower level, providing valuable additional space that could easily serve as a home office, guest area, hobby room or additional living space. Outside, the large, level yard offers plenty of room for gardening, entertaining and play. A charming playhouse with electrical adds another fun and versatile feature to the property. The detached 1.5-car garage/shop provides excellent storage and workspace, complete with a convenient drive-in, drive-out setup. At the end of the day, unwind in the hot tub, which is included in as-is condition. With great outdoor living space, a versatile floor plan, detached garage/shop and peaceful country setting, this Northbrook property offers plenty of possibilities. An excellent option for first-time buyers, retirees or anyone looking for a little more space to call their own. (id:43681)
房源概要
| MLS® Number | X13849734 |
| 房源类型 | 民宅 |
| 社区名字 | Addington Highlands |
| 附近的便利设施 | Beach, 礼拜场所 |
| Communication Type | High Speed Internet |
| 社区特征 | School Bus |
| Easement | Unknown |
| 设备类型 | Propane Tank |
| 特征 | 树木繁茂的地区, Level |
| 总车位 | 11 |
| 租赁设备类型 | Propane Tank |
| 结构 | Deck, Outbuilding |
详 情
| 浴室 | 1 |
| 地上卧房 | 2 |
| 总卧房 | 2 |
| Age | 31 To 50 Years |
| 公寓设施 | Fireplace(s) |
| 家电类 | Hot Tub, Water Heater, 烘干机, 炉子, 洗衣机, 冰箱 |
| 建筑风格 | Raised Bungalow |
| 地下室进展 | 部分完成 |
| 地下室类型 | 全部完成 |
| 施工种类 | 独立屋 |
| 空调 | 中央空调 |
| 外墙 | 乙烯基壁板 |
| 壁炉 | 有 |
| Fireplace Total | 1 |
| 地基类型 | 水泥 |
| 供暖方式 | Propane |
| 供暖类型 | 压力热风 |
| 储存空间 | 1 |
| 内部尺寸 | 700 - 1100 Sqft |
| 类型 | 独立屋 |
| 设备间 | Drilled Well |
车 位
| Detached Garage | |
| Garage |
土地
| 入口类型 | Year-round Access |
| 英亩数 | 无 |
| 土地便利设施 | Beach, 宗教场所 |
| 污水道 | Septic System |
| 土地深度 | 226 Ft ,10 In |
| 土地宽度 | 222 Ft ,6 In |
| 不规则大小 | 222.5 X 226.9 Ft |
| 地表水 | 湖泊/池塘 |
| 规划描述 | Hr - Hamlet 住宅 |
房 间
| 楼 层 | 类 型 | 长 度 | 宽 度 | 面 积 |
|---|---|---|---|---|
| 地下室 | 娱乐,游戏房 | 8.37 m | 4.82 m | 8.37 m x 4.82 m |
| 地下室 | 设备间 | 2.46 m | 0.7 m | 2.46 m x 0.7 m |
| 地下室 | 其它 | 2.92 m | 1.22 m | 2.92 m x 1.22 m |
| 地下室 | 设备间 | 2.99 m | 1.91 m | 2.99 m x 1.91 m |
| 地下室 | 其它 | 1.98 m | 1.91 m | 1.98 m x 1.91 m |
| 一楼 | 卧室 | 3.56 m | 2.46 m | 3.56 m x 2.46 m |
| 一楼 | 浴室 | 4.36 m | 1.59 m | 4.36 m x 1.59 m |
| 一楼 | 客厅 | 4.34 m | 3.9 m | 4.34 m x 3.9 m |
| 一楼 | 餐厅 | 2.98 m | 3.05 m | 2.98 m x 3.05 m |
| 一楼 | 厨房 | 5.28 m | 4.51 m | 5.28 m x 4.51 m |
设备间
| 配电箱 | 已安装 |
| Wireless | 可用 |
https://www.realtor.ca/real-estate/30350607/53-hartin-road-addington-highlands-addington-highlands

The trademarks REALTOR®, REALTORS®, and the REALTOR® logo are controlled by The Canadian Real Estate Association (CREA) and identify real estate professionals who are members of CREA. The trademarks MLS®, Multiple Listing Service® and the associated logos are owned by The Canadian Real Estate Association (CREA) and identify the quality of services provided by real estate professionals who are members of CREA. The trademark DDF® is owned by The Canadian Real Estate Association (CREA) and identifies CREA's Data Distribution Facility (DDF®)
Durham Region Association of REALTORS®
Royal LePage Proalliance Realty
October 24 2026 04:00:06
