
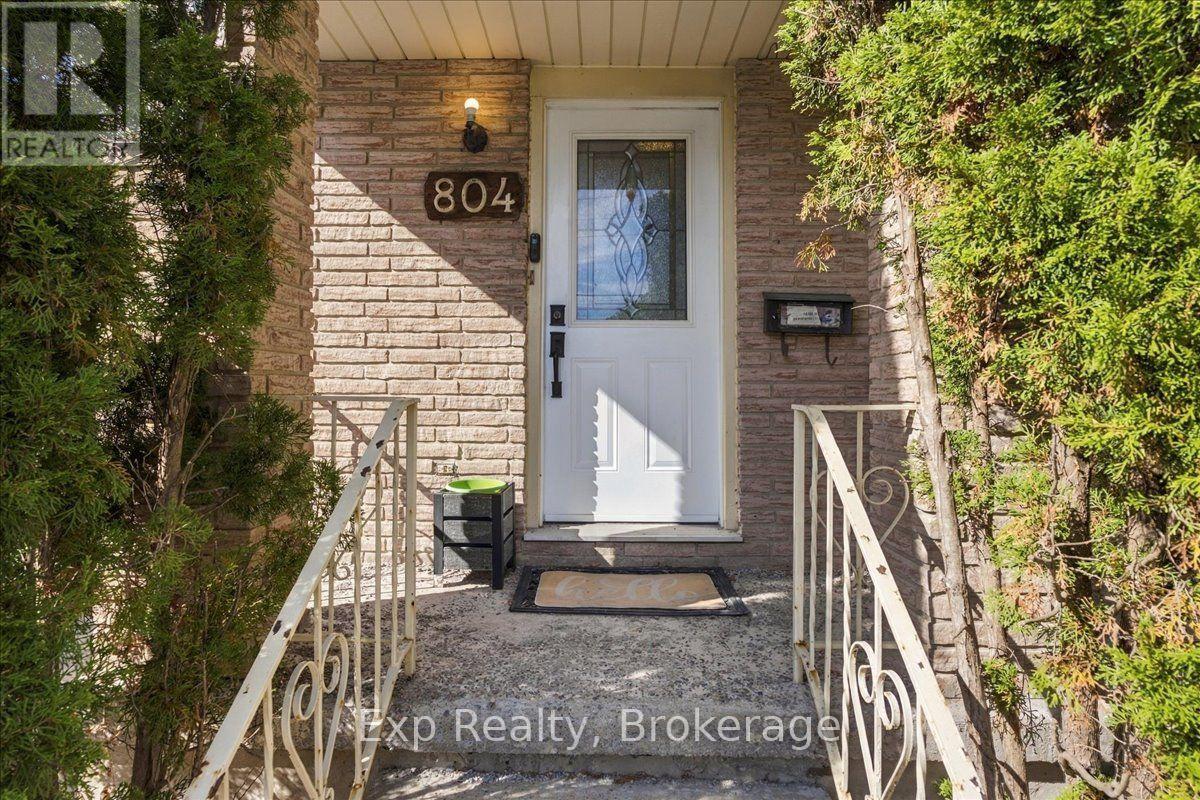
804 Sherbrooke Street Peterborough (Monaghan Ward 2), Ontario K9J 2R1


$474,900
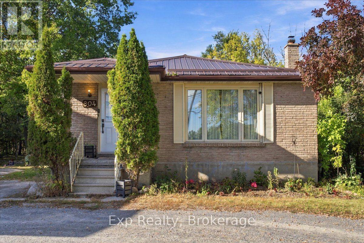
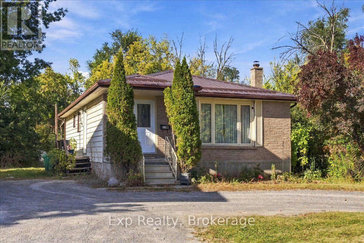
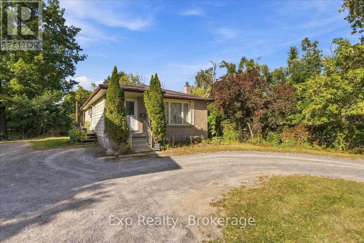
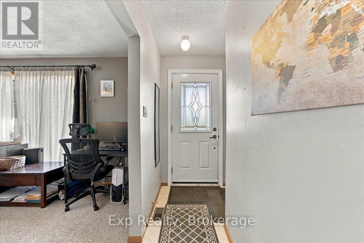
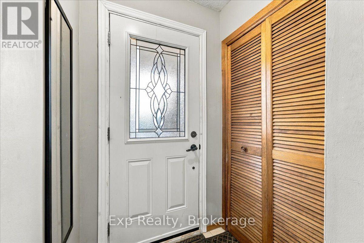
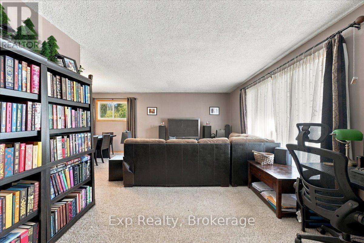
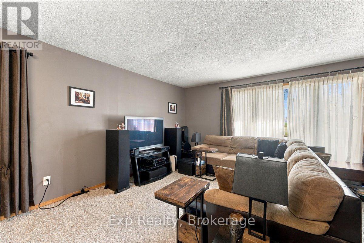
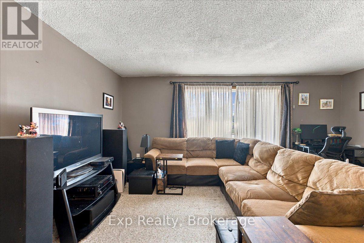
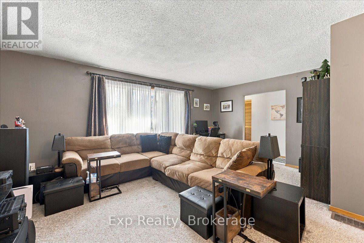
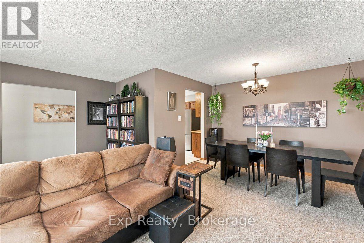
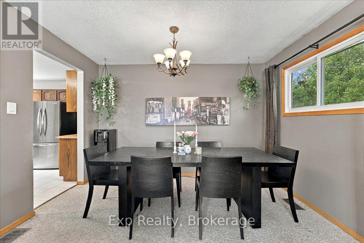
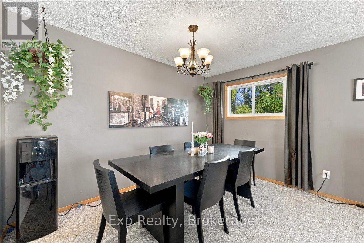
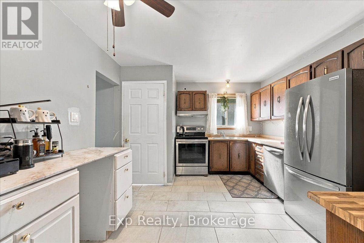
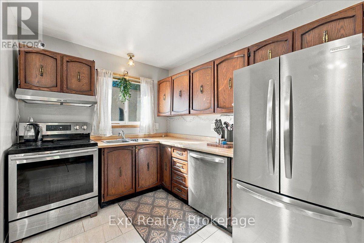
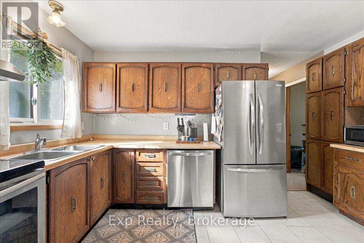
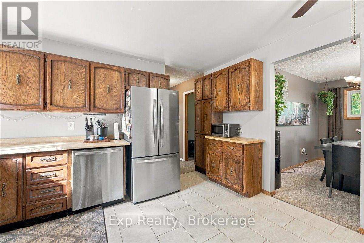
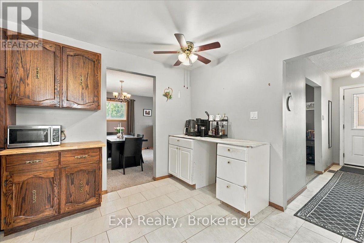
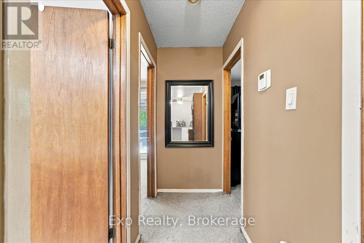
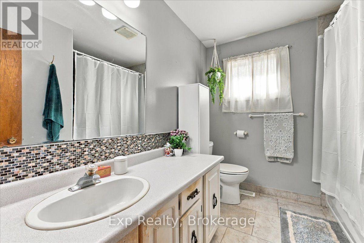
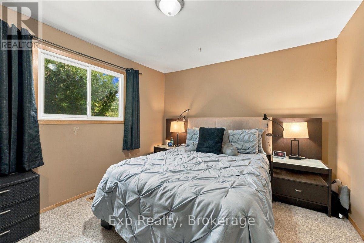
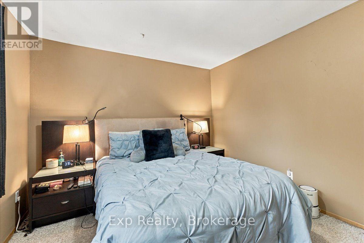
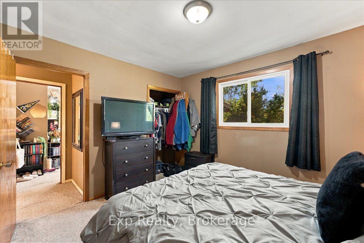
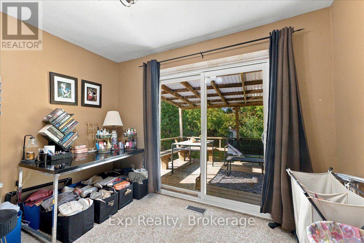
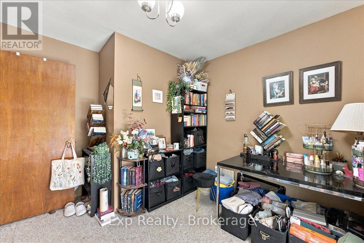
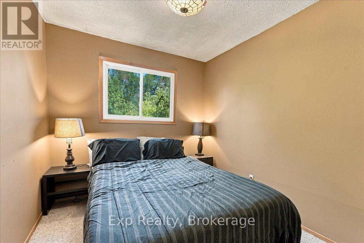
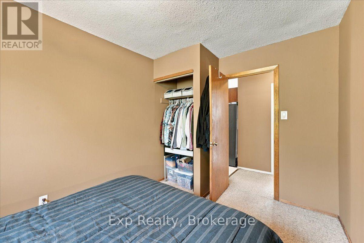
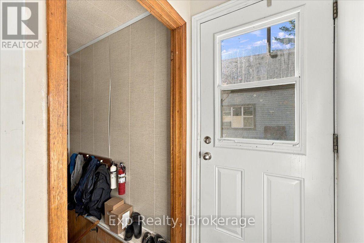
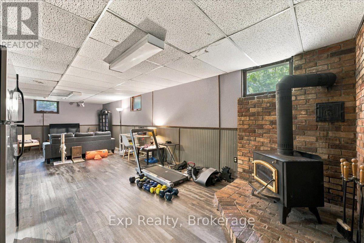
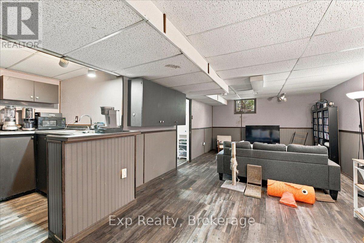
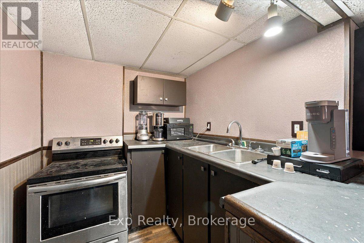
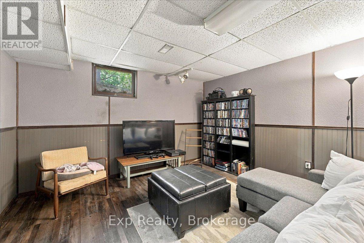
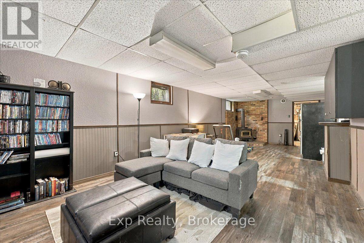
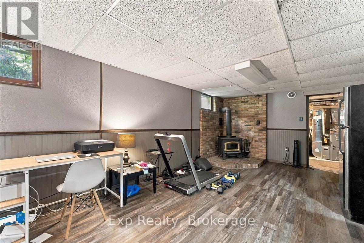
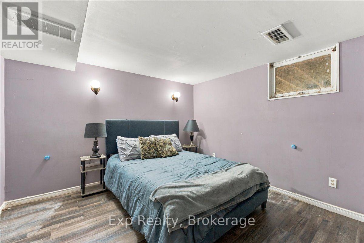
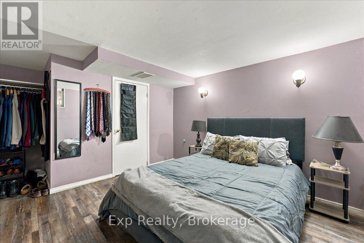
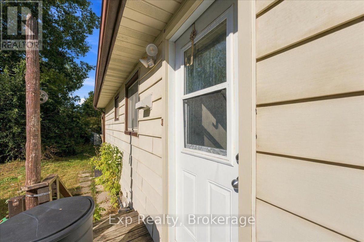
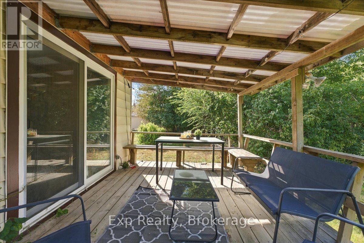
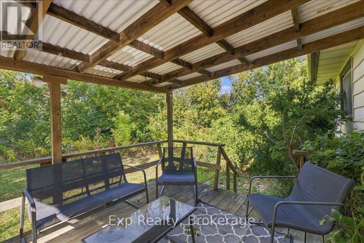
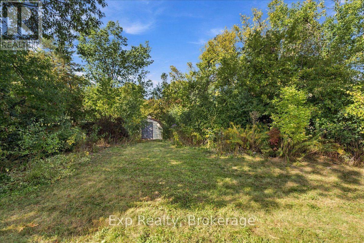
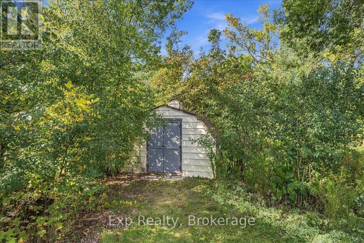
Welcome to 804 Sherbrooke St. This spacious 3+1 bedroom brick bungalow offers exceptional flexibility, a fantastic location, and a deep, private lot. The main floor features three bedrooms, while the finished basement adds a fourth bedroom, second kitchen, and separate entrance-ideal for extended family, guests, a home office, or flexible living arrangements. This home features a steel roof, a classic brick exterior, along with a generous backyard offering privacy and plenty of room to relax, entertain, garden, or enjoy outdoor activities. Located close to parks, schools, shopping, restaurants, public transit, and downtown Peterborough, this home is also conveniently situated near Peterborough Regional Health Centre-an excellent location for healthcare professionals and anyone wanting easy access to major medical services. With its versatile layout, two kitchens, separate basement entrance, and exceptionally deep private lot, 804 Sherbrooke St offers an opportunity to create a home that works for a variety of lifestyles. (id:43681)
房源概要
| MLS® Number | X13848170 |
| 房源类型 | 民宅 |
| 社区名字 | Monaghan Ward 2 |
| 总车位 | 4 |
详 情
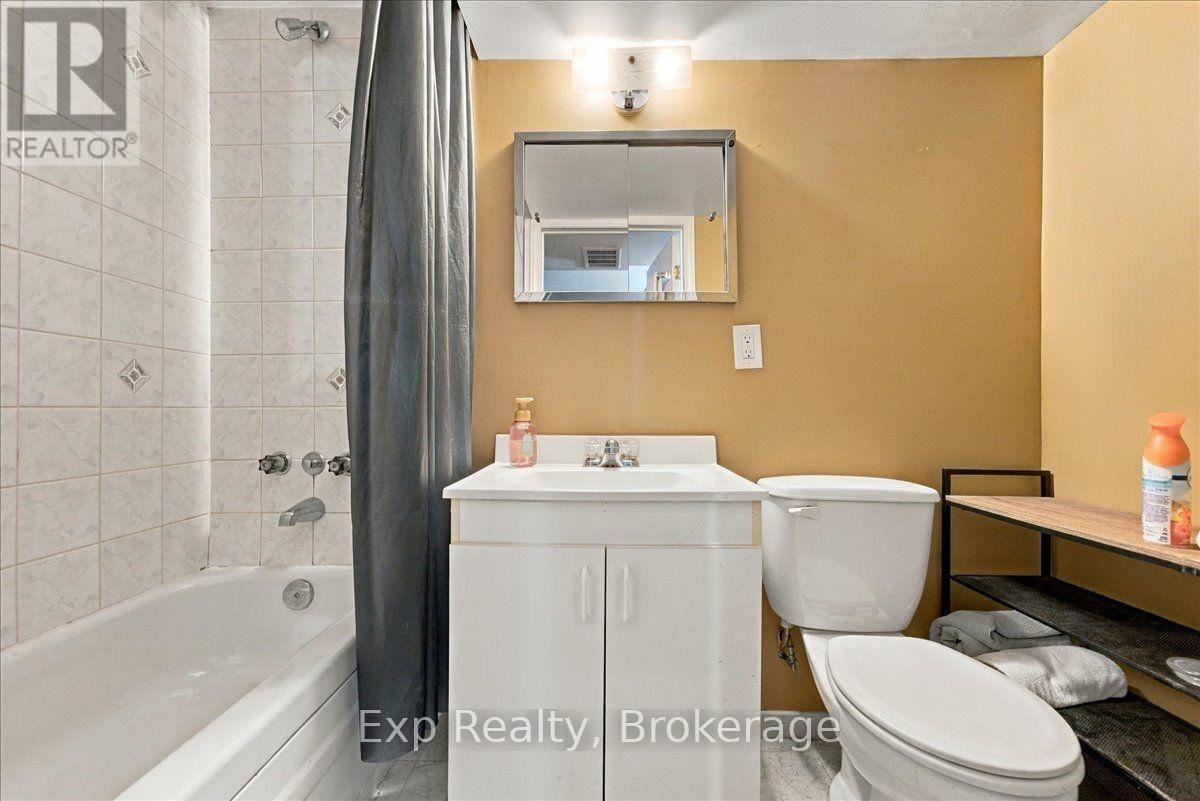
| 浴室 | 2 |
| 地上卧房 | 3 |
| 地下卧室 | 1 |
| 总卧房 | 4 |
| 家电类 | Water Heater, 洗碗机, 烘干机, 洗衣机, 冰箱 |
| 建筑风格 | 平房 |
| 地下室进展 | 已装修 |
| 地下室功能 | Separate Entrance |
| 地下室类型 | N/a (finished), Full, N/a |
| 施工种类 | 独立屋 |
| 空调 | 中央空调 |
| 外墙 | 砖 |
| 壁炉 | 有 |
| 地基类型 | 混凝土 |
| 供暖方式 | 天然气 |
| 供暖类型 | 压力热风 |
| 储存空间 | 1 |
| 内部尺寸 | 700 - 1100 Sqft |
| 类型 | 独立屋 |
| 设备间 | 市政供水 |
车 位
| 没有车库 |
土地
| 英亩数 | 无 |
| 污水道 | Sanitary Sewer |
| 土地深度 | 226 Ft |
| 土地宽度 | 50 Ft |
| 不规则大小 | 50 X 226 Ft |
房 间
| 楼 层 | 类 型 | 长 度 | 宽 度 | 面 积 |
|---|---|---|---|---|
| Lower Level | 客厅 | 11.17 m | 3.6 m | 11.17 m x 3.6 m |
| Lower Level | 厨房 | 1.8 m | 3.9 m | 1.8 m x 3.9 m |
| Lower Level | 卧室 | 4.87 m | 3.6 m | 4.87 m x 3.6 m |
| Lower Level | 洗衣房 | 11 m | 15 m | 11 m x 15 m |
| 一楼 | 客厅 | 5.99 m | 7.82 m | 5.99 m x 7.82 m |
| 一楼 | 厨房 | 4.36 m | 2.99 m | 4.36 m x 2.99 m |
| 一楼 | 餐厅 | 7.82 m | 3.6 m | 7.82 m x 3.6 m |
| 一楼 | 卧室 | 3.6 m | 4.47 m | 3.6 m x 4.47 m |
| 一楼 | 第二卧房 | 5.08 m | 3.6 m | 5.08 m x 3.6 m |
| 一楼 | 第三卧房 | 5.33 m | 2.6 m | 5.33 m x 2.6 m |

The trademarks REALTOR®, REALTORS®, and the REALTOR® logo are controlled by The Canadian Real Estate Association (CREA) and identify real estate professionals who are members of CREA. The trademarks MLS®, Multiple Listing Service® and the associated logos are owned by The Canadian Real Estate Association (CREA) and identify the quality of services provided by real estate professionals who are members of CREA. The trademark DDF® is owned by The Canadian Real Estate Association (CREA) and identifies CREA's Data Distribution Facility (DDF®)
Durham Region Association of REALTORS®
Exp Realty
October 11 2026 04:20:00
