
63 Freedom Crescent Quinte West (Sidney Ward), Ontario K8V 0C2


$624,900
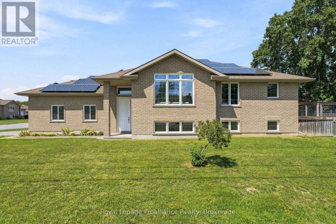
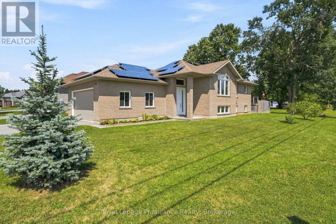
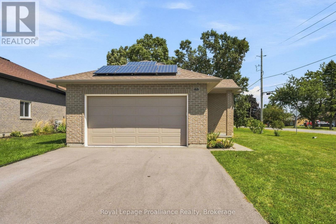
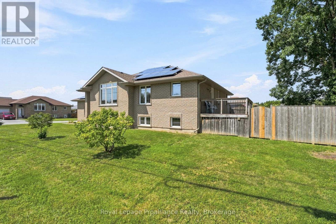
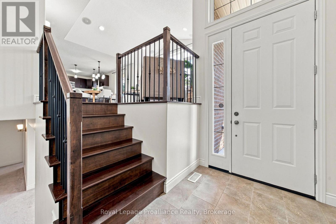
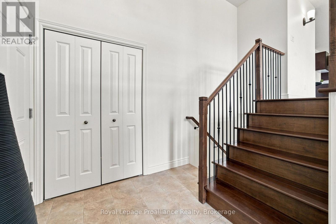
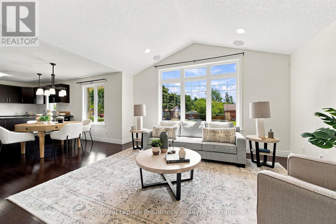
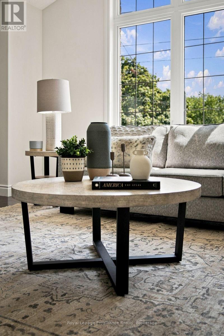
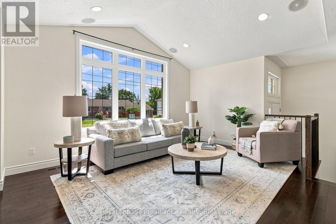
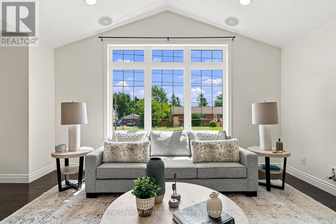
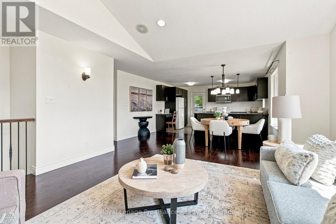
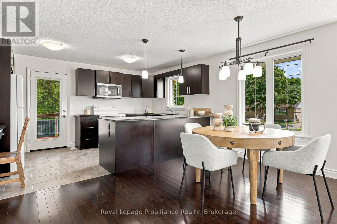
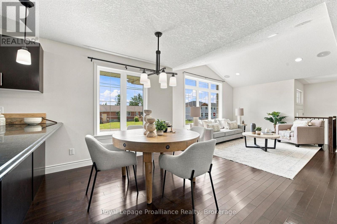
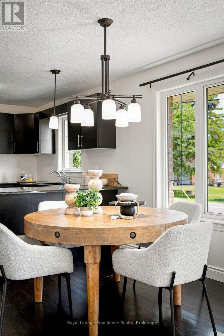
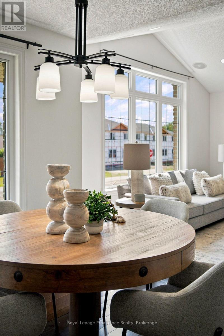
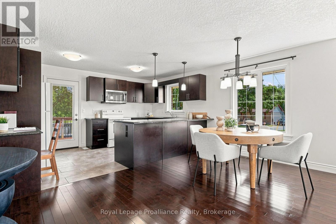
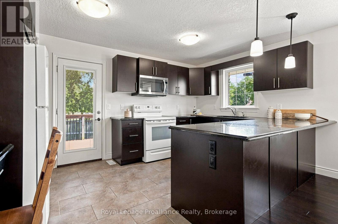
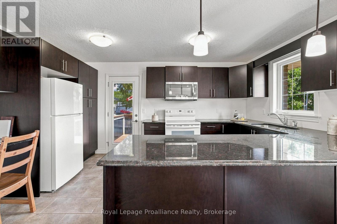
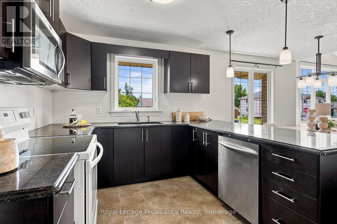
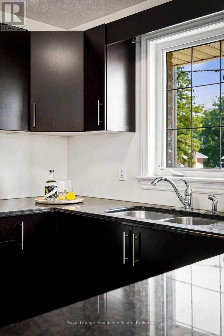
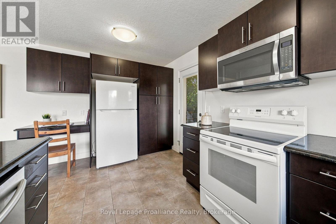
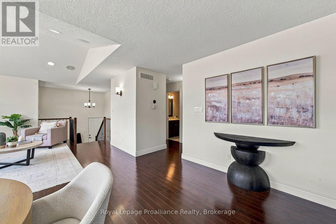
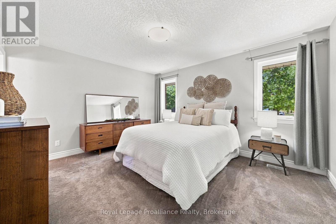
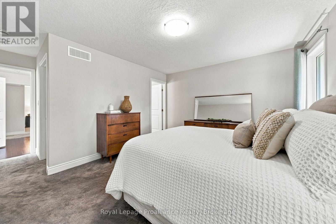
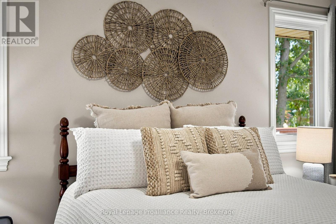
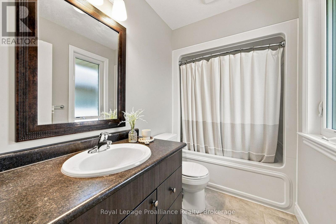
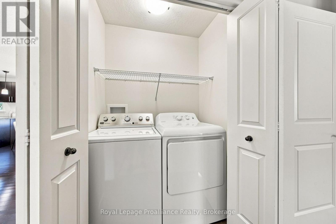
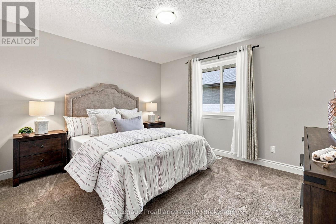
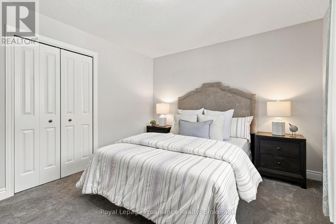
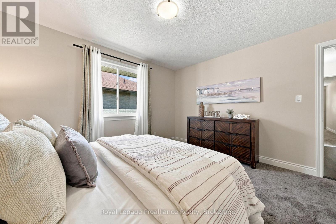
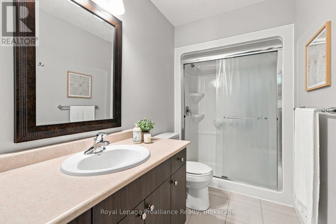
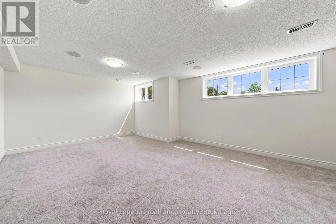
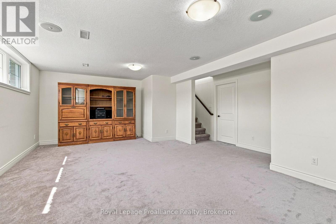
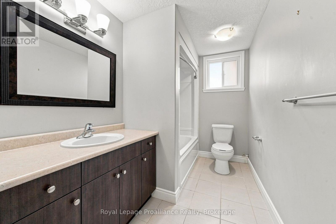
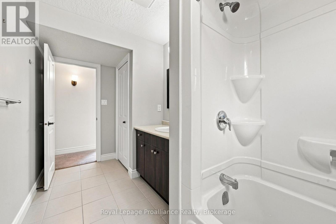
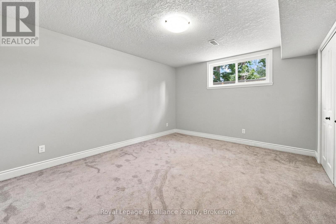
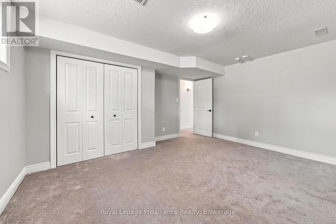
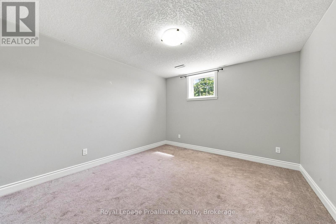
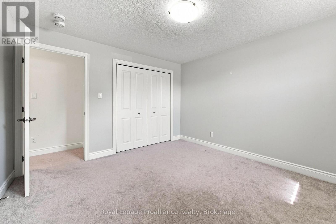
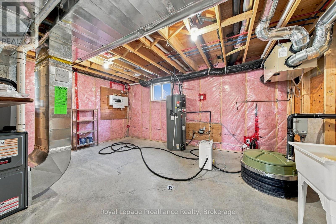
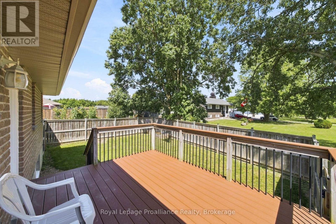
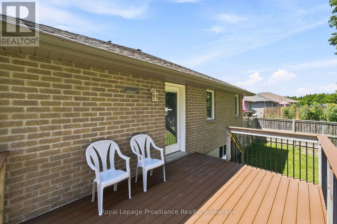
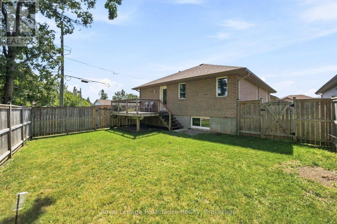
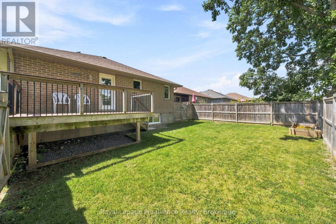
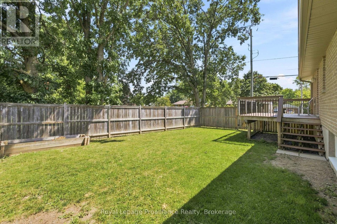
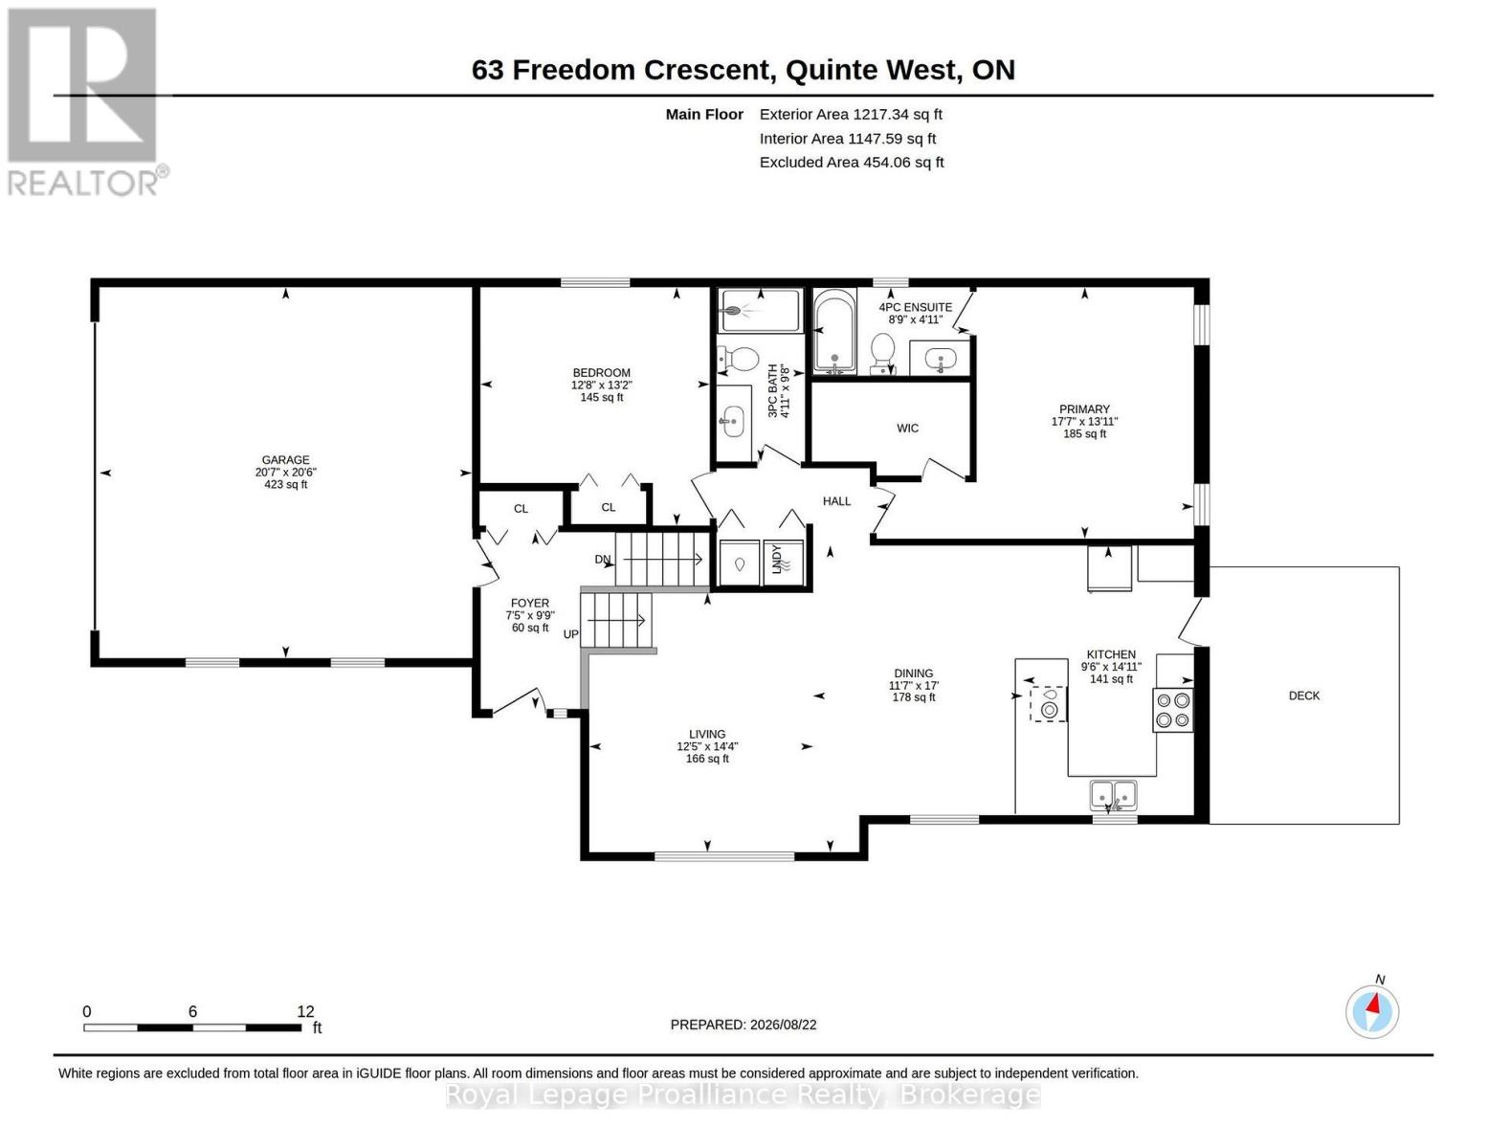
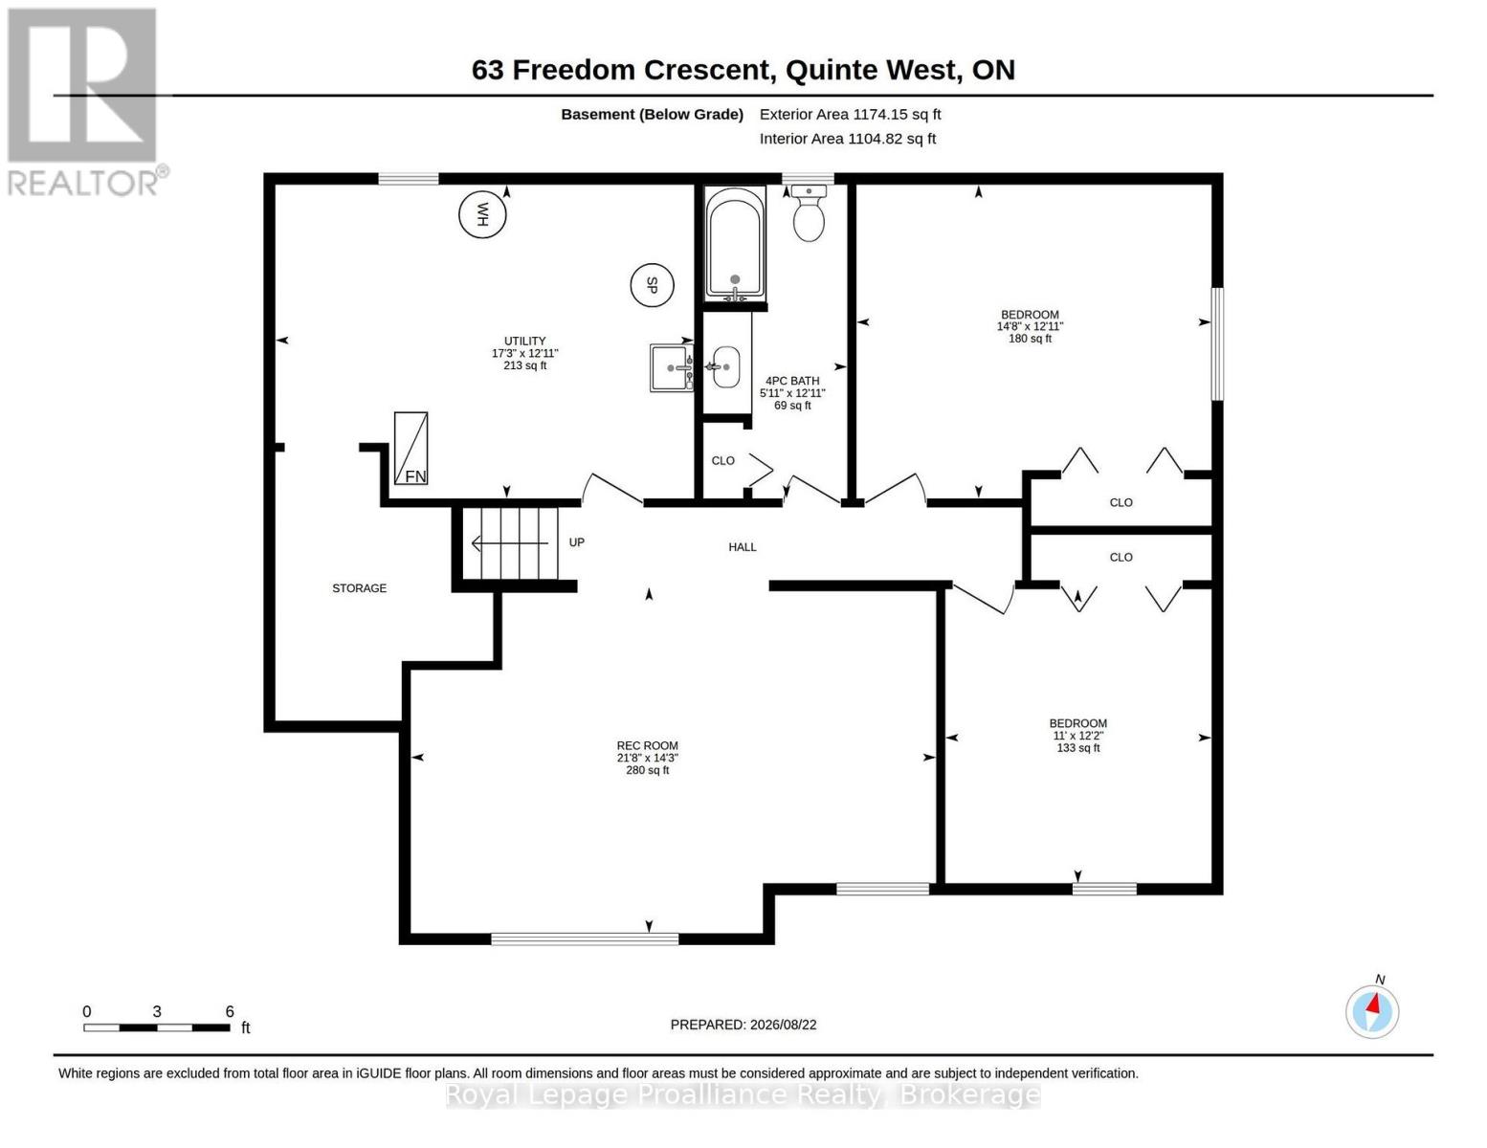
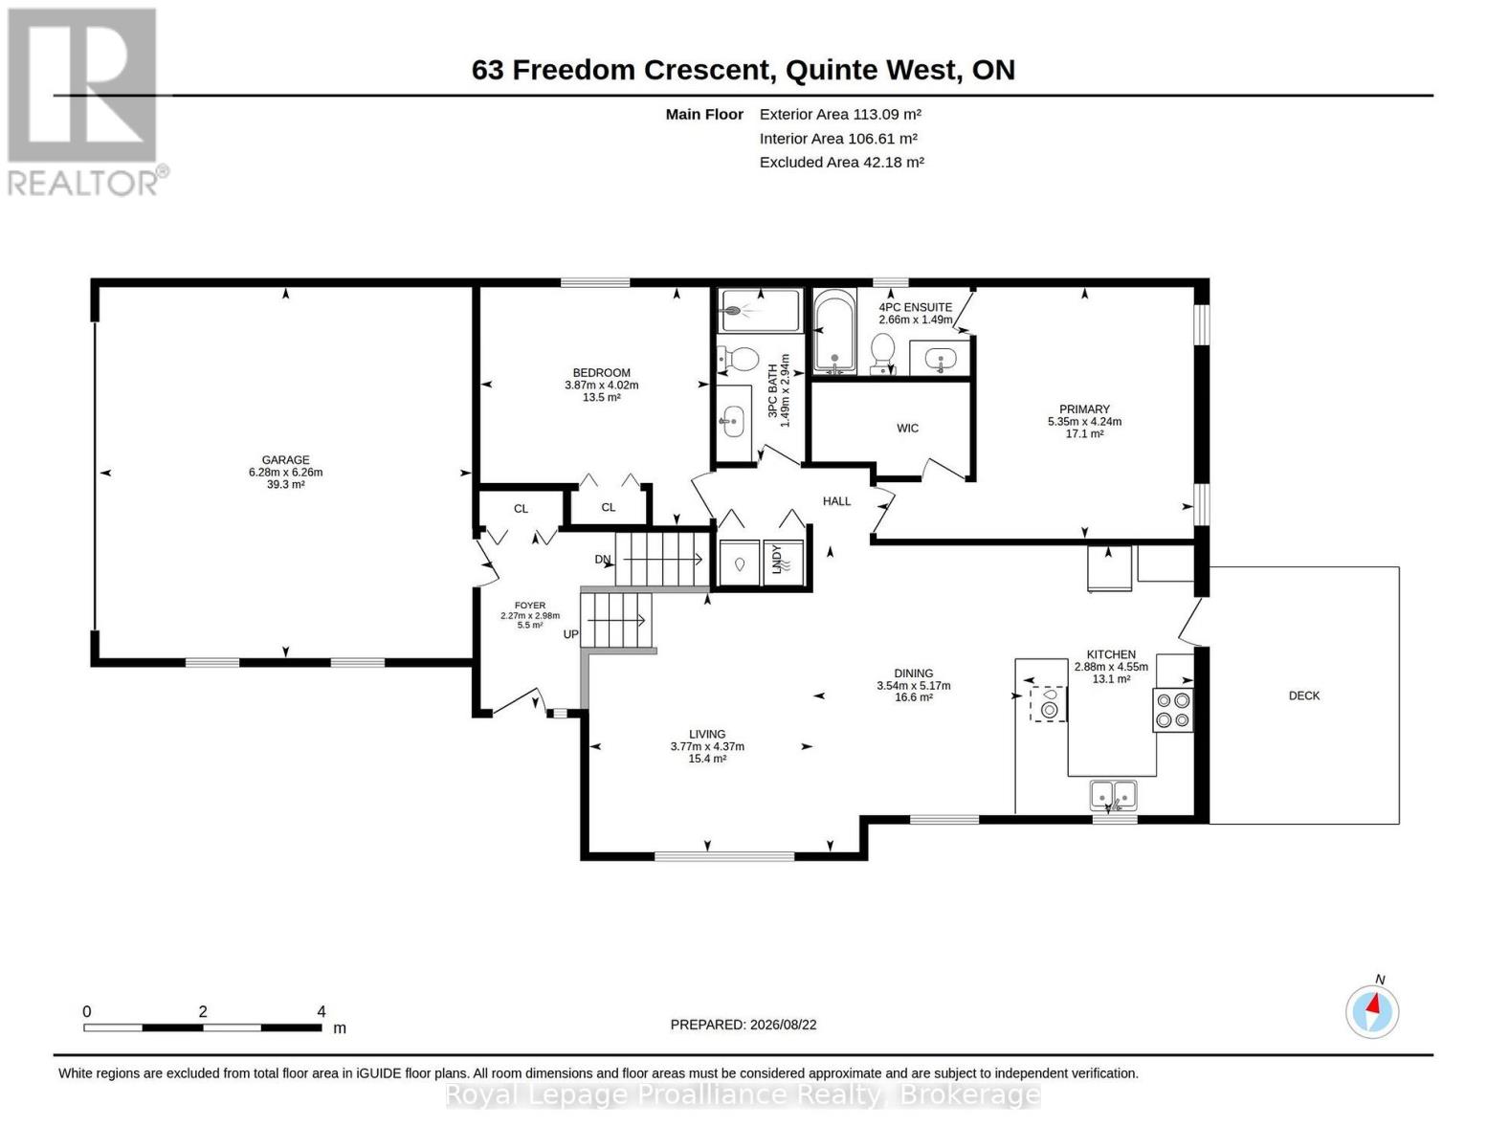
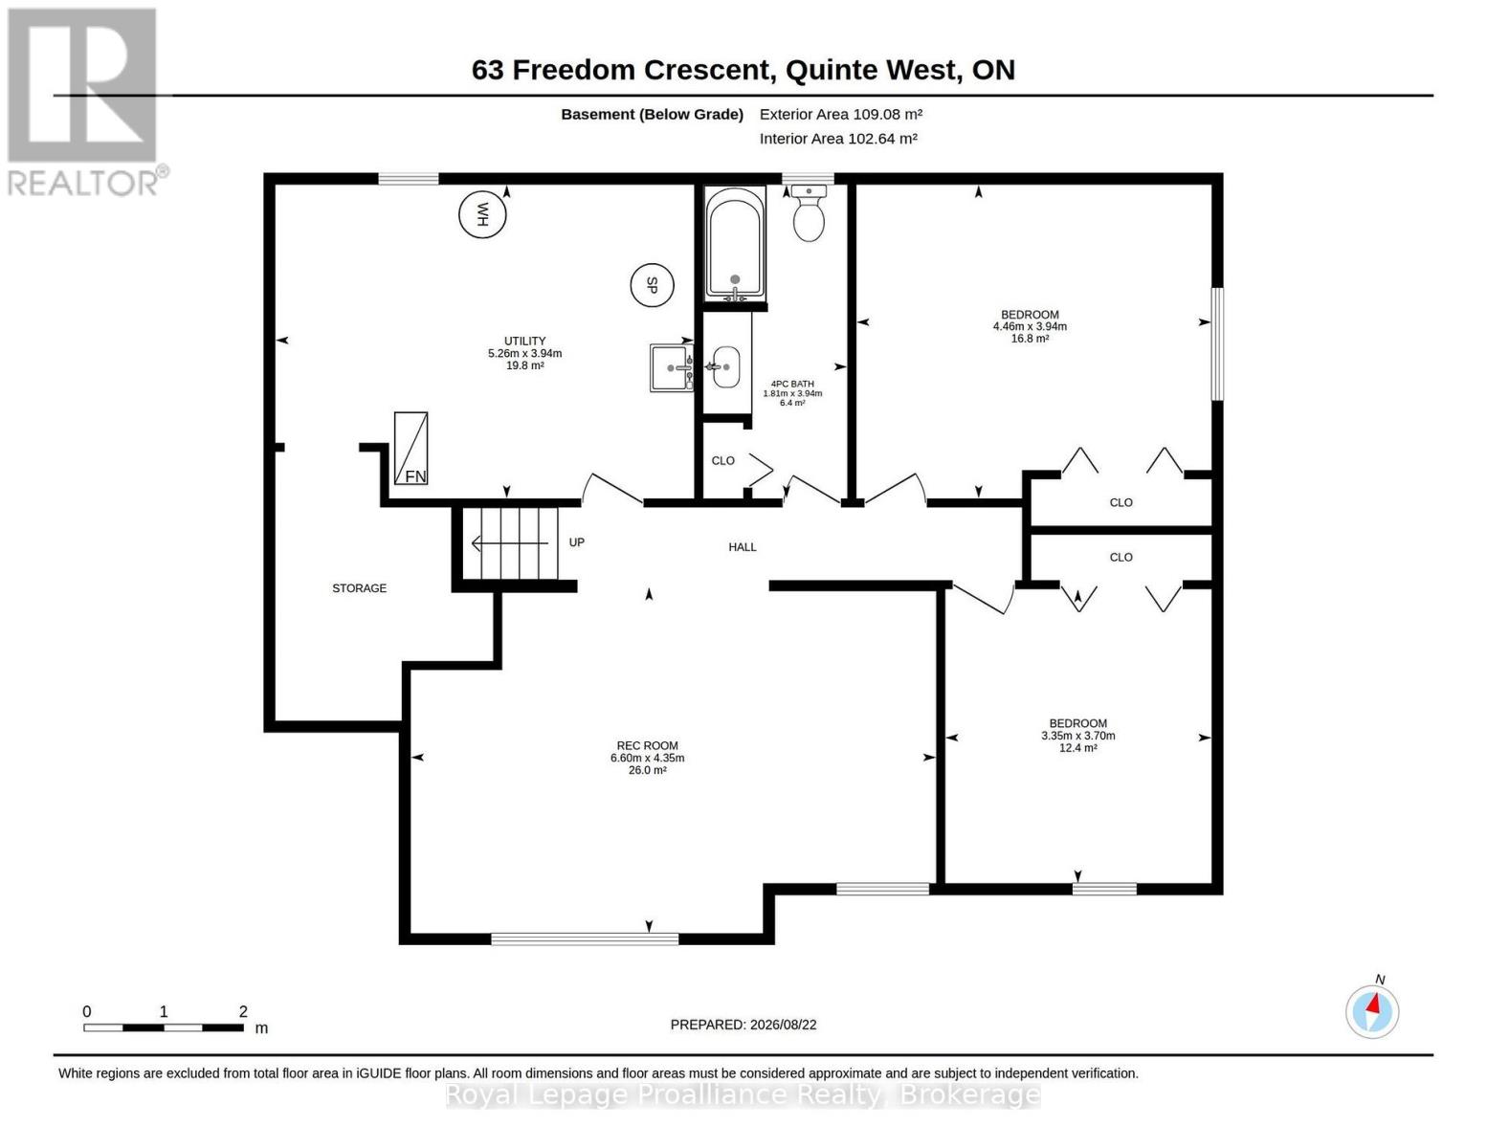
Situated on a city lot with a country feel, this fully bricked 2 + 2 bedroom bungalow has over 2000 sq ft of finished living space. Over sized front door leads to a bright foyer with direct access to double garage as you enter the home, spacious open concept, large south facing windows, kitchen with pantry, granite counter tops and breakfast bar, vaulted ceiling in living room with built in surround sound, main floor laundry, primary bedroom with walk in closet and ensuite that includes a jacuzzi tub, 2nd bedroom and a 3 pc bath. Full finished basement with rec room including built in surround sound, 2 bedrooms and a 4pc bath. Full size above grade windows allow for lots of natural light. Energy efficient heat pump and hybrid water tank are less than three years old. Owned solar roof top solar panels generate monthly income. Private fenced side yard and 10 ft x 14 ft composite deck off kitchen . Close to shopping, 401, rec centre, excellent schools and minutes to CFB Trenton. (id:43681)
房源概要
| MLS® Number | X13848288 |
| 房源类型 | 民宅 |
| 社区名字 | Sidney Ward |
| 附近的便利设施 | 医院, 公共交通, 学校 |
| 社区特征 | School Bus |
| 设备类型 | 没有 |
| 特征 | Level Lot, Irregular Lot Size, Lighting, Level, Sump Pump, Solar Equipment |
| 总车位 | 6 |
| 租赁设备类型 | 没有 |
| 结构 | Deck |
详 情
| 浴室 | 3 |
| 地上卧房 | 2 |
| 地下卧室 | 2 |
| 总卧房 | 4 |
| Age | 6 To 15 Years |
| 家电类 | Garage Door Opener Remote(s), Water Heater, Water Meter, All, 洗碗机, 烘干机, Garage Door Opener, 微波炉, Range, 炉子, 洗衣机, 窗帘, 冰箱 |
| 建筑风格 | Raised Bungalow |
| 地下室进展 | 已装修 |
| 地下室类型 | 全完工 |
| 施工种类 | 独立屋 |
| 空调 | 中央空调 |
| 外墙 | 砖 |
| Fire Protection | Smoke Detectors |
| 地基类型 | 混凝土, 混凝土浇筑 |
| 供暖方式 | 天然气 |
| 供暖类型 | Heat Pump |
| 储存空间 | 1 |
| 内部尺寸 | 1100 - 1500 Sqft |
| 类型 | 独立屋 |
| 设备间 | 市政供水 |
车 位
| 附加车库 | |
| Garage |
土地
| 英亩数 | 无 |
| 围栏类型 | Fully Fenced, Fenced Yard |
| 土地便利设施 | 医院, 公共交通, 学校 |
| 污水道 | Sanitary Sewer |
| 土地深度 | 66 Ft ,7 In |
| 土地宽度 | 111 Ft ,1 In |
| 不规则大小 | 111.1 X 66.6 Ft ; 116.59ftx50.88ftx20.84ftx90.27ftx66.61f |
| 规划描述 | R2-4 |
房 间
| 楼 层 | 类 型 | 长 度 | 宽 度 | 面 积 |
|---|---|---|---|---|
| 地下室 | 卧室 | 3.35 m | 3.7 m | 3.35 m x 3.7 m |
| 地下室 | 卧室 | 4.47 m | 3.93 m | 4.47 m x 3.93 m |
| 地下室 | 浴室 | 1.8 m | 3.93 m | 1.8 m x 3.93 m |
| 地下室 | 设备间 | 5.25 m | 3.93 m | 5.25 m x 3.93 m |
| 地下室 | 娱乐,游戏房 | 6.6 m | 4.34 m | 6.6 m x 4.34 m |
| 一楼 | 客厅 | 3.78 m | 4.36 m | 3.78 m x 4.36 m |
| 一楼 | 餐厅 | 3.53 m | 5.18 m | 3.53 m x 5.18 m |
| 一楼 | 厨房 | 2.89 m | 4.54 m | 2.89 m x 4.54 m |
| 一楼 | 主卧 | 5.35 m | 4.24 m | 5.35 m x 4.24 m |
| 一楼 | 浴室 | 2.66 m | 1.49 m | 2.66 m x 1.49 m |
| 一楼 | 浴室 | 1.49 m | 2.94 m | 1.49 m x 2.94 m |
| 一楼 | 卧室 | 3.86 m | 4.01 m | 3.86 m x 4.01 m |
设备间
| 有线电视 | 可用 |
| 配电箱 | 已安装 |
| 污水道 | 已安装 |
https://www.realtor.ca/real-estate/30349300/63-freedom-crescent-quinte-west-sidney-ward-sidney-ward

The trademarks REALTOR®, REALTORS®, and the REALTOR® logo are controlled by The Canadian Real Estate Association (CREA) and identify real estate professionals who are members of CREA. The trademarks MLS®, Multiple Listing Service® and the associated logos are owned by The Canadian Real Estate Association (CREA) and identify the quality of services provided by real estate professionals who are members of CREA. The trademark DDF® is owned by The Canadian Real Estate Association (CREA) and identifies CREA's Data Distribution Facility (DDF®)
Durham Region Association of REALTORS®
Royal LePage Proalliance Realty
November 06 2026 06:29:28
