
2705 Maple Street Pelham (North Pelham), Ontario L0S 1C0


$2,690,000
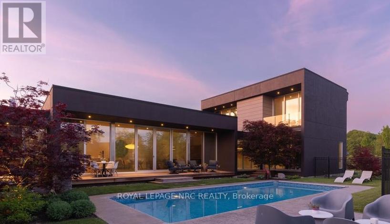
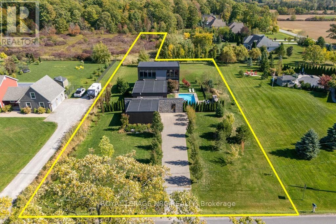
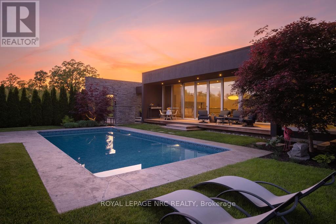
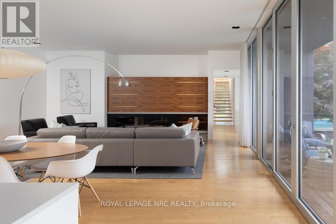
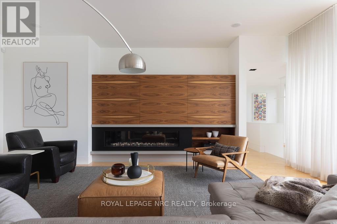
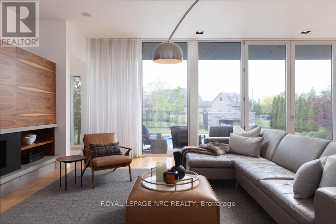
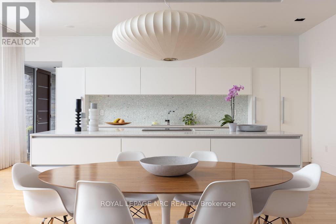
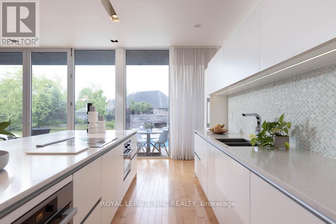
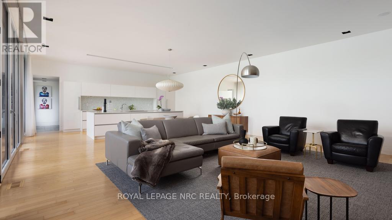
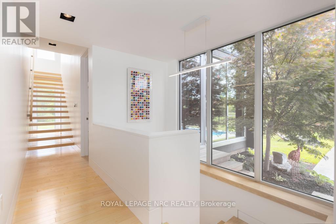
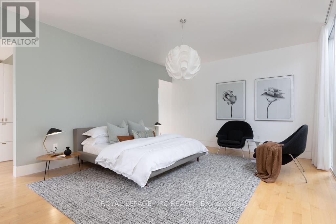
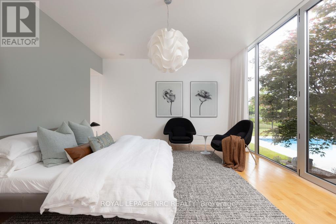
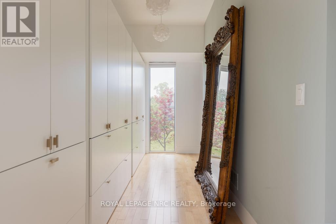
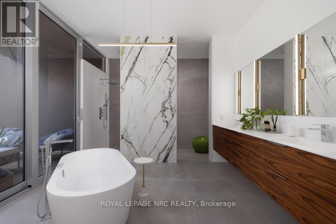
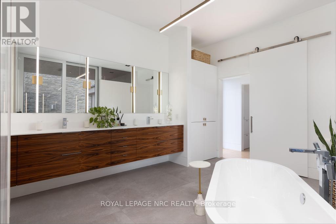
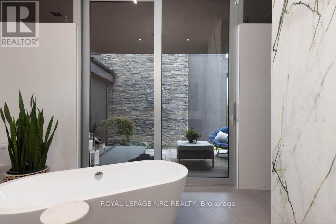
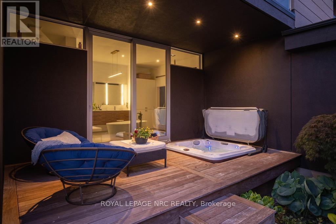
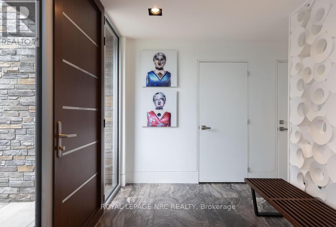
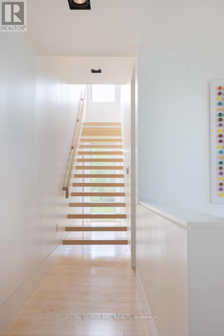
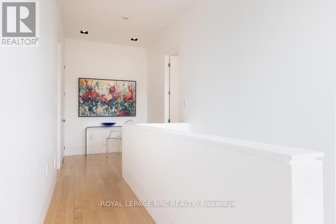
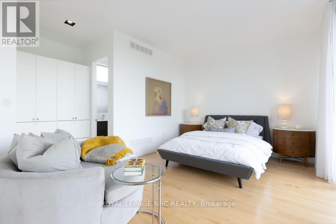
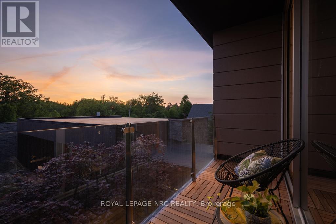
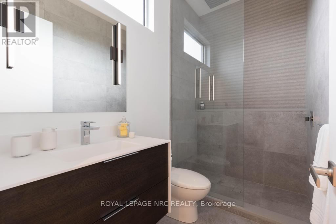
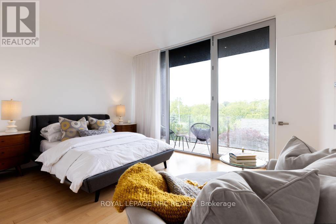
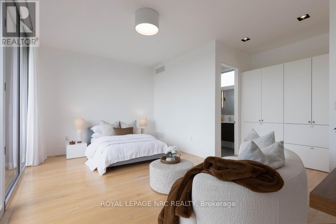
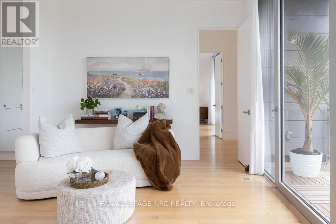
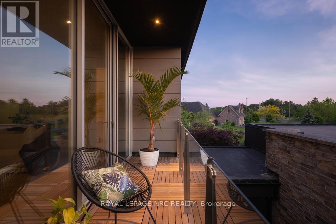
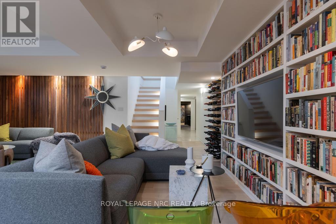
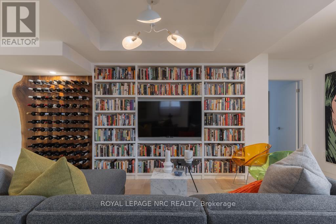
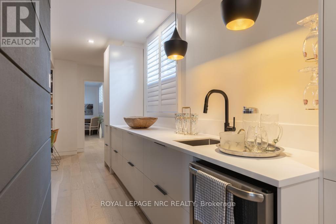
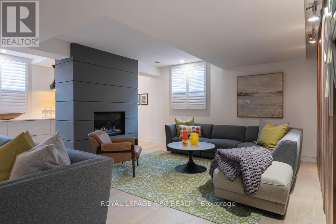
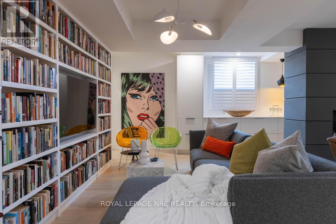
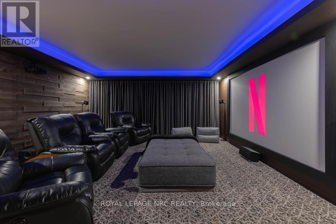
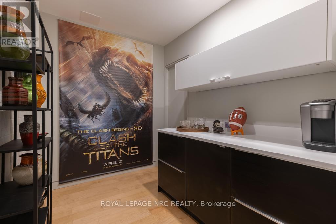
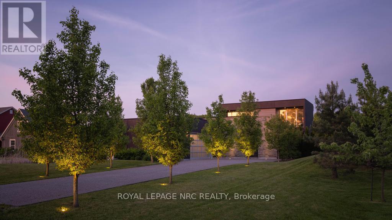
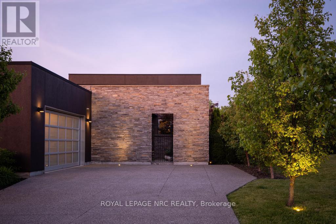
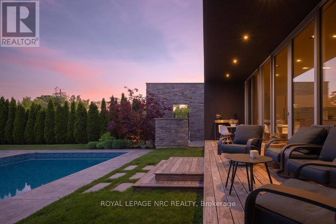
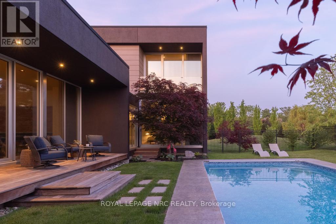
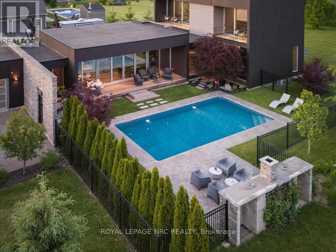
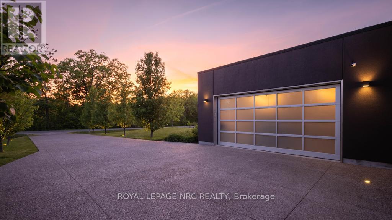
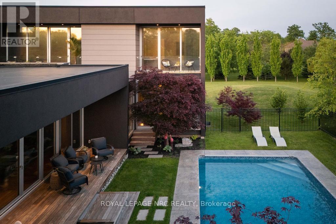
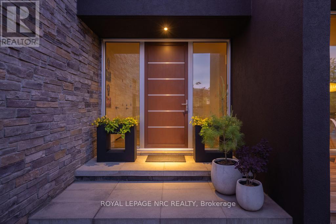
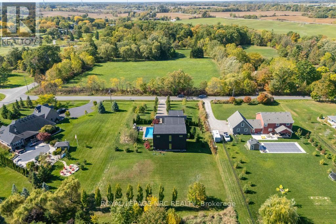
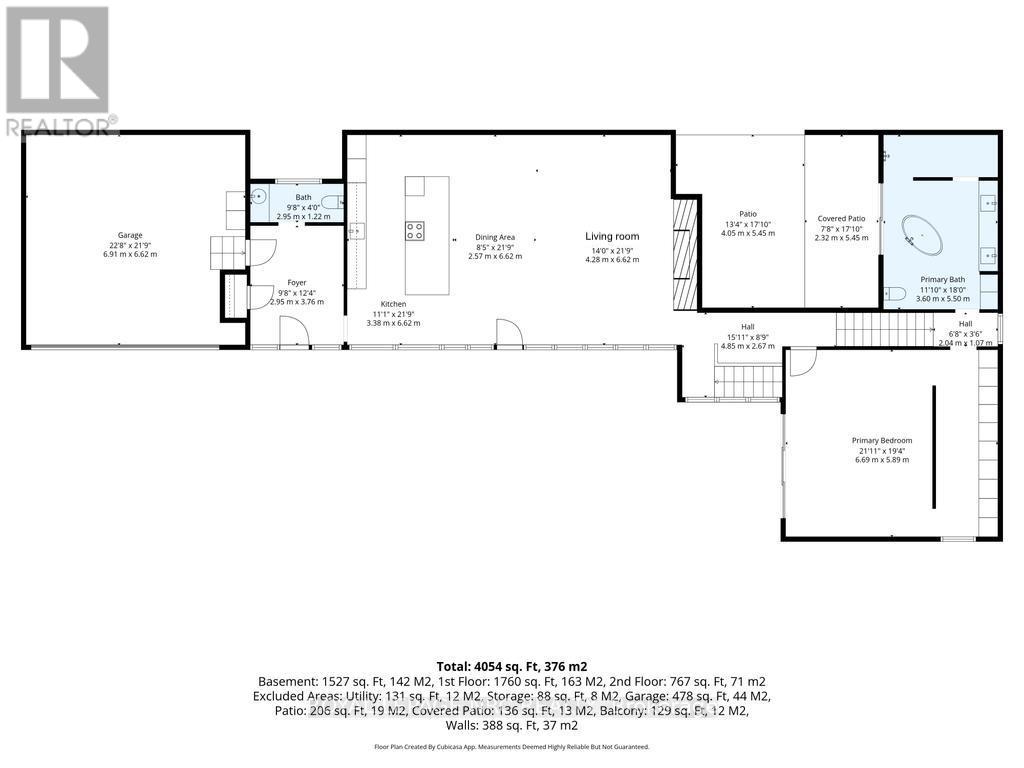
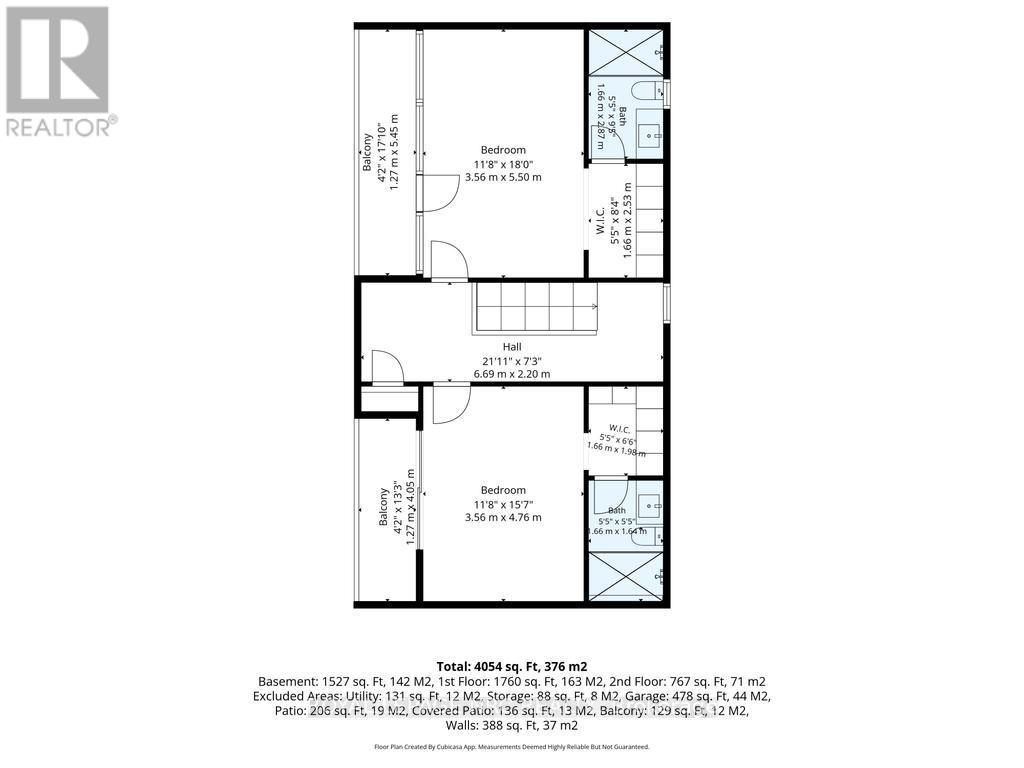
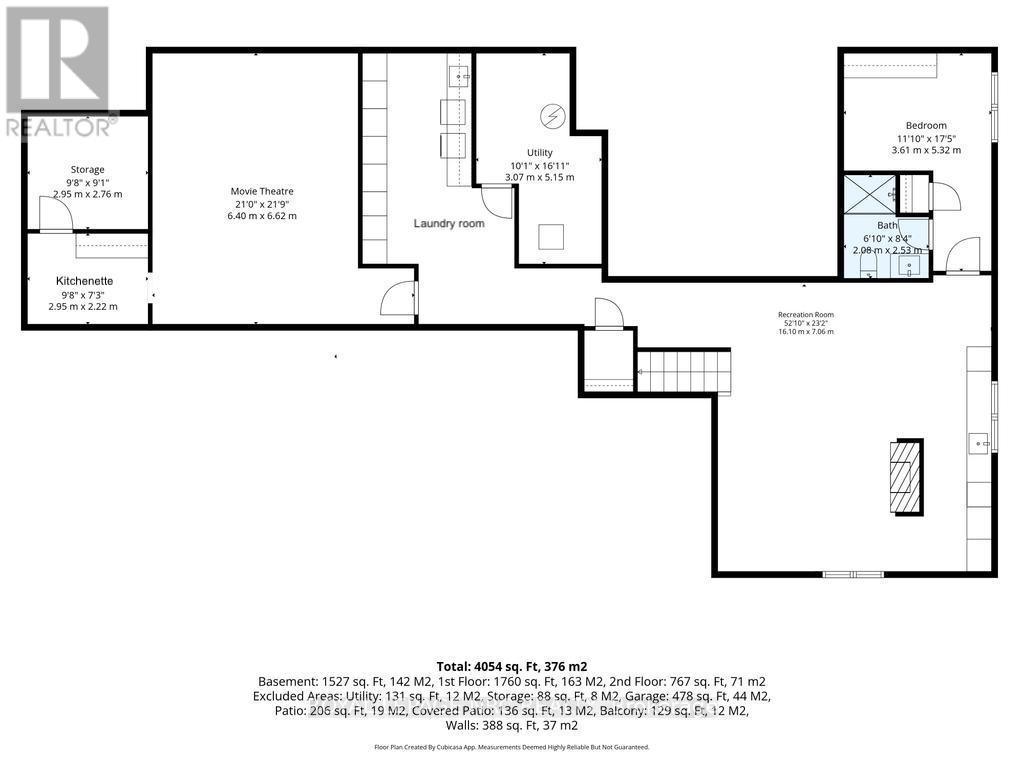
A masterclass in minimalist modern design, this custom-built residence offers the openness and sophistication of a luxury penthouse within the privacy of your own detached home. Designed and built by its owners and privately positioned on a secluded 1-acre estate lot among Pelham's finest executive residences, every detail was thoughtfully conceived with a focus on light, privacy, and seamless indoor-outdoor living. Clean contemporary lines, soaring ceilings, walls of glass, and curated finishes create a living environment that feels both dramatic and comfortable. The open-concept main living space is anchored by a striking linear fireplace feature wall and a sleek designer kitchen featuring minimalist custom cabinetry, integrated appliances, and expansive views of the resort-inspired backyard. Floor-to-ceiling windows and multiple walkouts blur the line between indoors and out, creating a seamless connection to covered outdoor living spaces and a heated in-ground pool. The main-floor primary suite serves as a true sanctuary, highlighted by a breathtaking ensuite featuring a sculptural freestanding tub, oversized walk-in shower, custom walnut cabinetry, and a dramatic stone feature wall. Thoughtfully designed to connect with the outdoors, the suite opens directly to a secluded hot tub grotto nestled within the home's architecture. 2 upper-level bedrooms, each with their own balcony and ensuite, provide comfort and privacy for family and guests. The fully finished lower level offers beautifully designed spaces tailored for both entertaining and everyday enjoyment, including an exceptional custom home theatre with professional-grade projection, a fourth bedroom, and multiple recreation and lounge areas. Outside, the heated in-ground pool is surrounded by landscaping, mature trees, architectural lighting, natural stone accents, and outdoor living areas. Sophisticated yet welcoming, this one-of-a-kind modern residence delivers exceptional design, privacy, and lifestyle. (id:43681)
房源概要
| MLS® Number | X13848256 |
| 房源类型 | 民宅 |
| 社区名字 | 663 - North Pelham |
| 附近的便利设施 | 近高尔夫球场 |
| 特征 | 树木繁茂的地区, Irregular Lot Size, Rolling |
| 总车位 | 8 |
| 泳池类型 | Inground Pool |
详 情
| 浴室 | 5 |
| 地上卧房 | 3 |
| 地下卧室 | 1 |
| 总卧房 | 4 |
| Age | 6 To 15 Years |
| 家电类 | Garage Door Opener Remote(s), Water Heater, Cooktop, 洗碗机, Freezer, Garage Door Opener, 微波炉, 烤箱, Alarm System, 窗帘, 冰箱 |
| 地下室进展 | 已装修 |
| 地下室类型 | 全完工 |
| 施工种类 | 独立屋 |
| 空调 | 中央空调 |
| 外墙 | 石, 灰泥 |
| Fire Protection | Security System |
| 壁炉 | 有 |
| 地基类型 | 混凝土浇筑 |
| 客人卫生间(不包含洗浴) | 1 |
| 供暖方式 | 天然气 |
| 供暖类型 | 压力热风 |
| 储存空间 | 2 |
| 内部尺寸 | 2500 - 3000 Sqft |
| 类型 | 独立屋 |
| 设备间 | Cistern |
车 位
| 附加车库 | |
| Garage |
土地
| 英亩数 | 无 |
| 围栏类型 | Fenced Yard |
| 土地便利设施 | 近高尔夫球场 |
| 污水道 | Septic System |
| 土地深度 | 424 Ft ,6 In |
| 土地宽度 | 151 Ft |
| 不规则大小 | 151 X 424.5 Ft |
| 规划描述 | A1a2h |
房 间
| 楼 层 | 类 型 | 长 度 | 宽 度 | 面 积 |
|---|---|---|---|---|
| 二楼 | 卧室 | 3.56 m | 5.5 m | 3.56 m x 5.5 m |
| 二楼 | 卧室 | 3.56 m | 4.76 m | 3.56 m x 4.76 m |
| Lower Level | 卧室 | 3.61 m | 5.32 m | 3.61 m x 5.32 m |
| Lower Level | 娱乐,游戏房 | 16.1 m | 7.06 m | 16.1 m x 7.06 m |
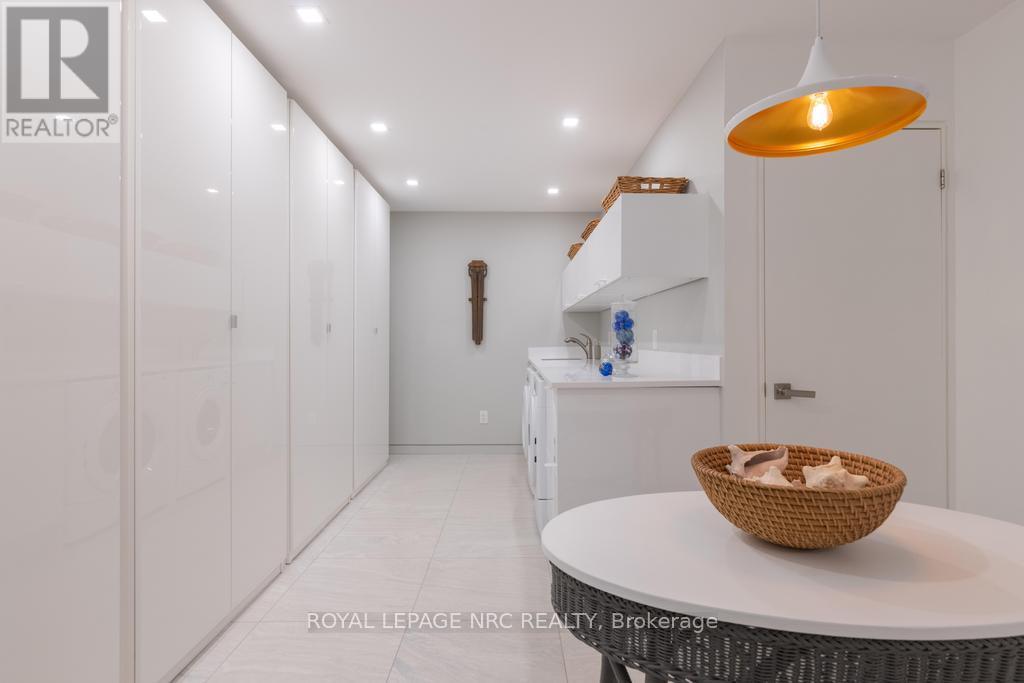
| Lower Level | 设备间 | 5.15 m | 5.15 m | 5.15 m x 5.15 m |
| Lower Level | Media | 6.4 m | 6.62 m | 6.4 m x 6.62 m |
| Lower Level | 其它 | 2.95 m | 2.76 m | 2.95 m x 2.76 m |
| Lower Level | 厨房 | 2.95 m | 2.22 m | 2.95 m x 2.22 m |
| 一楼 | 主卧 | 6.69 m | 5.89 m | 6.69 m x 5.89 m |
| 一楼 | 门厅 | 12.95 m | 3.76 m | 12.95 m x 3.76 m |
| 一楼 | 厨房 | 3.38 m | 6.62 m | 3.38 m x 6.62 m |
| 一楼 | 餐厅 | 2.57 m | 6.62 m | 2.57 m x 6.62 m |
| 一楼 | 客厅 | 4.28 m | 6.62 m | 4.28 m x 6.62 m |
设备间
| 配电箱 | 已安装 |
https://www.realtor.ca/real-estate/30349346/2705-maple-street-pelham-north-pelham-663-north-pelham

The trademarks REALTOR®, REALTORS®, and the REALTOR® logo are controlled by The Canadian Real Estate Association (CREA) and identify real estate professionals who are members of CREA. The trademarks MLS®, Multiple Listing Service® and the associated logos are owned by The Canadian Real Estate Association (CREA) and identify the quality of services provided by real estate professionals who are members of CREA. The trademark DDF® is owned by The Canadian Real Estate Association (CREA) and identifies CREA's Data Distribution Facility (DDF®)
Niagara Association of REALTORS®
Royal LePage Nrc Realty
October 01 2026 03:25:21
