
105 Centre Street Stratford, Ontario N5A 1E5


$895,000
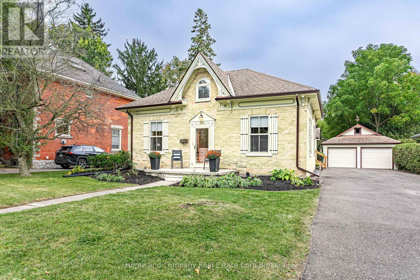
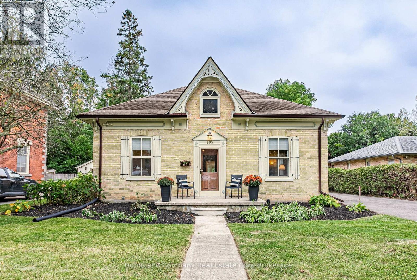
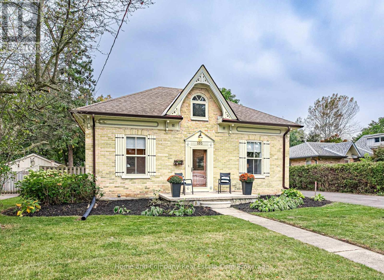
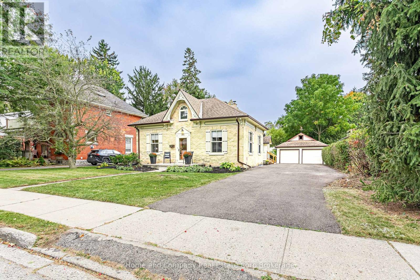
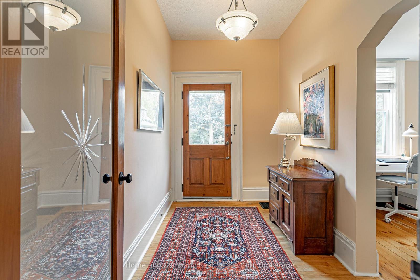
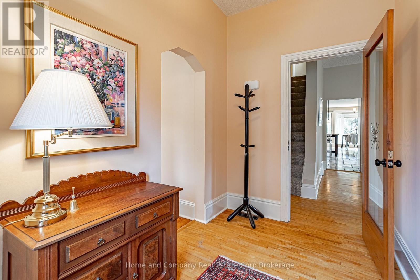
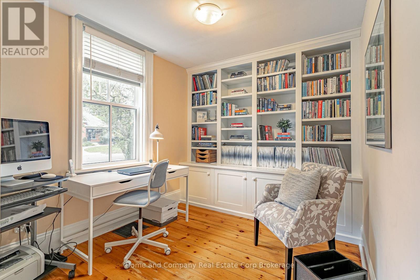
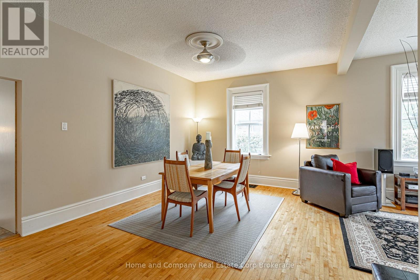
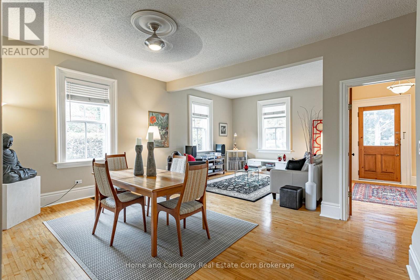
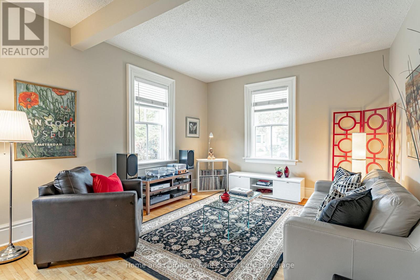
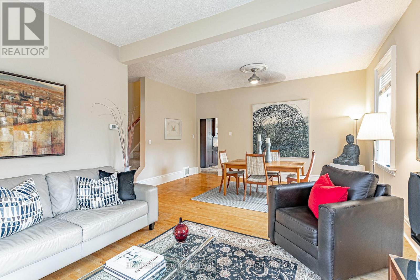
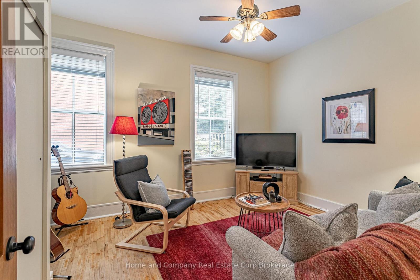
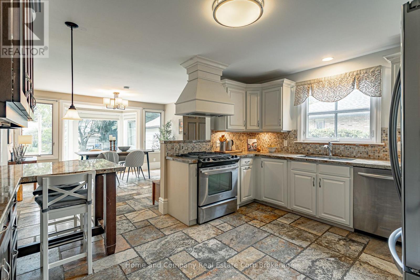
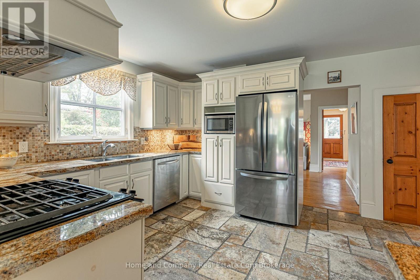
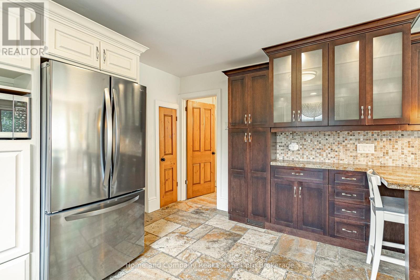
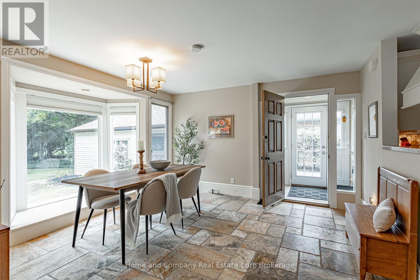
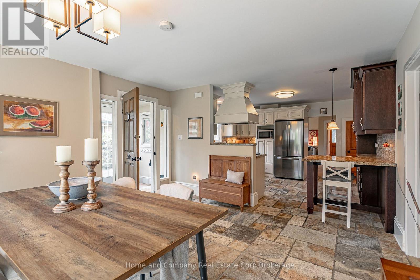
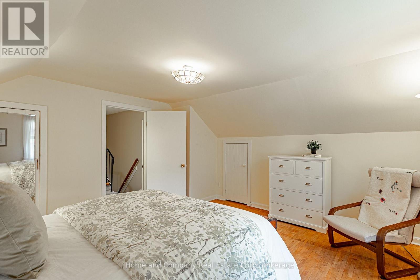
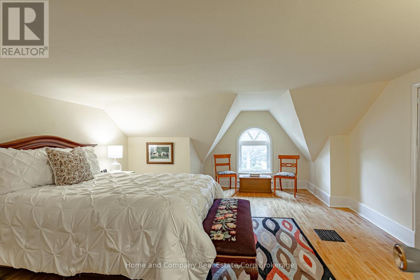
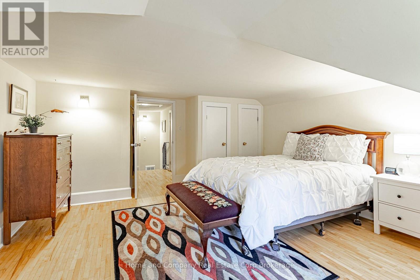
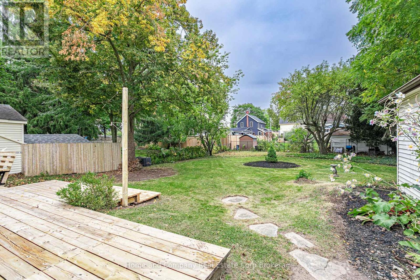
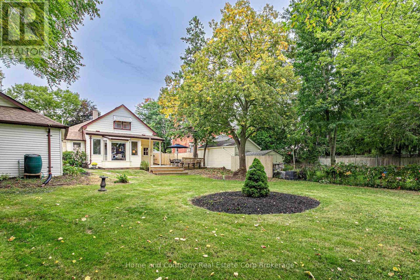
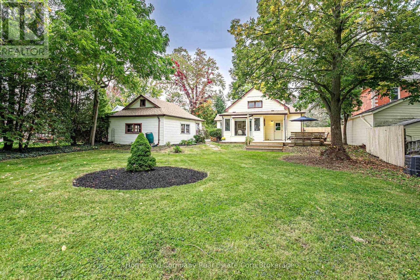
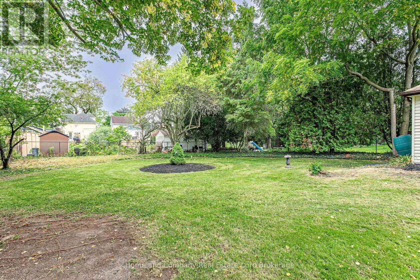
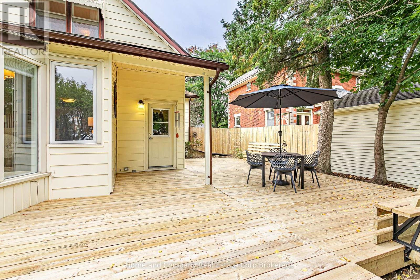
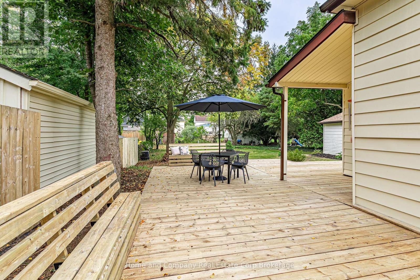
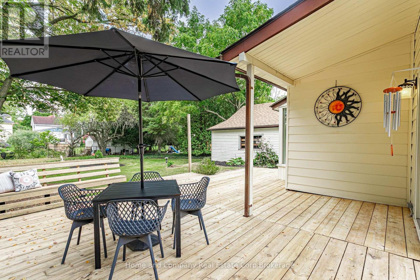
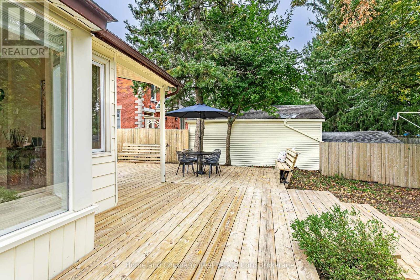
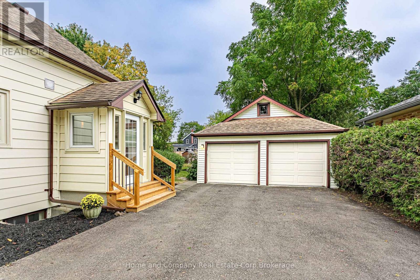
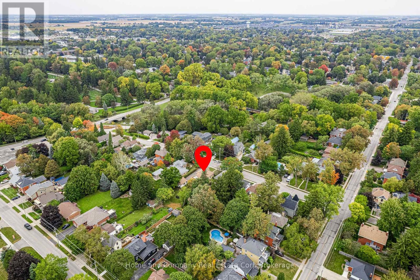
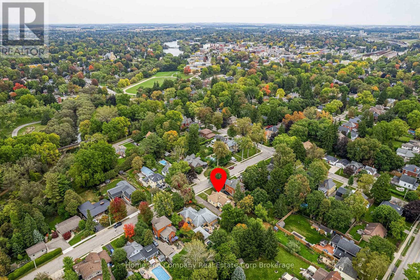
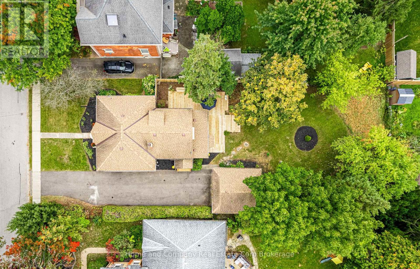
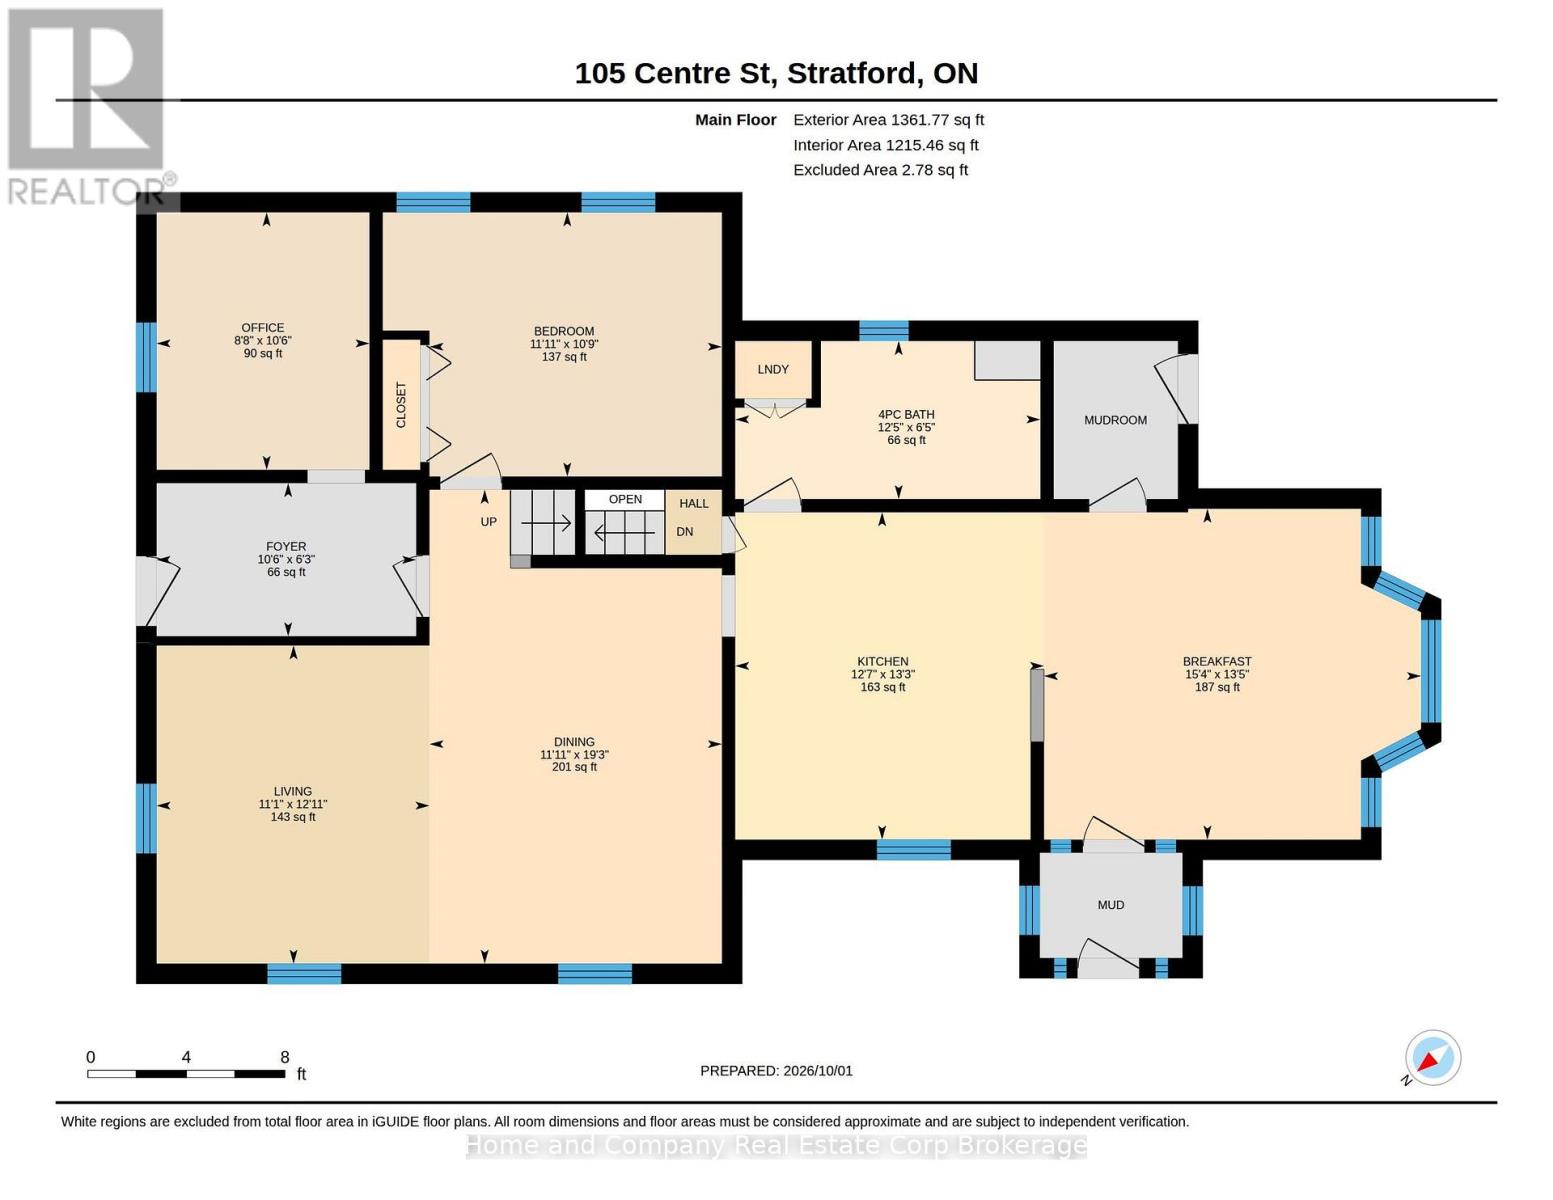
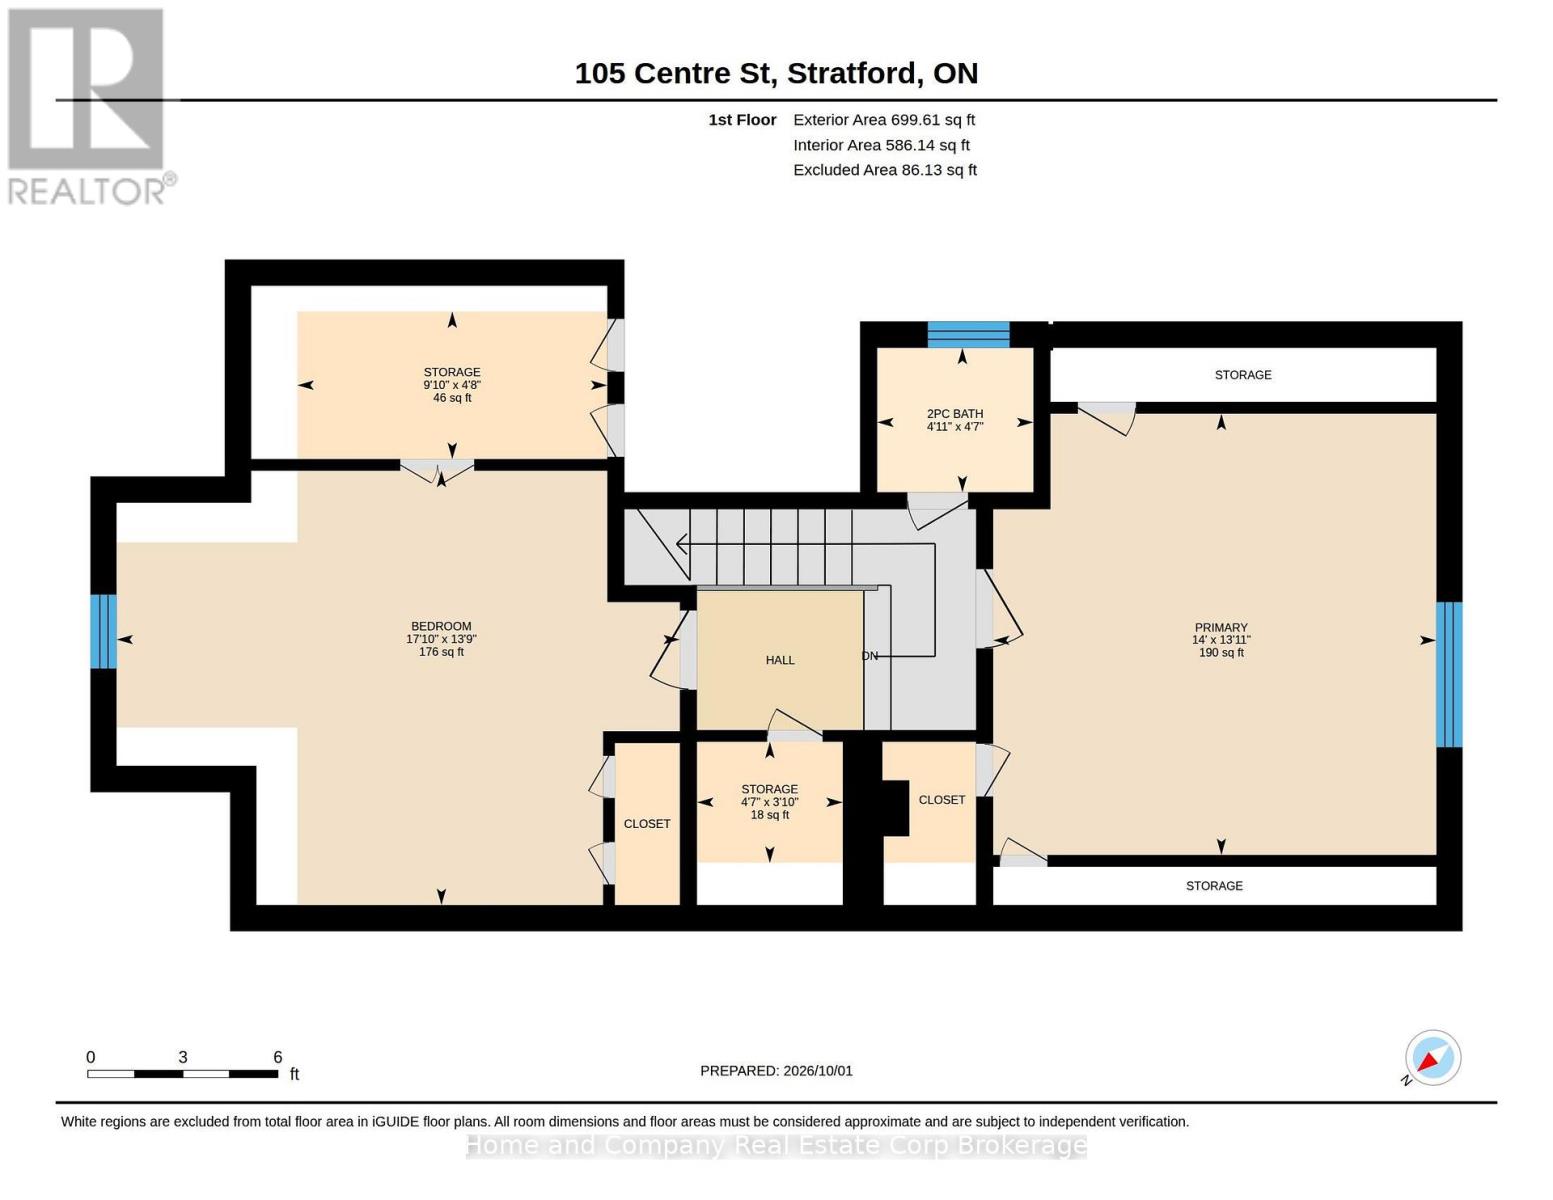
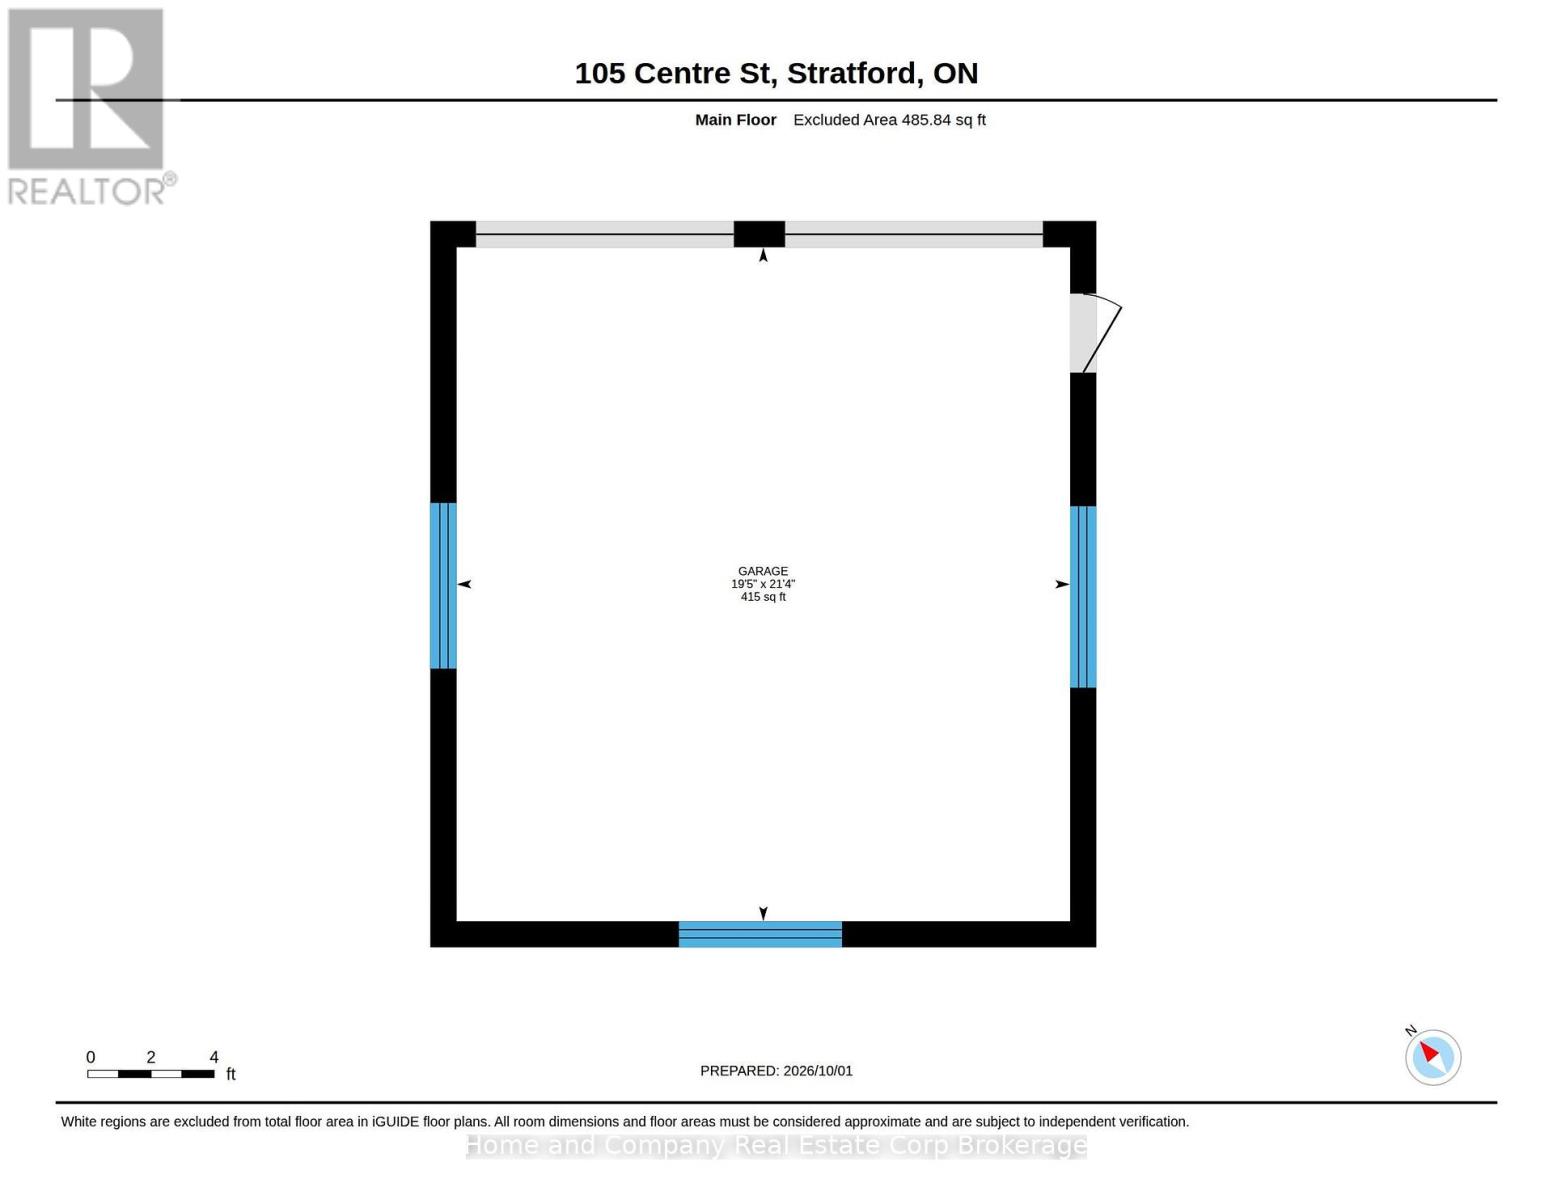
Nestled on one of Stratford's most sought-after streets, this charming 1,871 sq. ft. century-old yellow-brick Ontario Cottage (Circa 1871) offers timeless character and exceptional curb appeal. Perfectly positioned on a generous 66' x 167' lot, the home features 3 bedrooms, including a convenient main floor bedroom (currently used as family/music room), a welcoming foyer, spacious living and dining rooms, and a main floor den. A thoughtfully designed rear addition creates a bright eat-in kitchen and comfortable sitting area overlooking the spacious deck and gardens. The mature lot, large double car garage, and ideal placement of the home provide both privacy and outdoor enjoyment. A rare opportunity to own a classic Stratford treasure. (id:43681)
房源概要
| MLS® Number | X13848172 |
| 房源类型 | 民宅 |
| 社区名字 | Stratford |
| 特征 | 树木繁茂的地区 |
| 总车位 | 8 |
详 情
| 浴室 | 2 |
| 地上卧房 | 3 |
| 总卧房 | 3 |
| Age | 100+ Years |
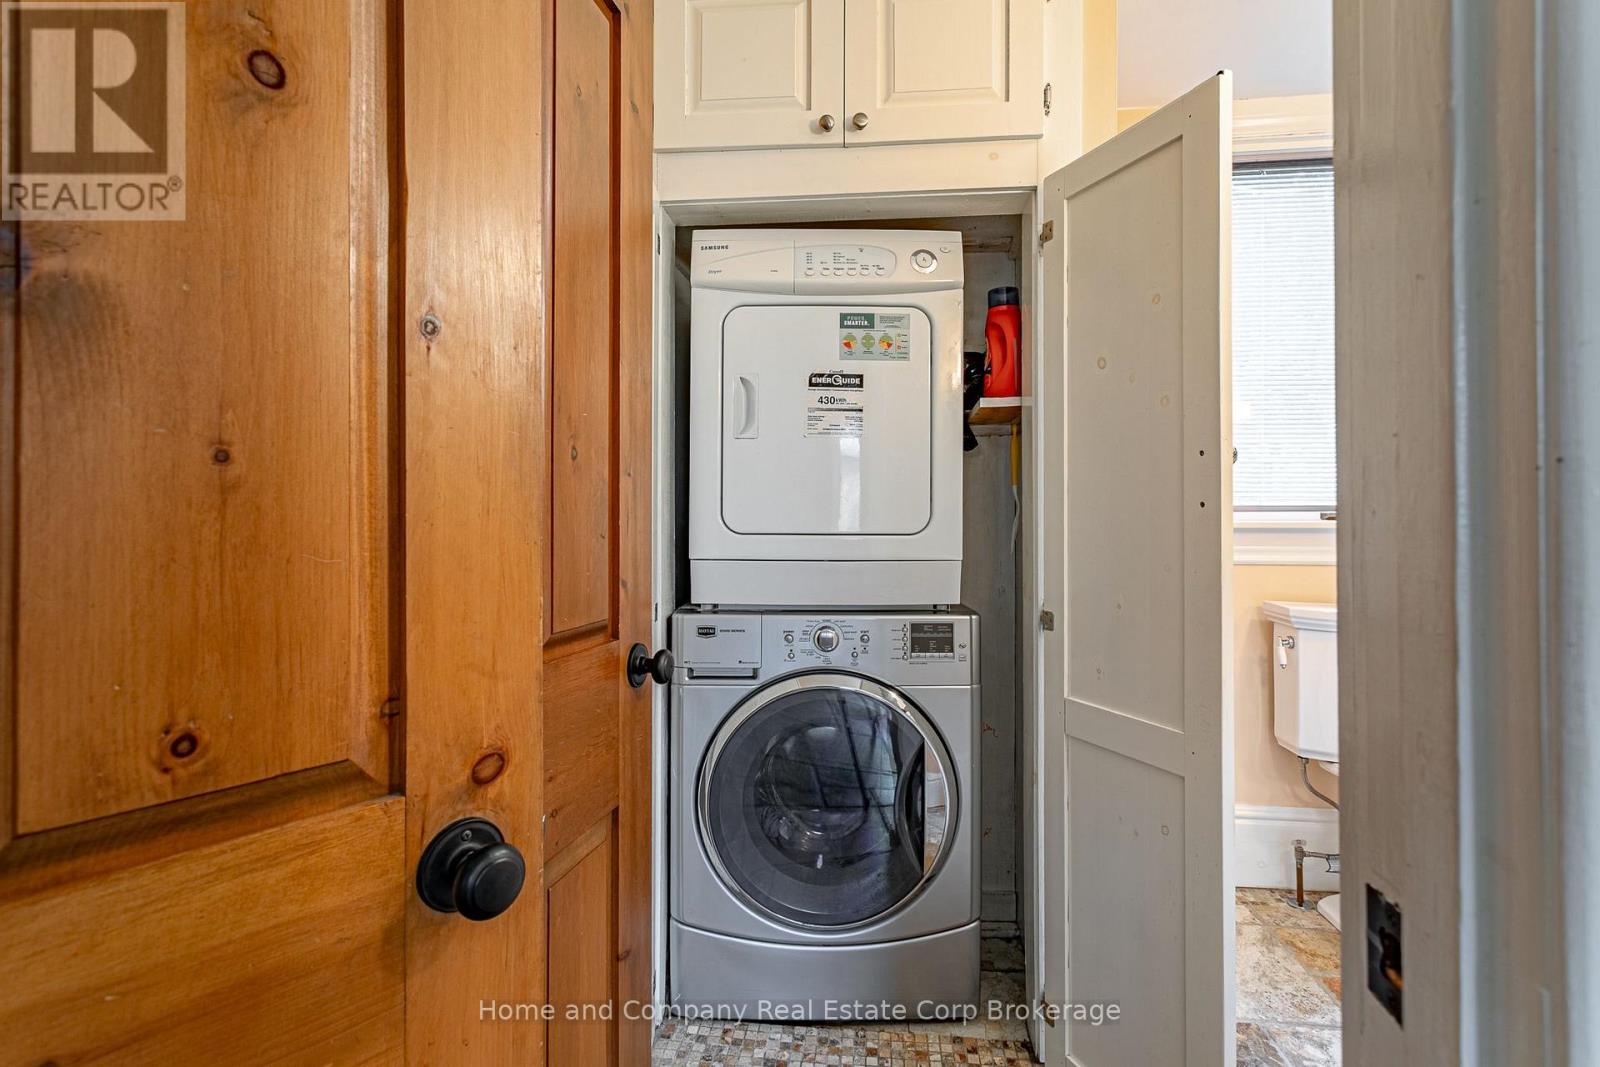
| 家电类 | Garage Door Opener Remote(s), Water Heater, Water Softener, Water Meter, 洗碗机, 烘干机, Hood 电扇, 炉子, 洗衣机, 窗帘, 冰箱 |
| 地下室进展 | 已完成 |
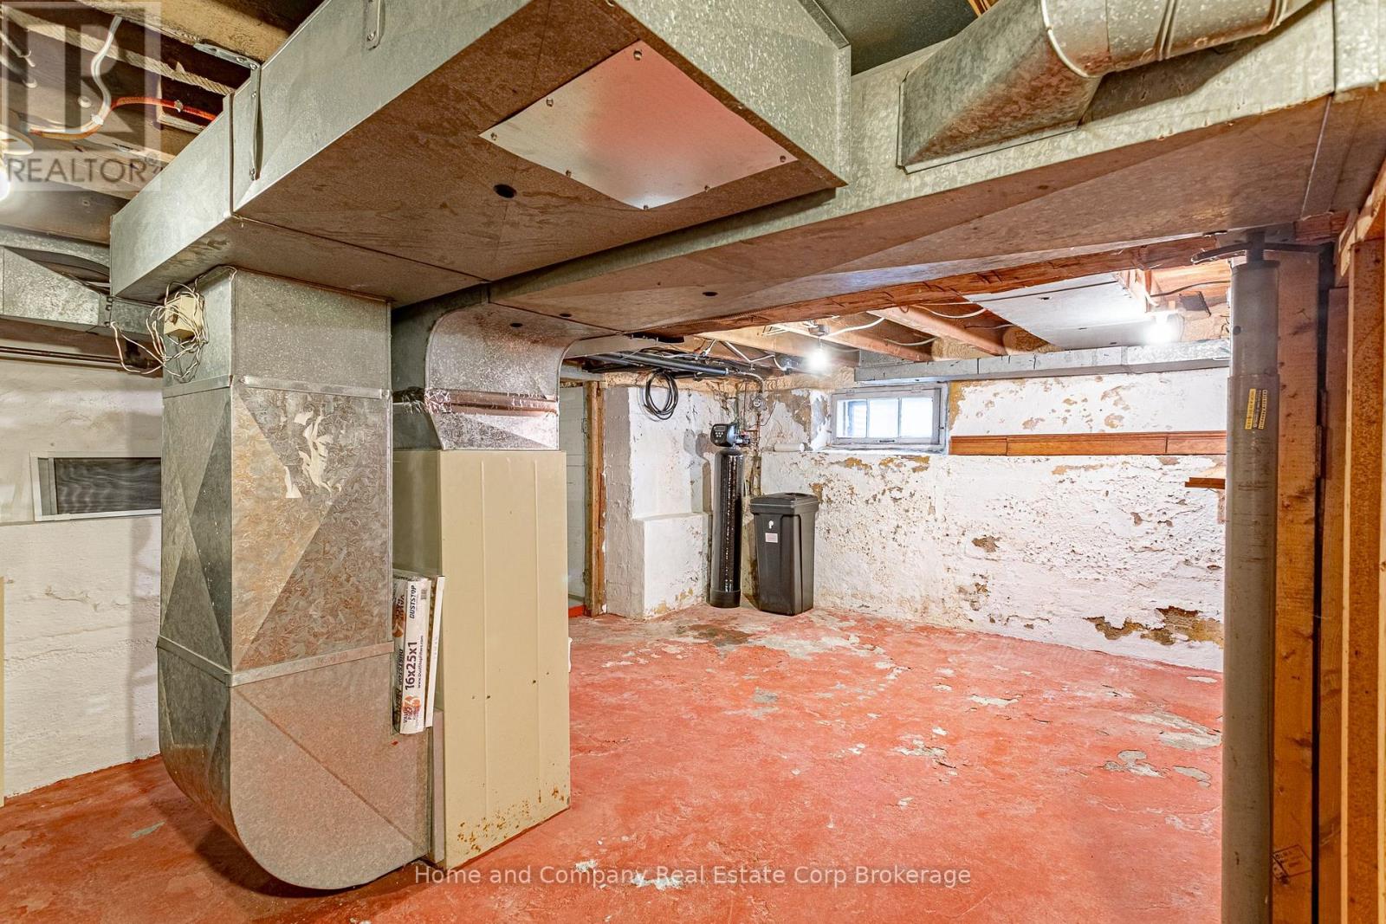
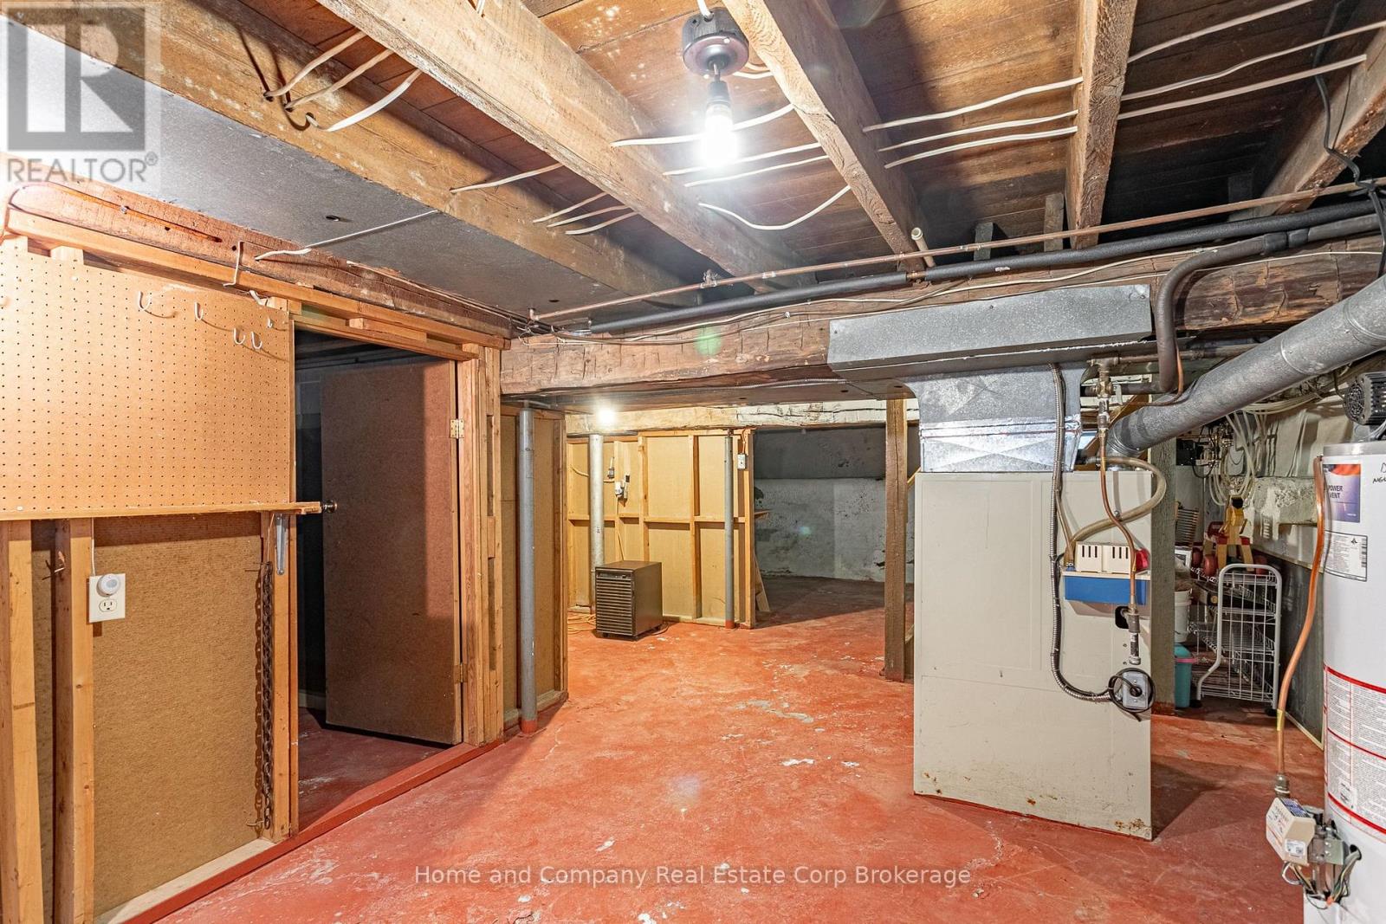
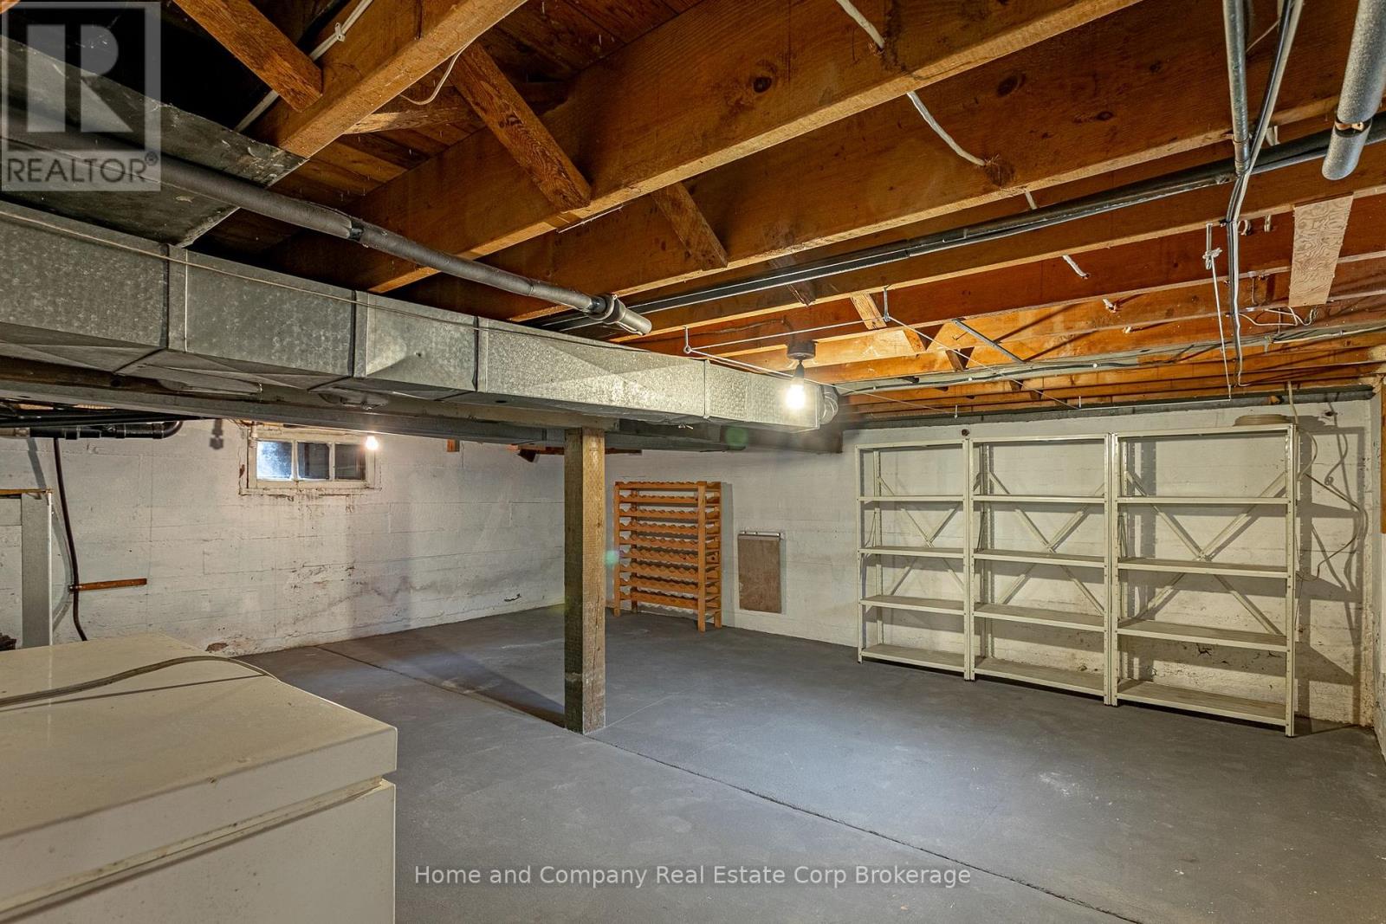
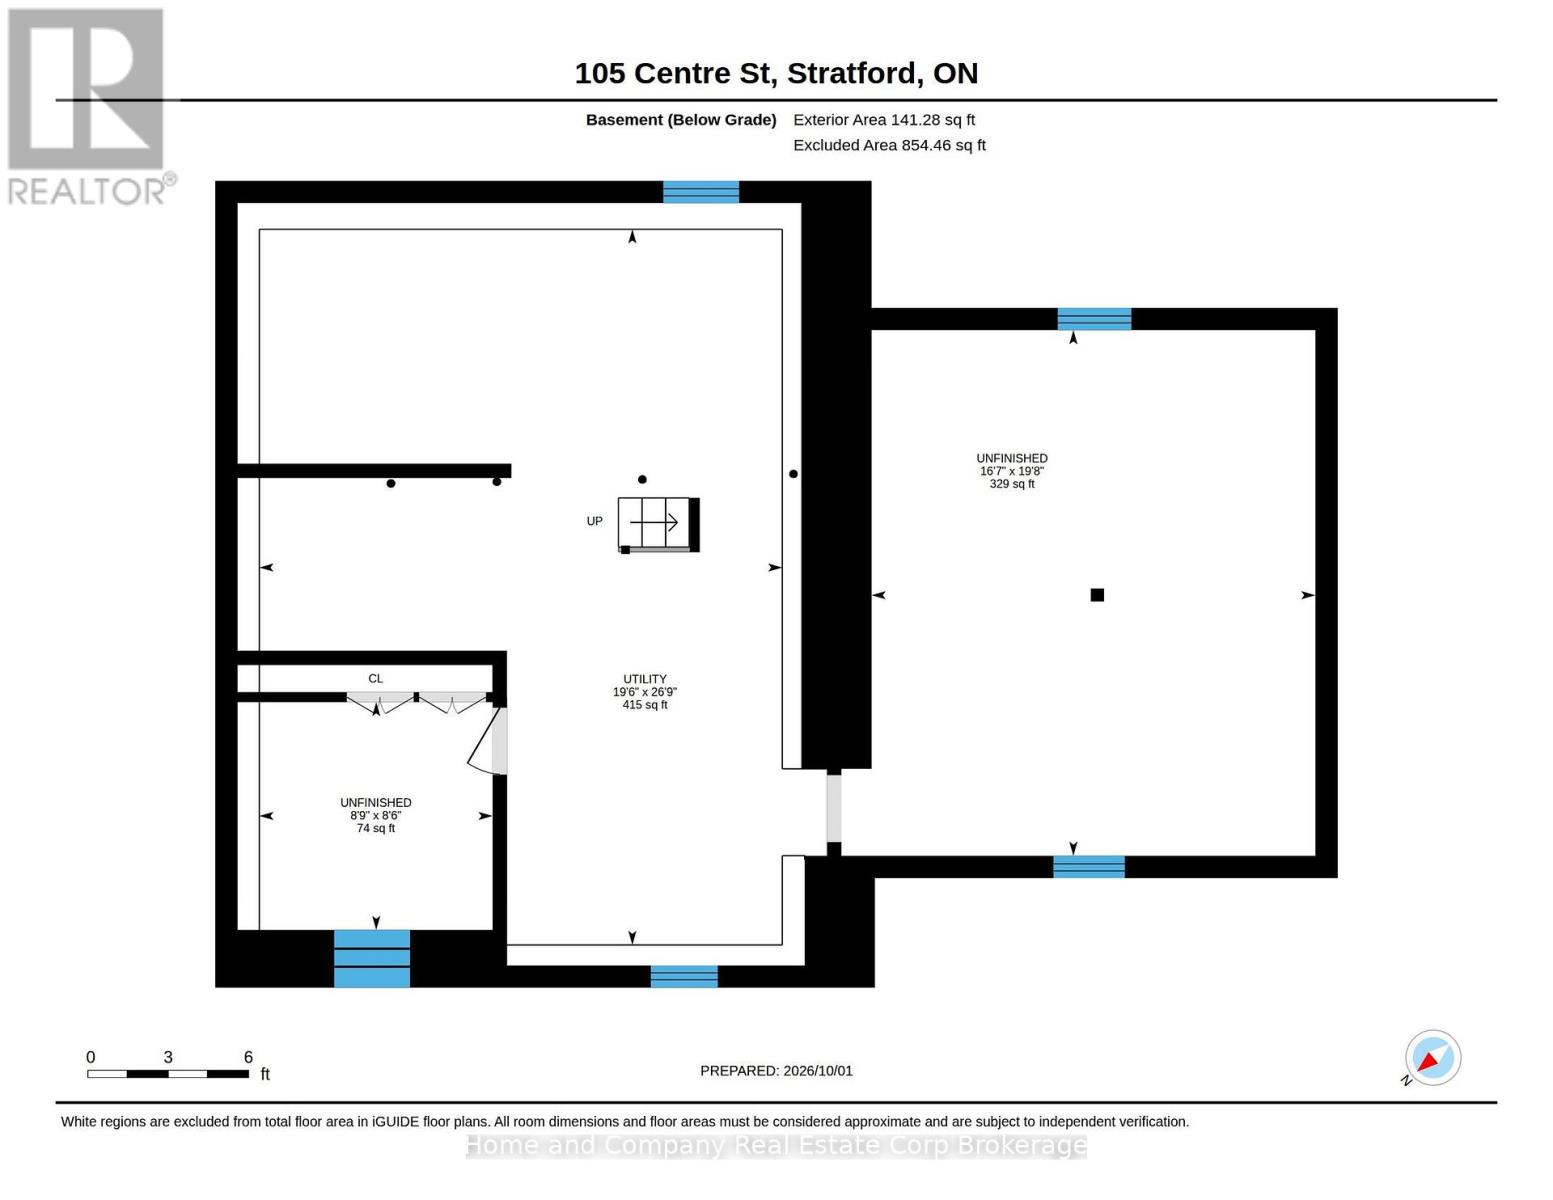
| 地下室类型 | Full (unfinished) |
| 施工种类 | 独立屋 |
| 空调 | 中央空调 |
| 外墙 | 砖, 乙烯基壁板 |
| 壁炉 | 有 |
| 地基类型 | 混凝土浇筑 |
| 客人卫生间(不包含洗浴) | 1 |
| 供暖方式 | 天然气 |
| 供暖类型 | 压力热风 |
| 储存空间 | 2 |
| 内部尺寸 | 1500 - 2000 Sqft |
| 类型 | 独立屋 |
| 设备间 | 市政供水 |
车 位
| Detached Garage | |
| Garage |
土地
| 英亩数 | 无 |
| 围栏类型 | Fenced Yard |
| 污水道 | Sanitary Sewer |
| 土地深度 | 167 Ft ,7 In |
| 土地宽度 | 66 Ft |
| 不规则大小 | 66 X 167.6 Ft |
| 地表水 | River/stream |
| 规划描述 | R1 |
房 间
| 楼 层 | 类 型 | 长 度 | 宽 度 | 面 积 |
|---|---|---|---|---|
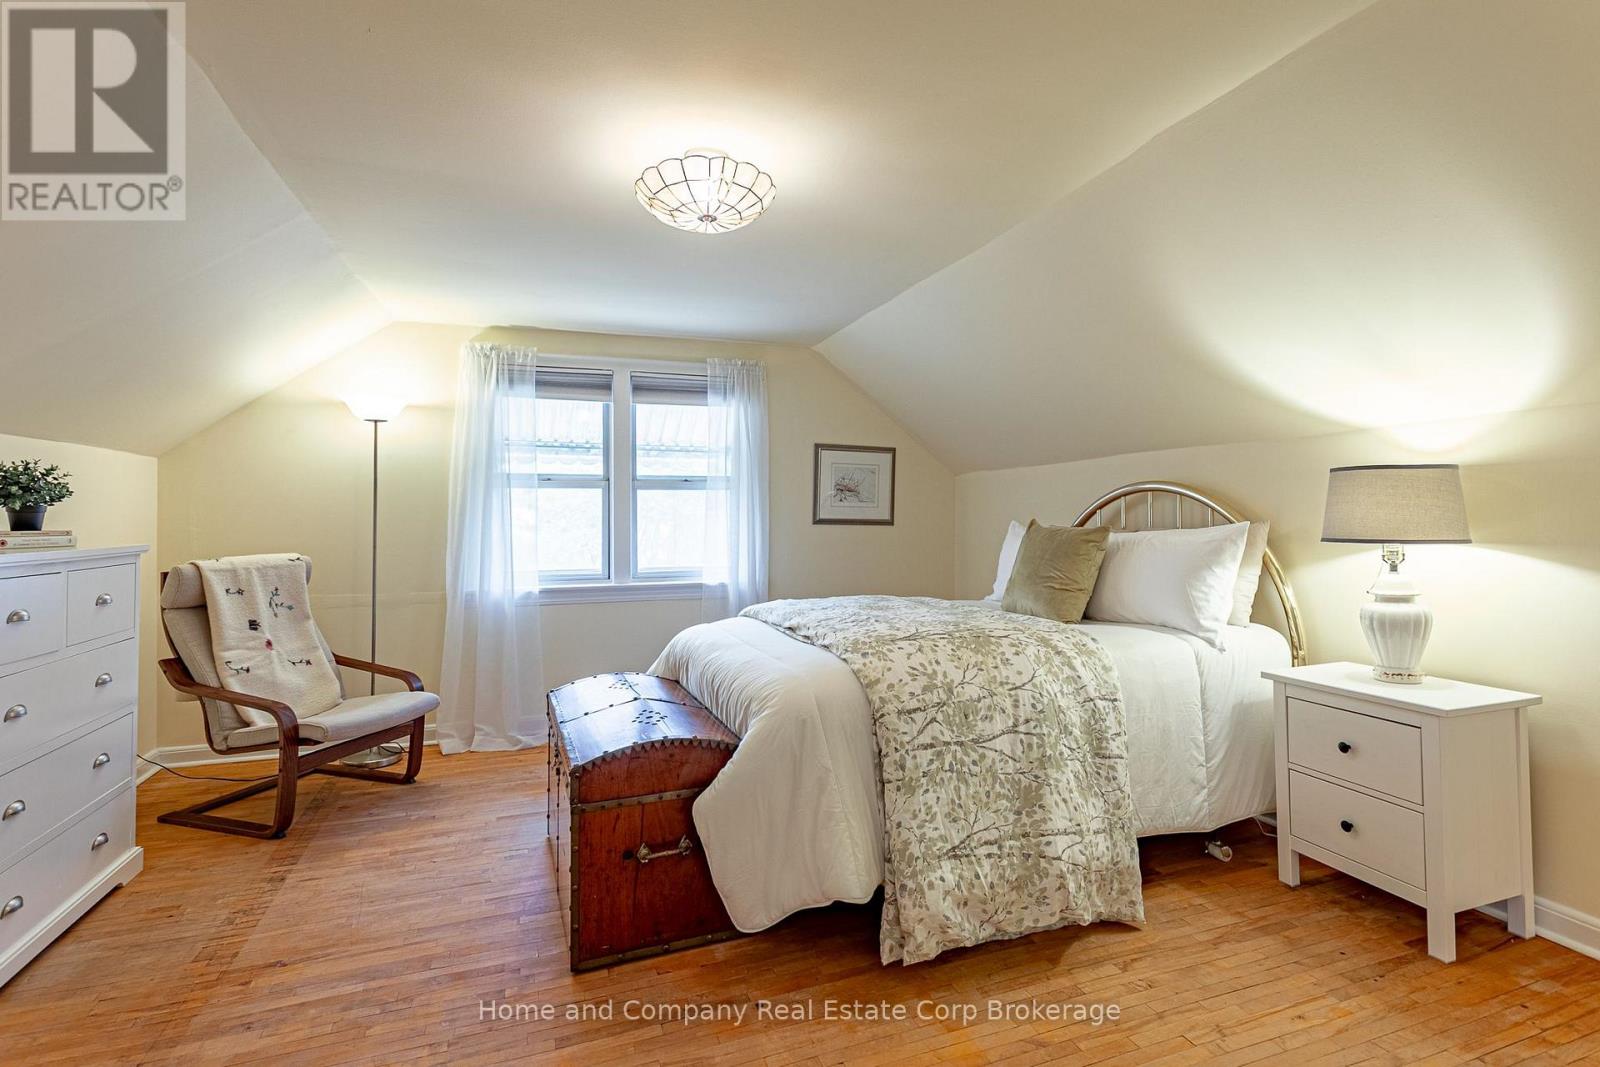
| 二楼 | 主卧 | 4.25 m | 4.27 m | 4.25 m x 4.27 m |
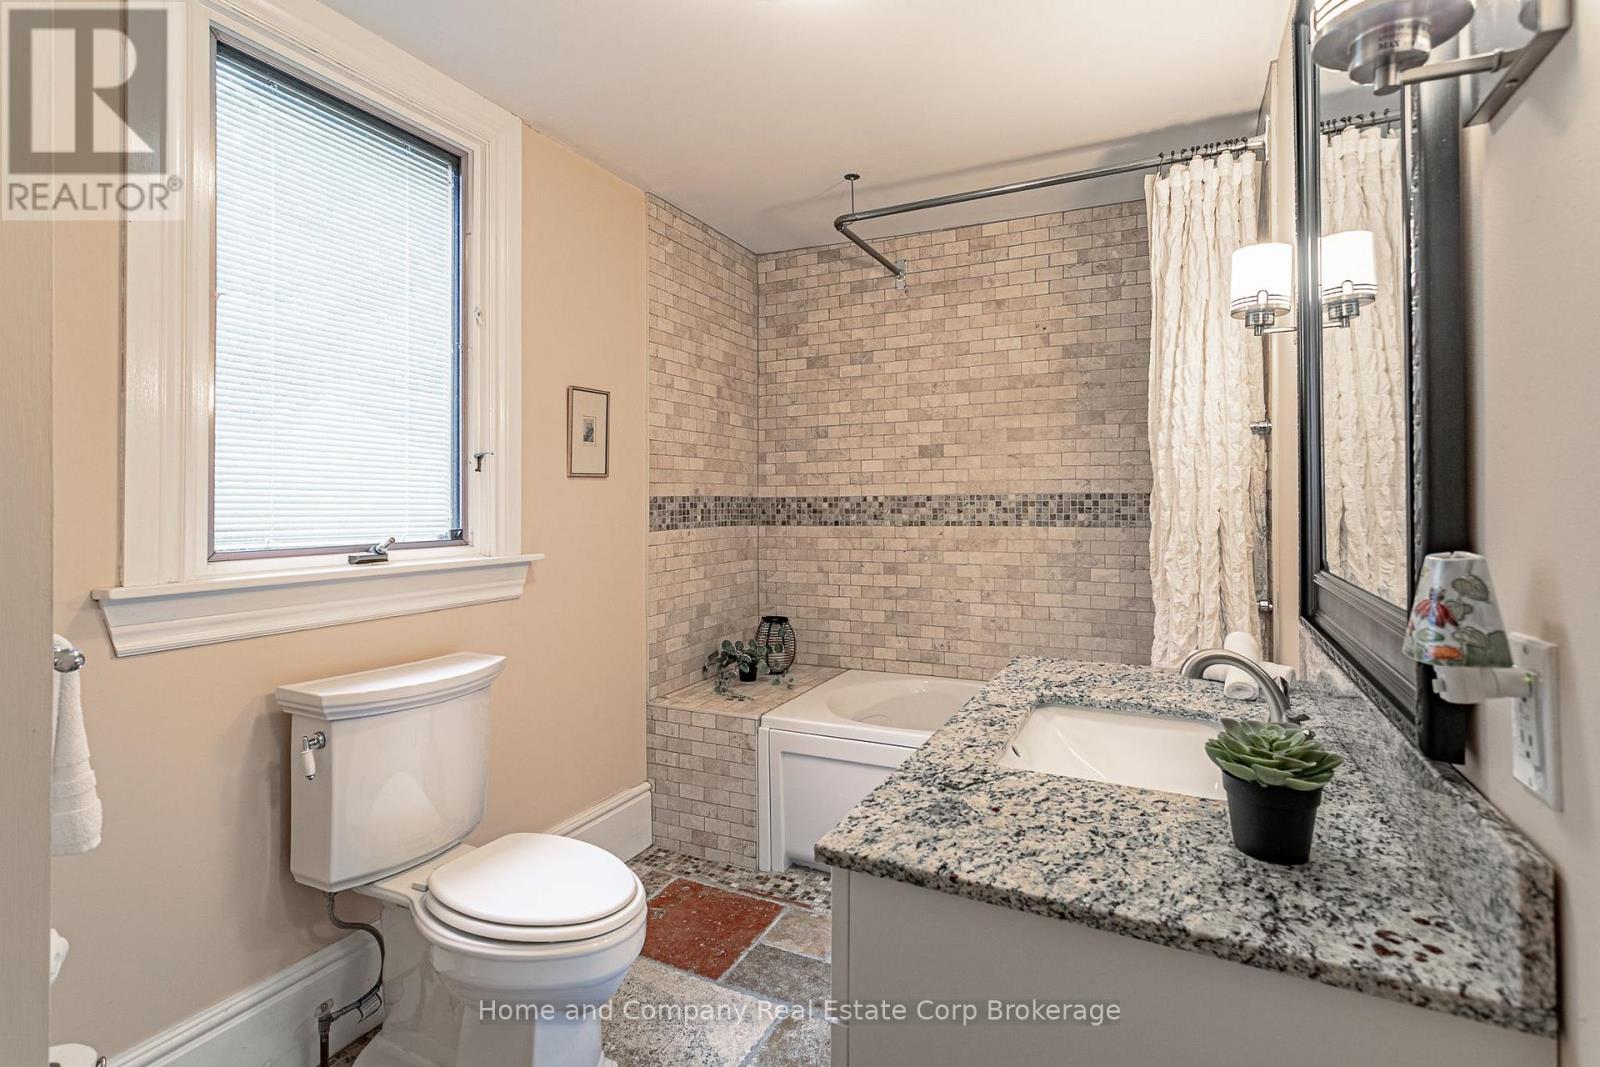
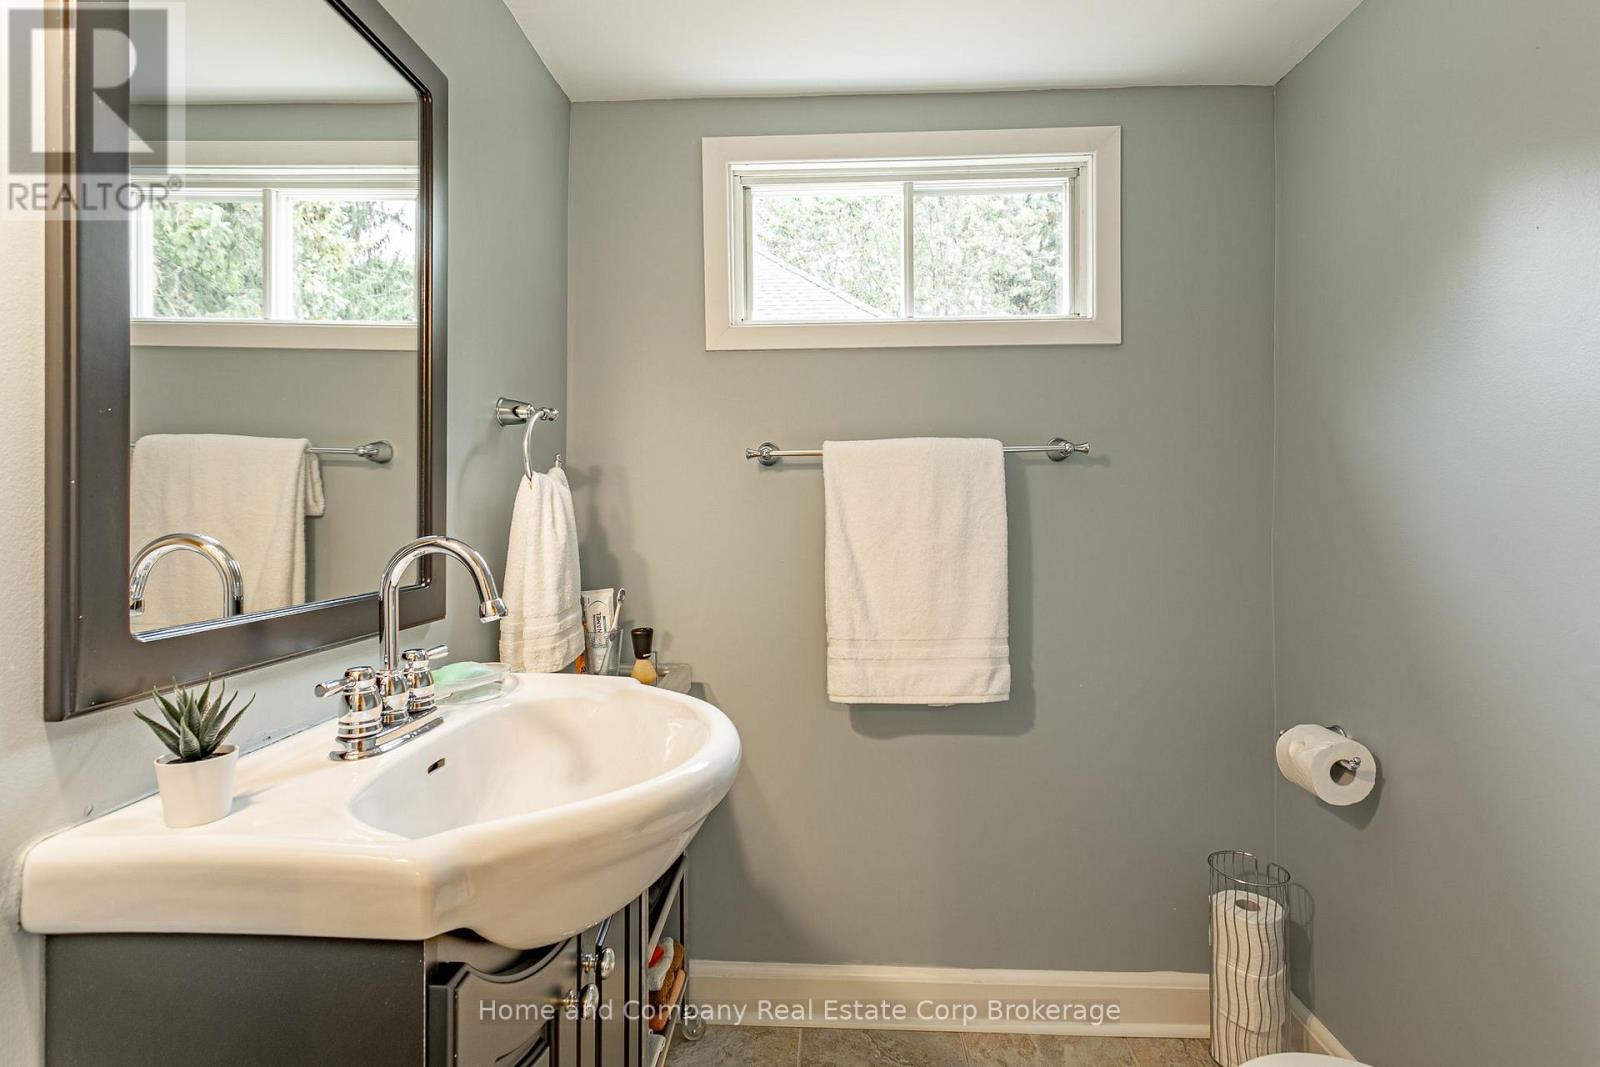
| 二楼 | 浴室 | 1.39 m | 1.5 m | 1.39 m x 1.5 m |
| 二楼 | 卧室 | 4.18 m | 5.42 m | 4.18 m x 5.42 m |
| 一楼 | 浴室 | 1.96 m | 3.78 m | 1.96 m x 3.78 m |
| 一楼 | 卧室 | 3.2 m | 3.62 m | 3.2 m x 3.62 m |
| 一楼 | Eating Area | 4.1 m | 4.67 m | 4.1 m x 4.67 m |
| 一楼 | 餐厅 | 5.87 m | 3.62 m | 5.87 m x 3.62 m |
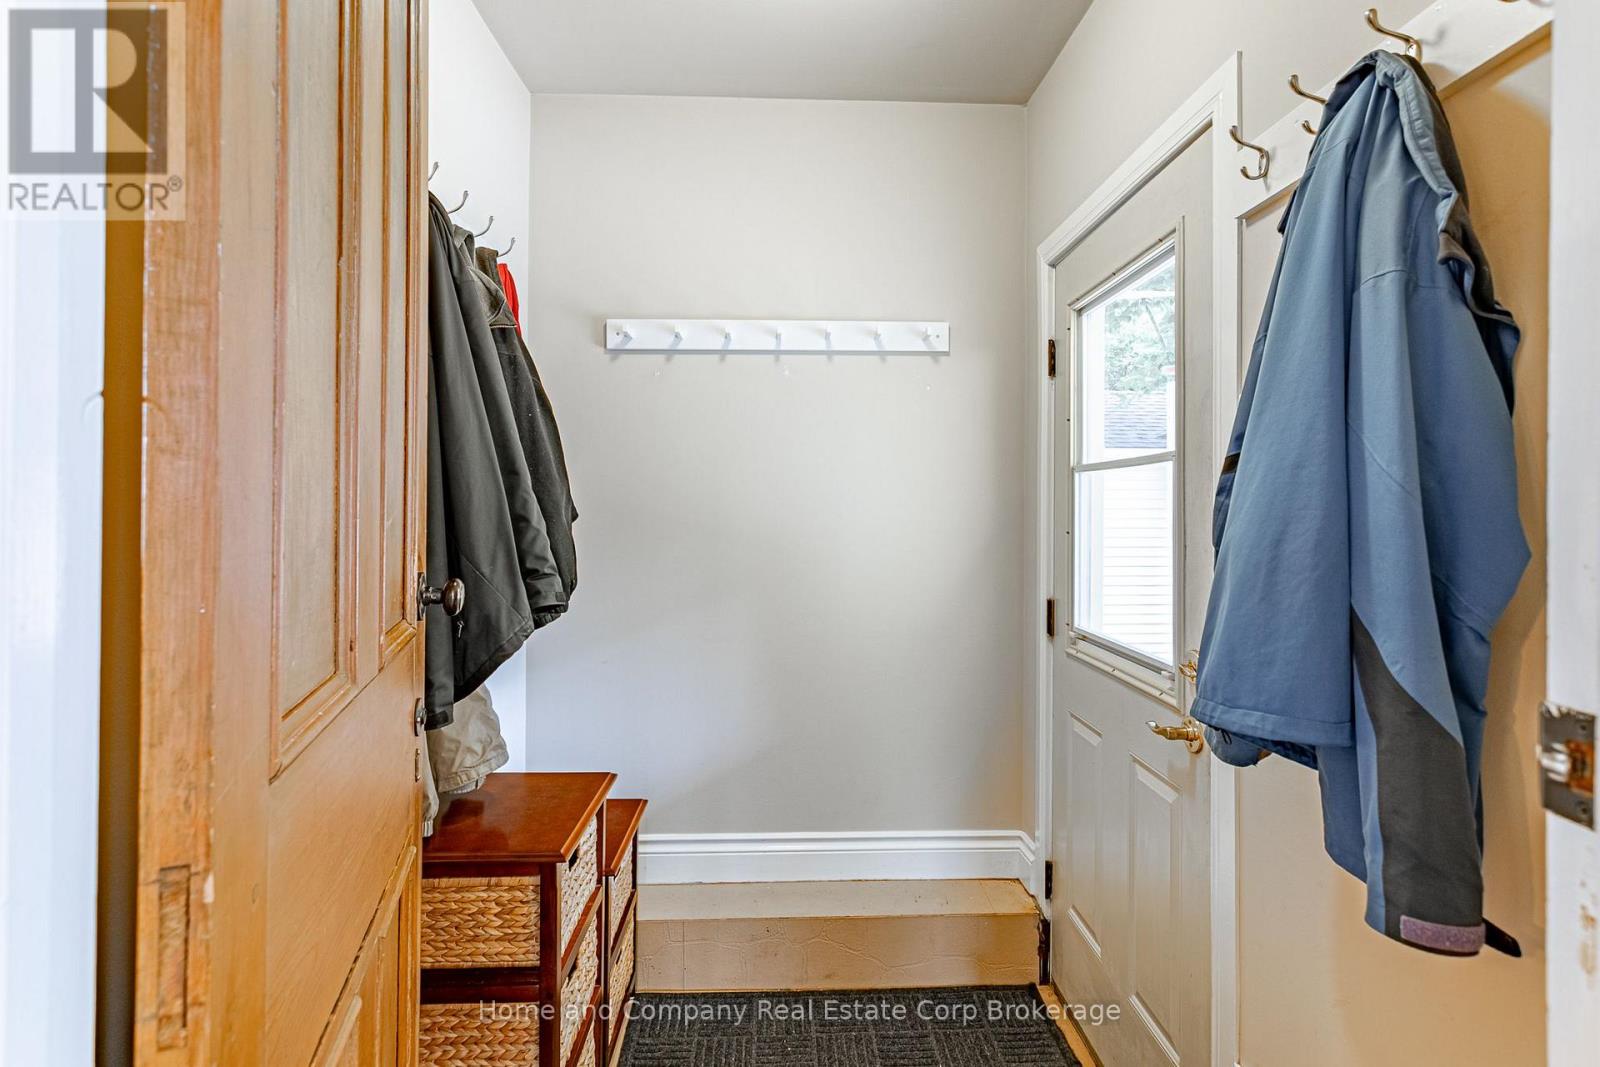
| 一楼 | 门厅 | 1.9 m | 3.21 m | 1.9 m x 3.21 m |
| 一楼 | 厨房 | 4.05 m | 3.82 m | 4.05 m x 3.82 m |
| 一楼 | 客厅 | 3.94 m | 3.38 m | 3.94 m x 3.38 m |
| 一楼 | Office | 3.19 m | 2.64 m | 3.19 m x 2.64 m |
https://www.realtor.ca/real-estate/30349405/105-centre-street-stratford-stratford

The trademarks REALTOR®, REALTORS®, and the REALTOR® logo are controlled by The Canadian Real Estate Association (CREA) and identify real estate professionals who are members of CREA. The trademarks MLS®, Multiple Listing Service® and the associated logos are owned by The Canadian Real Estate Association (CREA) and identify the quality of services provided by real estate professionals who are members of CREA. The trademark DDF® is owned by The Canadian Real Estate Association (CREA) and identifies CREA's Data Distribution Facility (DDF®)
Muskoka Haliburton Orillia – The Lakelands Association of REALTORS®
Home And Company Real Estate Corp Brokerage
November 08 2026 05:28:40
