
76 Celeste Drive Toronto (West Hill), Ontario M1E 2V1

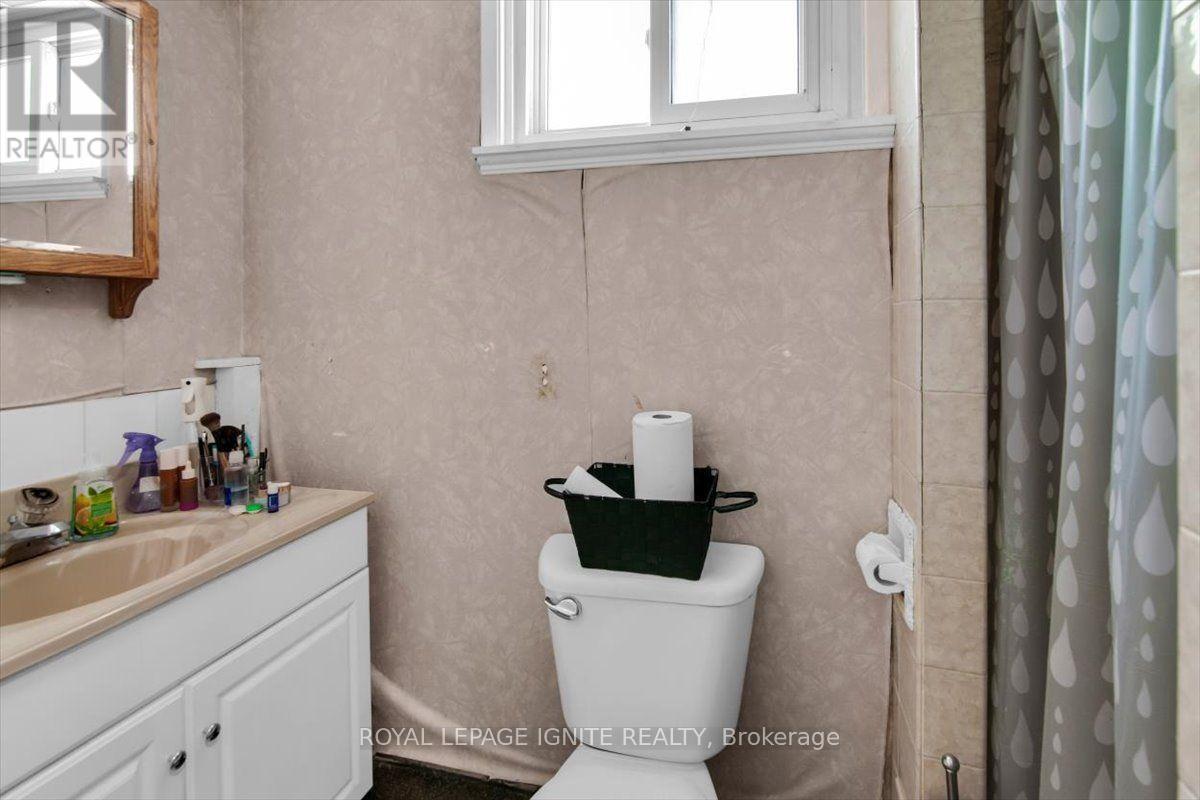
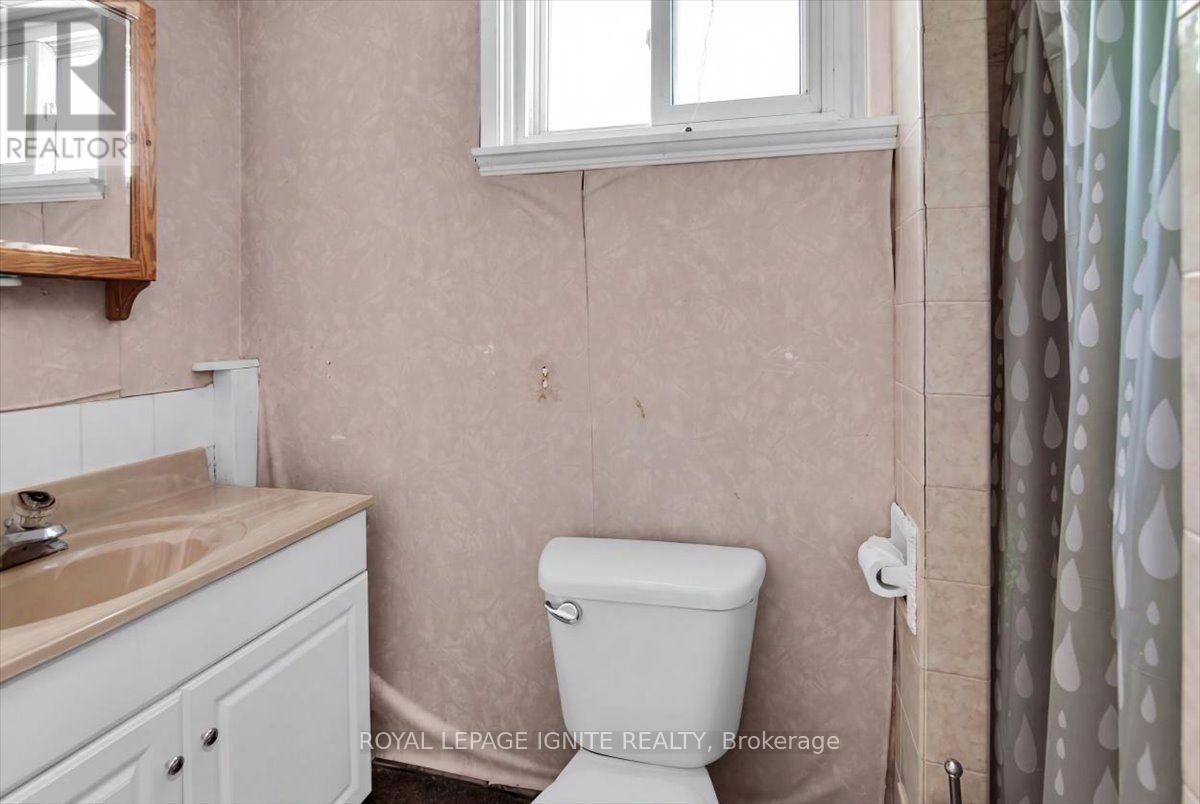
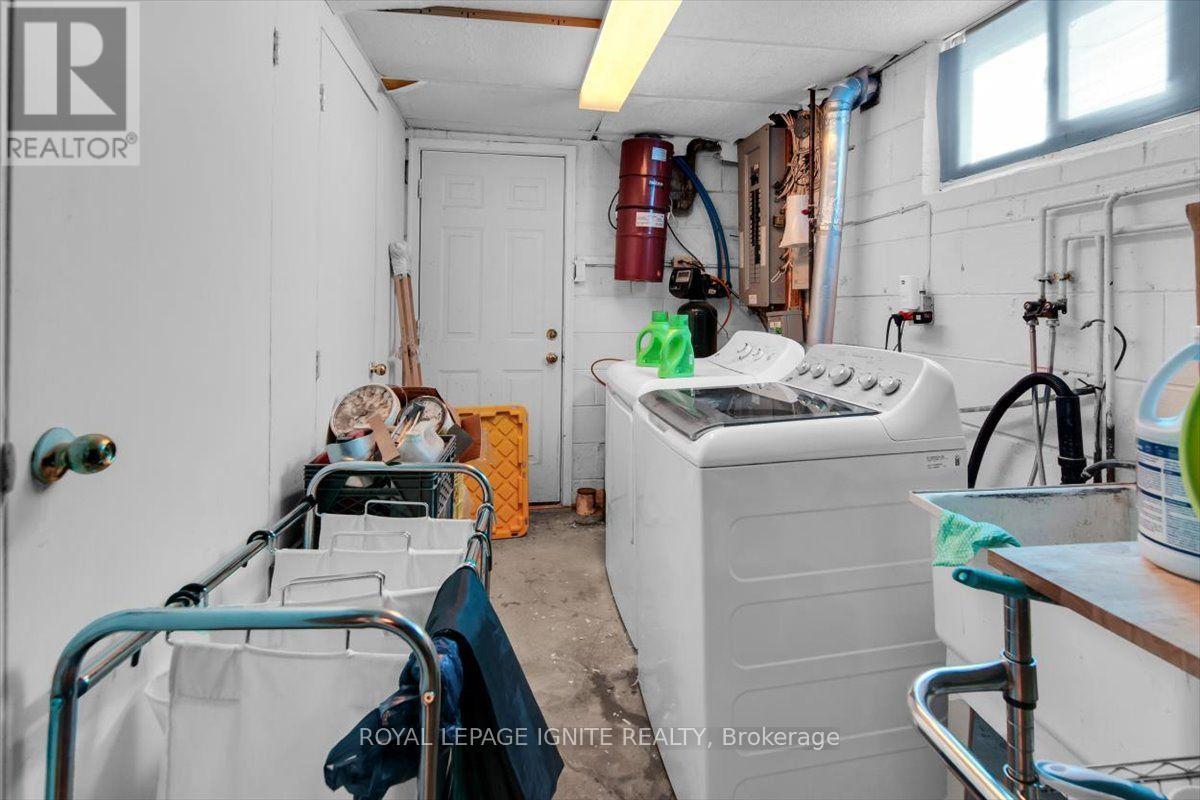
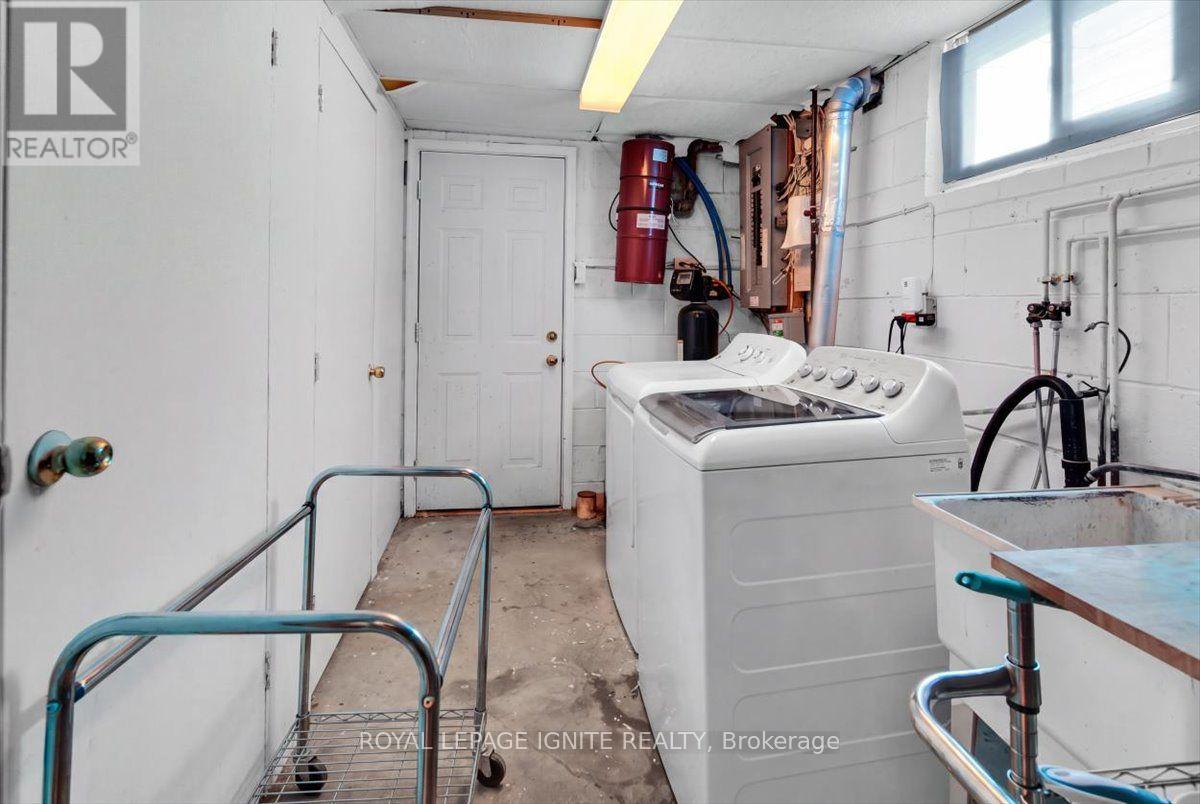

$699,000
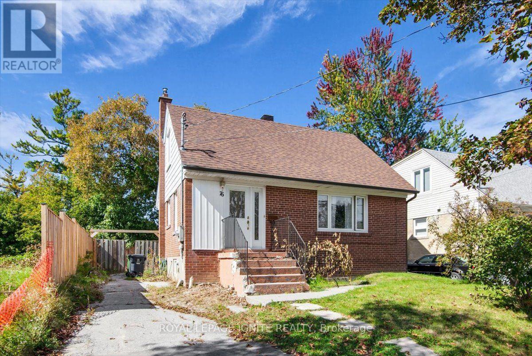
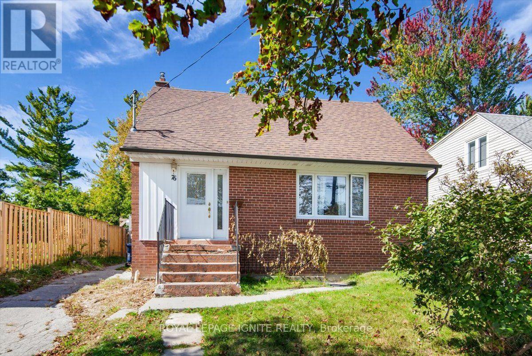
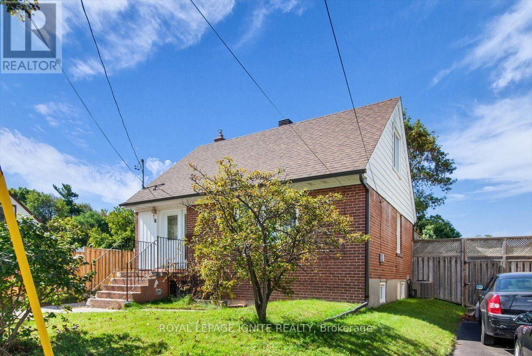
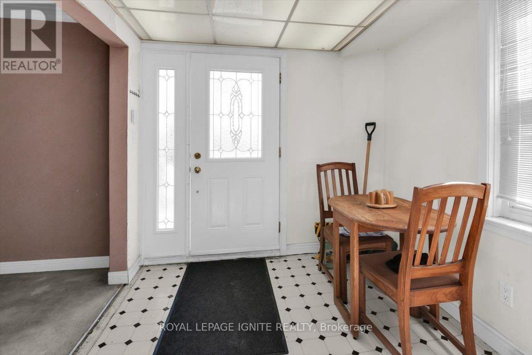
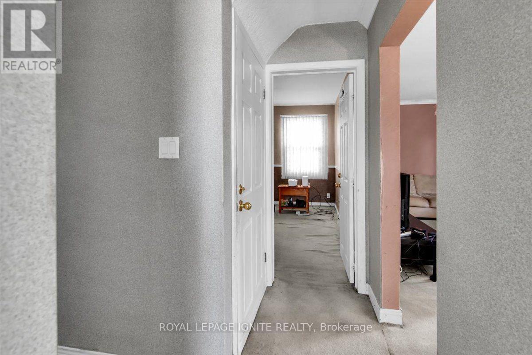
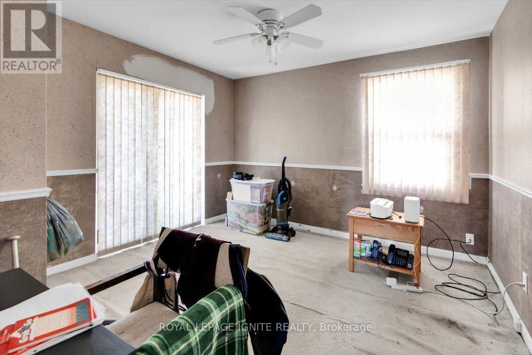
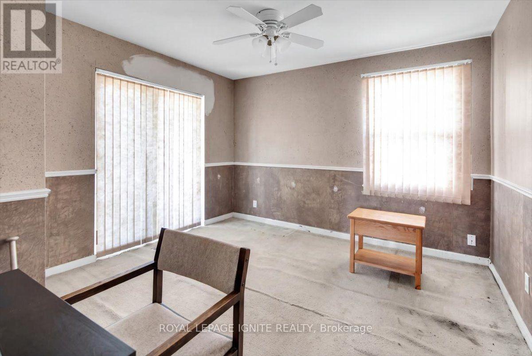
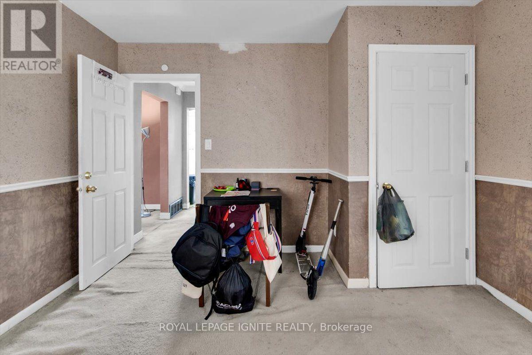
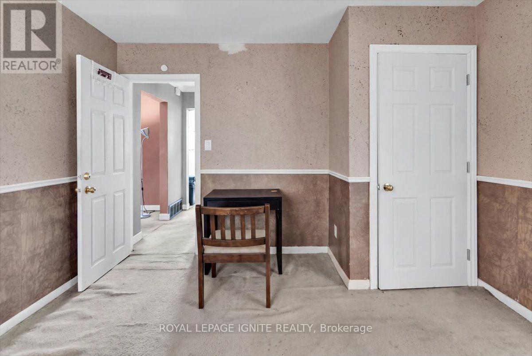
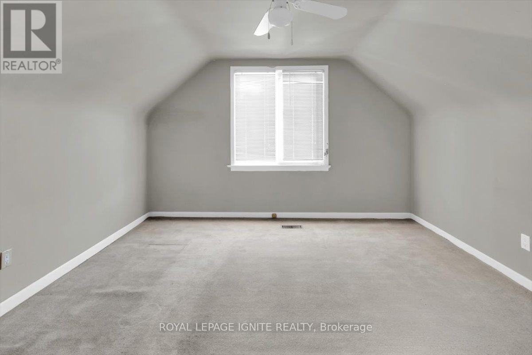
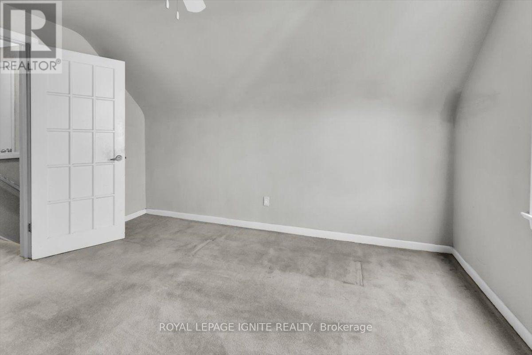
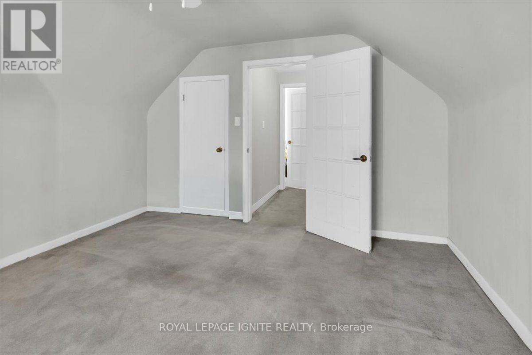
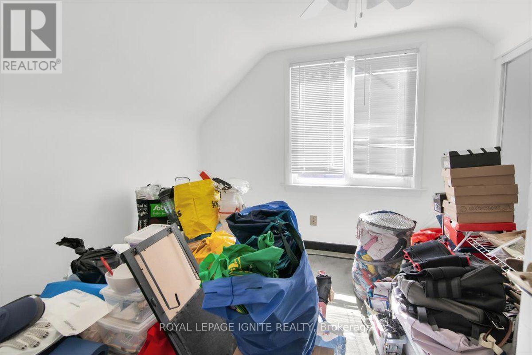
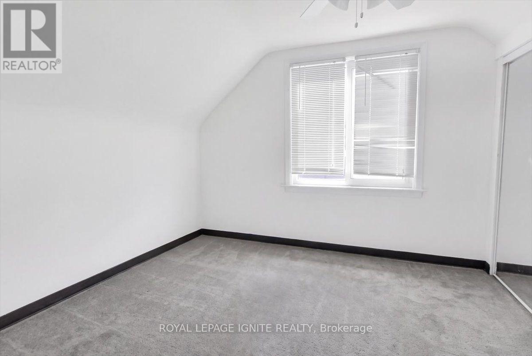
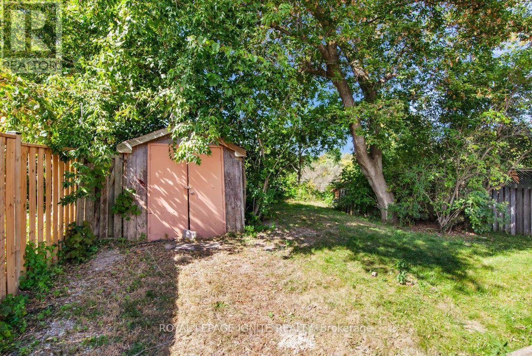
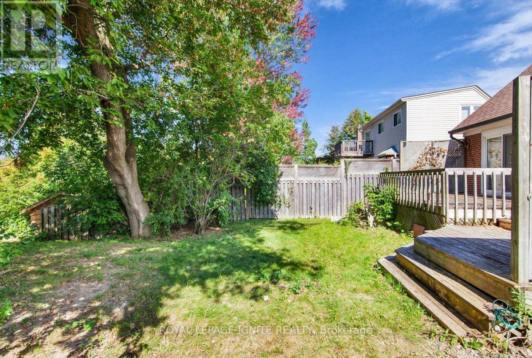
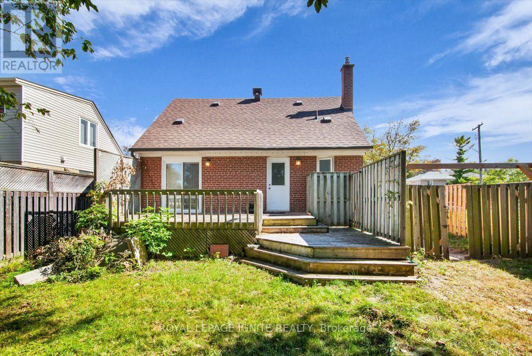
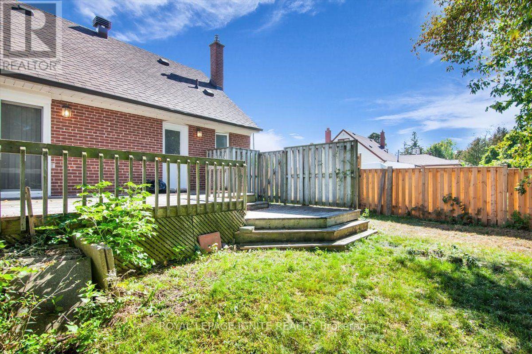
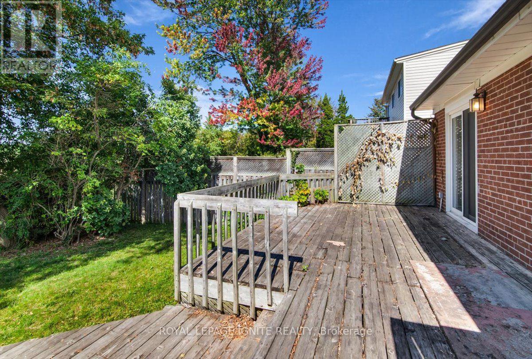
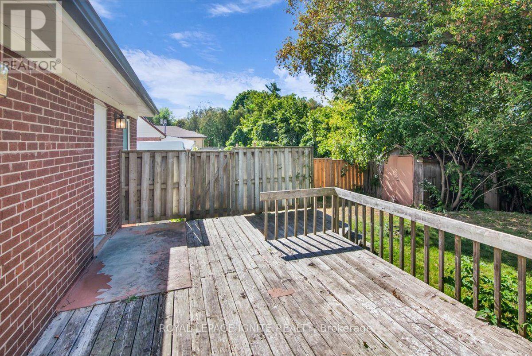
An exceptional residential opportunity, this 4-bedroom family home backs directly onto the lush greenspace of Highland Creek Park. The layout offers generous living space across four well-appointed bedrooms, creating a retreat with peaceful park views right out your back door. Location is paramount: enjoy unmatched convenience minutes from the Guildwood GO Station for a seamless downtown commute, alongside TTC routes, schools, the University of Toronto Scarborough (UTSC), Centennial College, the scenic Scarborough Bluffs, and local shopping plazas all nearby. (id:43681)
房源概要
| MLS® Number | E13848142 |
| 房源类型 | 民宅 |
| 社区名字 | West Hill |
| 附近的便利设施 | 公园, 公共交通, 学校 |
| 社区特征 | 社区活动中心, School Bus |
| 特征 | Ravine |
| 总车位 | 4 |
| View Type | River View |
详 情
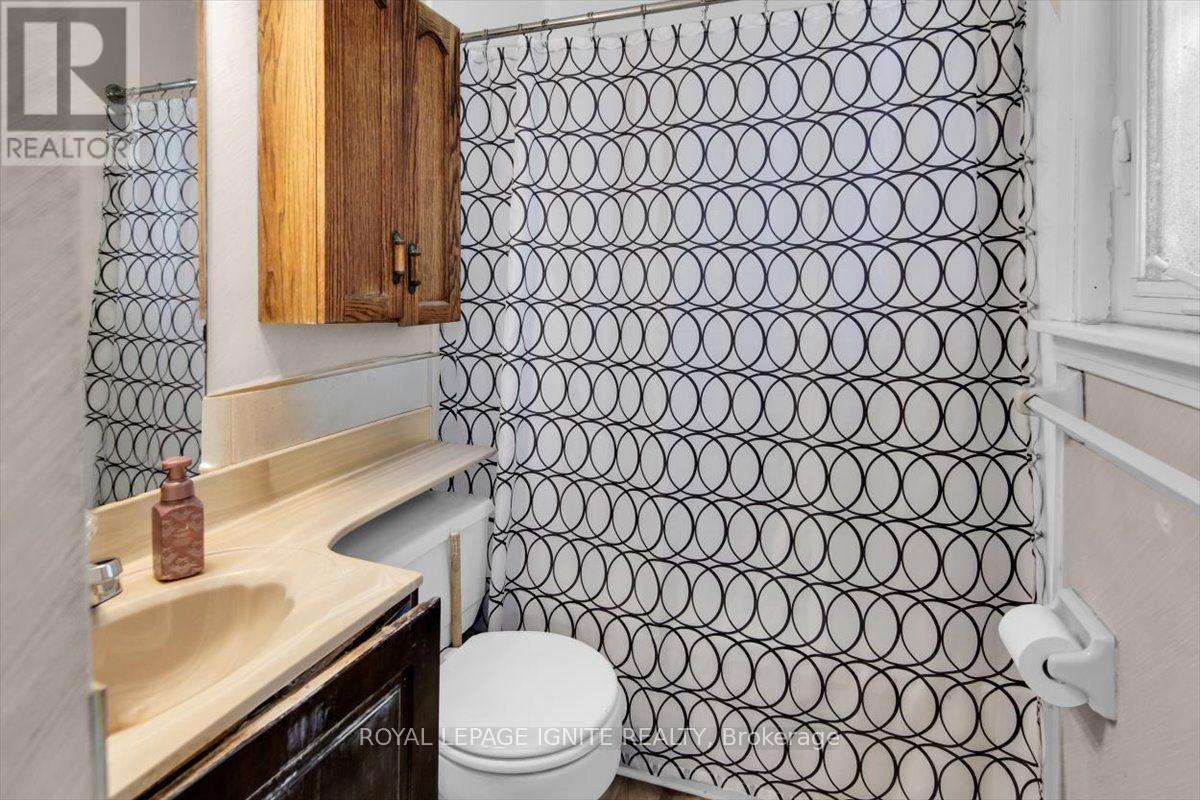
| 浴室 | 2 |
| 地上卧房 | 3 |
| 地下卧室 | 1 |
| 总卧房 | 4 |
| Age | 51 To 99 Years |
| 公寓设施 | Fireplace(s) |
| 家电类 | Water Heater |
| 地下室进展 | 已装修 |
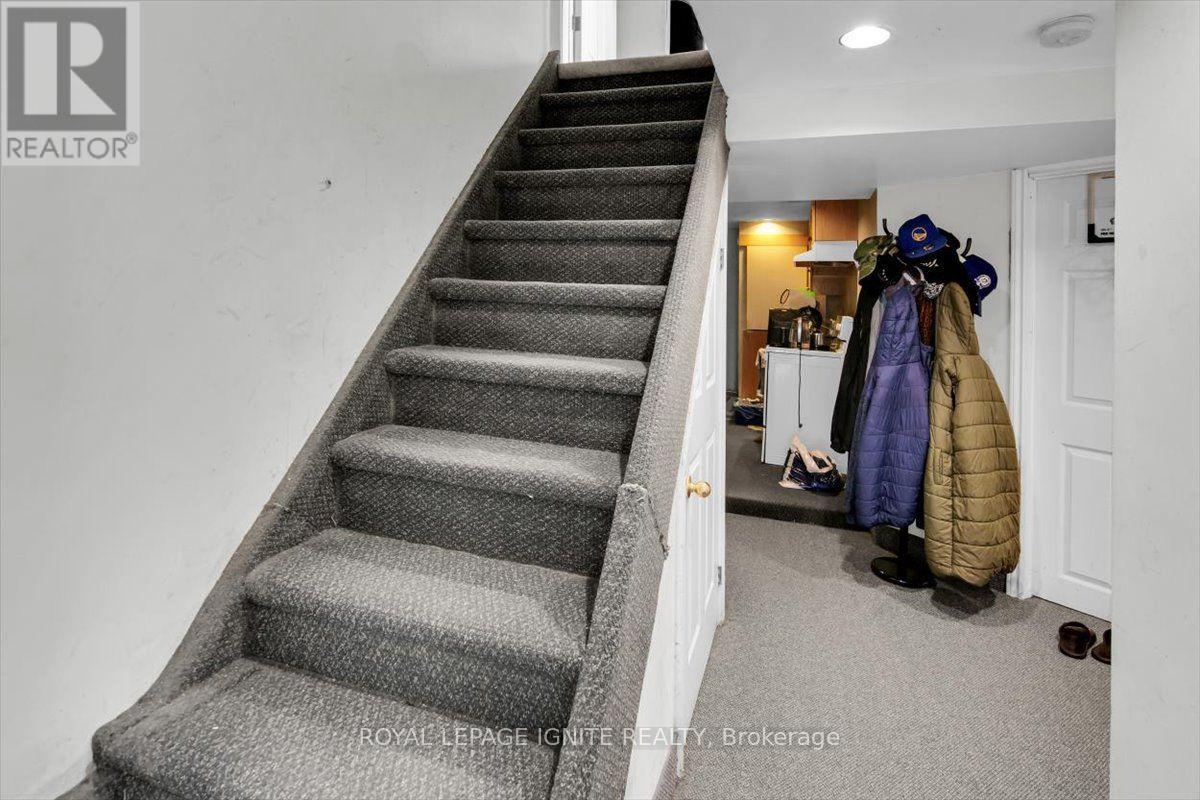
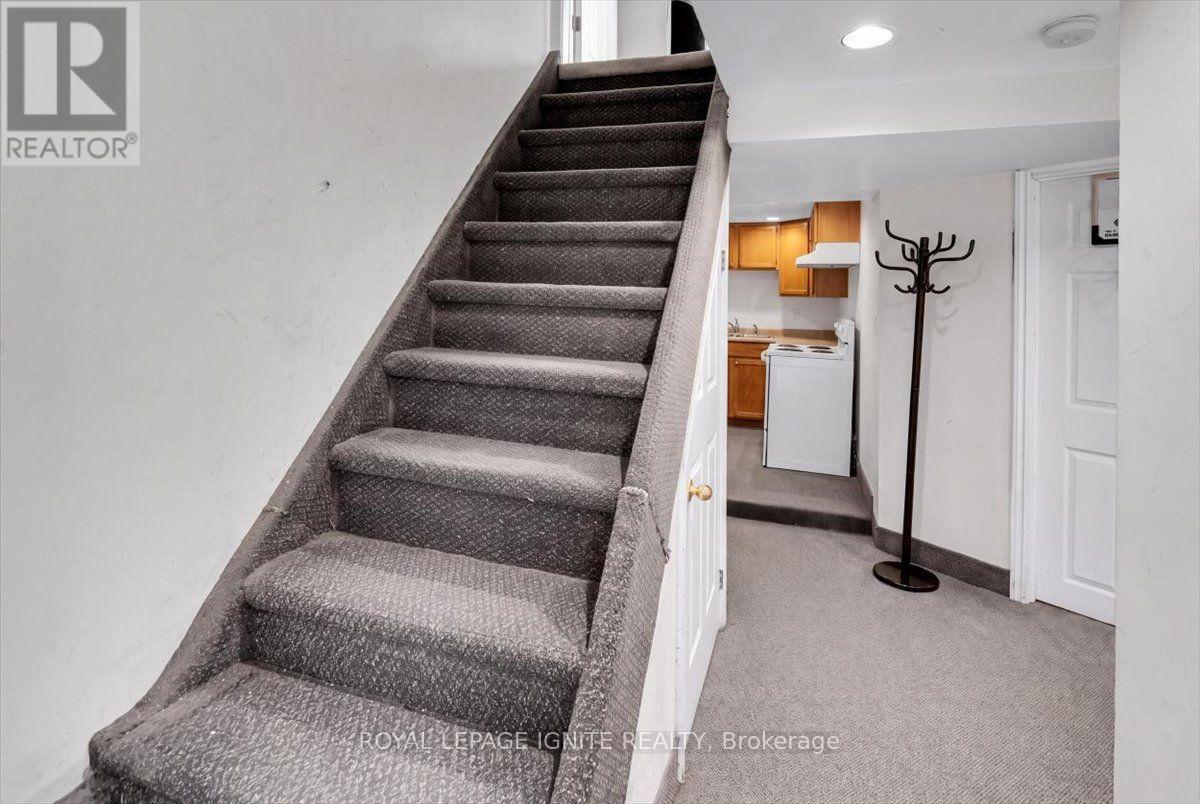
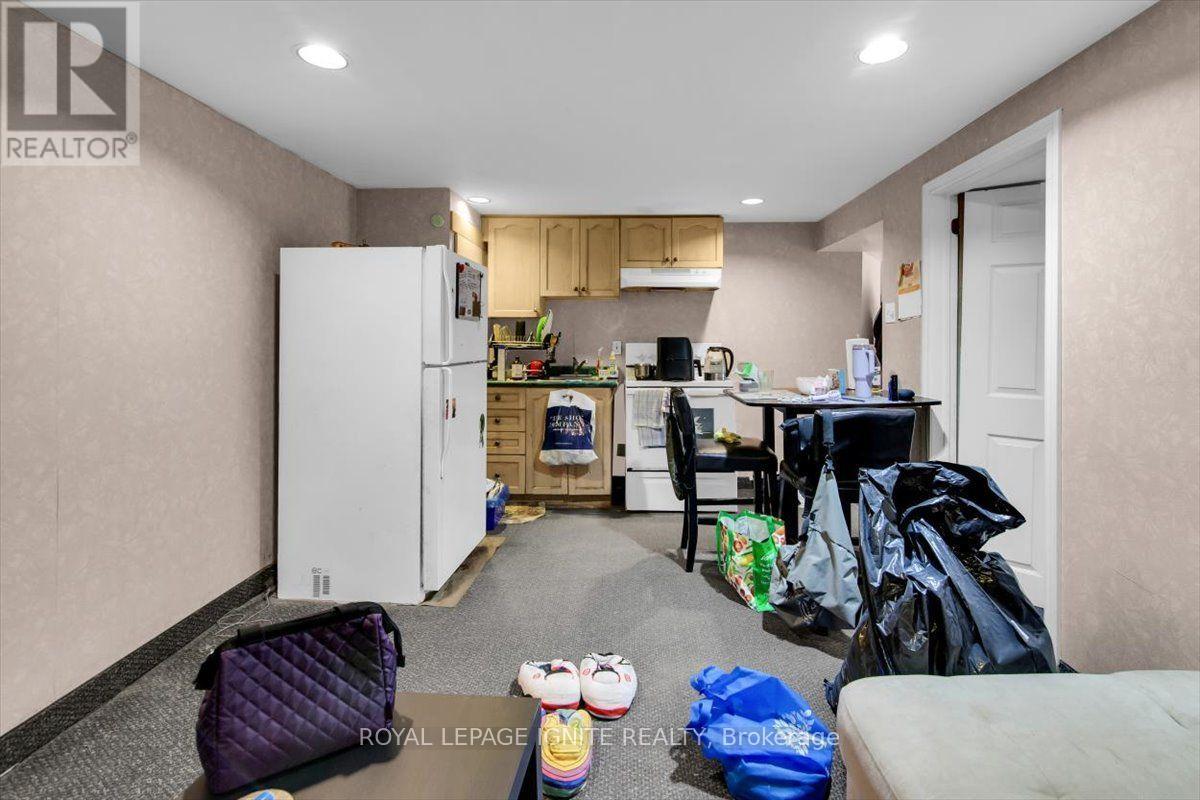
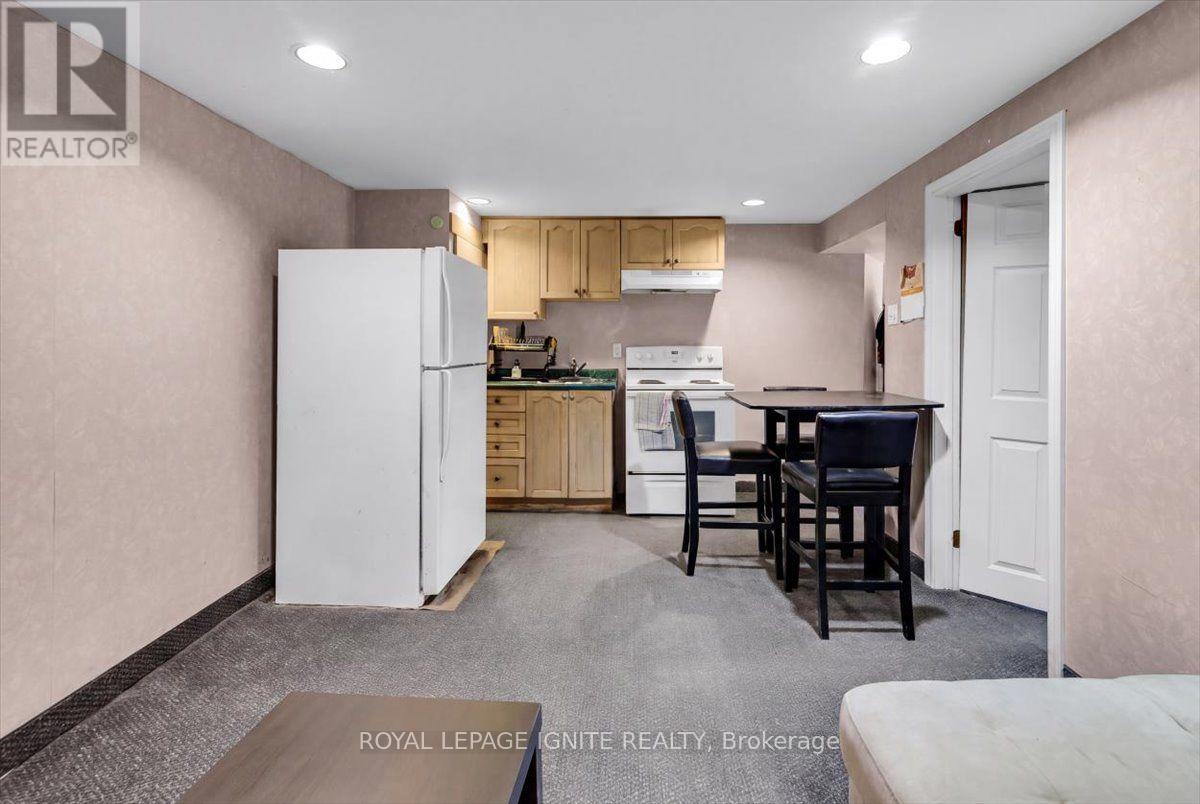
| 地下室功能 | Walk Out, Separate Entrance, Walk-up |
| 地下室类型 | N/a (finished), N/a, N/a |
| 施工种类 | 独立屋 |
| 空调 | 中央空调 |
| 外墙 | 砖 |
| 壁炉 | 有 |
| 地基类型 | Unknown |
| 供暖方式 | 天然气 |
| 供暖类型 | 压力热风 |
| 储存空间 | 2 |
| 内部尺寸 | 700 - 1100 Sqft |
| 类型 | 独立屋 |
| 设备间 | 市政供水 |
车 位
| 没有车库 |
土地
| 英亩数 | 无 |
| 土地便利设施 | 公园, 公共交通, 学校 |
| 污水道 | Sanitary Sewer |
| 土地深度 | 126 Ft ,9 In |
| 土地宽度 | 45 Ft |
| 不规则大小 | 45 X 126.8 Ft |
房 间
| 楼 层 | 类 型 | 长 度 | 宽 度 | 面 积 |
|---|---|---|---|---|
| 二楼 | 主卧 | 3.7 m | 3.8 m | 3.7 m x 3.8 m |
| 二楼 | 第二卧房 | 3.1 m | 3.2 m | 3.1 m x 3.2 m |
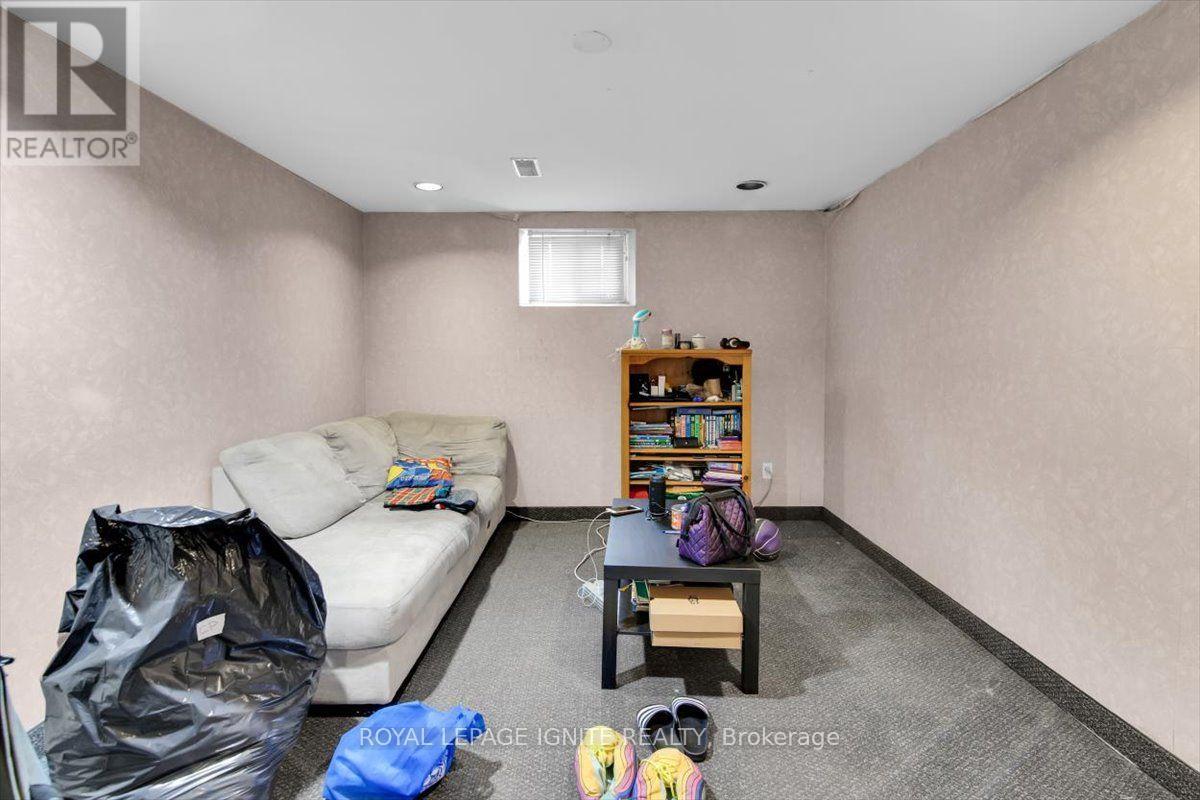
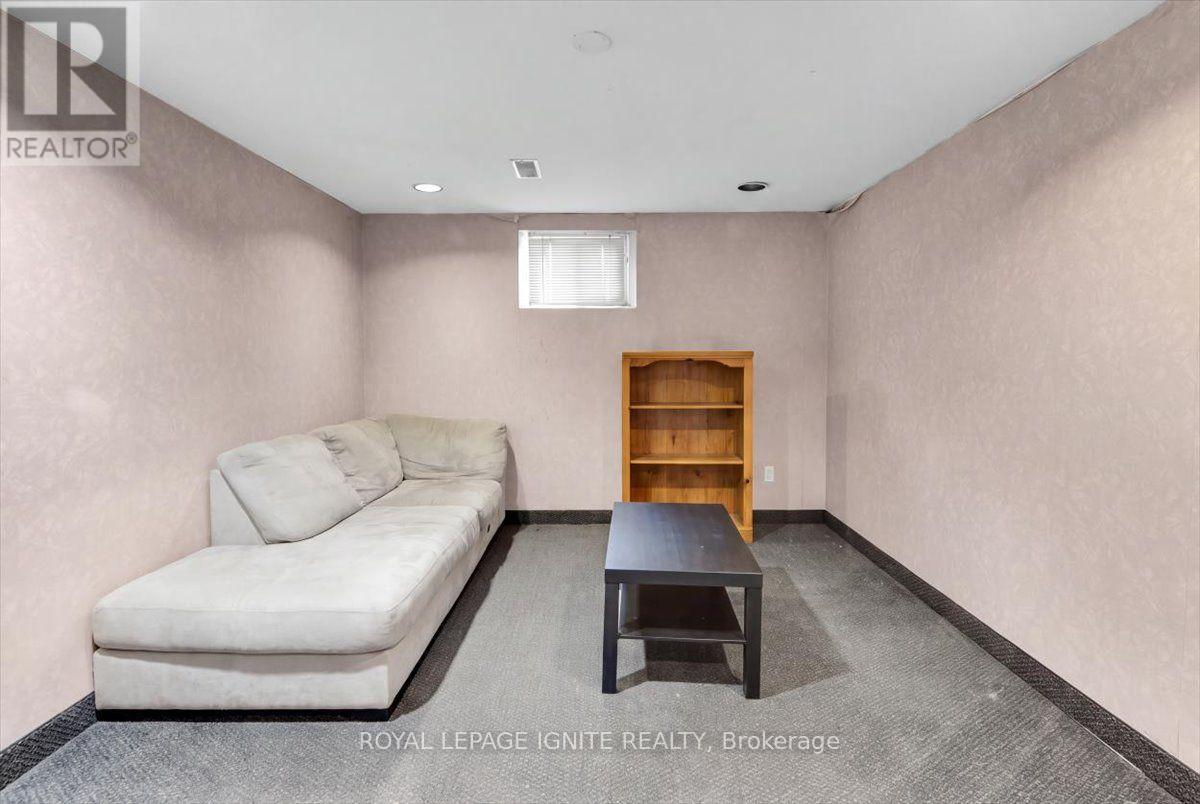
| 地下室 | 娱乐,游戏房 | 3.2 m | 5.4 m | 3.2 m x 5.4 m |
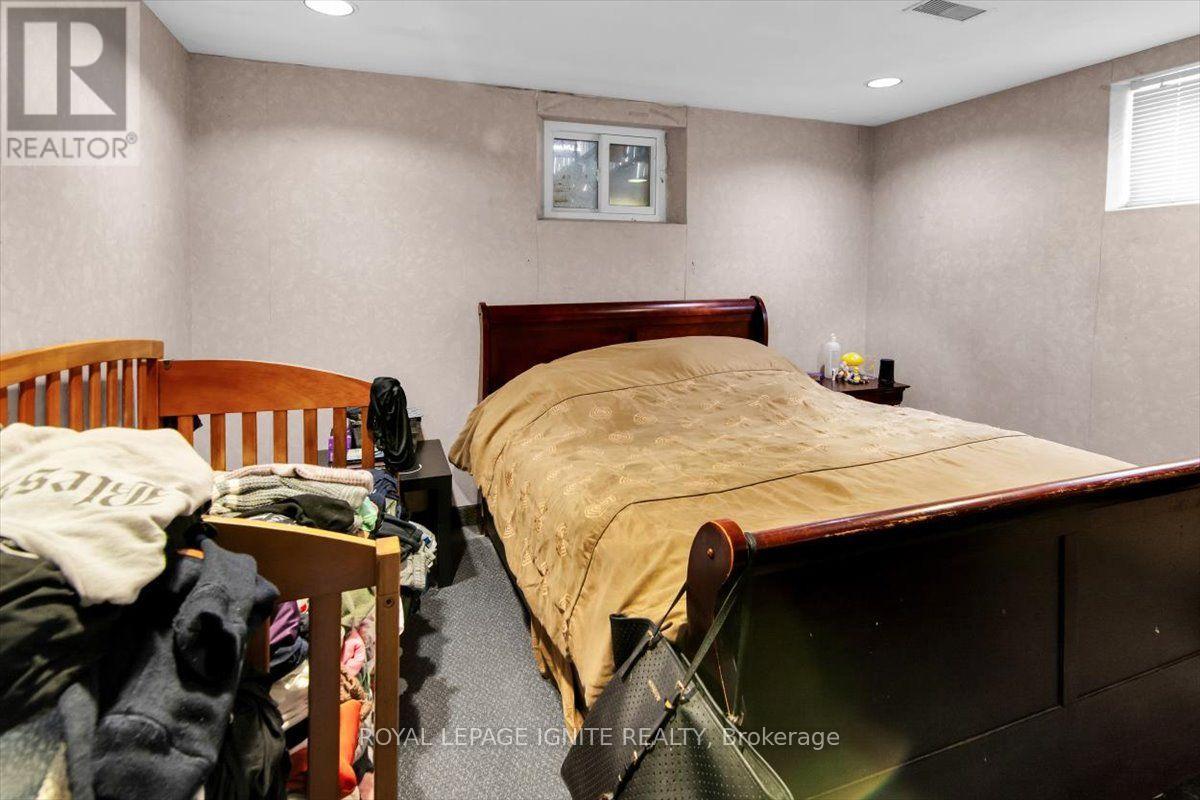
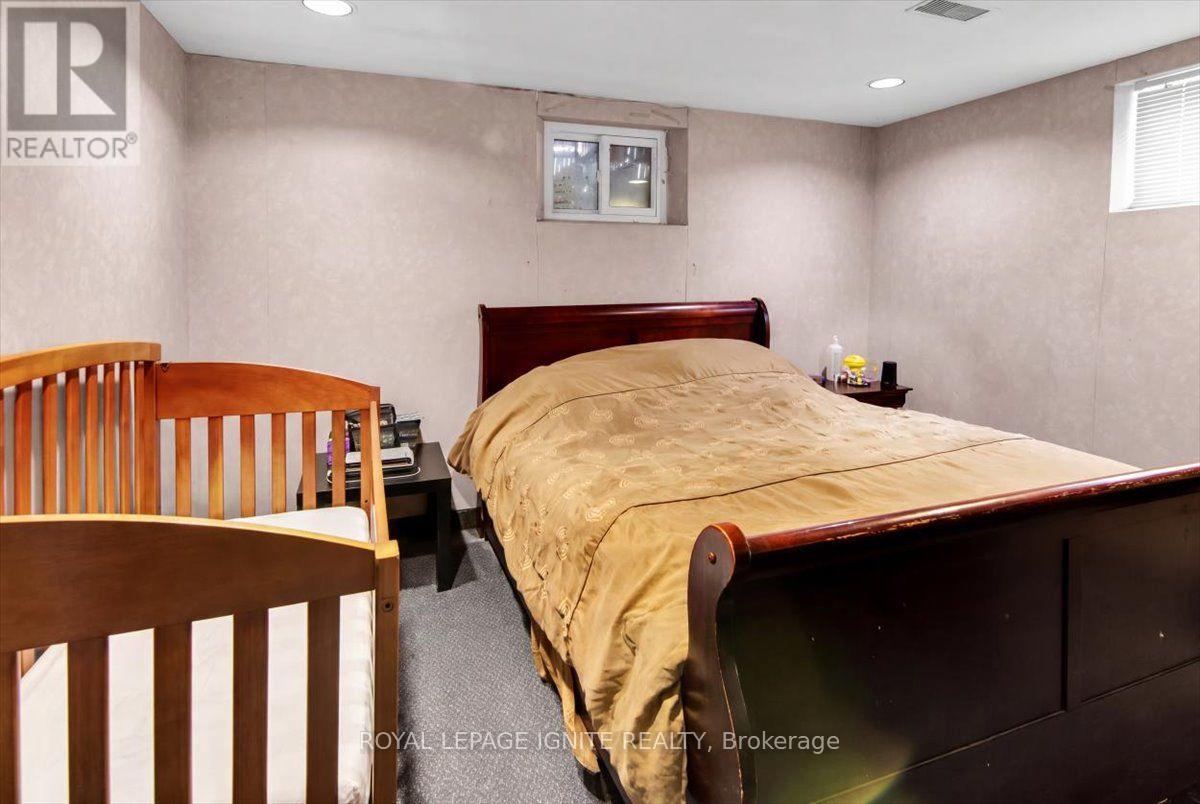
| 地下室 | 卧室 | 3.5 m | 3.7 m | 3.5 m x 3.7 m |
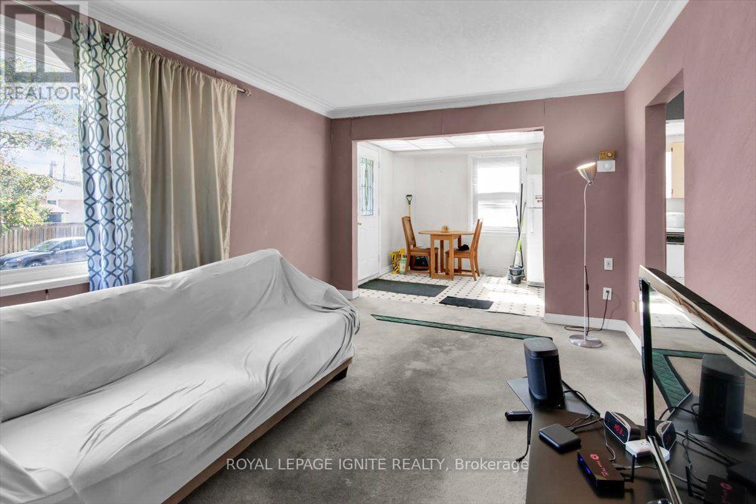
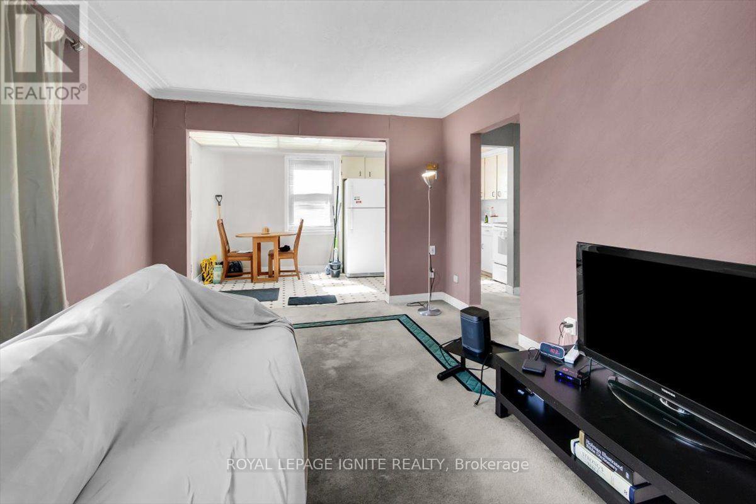
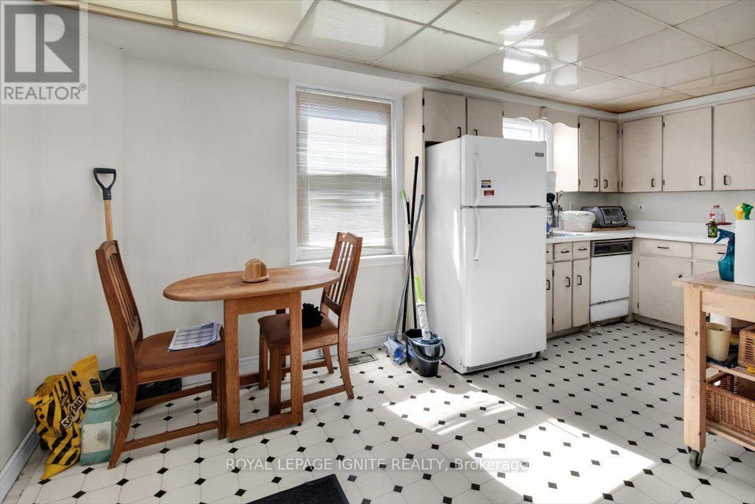
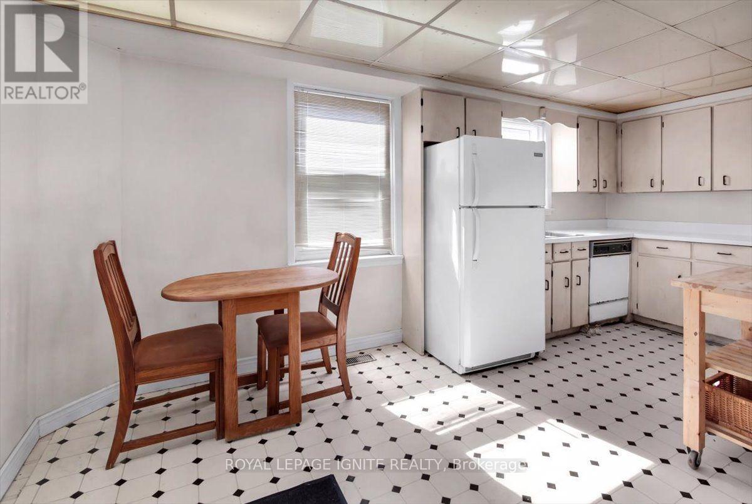
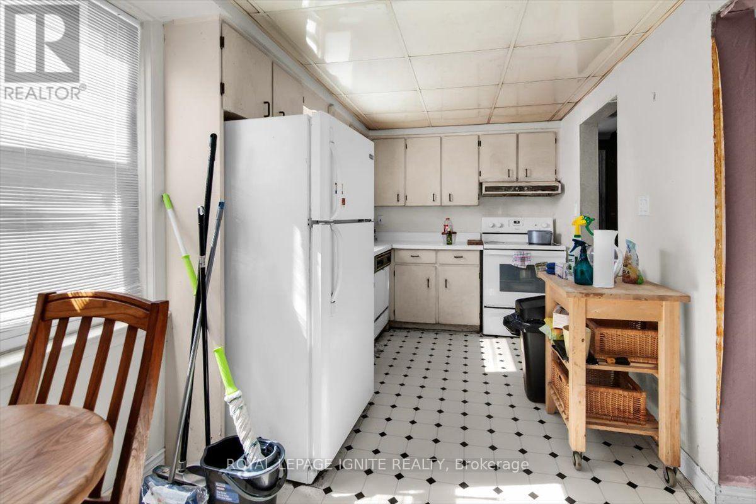
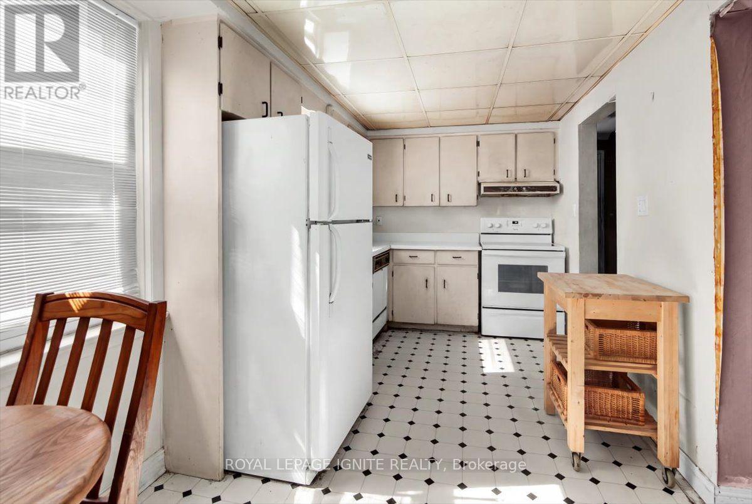
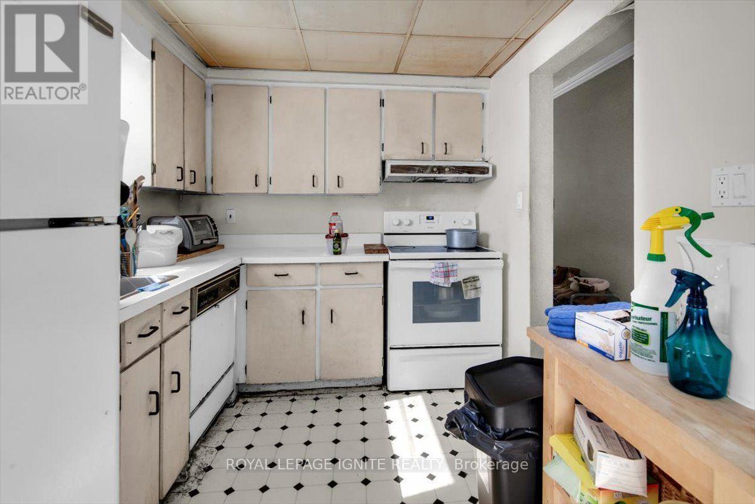
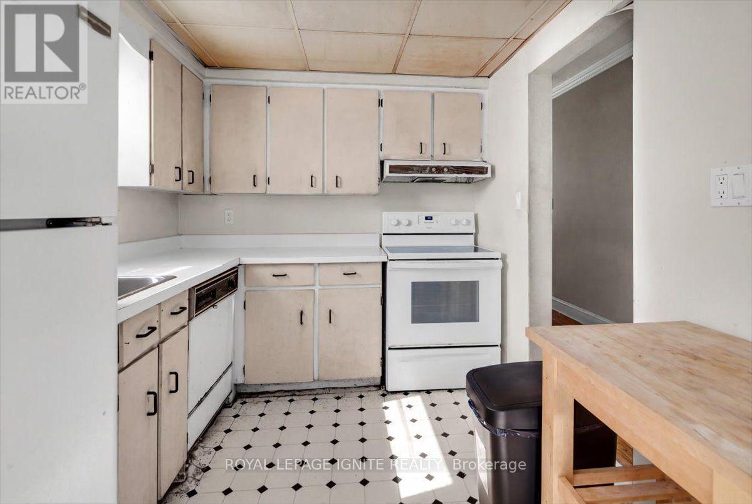
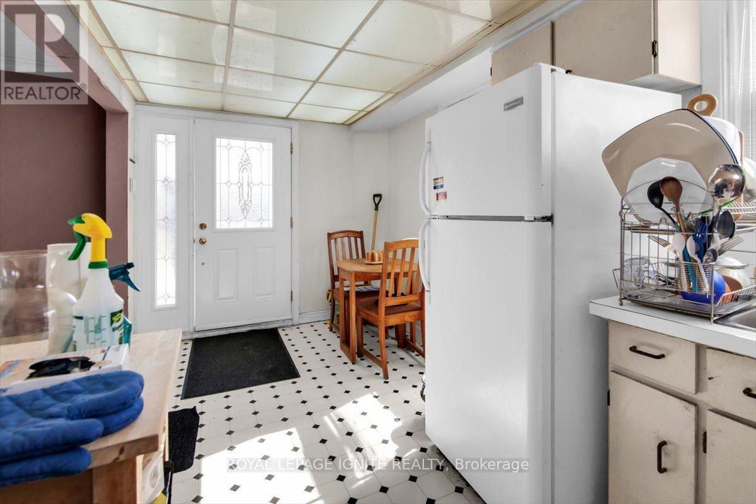
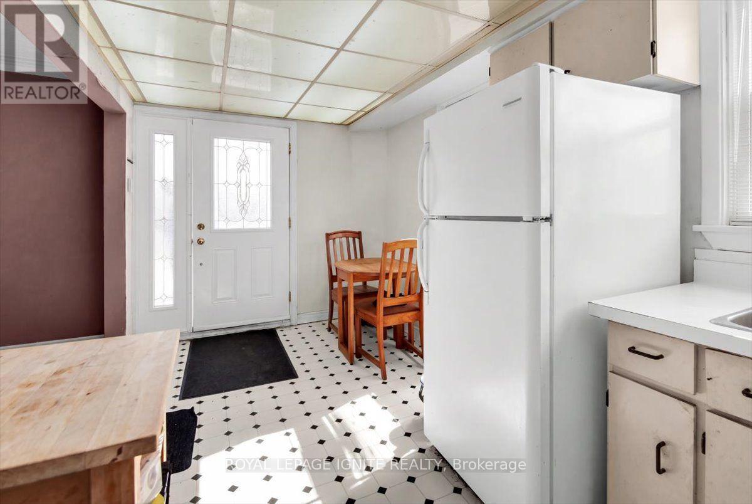
| 一楼 | 厨房 | 2.4 m | 5.2 m | 2.4 m x 5.2 m |
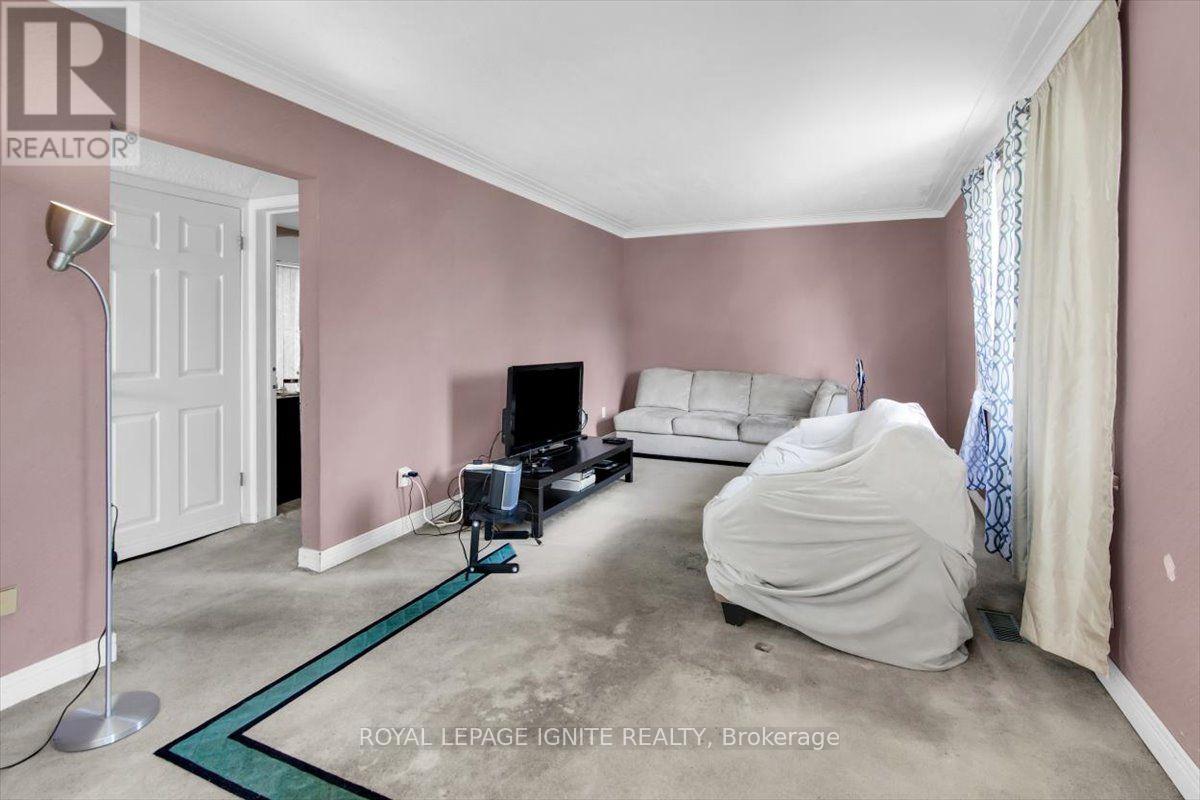
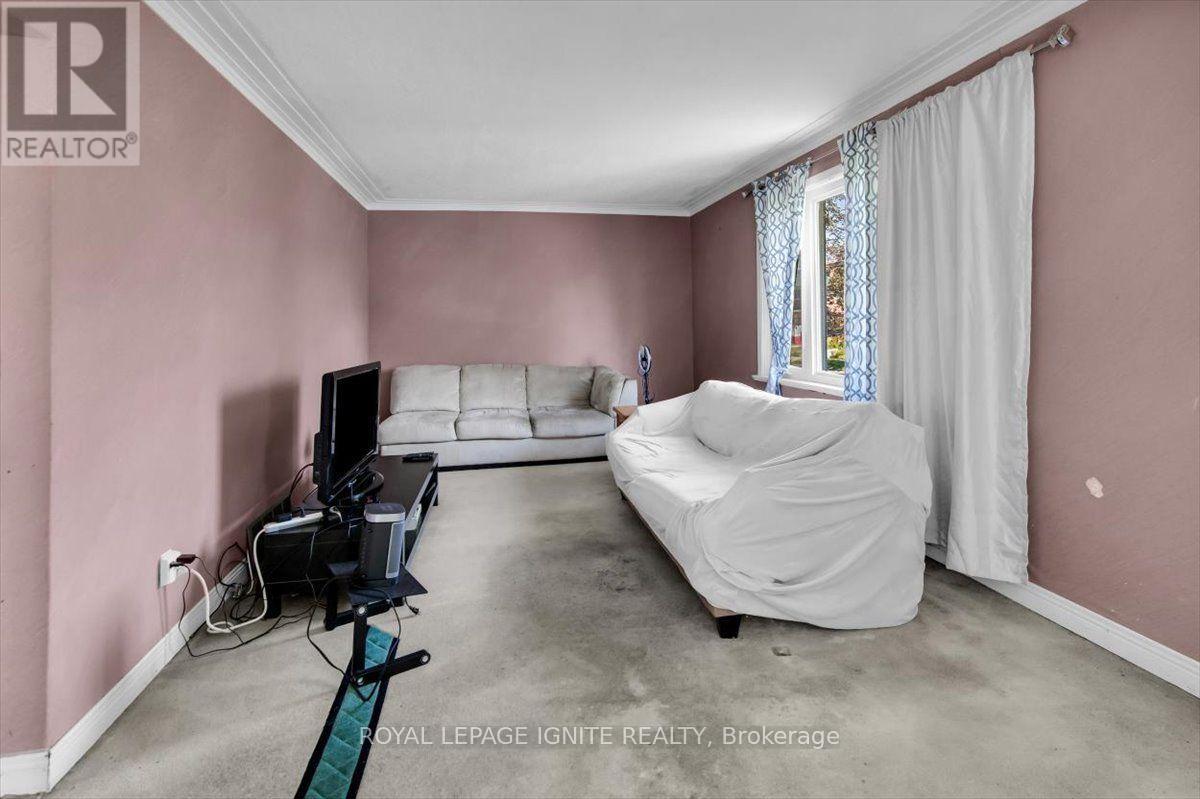
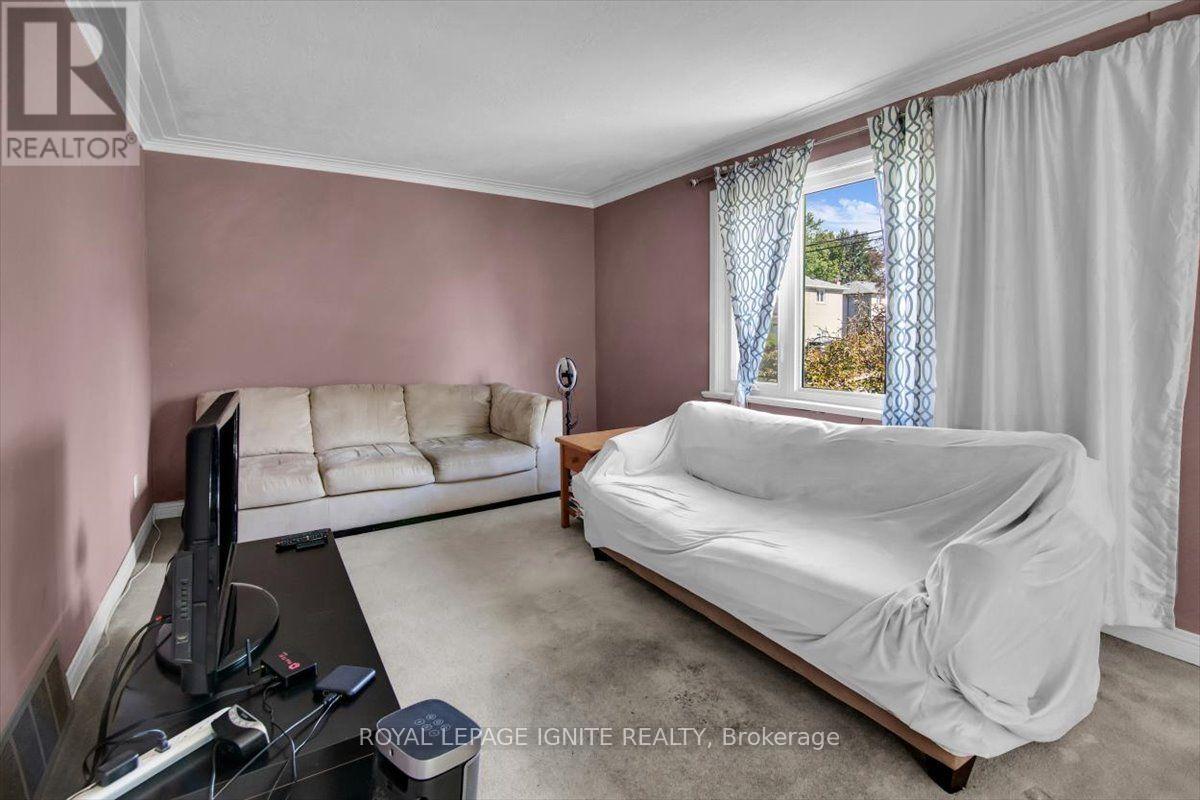
| 一楼 | 客厅 | 3.3 m | 6 m | 3.3 m x 6 m |
| 一楼 | 卧室 | 2.7 m | 3.5 m | 2.7 m x 3.5 m |
设备间
| 有线电视 | 可用 |
| 配电箱 | 可用 |
| 污水道 | 可用 |
https://www.realtor.ca/real-estate/30349458/76-celeste-drive-toronto-west-hill-west-hill

The trademarks REALTOR®, REALTORS®, and the REALTOR® logo are controlled by The Canadian Real Estate Association (CREA) and identify real estate professionals who are members of CREA. The trademarks MLS®, Multiple Listing Service® and the associated logos are owned by The Canadian Real Estate Association (CREA) and identify the quality of services provided by real estate professionals who are members of CREA. The trademark DDF® is owned by The Canadian Real Estate Association (CREA) and identifies CREA's Data Distribution Facility (DDF®)
Toronto Real Estate Board
Royal LePage Ignite Realty, Nellsells Realty Inc.
November 09 2026 03:29:22
